

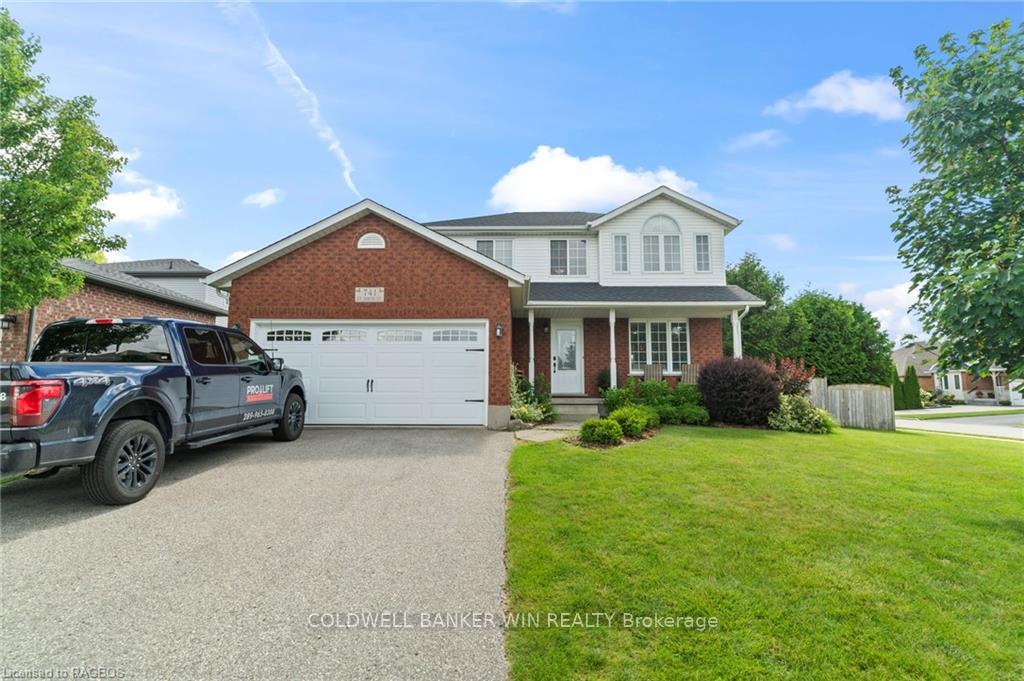
741 St David Street S
741 St David Street S
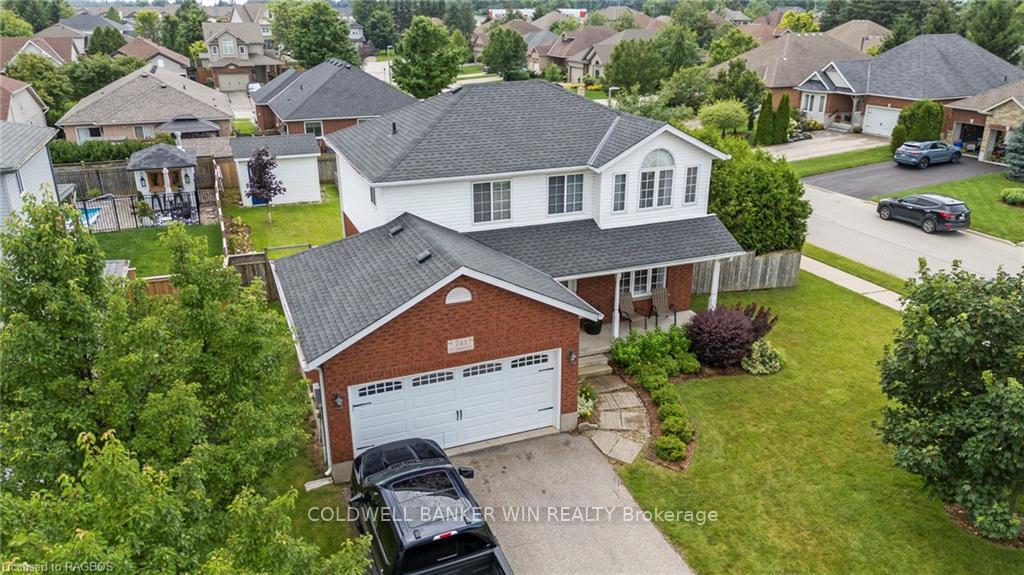
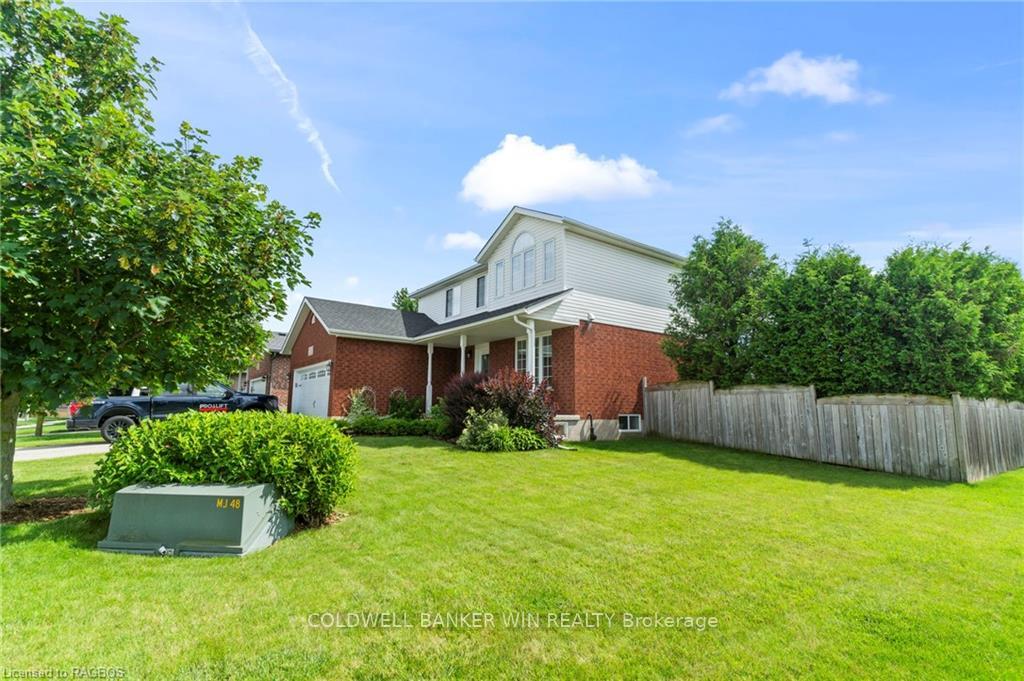
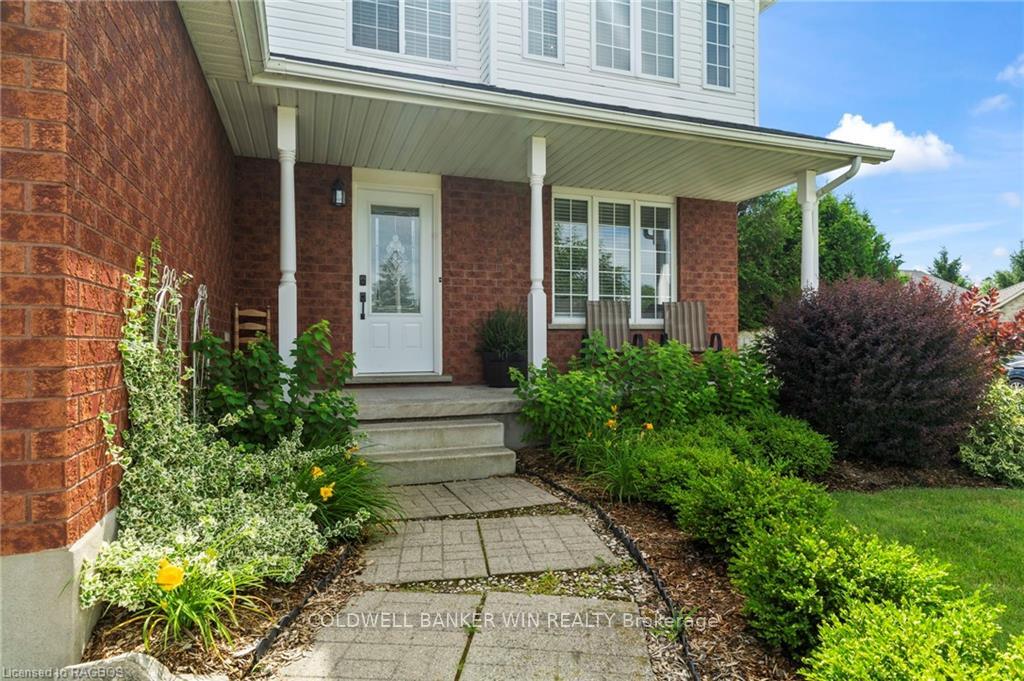
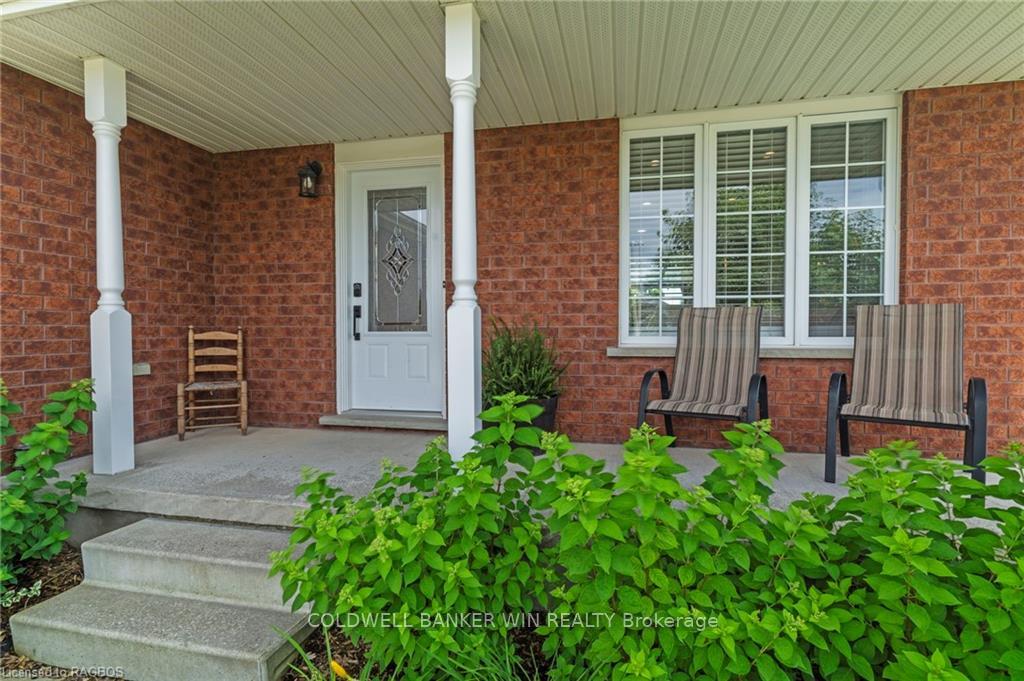 See all 42 photos
Property history
- $889,900TerminatedList: 2024-07-16|End: 2024-12-15|152 daysX10848200
- $884,500ExpiredList: 2024-09-27|End: 2024-11-27|61 daysX10848271
Facts and features
- BasementPart finished
- Age of home16–30 years
- Price per sq ft~$685
- Water, sewerMunicipal
- Central air
- Pool
The homeDetached, 2-storey, Age 16–30 years
- Type: Detached
- Style: 2-storey
- Age: 16–30 years
- Living space: 1,100–1,500 sq ft
- Basement: Partially finished, full
- Exposure: South
- Waterfront: None
InsideLaundry room, Sump pump, air exchanger, water softener, Carbon monoxide detectors, smoke detector
- Laundry: Laundry room
- Features: Sump pump, air exchanger, water softener
- Security: Carbon monoxide detectors, smoke detector
- Rooms above ground: 10
- Rooms in the basement: 2
- Bedrooms: 3
- Bathrooms: 3
- Kitchens: 1
Outside and lotVinyl siding, brick, Asphalt shingle, Poured concrete
- Exterior: Vinyl siding, brick
- Roof: Asphalt shingle
- Foundation: Poured concrete
- Pool: Above ground
- Size: 67.26 × 120 ft
- Zoning: R1B
Parking2 Garage, Attached, Private double, other
- Spaces: 2 Garage
- Garage: Attached
- Driveway: Private double, other
Heating, water and powerForced air, gas, Central air, Municipal water
- Heating: Forced air, gas
- Cooling: Central air
- Water: Municipal water
- Sewer: Municipal sewer
- Natural gas: Yes
- Hydro: Yes
- Cable: Available
- Telephone: Yes
Costs and taxesTaxes $4,630 a year, Water softener
- Taxes, 2024: $4,630 a year
- Under contract: Water softener
Included in the saleAll existing window blinds, built-in microwave, carbon monoxide detector, dishwasher, dryer, garage door opener, pool equipment, rangehood, refrigerator, smoke detector, stove, washer, Curtains, garage refrigerator, garage shelves, freezer, all tv mounts, shelf in ensuite bathroom
- Included: All existing window blinds, built-in microwave, carbon monoxide detector, dishwasher, dryer, garage door opener, pool equipment, rangehood, refrigerator, smoke detector, stove, washer
- Not included: Curtains, garage refrigerator, garage shelves, freezer, all tv mounts, shelf in ensuite bathroom
NearbyHospital, fenced yard
- Close to: Hospital, fenced yard
Listing detailsX10848200, Terminated, Jul 16, 2024
- MLS® number: X10848200
- Status: Terminated
- Listed on: Jul 16, 2024
- Days on market: 152
- Updated: Dec 15, 2024
- Possession: 60-89 days
- Occupied by: Owner
- Listing brokerage: COLDWELL BANKER WIN REALTY Brokerage
About this home
741 St David Street S, Centre Wellington (Fergus), ON N1M 3V1
Welcome to this move-in ready home in the south end of historical Fergus. This 2-storey home has been lovingly maintained and has had many updates throughout over the past few years. Enjoy the covered front porch before stepping in through the doors into a spacious foyer. The kitchen has been fully updated with new cabinetry, countertops, backsplash and lighting. The custom dishwasher blends right into the cabinets and allows for a seamless look. The living room is a good size and features LED dimmable pot lights. The main floor also features an updated powder room with a beautiful accent wall. Upstairs you will find a primary bedroom large enough for those who love a king sized bed! The primary bedroom also features 2 closets, 1 which is a walk-in as well as a 3-pc ensuite bathroom. 2 further bedrooms on the second floor along with a 4-pc bathroom and a laundry room; no more lugging all of the laundry down to the basement and back up again! The basement of the home is partially finished with a rec room and provides for plenty of storage. Double car garage that has a man-door to the fully fenced backyard, perfect for kids and furry friends alike. The backyard has a spacious deck along with an above ground pool that everyone is sure to enjoy on those hot summer days. There is also a large shed in the backyard that would be perfectly suited as a workshop. All of this situated in the desirable south end of Fergus, close to many amenities that are pertinent to a busy family lifestyle. Pack your things! All that is left to do here is move in and enjoy!
Ask about this home
A HOMEH agent will answer your questions about this home.
Around this home
Daily convenience, out of 100, from the distances below
Schools nearby
School rating, out of 10.
Helpful calculators
Your HOMEH agent

"I would see it this week."