

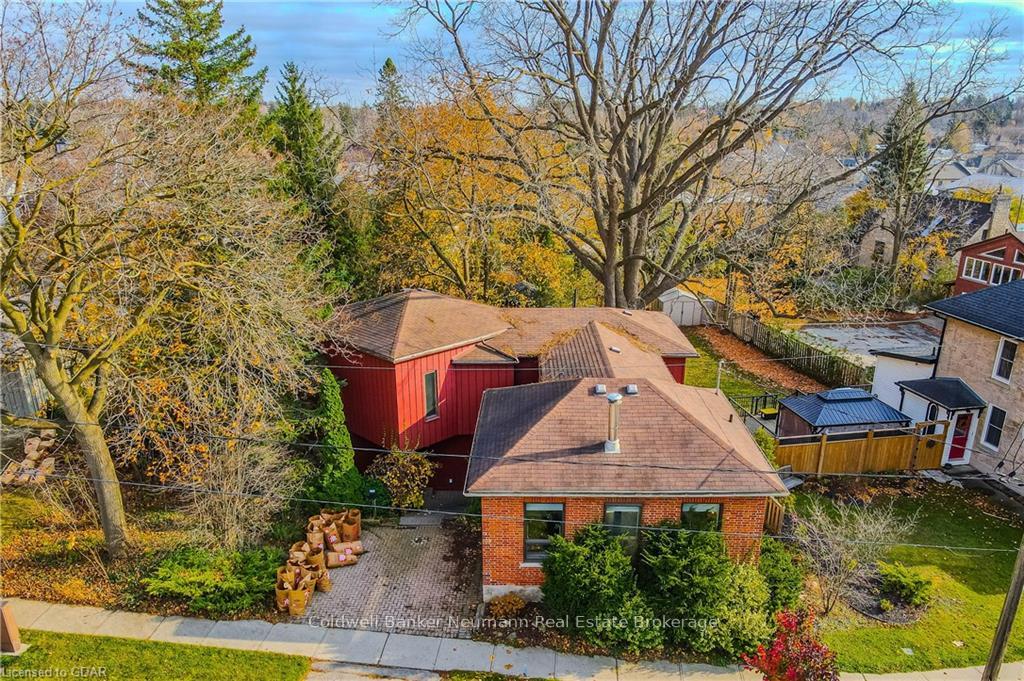
132 George St E
132 George St E
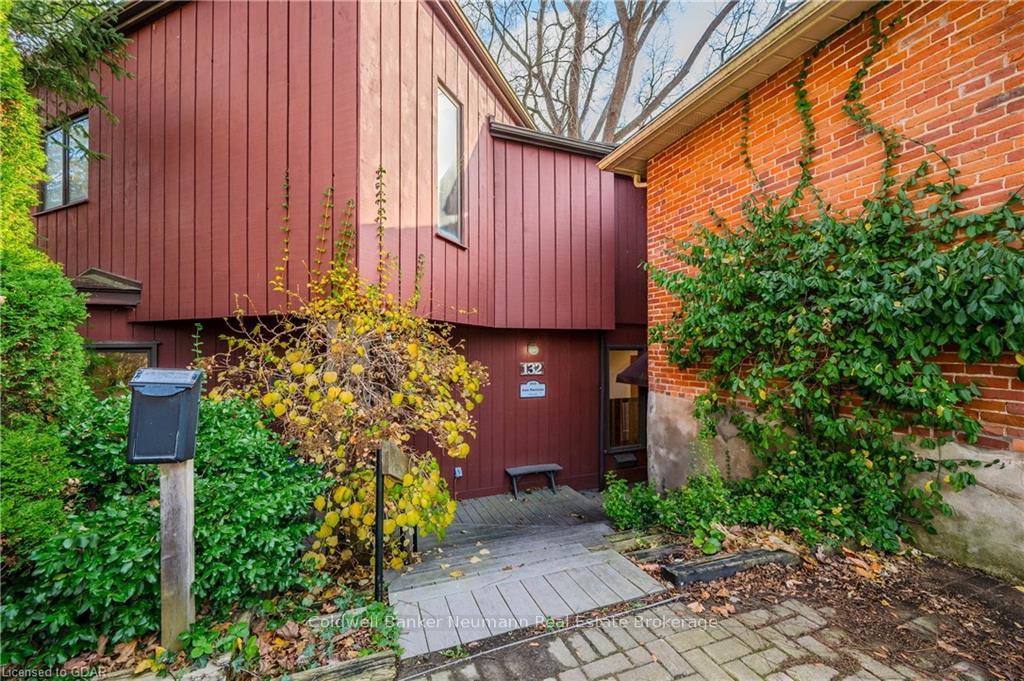 See all 50 photos
Property history
Facts and features
- BasementNone
- Age of home51–99 years
- Water, sewerMunicipal
- ExposureSouth
- Fireplace
The homeDetached, 2-storey, Age 51–99 years
- Type: Detached
- Style: 2-storey
- Age: 51–99 years
- Living space: 2,500–3,000 sq ft
- Basement: None
- Exposure: South
- Waterfront: None
InsideFireplace Yes, Water heater, water softener, Rooms above ground 10
- Fireplace: Yes
- Features: Water heater, water softener
- Rooms above ground: 10
- Rooms in the basement: 0
- Bedrooms: 5
- Bathrooms: 1
- Kitchens: 1
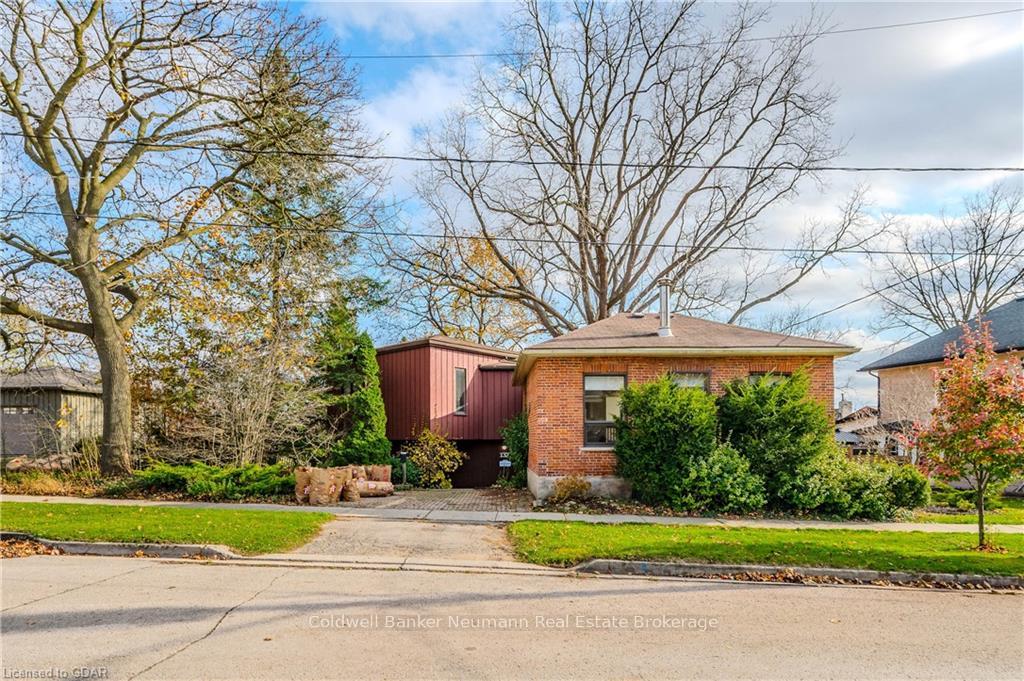
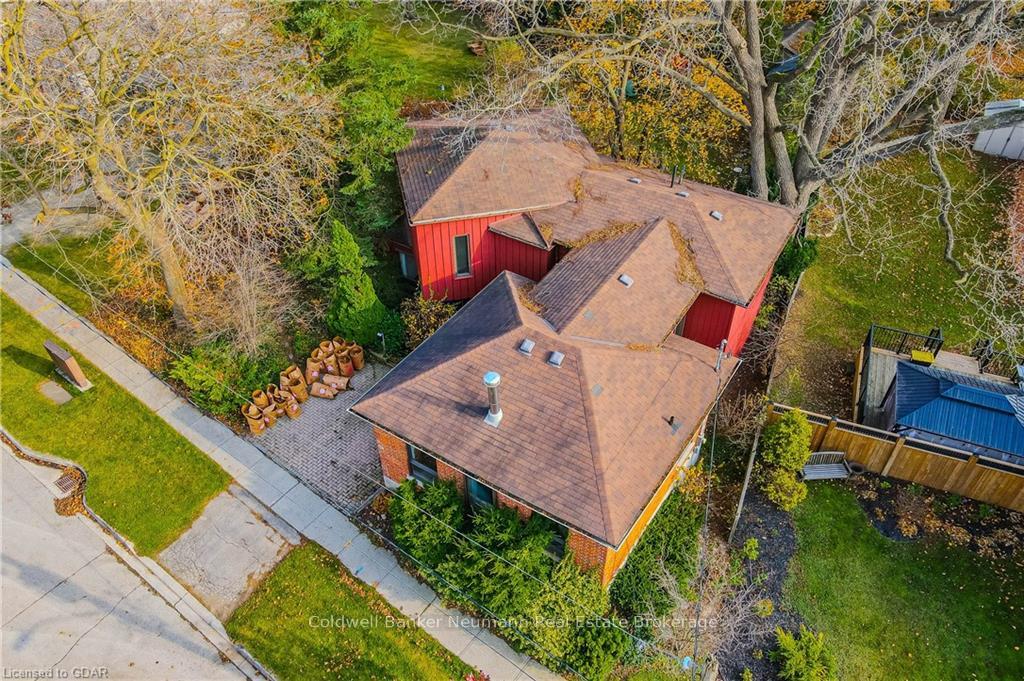
Outside and lotBoard & batten , brick, Asphalt shingle, Stone
- Exterior: Board & batten , brick
- Roof: Asphalt shingle
- Foundation: Stone
- Size: 82.5 ft frontage
- Zoning: R2
Parking2 Garage, Unknown, Private double
- Spaces: 2 Garage
- Garage: Unknown
- Driveway: Private double
Heating, water and powerRadiant, gas, Municipal water, Municipal sewer
- Heating: Radiant, gas
- Water: Municipal water
- Sewer: Municipal sewer
Costs and taxesTaxes $4,556 a year
- Taxes, 2023: $4,556 a year
Included in the saleDishwasher, dryer, microwave, refrigerator, stove, washer
- Included: Dishwasher, dryer, microwave, refrigerator, stove, washer
NearbyHospital
- Close to: Hospital
Listing detailsX11879779, Sold, Nov 6, 2024
- MLS® number: X11879779
- Status: Sold
- Listed on: Nov 6, 2024
- Days on market: 40
- Updated: Dec 16, 2024
- Possession: Flexible
- Occupied by: Owner
- Listing brokerage: Coldwell Banker Neumann Real Estate Brokerage
About this home
132 George St E, Centre Wellington (Fergus), ON N1M 1K3
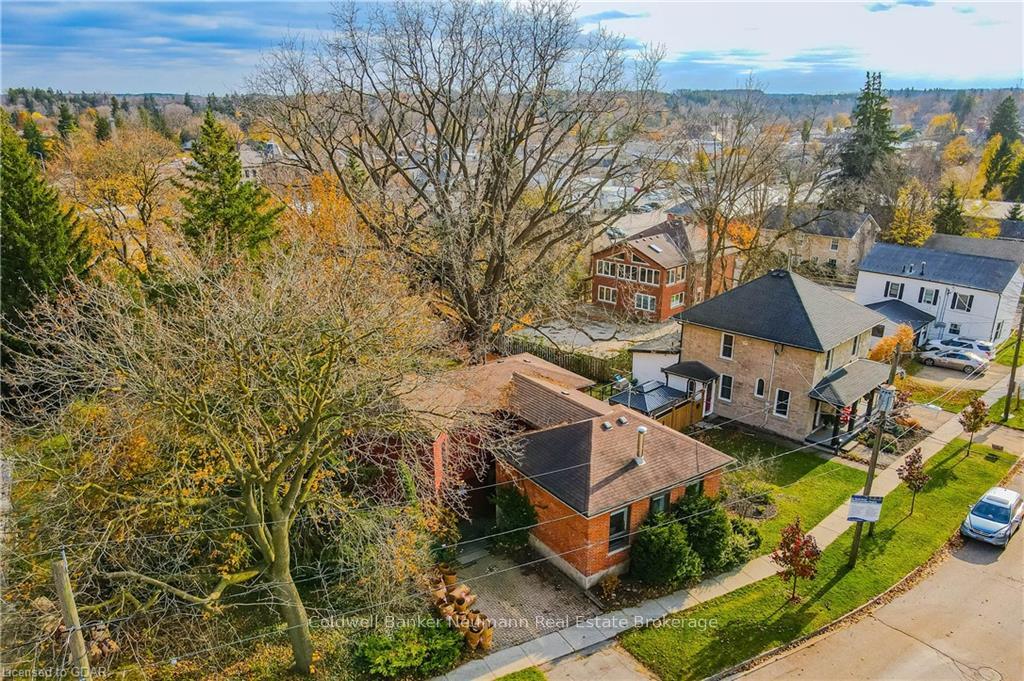
Welcome to 132 St. George Street in the heart of Downtown Fergus! This home offers so much; easy Downtown living, an extremely private lot and a wonderfully warm home with unique architectural features. The main floor hosts an open concept kitchen, a casual living room and a gracious dining area. This room is a great place to host friends and family with the kitchen opening into the dining room and the causal sitting area all in one space. Above this sitting area is an open space to the above living room which allows for plenty of natural light. Just down the hall, through a cozy sitting room and a large glass door, there is easy access to the private deck and backyard which is a peaceful place to enjoy and spend time. Accompanying this level are two good sized bedrooms, each with their own closet and a shared four piece bathroom. On the second floor is a gracious, open concept living room with vaulted ceilings, many windows and it features an atrium like design offering a view into the casual sitting area below, on the main level. This upper living room offers a unique setting with plenty of natural light throughout the day and anchoring the living room is a large fireplace. This space could nicely host two different sitting areas or one gracious sitting area. The primary bedroom is just off the living room and offers plenty of space and a soaring ceiling. The walk in closet is gracious in size and offers plenty of storage space. There is another good size bedroom accompanying this level that could also make a great office. There is a three piece ensuite too. This unique property has been so loved. If you are looking for a home that has a story to tell, be sure to see this gem Downtown Fergus.
Ask about this home
A HOMEH agent will answer your questions about this home.
Around this home
Daily convenience, out of 100, from the distances below
Schools nearby
School rating, out of 10.
Helpful calculators
Your HOMEH agent

"I would see it this week."