

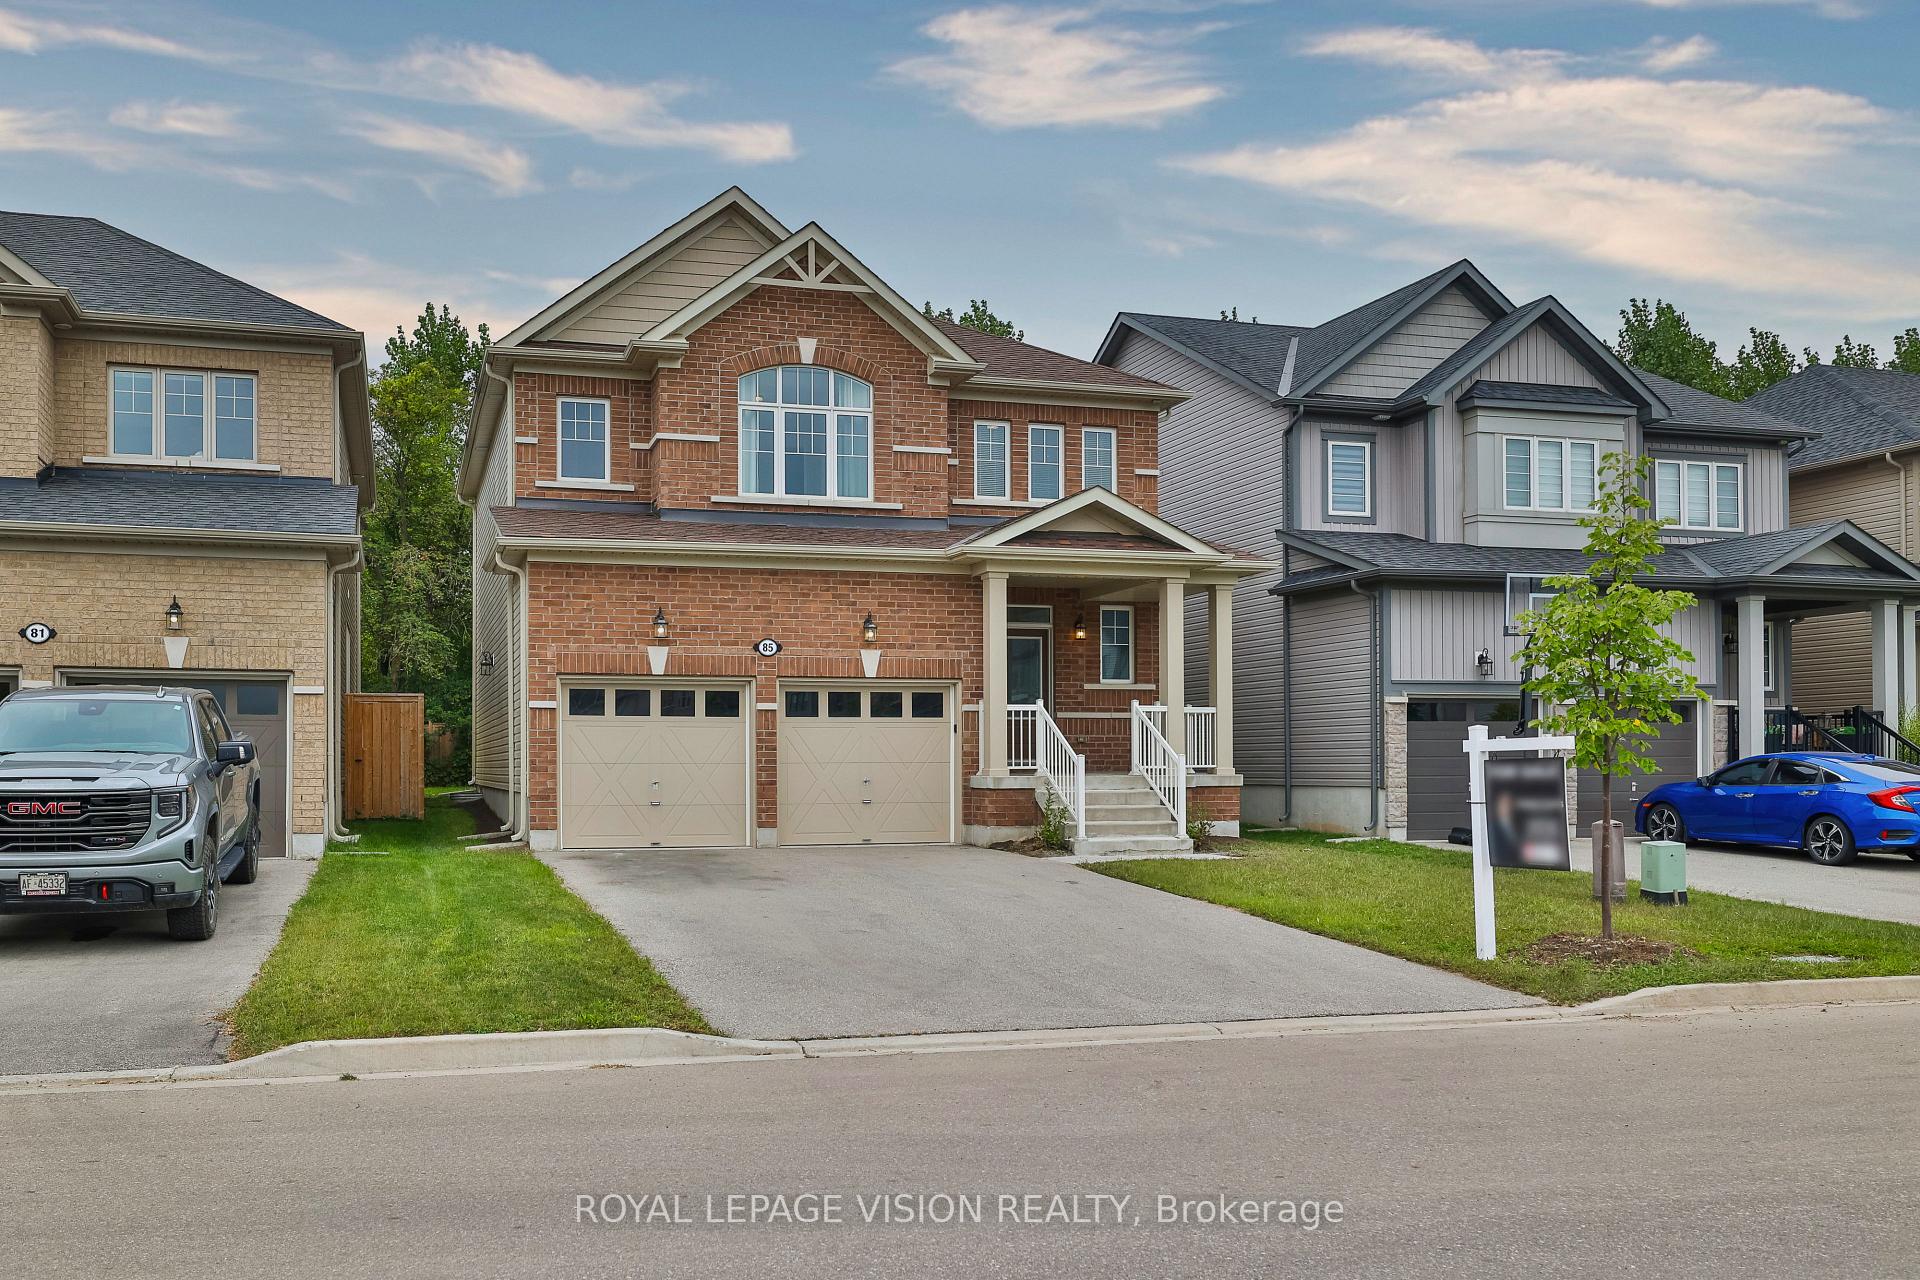
85 McFarlane Crescent
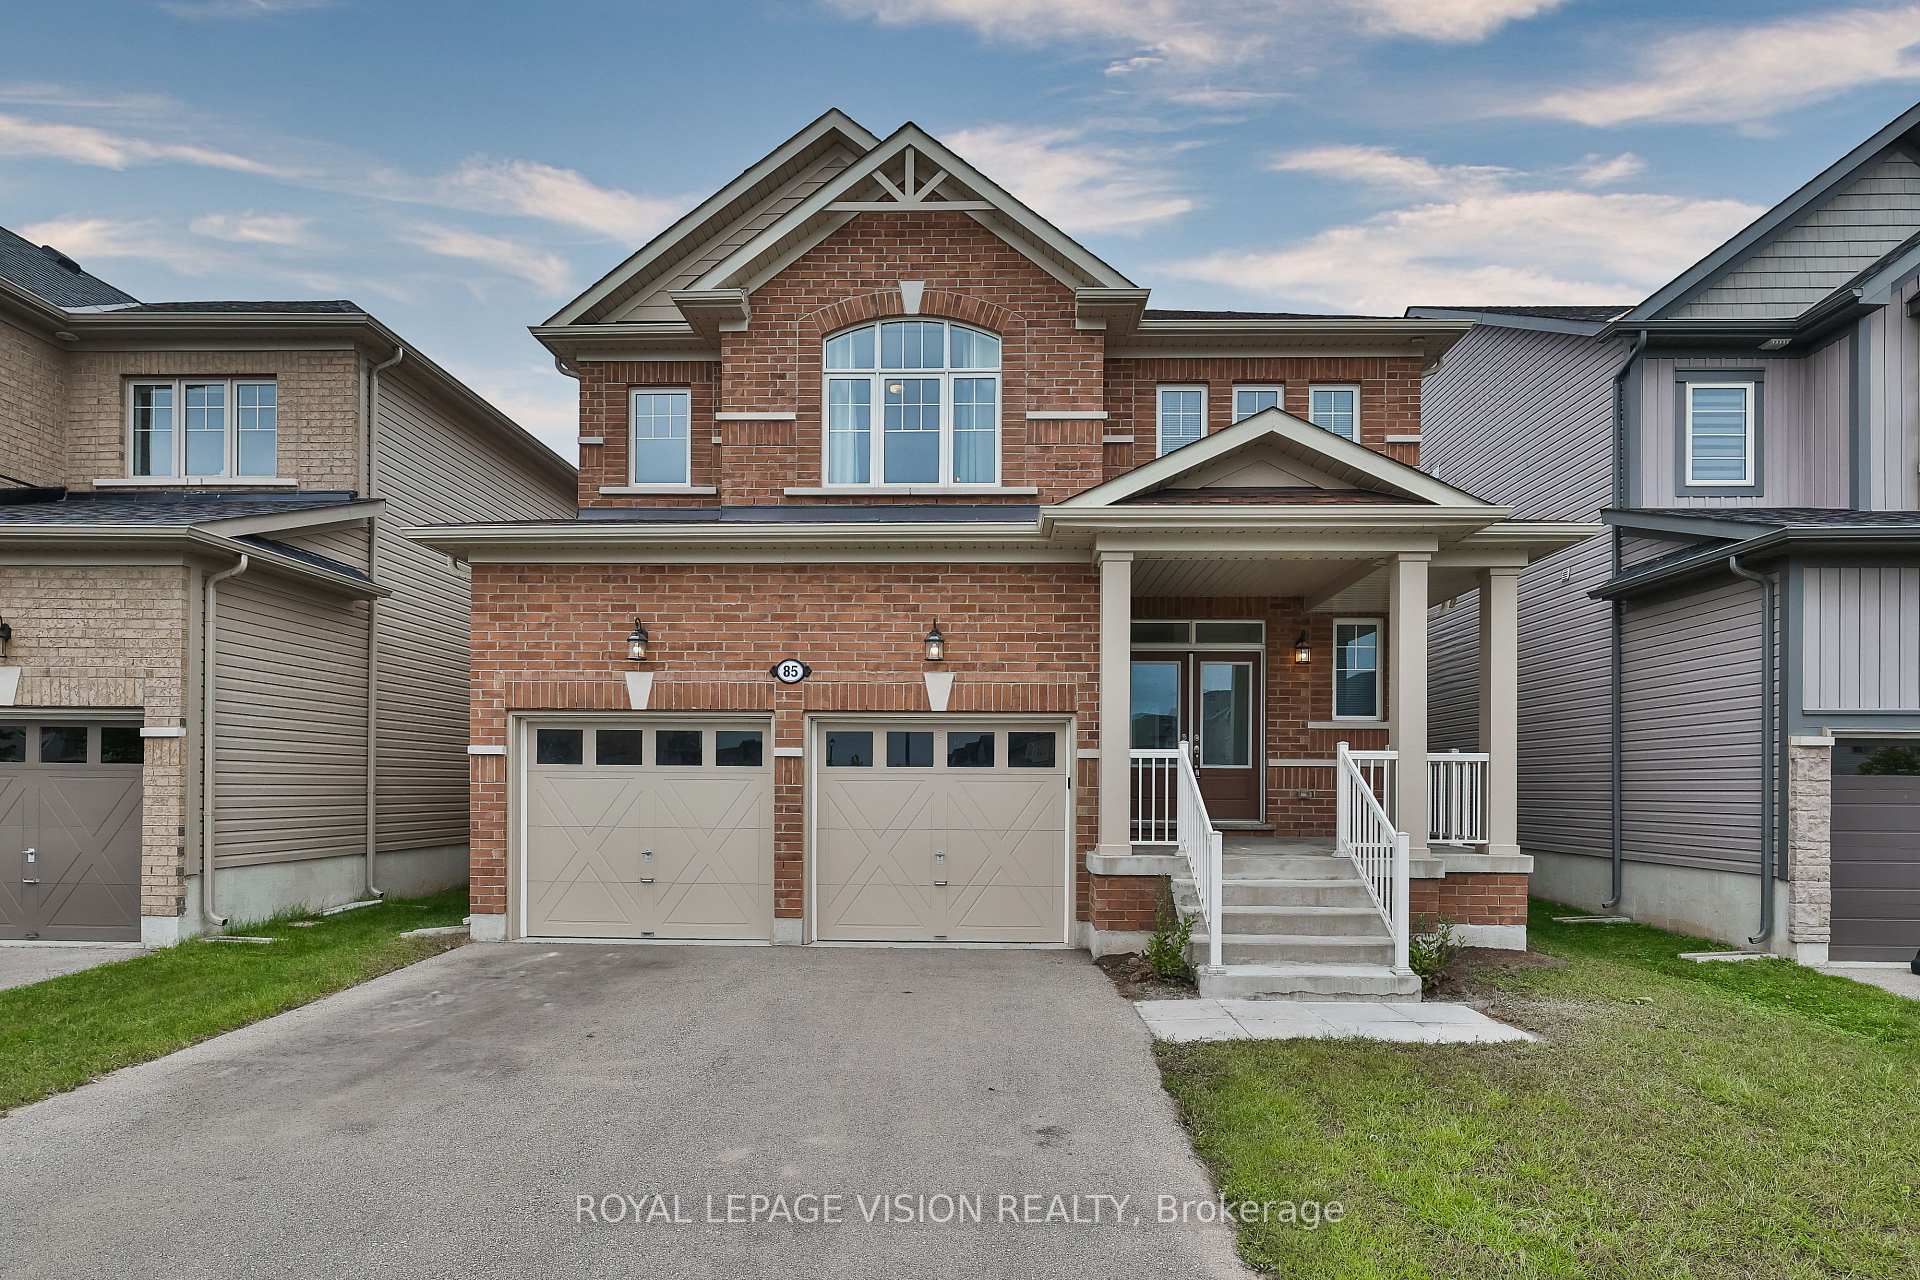
85 McFarlane Crescent
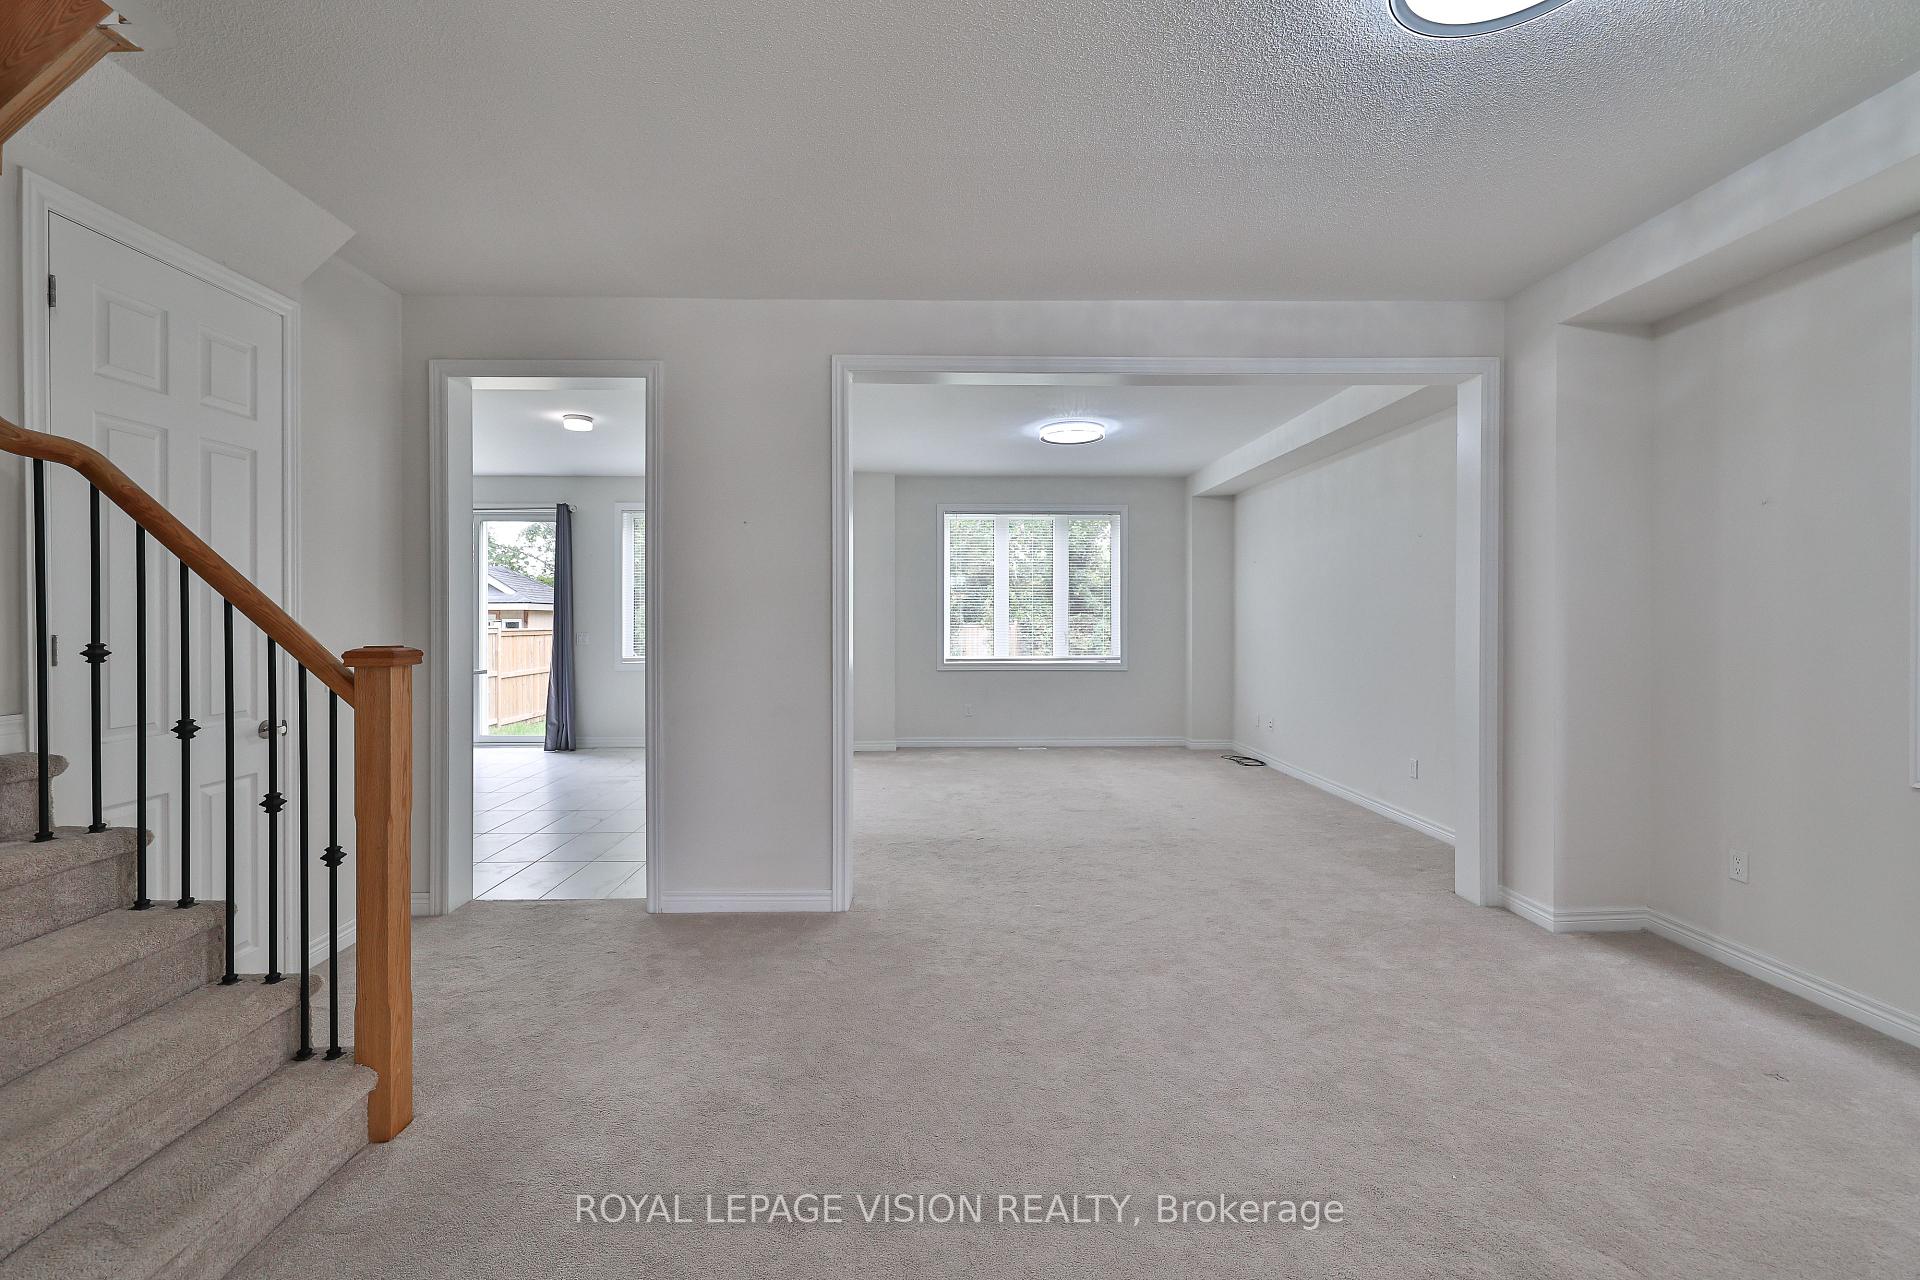 See all 34 photos
Property history
Facts and features
- BasementUnfinished
- Age of home6–15 years
- Water, sewerMunicipal
- HeatingForced air
- Central air
The homeDetached, 2-storey, Age 6–15 years
- Type: Detached
- Style: 2-storey
- Age: 6–15 years
- Basement: Full, unfinished
InsideWater softener, Rooms above ground 8, Bedrooms 4
- Features: Water softener
- Rooms above ground: 8
- Bedrooms: 4
- Bathrooms: 3
- Kitchens: 1
- Family room: Yes
Outside and lotBrick, vinyl siding, Shingles, Concrete
- Exterior: Brick, vinyl siding
- Roof: Shingles
- Foundation: Concrete
- Size: 40.03 × 111.45 ft
Parking2 Garage, Attached, Private
- Spaces: 2 Garage
- Garage: Attached
- Driveway: Private
Heating, water and powerForced air, gas, Central air, Municipal water
- Heating: Forced air, gas
- Cooling: Central air
- Water: Municipal water
- Sewer: Municipal sewer
Costs and taxesTaxes $4,971 a year, HST included in the price, Hot water tank
- Taxes, 2024: $4,971 a year
- HST: HST included in the price
- Rental items: Hot water tank
Included in the saleFridge, stove, dishwasher, washer, dryer, all electric light fixtures, all window coverings, water softener,
- Included: Fridge, stove, dishwasher, washer, dryer, all electric light fixtures, all window coverings, water softener,
Listing detailsX10410981, Sold, Nov 6, 2024
- MLS® number: X10410981
- Status: Sold
- Listed on: Nov 6, 2024
- Days on market: 41
- Updated: Dec 17, 2024
- Possession: 2024-11-30 / November 30, 2024
- Occupied by: Vacant
- Listing brokerage: ROYAL LEPAGE VISION REALTY
About this home
85 McFarlane Crescent, Centre Wellington (Fergus), ON N1M 3H6
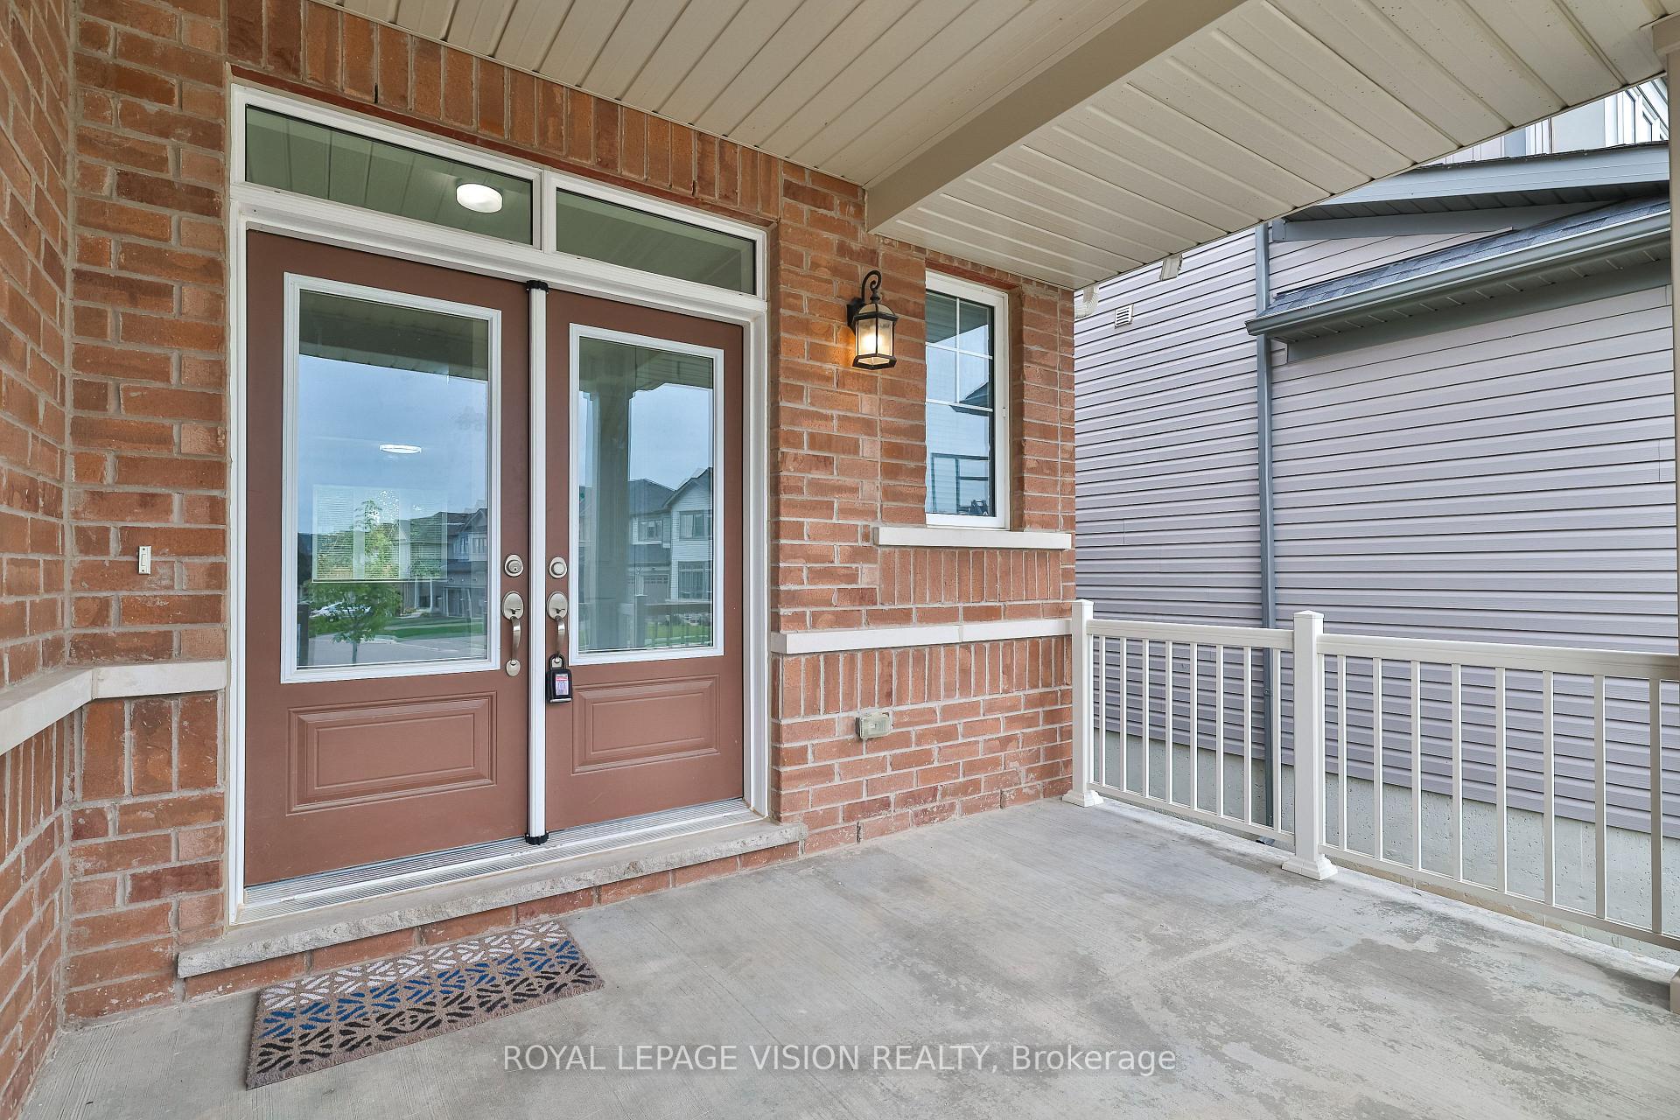
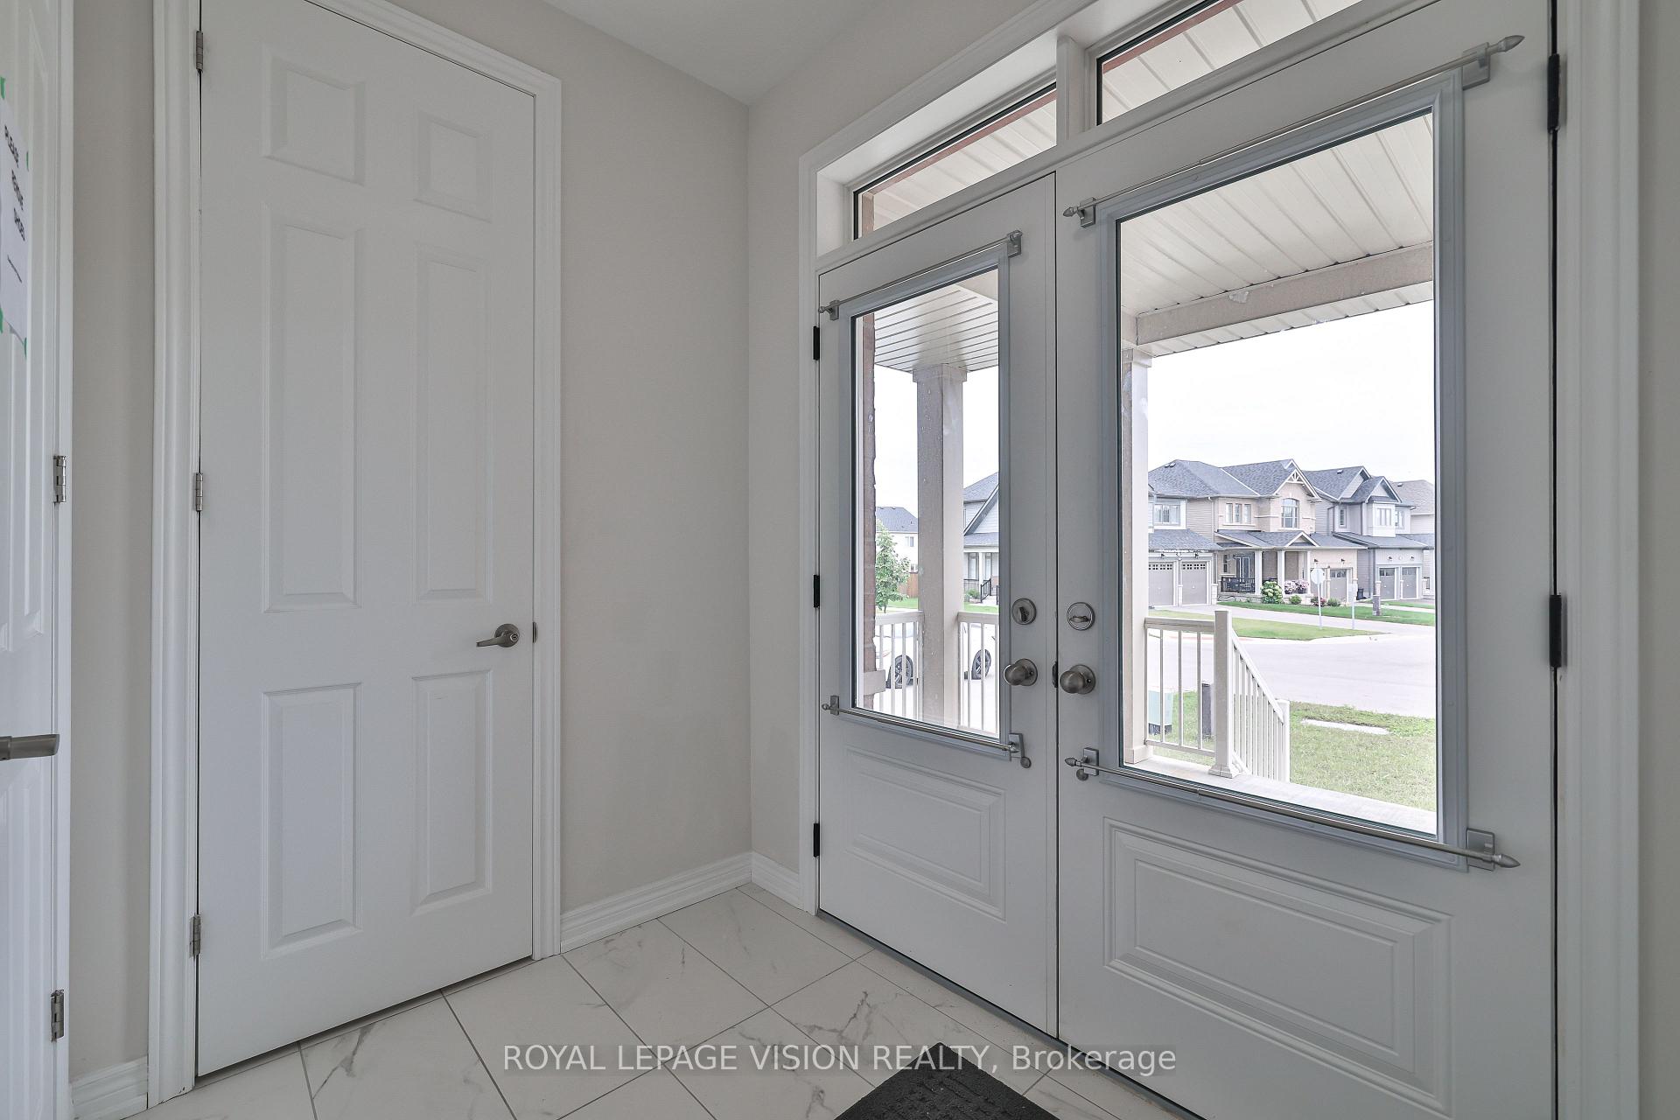
A Beautiful 4 Bedroom Home Situated In One Of Fergus' Most Desirable Neighbourhoods. Home sits on a premium Ravine lot. Double Garage and a large driveway, can park 4 cars. Backs onto an expansive trail system for hiking, biking, and snowshoeing, and a spacious open area where the kids can play. Double Door Entry to a lovely foyer. 9' ceilings. Bright Open Concept Floor Plan. Family Room. Large Master bedroom with Builder upgraded 5 piece Ensuite. Large w/in closet. Four generous size bedrooms. Second Floor Laundry Room. Bright Basement With Enlarged Windows and almost 8' ceiling, awaiting your own touch. This house is well maintained and cared for.
Ask about this home
A HOMEH agent will answer your questions about this home.
Around this home
Daily convenience, out of 100, from the distances below
Schools nearby
School rating, out of 10.
Helpful calculators
Your HOMEH agent

"I would see it this week."