

315 St Andrew Street E
315 St Andrew Street E
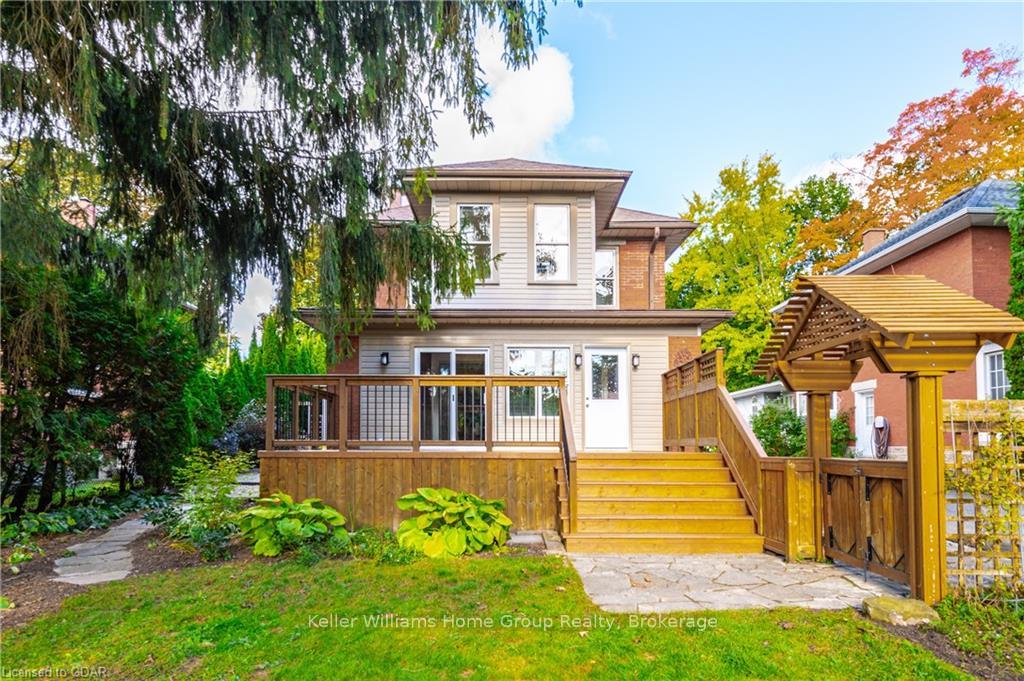 See all 40 photos
Property history
Facts and features
- BasementUnfinished
- Water, sewerMunicipal
- LaundryIn basement
- ExposureNorth
- Fireplace
- Central air
The homeDetached, 2-storey, 2,000–2,500 sq ft
- Type: Detached
- Style: 2-storey
- Living space: 2,000–2,500 sq ft
- Basement: Unfinished, full
- Exposure: North
- View: Garden
- Waterfront: None
InsideFireplace Yes, living room, In basement, Water softener
- Fireplace: Yes, living room
- Laundry: In basement
- Features: Water softener
- Rooms above ground: 13
- Rooms in the basement: 0
- Bedrooms: 4
- Bathrooms: 2
- Kitchens: 1
Outside and lotVinyl siding, brick, Asphalt shingle, Stone
- Exterior: Vinyl siding, brick
- Roof: Asphalt shingle
- Foundation: Stone
- Features: Deck
- Size: 59.98 × 254.5 ft
- Zoning: R2
Parking2 Garage, Unknown, Private, other
- Spaces: 2 Garage
- Garage: Unknown
- Driveway: Private, other
Heating, water and powerForced air, gas, Central air, Municipal water
- Heating: Forced air, gas
- Cooling: Central air
- Water: Municipal water
- Sewer: Municipal sewer
- Natural gas: Yes
- Hydro: Yes
- Cable: Available
- Telephone: Available
Costs and taxesTaxes $4,777 a year, Hot water heater
- Taxes, 2024: $4,777 a year
- Under contract: Hot water heater
Included in the saleStorage shed, light fixtures, coat rack, bathroom mirrors, water softener, workbench, built-in microwave, dishwasher, dryer, refrigerator, stove, washer, window coverings, All basement shelving, freezer in basement
- Included: Storage shed, light fixtures, coat rack, bathroom mirrors, water softener, workbench, built-in microwave, dishwasher, dryer, refrigerator, stove, washer, window coverings
- Not included: All basement shelving, freezer in basement
NearbyHospital
- Close to: Hospital
Listing detailsX10876271, Sold, Oct 15, 2024
- MLS® number: X10876271
- Status: Sold
- Listed on: Oct 15, 2024
- Days on market: 64
- Updated: Dec 18, 2024
- Possession: Flexible
- Occupied by: Owner
- Listing brokerage: Keller Williams Home Group Realty
About this home
315 St Andrew Street E, Centre Wellington (Fergus), ON N1M 1R3
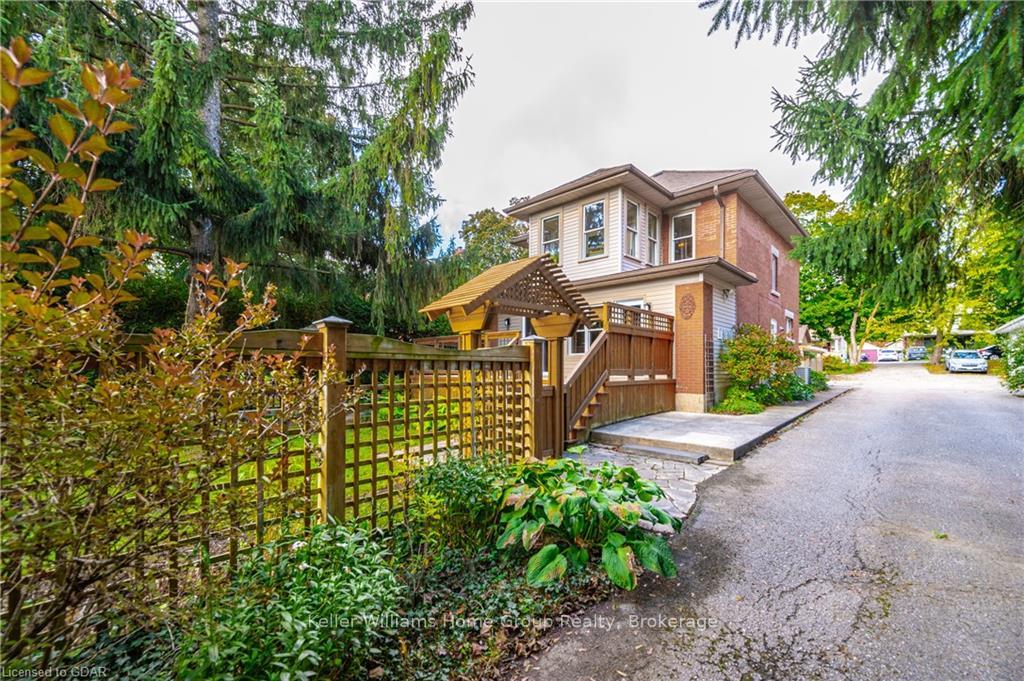
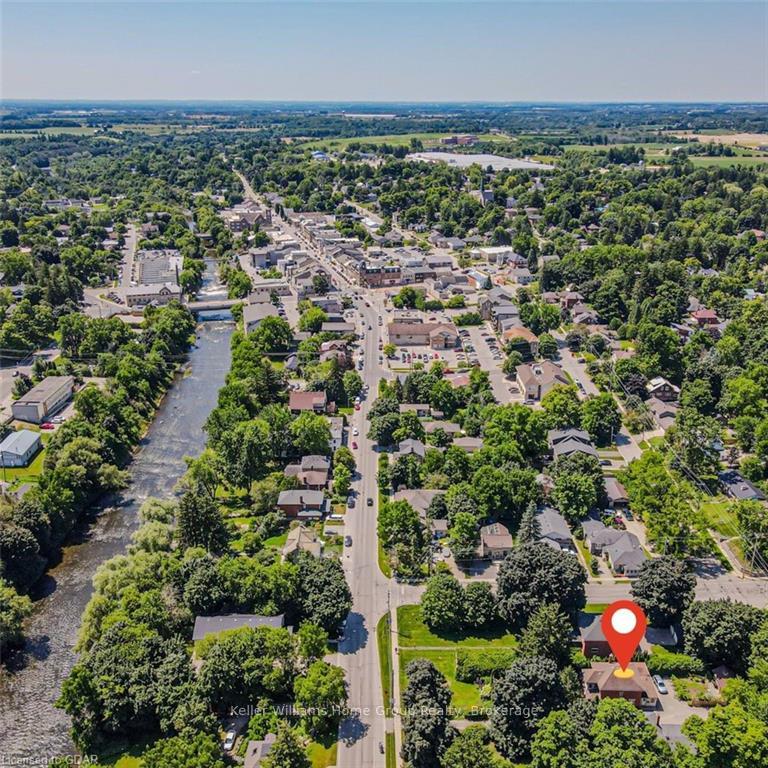
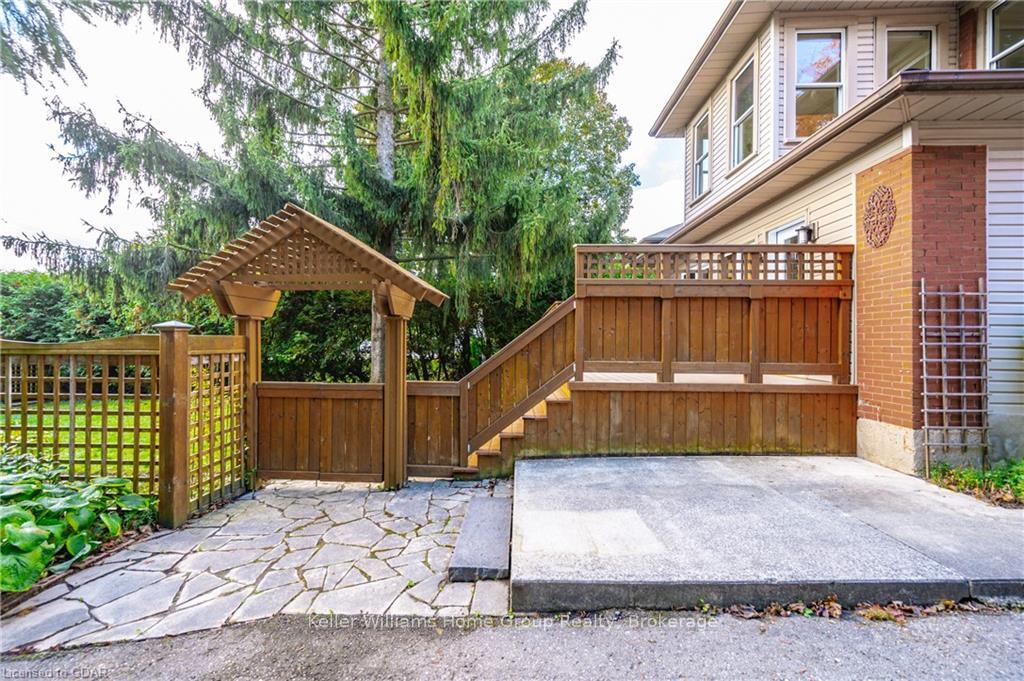
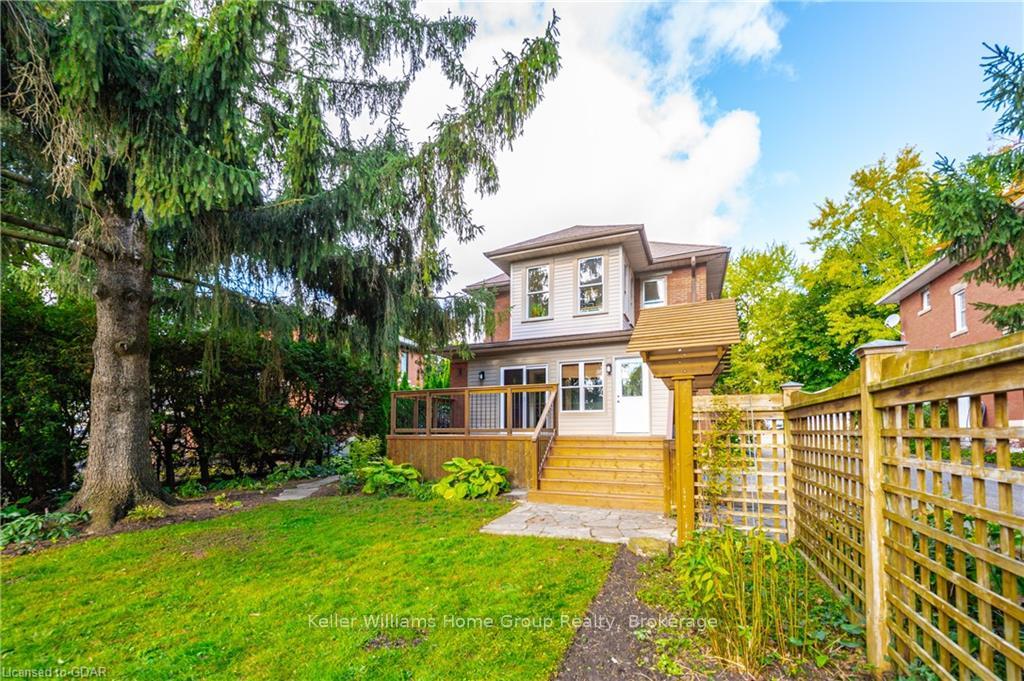
Charming red brick century home on a large lot with mature trees, lots of privacy and just a short stroll to local shopping, restaurants, the Grand River and all the other local amenities that historic downtown Fergus has to offer. This home is full of charm and character with it's gleaming hardwood floors throughout the sunroom and open concept living and dining area, the kitchen is open to the dining area and has granite countertops, breakfast bar and come with stainless appliances. Also on the main floor is a spacious family room, 3 piece bathroom and main floor 4th bedroom/home office, perfect additional accommodation for extended family, an in-law suite, guest suite or work from home space. upstairs you will find 3 more bedrooms, the primary bedroom has a sunroom, a perfect space to relax and read a book or have some quiet time. The main 4 piece bathroom was recently updated with free standing tub, and shower with ceramic tile. Head outside and you will love the privacy of the fenced front yard, the huge recently updated front deck, flagstone walkway, wooden arbour, the through driveway access from St Andrew St E as well as St Patrick St E, rear yard area, parking area, 20' x 12' shed. This home has a lot to offer, is in a great locations and must be seen to be appreciated.
Ask about this home
A HOMEH agent will answer your questions about this home.
Around this home
Daily convenience, out of 100, from the distances below
Schools nearby
School rating, out of 10.
Helpful calculators
Your HOMEH agent

"I would see it this week."