

179 Garafraxa Street E
179 Garafraxa Street E
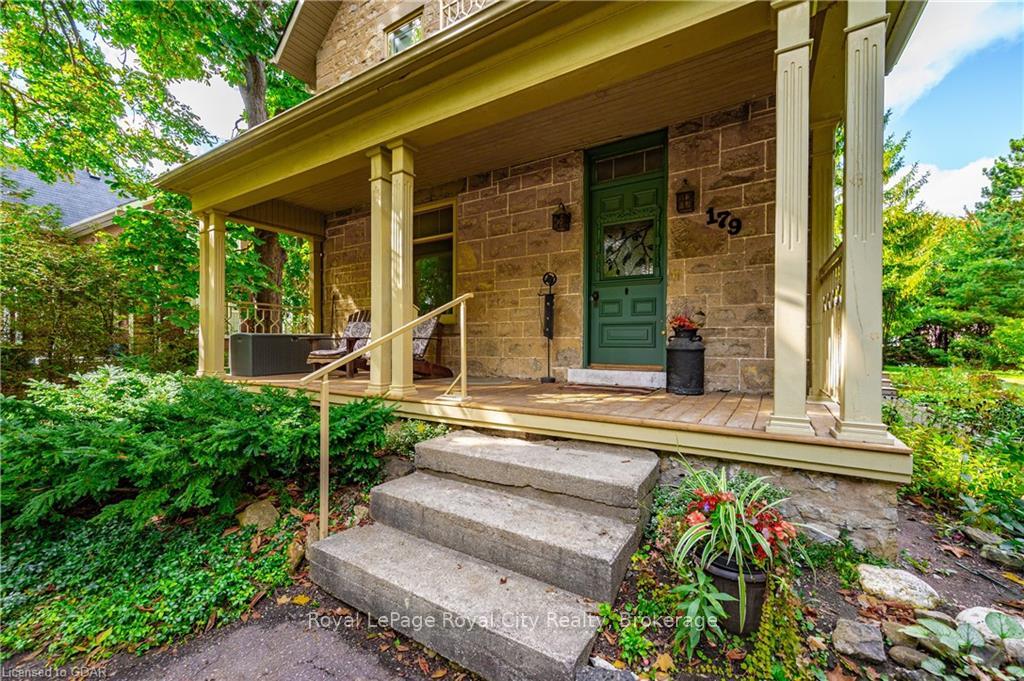 See all 50 photos
Property history
Facts and features
- BasementUnfinished
- Water, sewerMunicipal
- ExposureNorth
- HeatingForced air
The homeDetached, 2 1/2 storey, 2,500–3,000 sq ft
- Type: Detached
- Style: 2 1/2 storey
- Living space: 2,500–3,000 sq ft
- Basement: Unfinished, full
- Exposure: North
- Waterfront: None
InsideWater heater owned, sump pump, water softener, Rooms above ground 11, Rooms in the basement 0
- Features: Water heater owned, sump pump, water softener
- Rooms above ground: 11
- Rooms in the basement: 0
- Bedrooms: 3
- Bathrooms: 2
- Kitchens: 1
Outside and lotWood , stone, Asphalt shingle, Stone
- Exterior: Wood , stone
- Roof: Asphalt shingle
- Foundation: Stone
- Size: 88.52 × 168 ft
- Zoning: R1B
Parking6 Garage, Unknown, Private
- Spaces: 6 Garage
- Garage: Unknown
- Driveway: Private
Heating, water and powerForced air, gas, Municipal water, Municipal sewer
- Heating: Forced air, gas
- Water: Municipal water
- Sewer: Municipal sewer
Costs and taxesTaxes $5,530 a year
- Taxes, 2024: $5,530 a year
Included in the saleCorner cupboard, dryer, refrigerator, stove, washer, Pot holder in kitchen
- Included: Corner cupboard, dryer, refrigerator, stove, washer
- Not included: Pot holder in kitchen
Listing detailsX11879699, Sold, Nov 1, 2024
- MLS® number: X11879699
- Status: Sold
- Listed on: Nov 1, 2024
- Days on market: 49
- Updated: Dec 20, 2024
- Possession: Flexible
- Occupied by: Owner
- Listing brokerage: Royal LePage Royal City Realty
About this home
179 Garafraxa Street E, Centre Wellington (Fergus), ON N1M 1C8
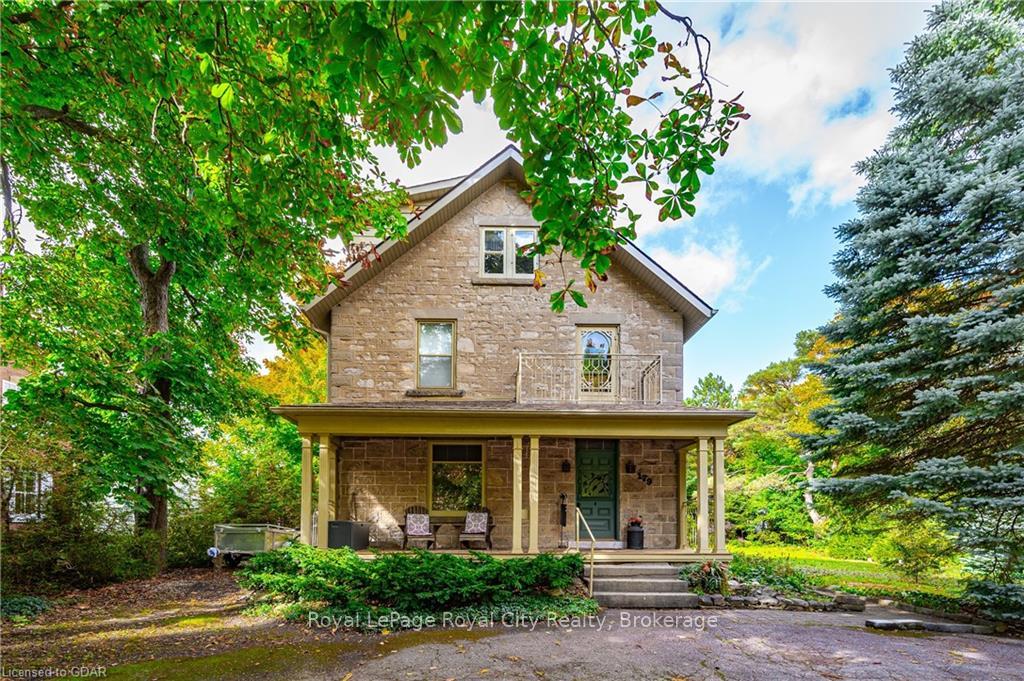
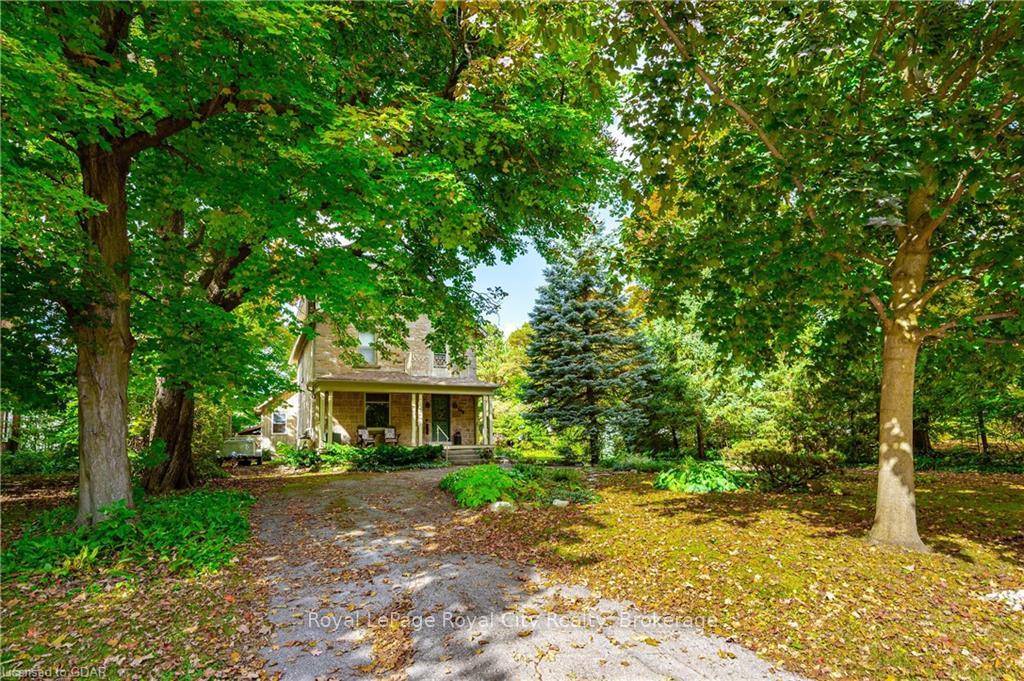
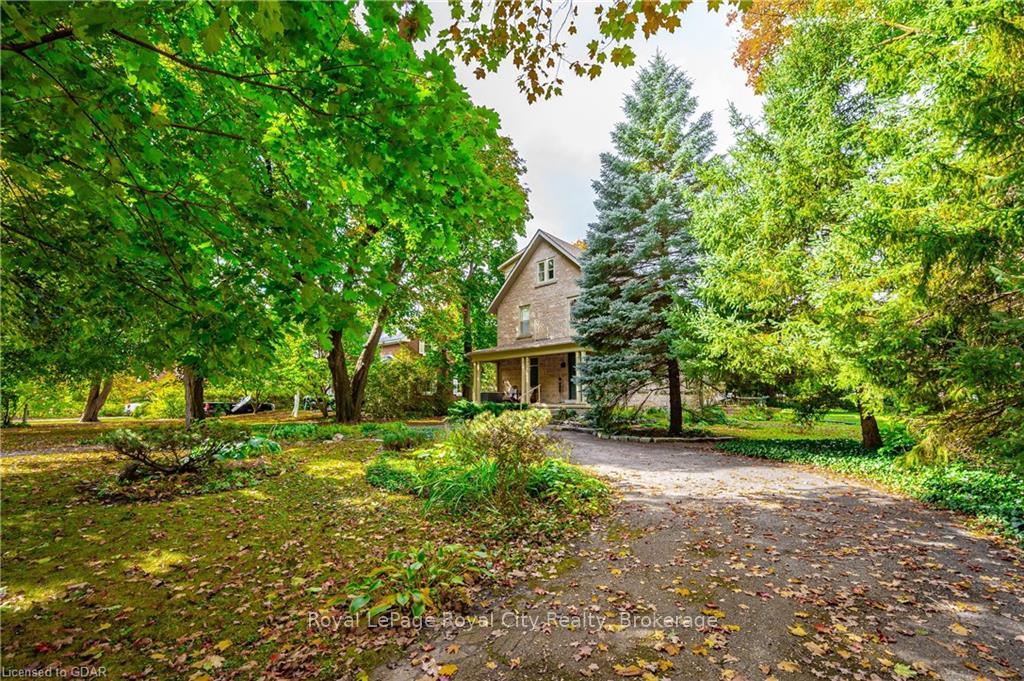
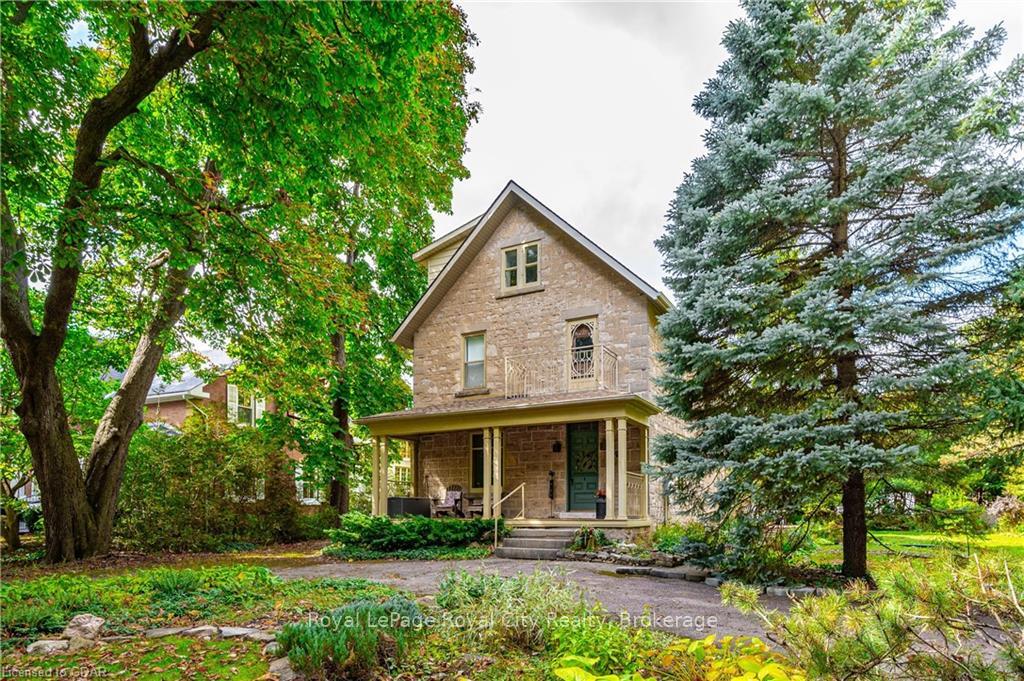
This amazing STONE century home enjoys a postcard perfect setting on a mature treed lot surrounded by other heritage homes in old Fergus. As you enter the circular drive and step on the front porch - you know this one is going to be special before you even open the front door. Much of the original character of this home has been left intact - and simply awaits for the new owner to take it to the next level. Lots of opportunity to add value here. Over 2900 square feet of finished living space including that wonderful 3rd floor loft level. A rear family room addition with gas fireplace, vaulted ceiling, lots of windows and walk out to large deck is a gorgeous feature you are going to love. Spacious principal rooms. Main floor powder room. 2nd floor laundry. Special bonus is the hobby/workshop area in basement under addition with high ceiling and separate exit to outside. Make this home your own.
Ask about this home
A HOMEH agent will answer your questions about this home.
Around this home
Daily convenience, out of 100, from the distances below
Schools nearby
School rating, out of 10.
Helpful calculators
Your HOMEH agent

"I would see it this week."