

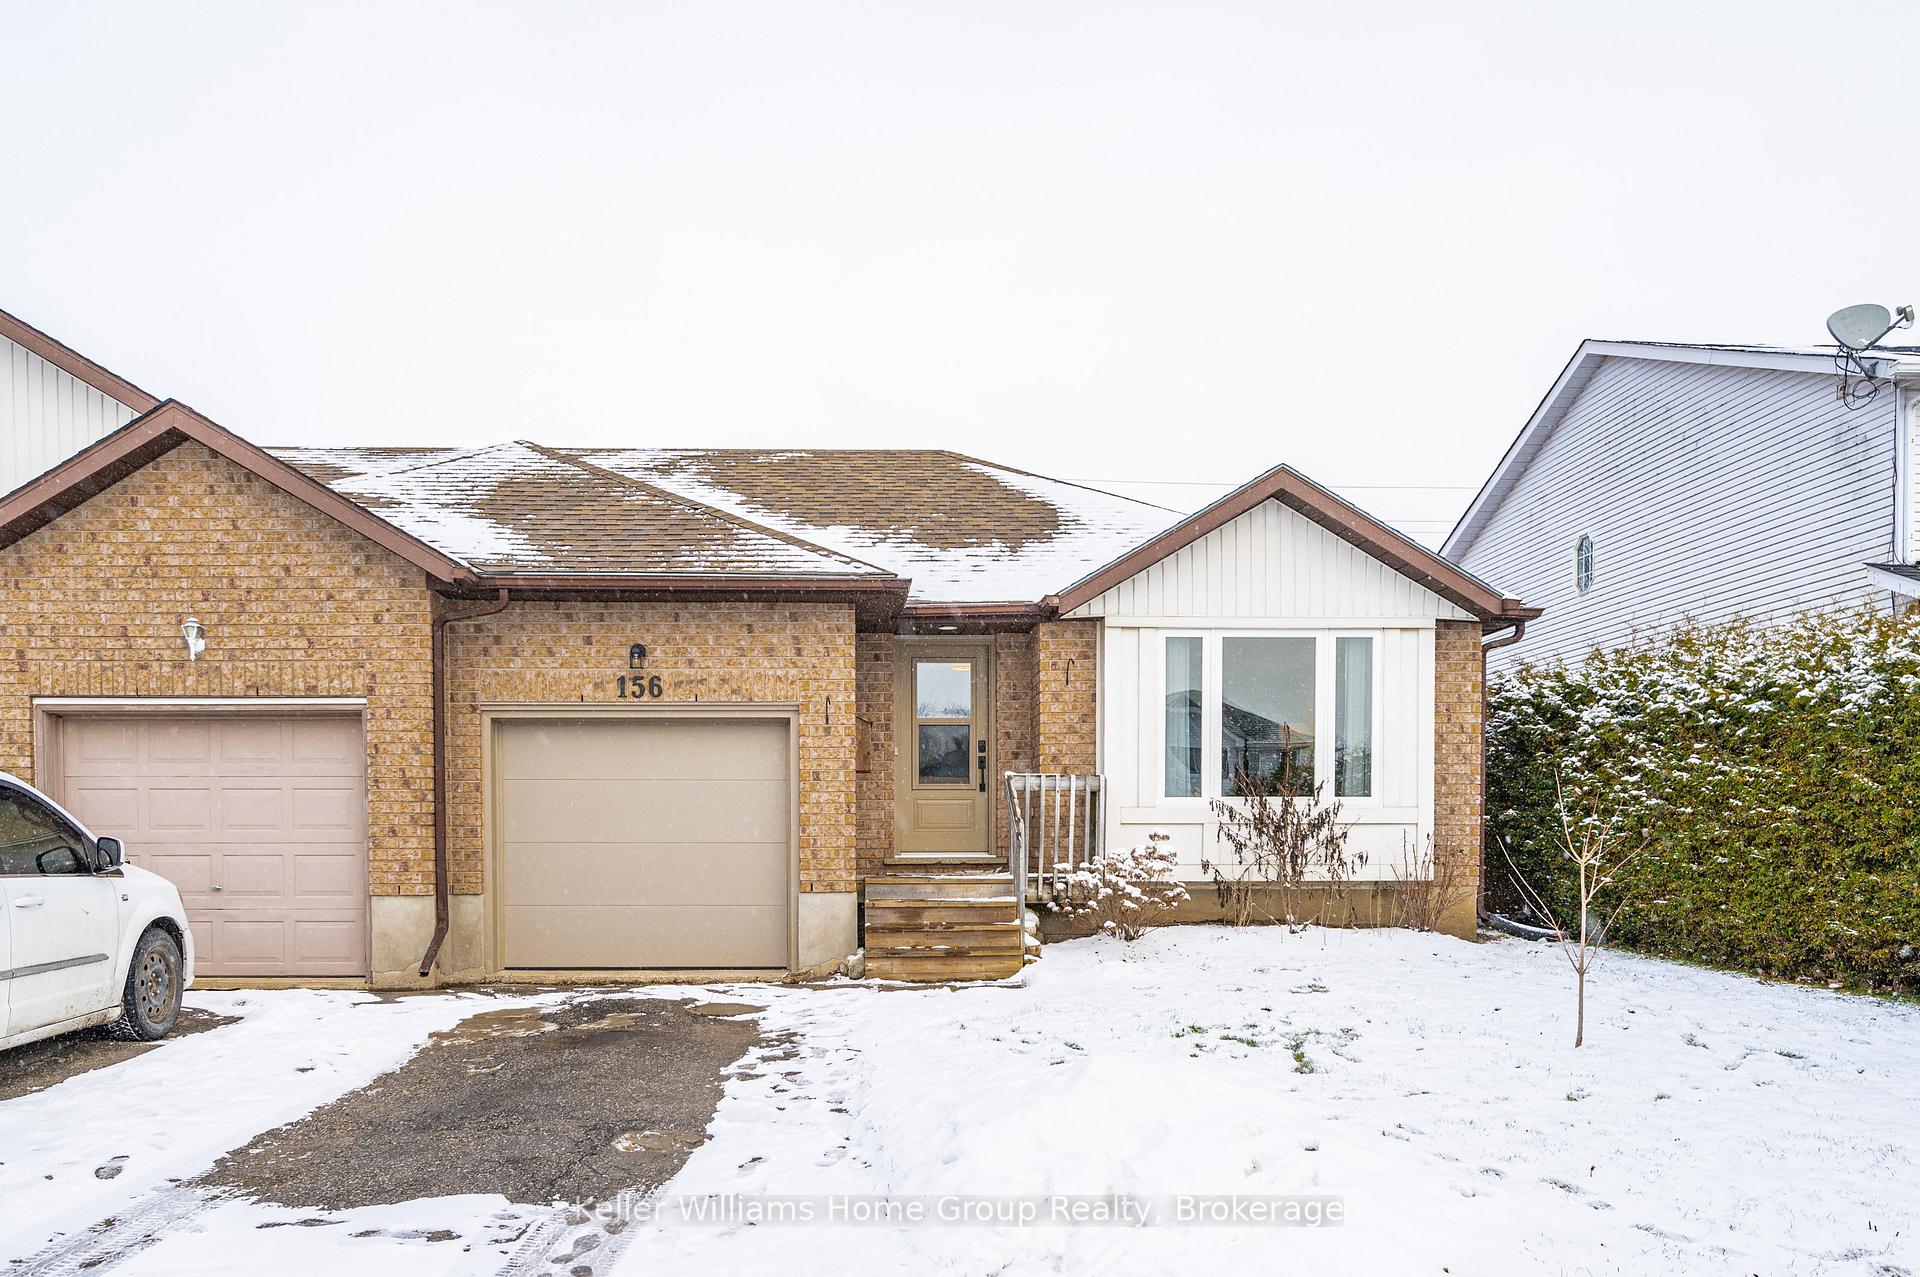
156 Tait Crescent
156 Tait Crescent
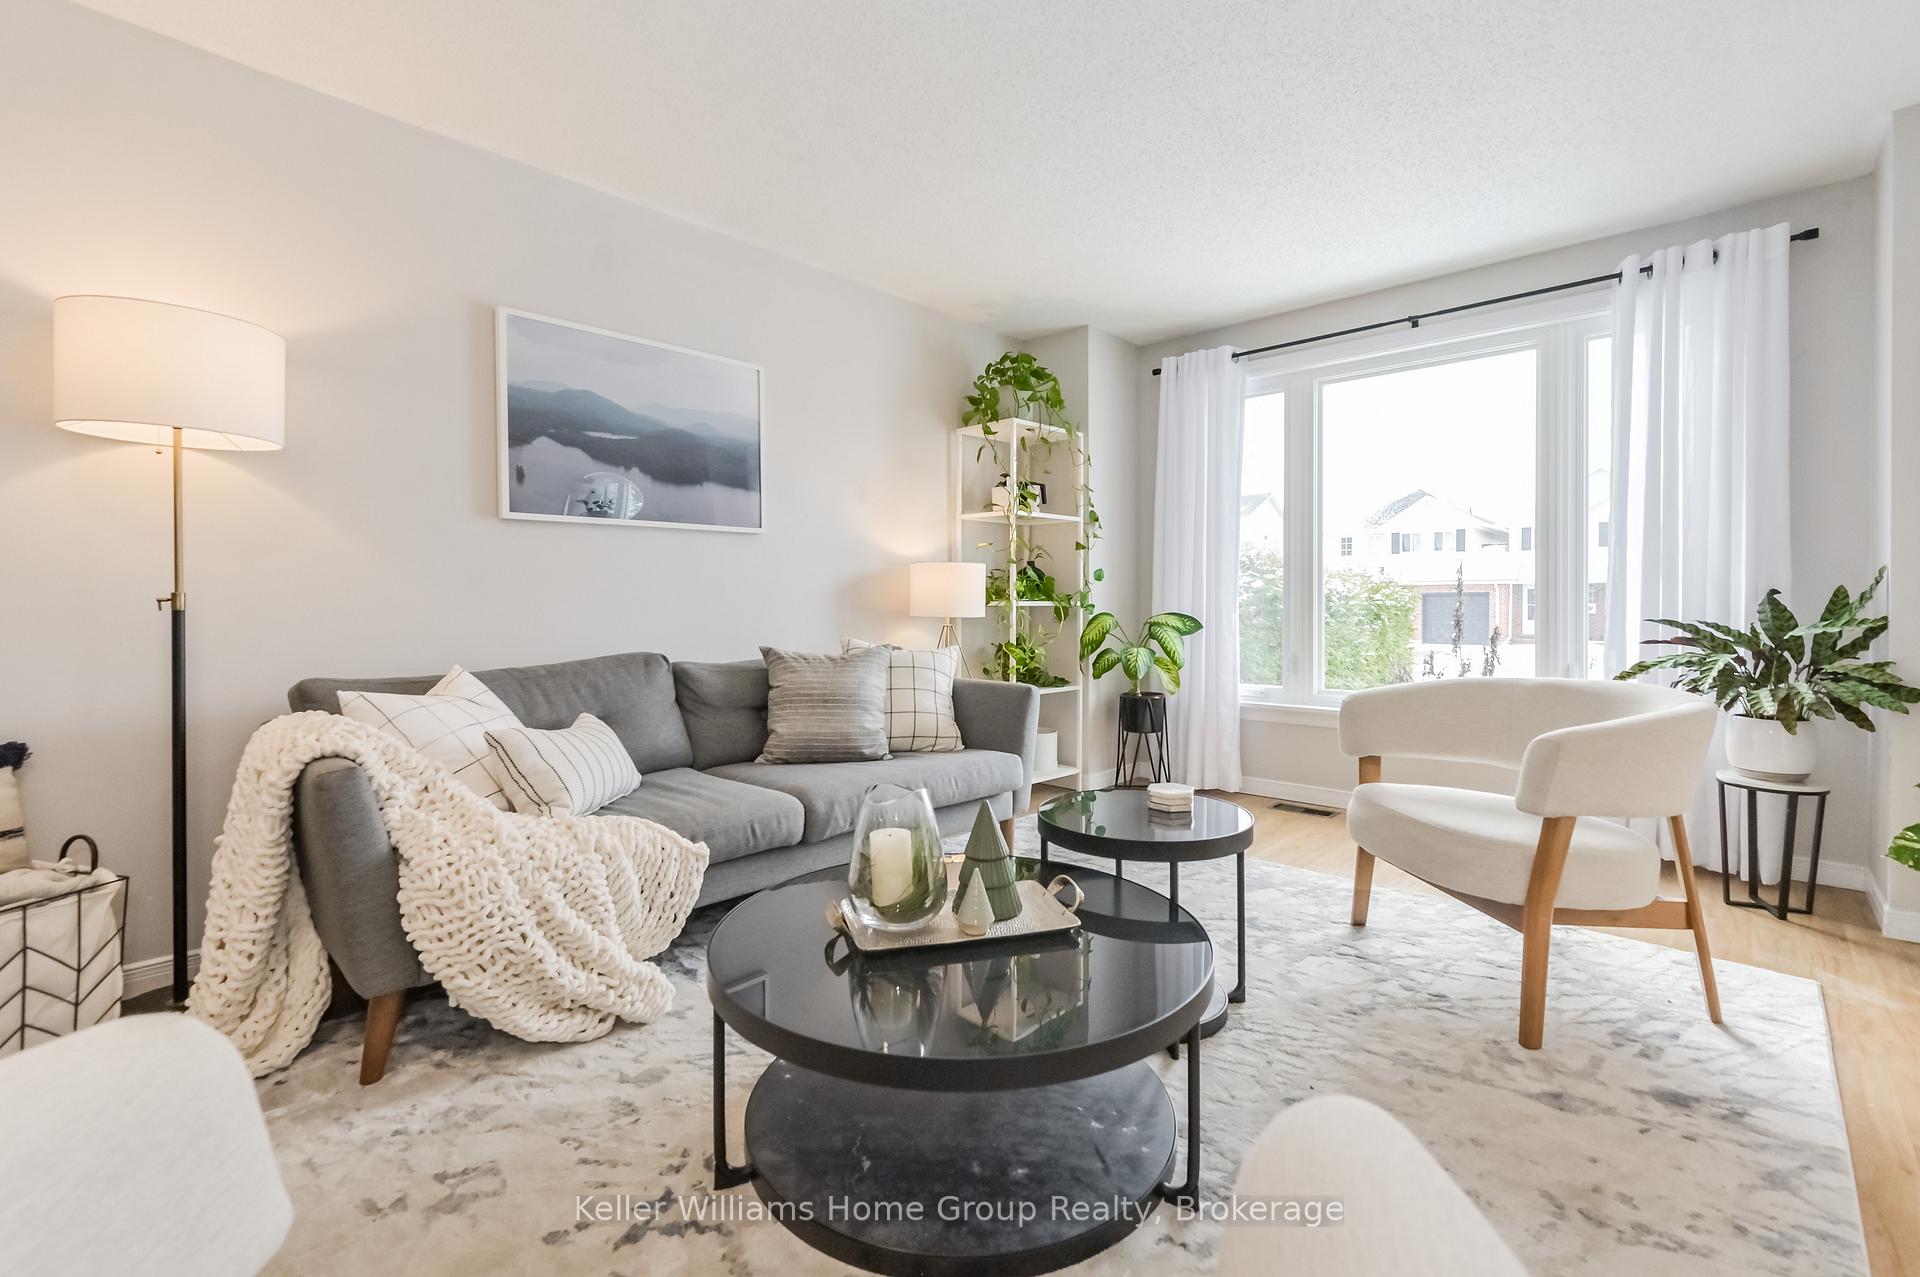 See all 40 photos
Property history
Facts and features
- BasementFinished
- Age of home16–30 years
- Water, sewerMunicipal
- Lot shapeIrregular
- Central air
The homeSemi-Detached, Backsplit 4, Age 16–30 years
- Type: Semi-Detached
- Style: Backsplit 4
- Age: 16–30 years
- Living space: 1,500–2,000 sq ft
- Basement: Full, finished
InsideLower level, Auto garage door remote, water heater owned, water softener, central vacuum, Carbon monoxide detectors, smoke detector
- Laundry: Lower level
- Features: Auto garage door remote, water heater owned, water softener, central vacuum
- Security: Carbon monoxide detectors, smoke detector
- Rooms above ground: 18
- Bedrooms: 3
- Bathrooms: 2
- Kitchens: 1
- Family room: Yes
Outside and lotBrick, vinyl siding, Asphalt shingle, Poured concrete
- Exterior: Brick, vinyl siding
- Roof: Asphalt shingle
- Foundation: Poured concrete
- Other structures: Garden shed
- Size: 34.94 × 109.56 ft
- Shape: Irregular
- Zoning: R1
Parking1 Garage, Attached, Private double
- Spaces: 1 Garage
- Garage: Attached
- Driveway: Private double
Heating, water and powerForced air, gas, Central air, Municipal water
- Heating: Forced air, gas
- Cooling: Central air
- Water: Municipal water
- Sewer: Municipal sewer
- Natural gas: Yes
- Hydro: Yes
- Cable: Yes
- Telephone: Yes
Costs and taxesTaxes $3,409 a year, HST included in the price, Rental items None
- Taxes, 2024: $3,409 a year
- HST: HST included in the price
- Rental items: None
Included in the saleAll appliances, curtains and curtain rods, electric light fixtures, water heater, water softener, mirrors in bathrooms, Not included None
- Included: All appliances, curtains and curtain rods, electric light fixtures, water heater, water softener, mirrors in bathrooms
- Not included: None
NearbyCampground, library, rec./commun.centre, school bus route, school, park
- Close to: Campground, library, rec./commun.centre, school bus route, school, park
Listing detailsX11901247, Sold, Dec 27, 2024
- MLS® number: X11901247
- Status: Sold
- Listed on: Dec 27, 2024
- Days on market: 2
- Updated: Dec 29, 2024
- Possession: Flexible
- Occupied by: Owner
- Listing brokerage: Keller Williams Home Group Realty
About this home
156 Tait Crescent, Centre Wellington (Fergus), ON N1M 3P5
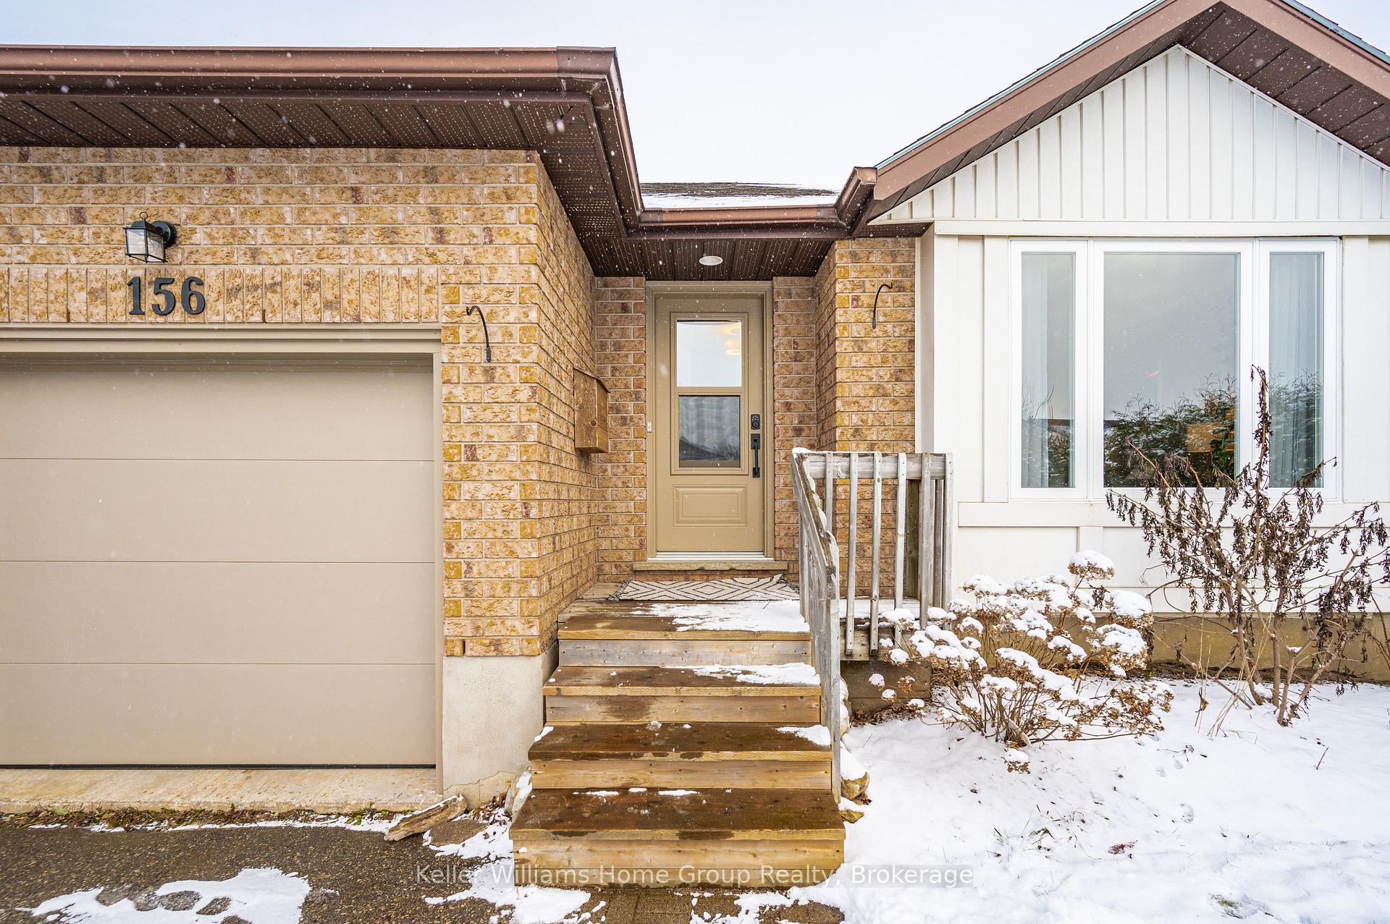
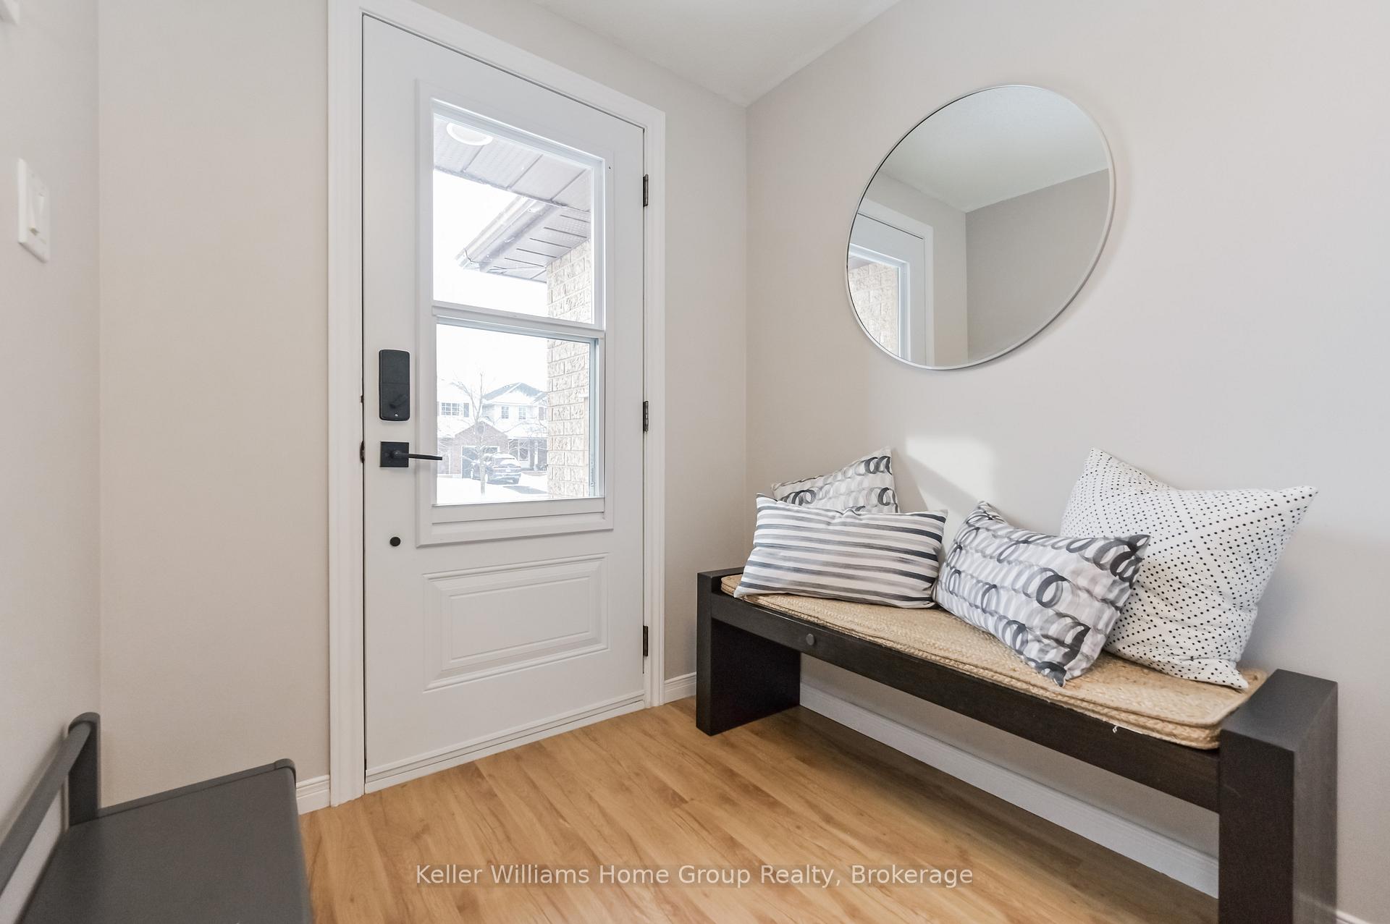
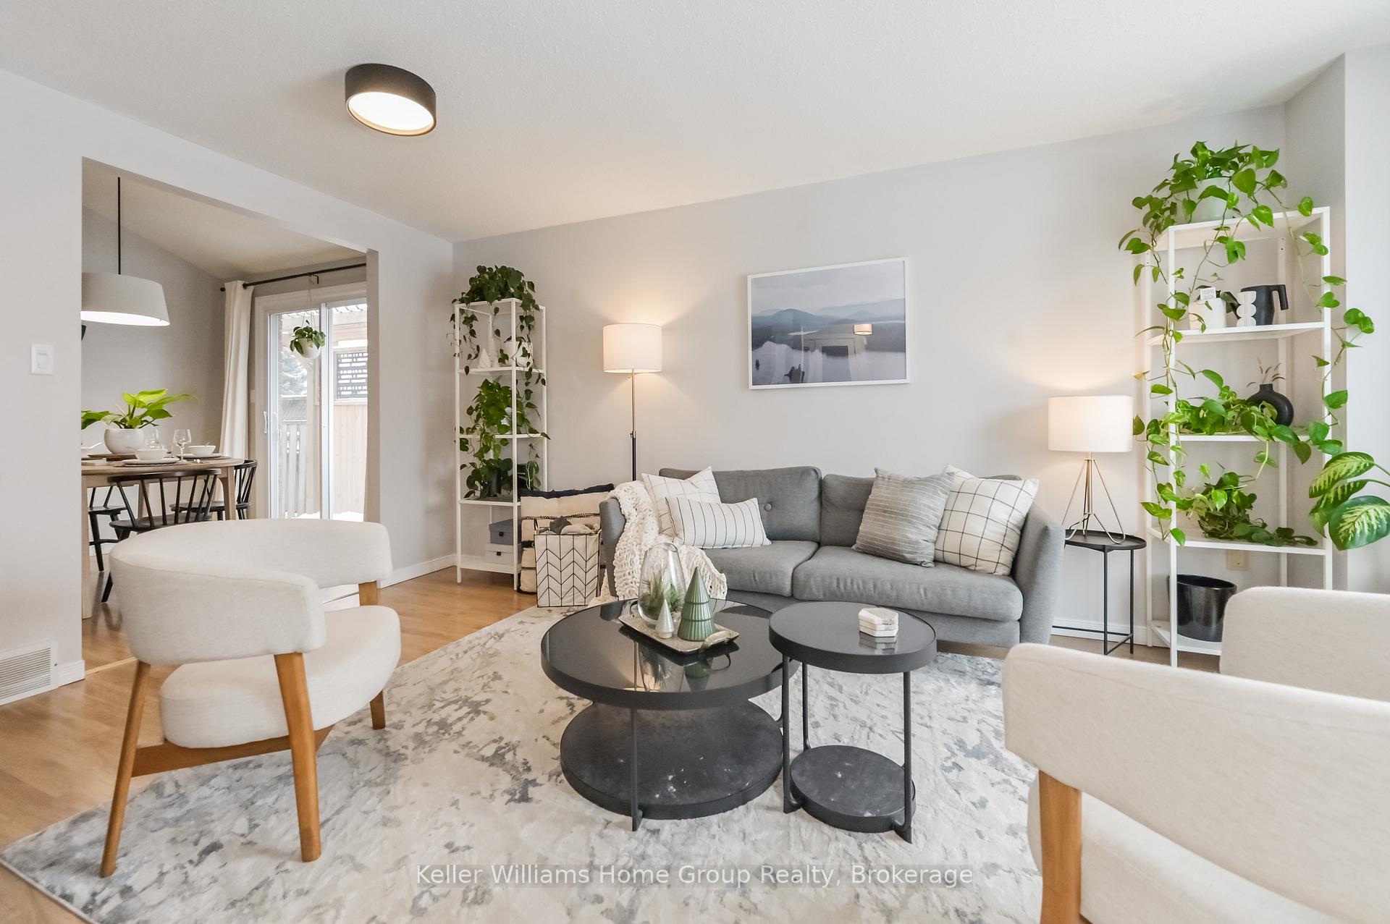
Enjoy all the living space and low taxes plus 3 parking spots with this 3 bed 2 bath home only connected by the garage (no connecting walls)! You can't beat the value of this incredibly spacious SOUTH END Fergus home with over 1600 sq feet of fully finished living space. Enjoy all 4 spacious levels of this 4 level back-split! A great large family home offers so much room for the whole family including 3 bright living rooms! Lots of room to add extra bedrooms if needed! 2 full bathrooms (upstairs recently fully renovated). This home has been meticulously maintained and updated with style by the current owners including new water heater (owned - 2022), all new windows upstairs and large front window (2024), updated flooring on lower level (2024) and so much more! Enjoy South End living, walking distance to the amazing Rec Centre, High School, Public School, Splash Pad, Parks, Shops and Restaurants with easy commute to Guelph, Orangeville or the GTA! You have to come see this home to realize the space and value for under $700k! WOW! Get it before its gone! Flexible Spring Closing Available!
Ask about this home
A HOMEH agent will answer your questions about this home.
Around this home
Daily convenience, out of 100, from the distances below
Schools nearby
School rating, out of 10.
Helpful calculators
Your HOMEH agent

"I would see it this week."