

421 Wellington Rd 18
421 Wellington Rd 18
 See all 40 photos
Property history
Facts and features
- BasementFinished
- Age of home16–30 years
- Water, sewerWell, septic
- HeatingForced air
- Second kitchen
- Fireplace
- Central air
The homeDetached, Bungalow, Age 16–30 years
- Type: Detached
- Style: Bungalow
- Age: 16–30 years
- Living space: 2,500–3,000 sq ft
- Basement: Full, finished
InsideFireplace Yes, natural gas, living room, family room, rec room, Accessory apartment, central vacuum, Rooms above ground 15
- Fireplace: Yes, natural gas, living room, family room, rec room
- Features: Accessory apartment, central vacuum
- Rooms above ground: 15
- Rooms in the basement: 6
- Bedrooms: 4 + 3 in the basement
- Bathrooms: 5
- Kitchens: 2
- Family room: Yes
Outside and lotVinyl siding, Asphalt shingle, Poured concrete
- Exterior: Vinyl siding
- Roof: Asphalt shingle
- Foundation: Poured concrete
- Other structures: Garden shed
- Size: 132.03 × 258.67 ft
- Zoning: R1A
Parking2 Garage, Detached, Private triple
- Spaces: 2 Garage
- Garage: Detached
- Driveway: Private triple
Heating, water and powerForced air, gas, Central air, Well
- Heating: Forced air, gas
- Cooling: Central air
- Water: Well
- Sewer: Septic
Costs and taxesTaxes $7,464 a year
- Taxes, 2024: $7,464 a year
Included in the saleDishwasher, dryer, garage door opener, refrigerator, stove, washer, window coverings. lower level fridge to be left on main floor. apartment fridge, stove, washer, dryer included., Main floor fridge; air compressor
- Included: Dishwasher, dryer, garage door opener, refrigerator, stove, washer, window coverings. lower level fridge to be left on main floor. apartment fridge, stove, washer, dryer included.
- Not included: Main floor fridge; air compressor
NearbySchool, park, place of worship, hospital, river/stream, golf
- Close to: School, park, place of worship, hospital, river/stream, golf
Listing detailsX11886720, Sold, Dec 4, 2024
- MLS® number: X11886720
- Status: Sold
- Listed on: Dec 4, 2024
- Days on market: 16
- Updated: Dec 20, 2024
- Possession: Flexible
- Occupied by: Owner
- Listing brokerage: Keller Williams Home Group Realty
About this home
421 Wellington Rd 18, Centre Wellington (Elora/Salem), ON N1M 2W3
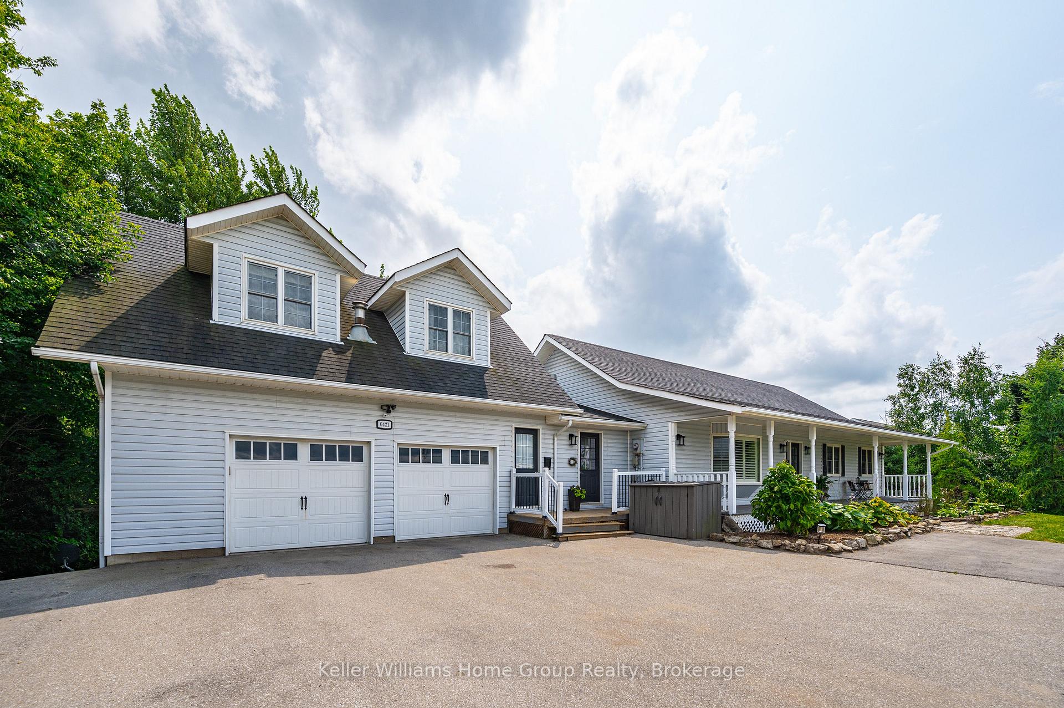
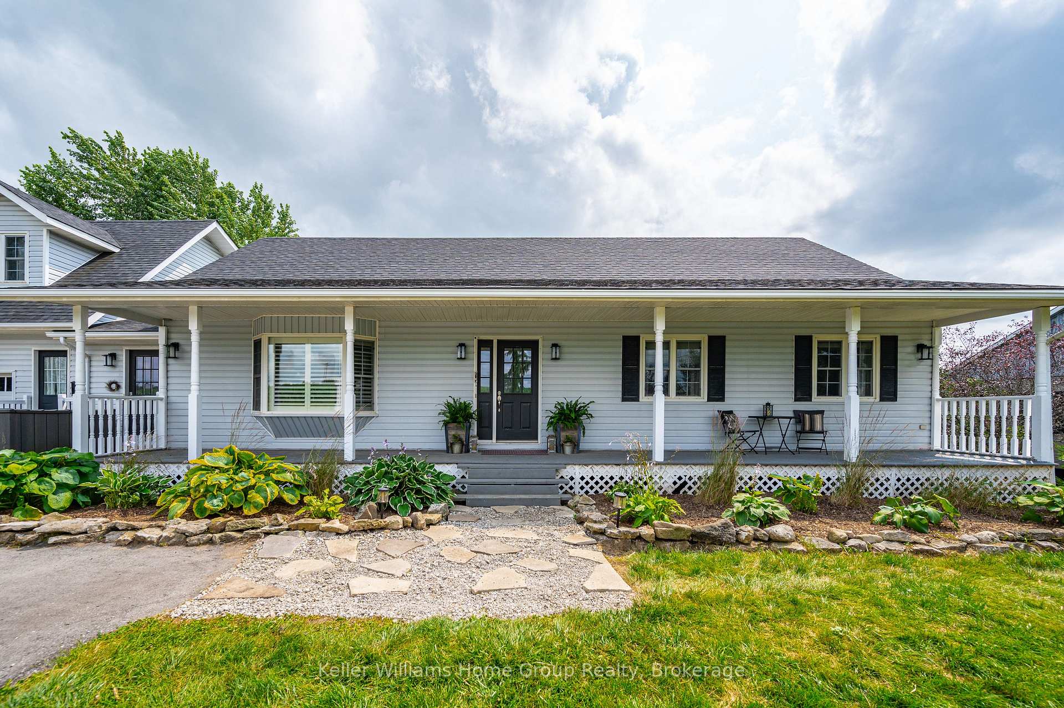
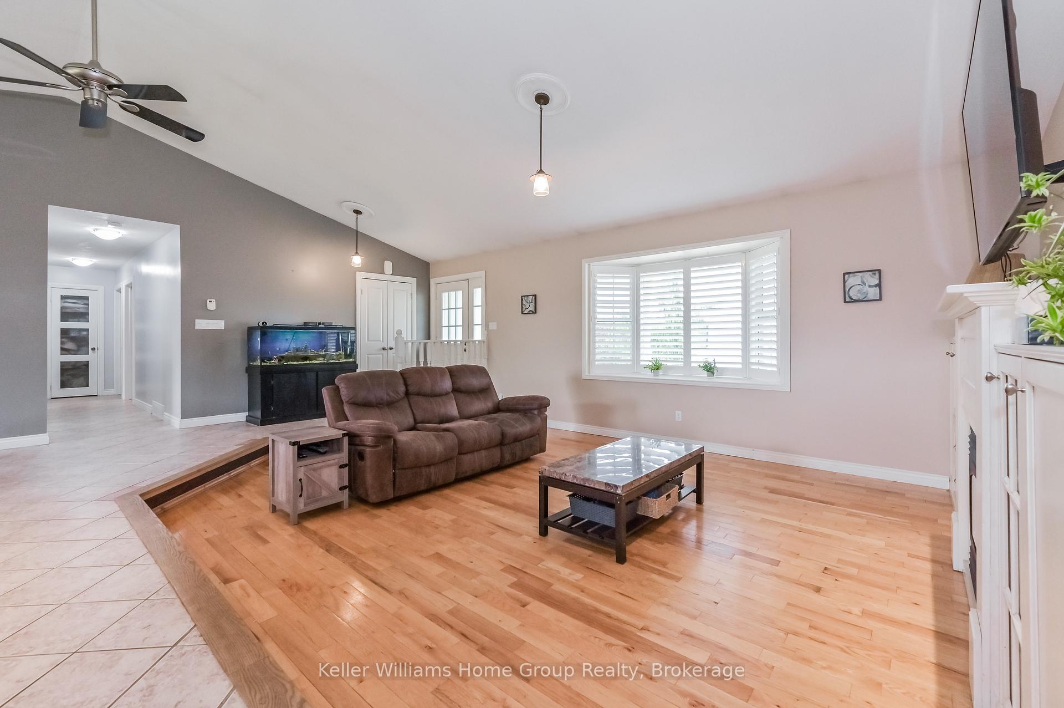
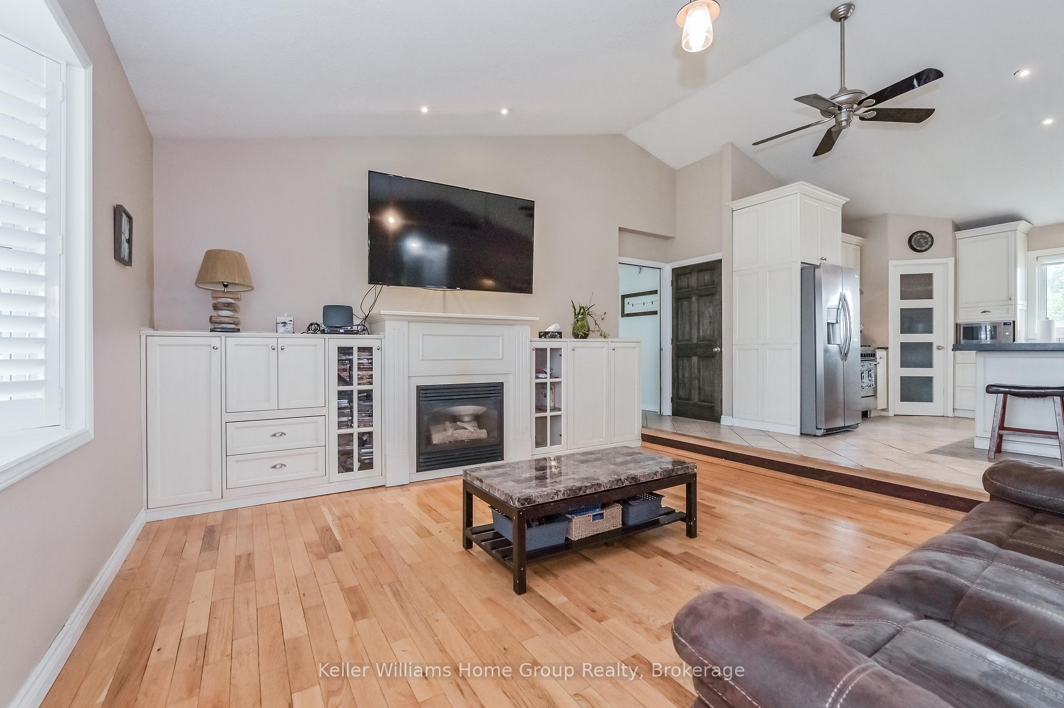
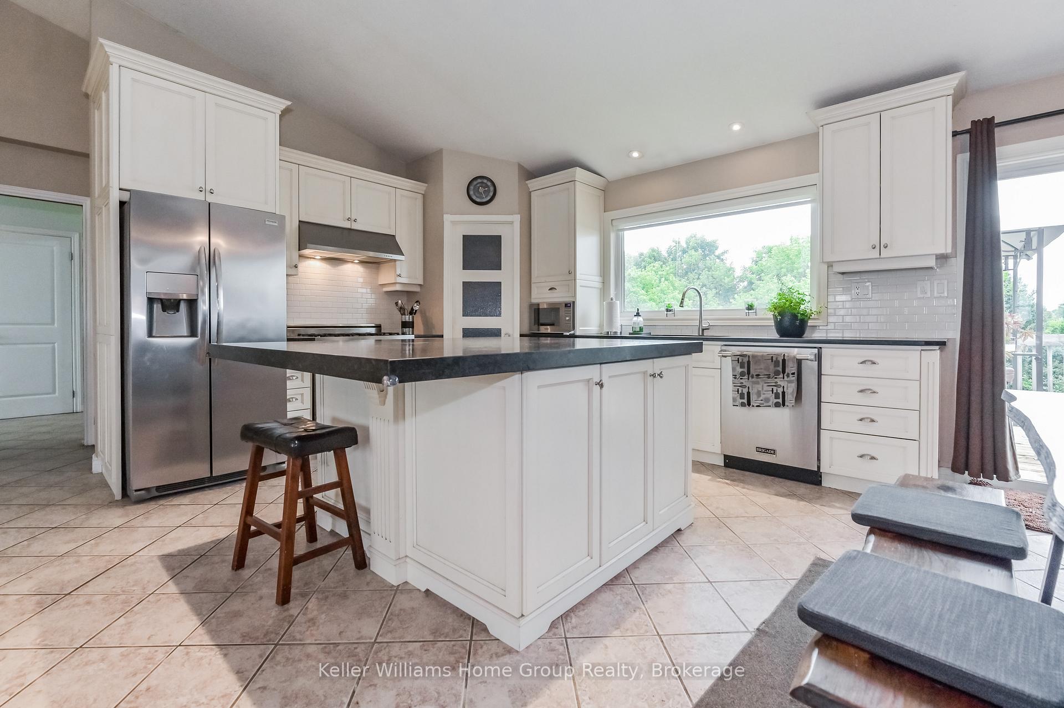
Located on a large, park like lot overlooking the majestic Grand River Valley! Between Elora & Fergus, it'swalking distance to the Cataract Trail & the Elora Quarrie. Seeking space & privacy, this home is worth acloser look. An easy commute to Guelph, KW, Brampton, Georgetown, Milton & 401, it is an ideal home formulti-generational Buyers, those working from home or Buyers in search of a rural property with a mortgagehelper. Gorgeous ranch bungalow that will impress the discerning Buyer. Enjoy sunny afternoons entertainingon the massive rear deck overlooking the private, mature 3/4 acre property. Main floor boasts an openconcept layout with large principal rooms, hardwood floors & cathedral ceilings. Bright kitchen has granitecountertops, large island & walk in pantry overlooking living room with fantastic gas fireplace & built incabinets making this a feature room deserving of those special family occasions. 3 generous main floorbedrooms, master featuring ensuite bath & walk out to deck. Convenient, oversized mudroom with laundry,powder room & access to 2+ car attached garage offering loads of storage space. A fully finished, walk outlower level has super high ceilings, 2 additional bedrooms, open family room space with gas fireplace & bonusroom with many potential uses. Yet another amazing feature, this home also has a self contained inlaw suiteabove the garage. This 700 sq ft suite has amazing views, separate entrance, spacious bedroom, living roomwith gas fireplace, kitchen & dining area with sliders to private deck. Perfect for an adult child orinlaws...better yet, lease it out to offset carrying costs. A truly impressive home!
Ask about this home
A HOMEH agent will answer your questions about this home.
Around this home
Schools nearby
School rating, out of 10.
Helpful calculators
Your HOMEH agent

"I would see it this week."