

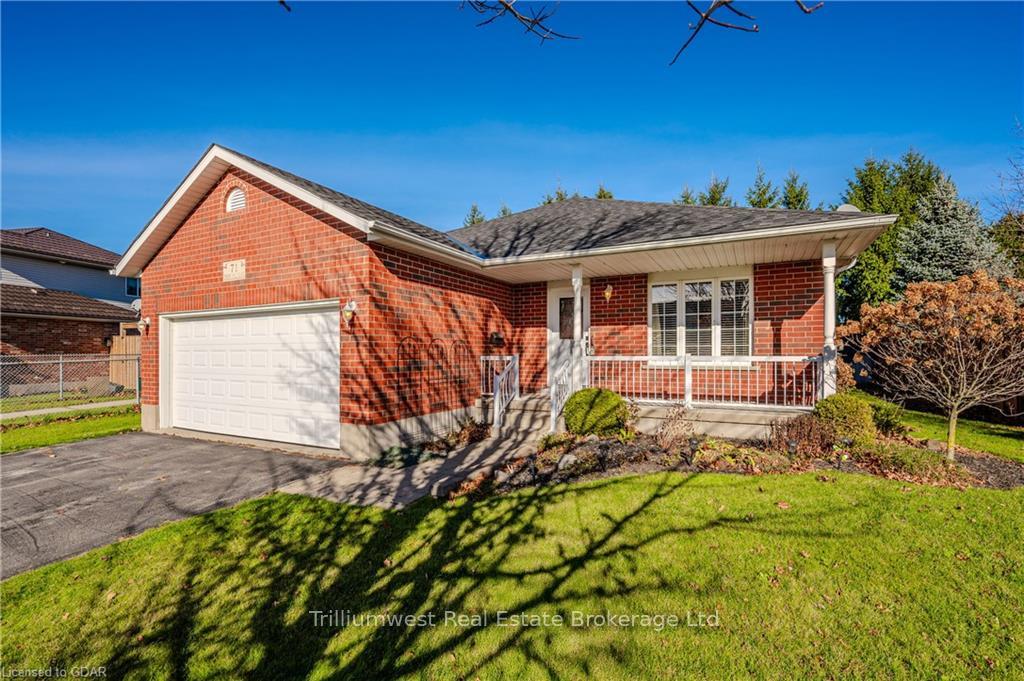
71 Cherry Hill Place
71 Cherry Hill Place
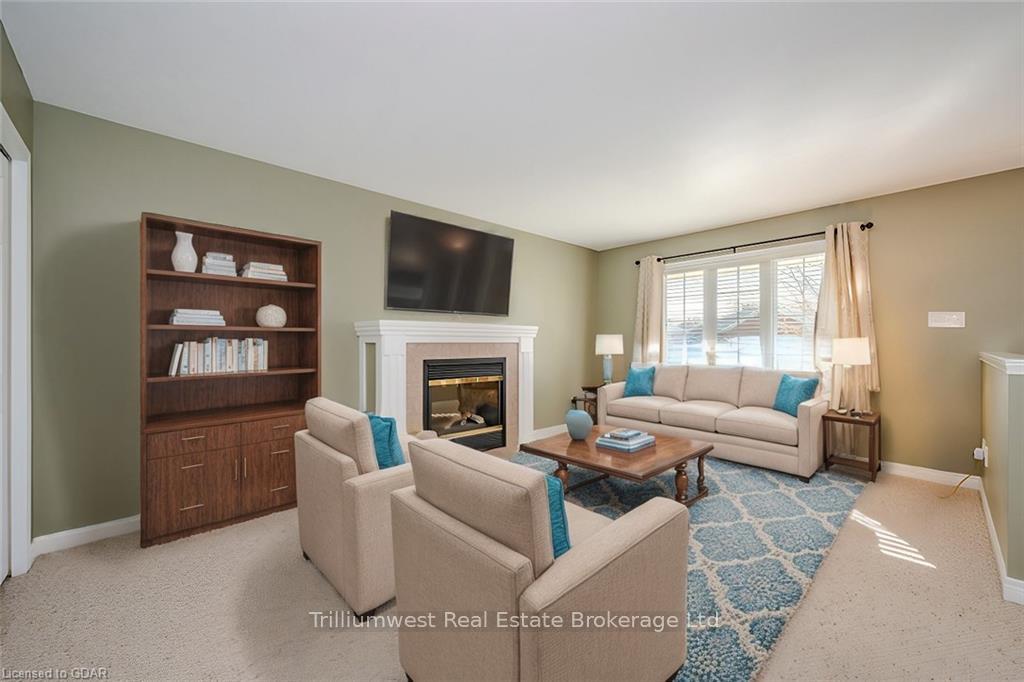 See all 26 photos
Facts and features
- BasementUnfinished
- Age of home16–30 years
- Water, sewerMunicipal
- LaundryOwn room
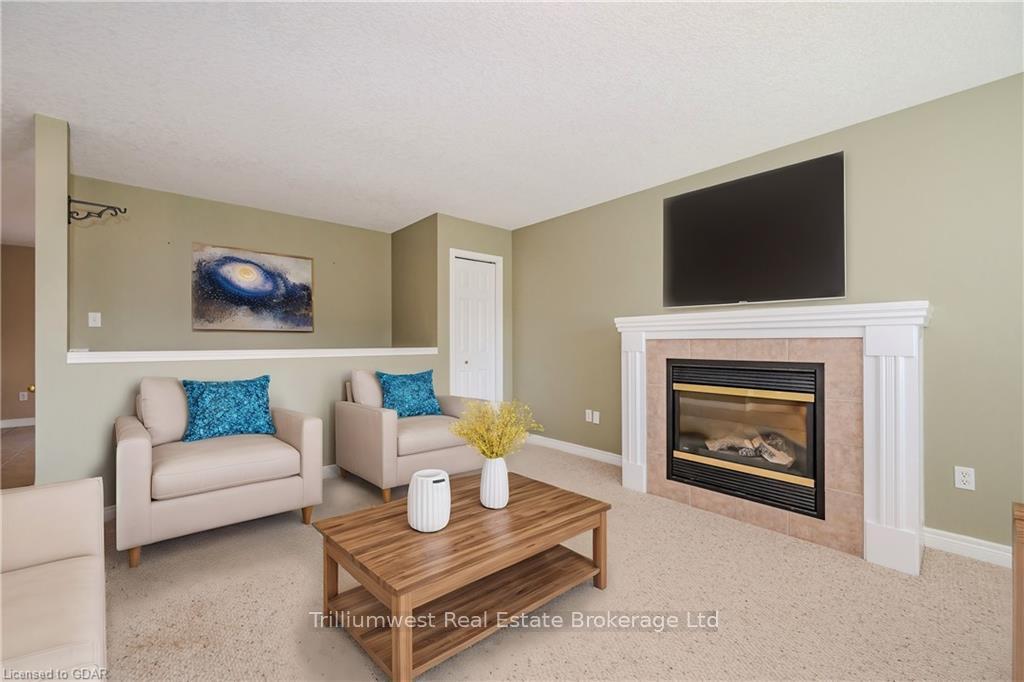
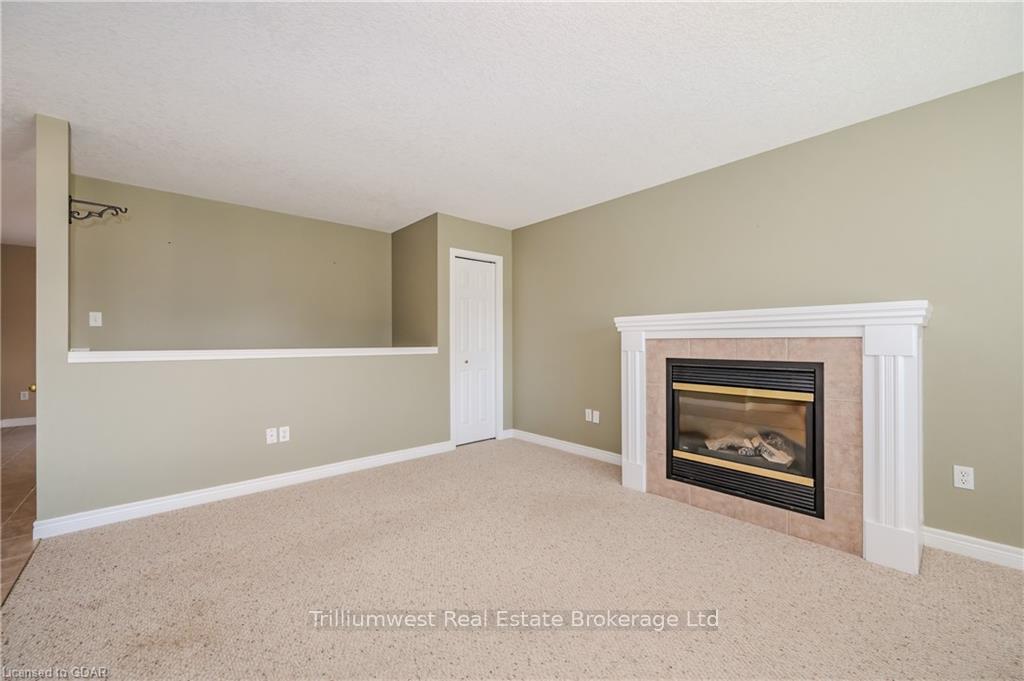
- Fireplace
- Central air
The homeDetached, Bungalow, Age 16–30 years
- Type: Detached
- Style: Bungalow
- Age: 16–30 years
- Living space: 1,100–1,500 sq ft
- Basement: Unfinished, full
- Exposure: West
- Waterfront: None
InsideFireplace Yes, Laundry room, Sump pump, air exchanger, water softener
- Fireplace: Yes
- Laundry: Laundry room
- Features: Sump pump, air exchanger, water softener
- Rooms above ground: 8
- Rooms in the basement: 0
- Bedrooms: 3
- Bathrooms: 1
- Kitchens: 1
Outside and lotBrick, Asphalt shingle, Poured concrete
- Exterior: Brick
- Roof: Asphalt shingle
- Foundation: Poured concrete
- Features: Awnings
- Size: 59.61 ft frontage
- Zoning: R1-5
Parking2 Garage, Attached, Private double
- Spaces: 2 Garage
- Garage: Attached
- Driveway: Private double
Heating, water and powerForced air, gas, Central air, Municipal water
- Heating: Forced air, gas
- Cooling: Central air
- Water: Municipal water
- Sewer: Municipal sewer
Costs and taxesTaxes $4,876 a year, Hot water heater
- Taxes, 2024: $4,876 a year
- Under contract: Hot water heater
Included in the saleDehumidifier, dishwasher, dryer, freezer, garage door opener, microwave, refrigerator, stove, washer, window coverings
- Included: Dehumidifier, dishwasher, dryer, freezer, garage door opener, microwave, refrigerator, stove, washer, window coverings
NearbyHospital, fenced yard
- Close to: Hospital, fenced yard
Listing detailsX11879704, Sold, Nov 14, 2024
- MLS® number: X11879704
- Status: Sold
- Listed on: Nov 14, 2024
- Days on market: 47
- Updated: Dec 31, 2024
- Possession: Flexible
- Occupied by: Vacant
- Listing brokerage: Trilliumwest Real Estate Brokerage Ltd
About this home
71 Cherry Hill Place, Centre Wellington (Fergus), ON N1M 3T9
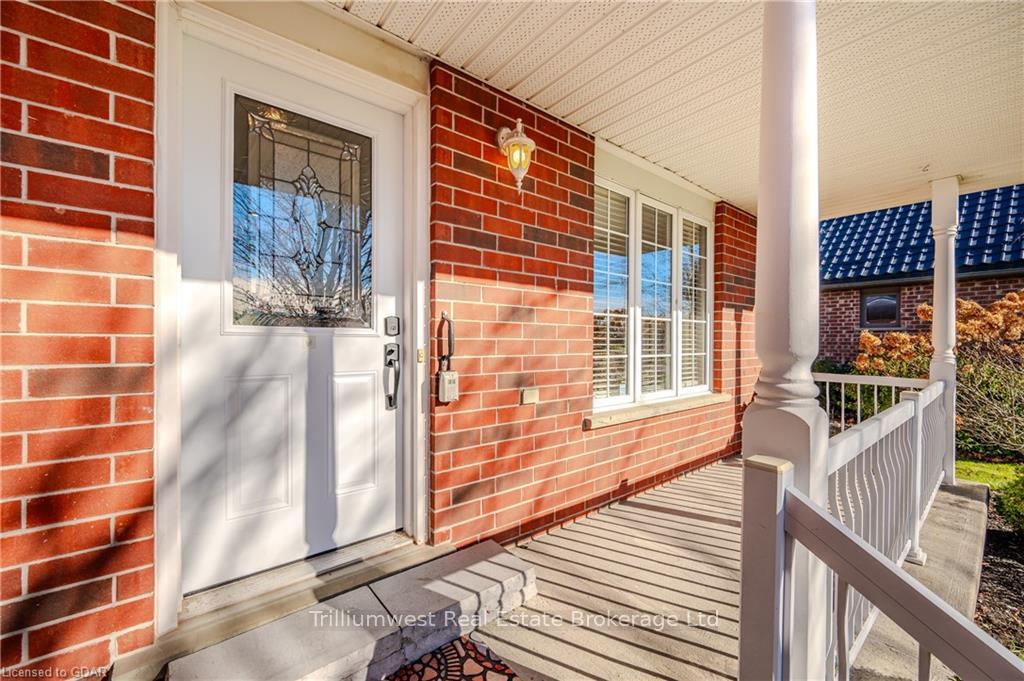
Your Perfect south end Fergus bungalow! Located on a quiet court, this all brick 3 bedroom bungalow offers the best of both convenience and tranquility. Backing onto serene greenspace and just steps from the local public school, this home is situtated on a premium lot in one of Fergus's most sought-after neighborhoods. The main floor features a spacious eat-in kitchen with ceramic flooring and a walkout to the deck, perfect for morning coffee or entertaining. Relax in the cozy family room by the gas fireplace, and enjoy the convenience of having all three bedrooms, a recently updated bathroom with a walk-in shower, and a main-floor laundry room all on one level. The unspoiled basement, complete with a bathroom rough-in and cold cellar, offers endless possibilities to create your dream space. Complete with an attached 2-car garage and proximity to all amenities, including downtown Fergus, this home has it all!
Ask about this home
A HOMEH agent will answer your questions about this home.
Around this home
Daily convenience, out of 100, from the distances below
Schools nearby
School rating, out of 10.
Helpful calculators
Your HOMEH agent

"I would see it this week."