

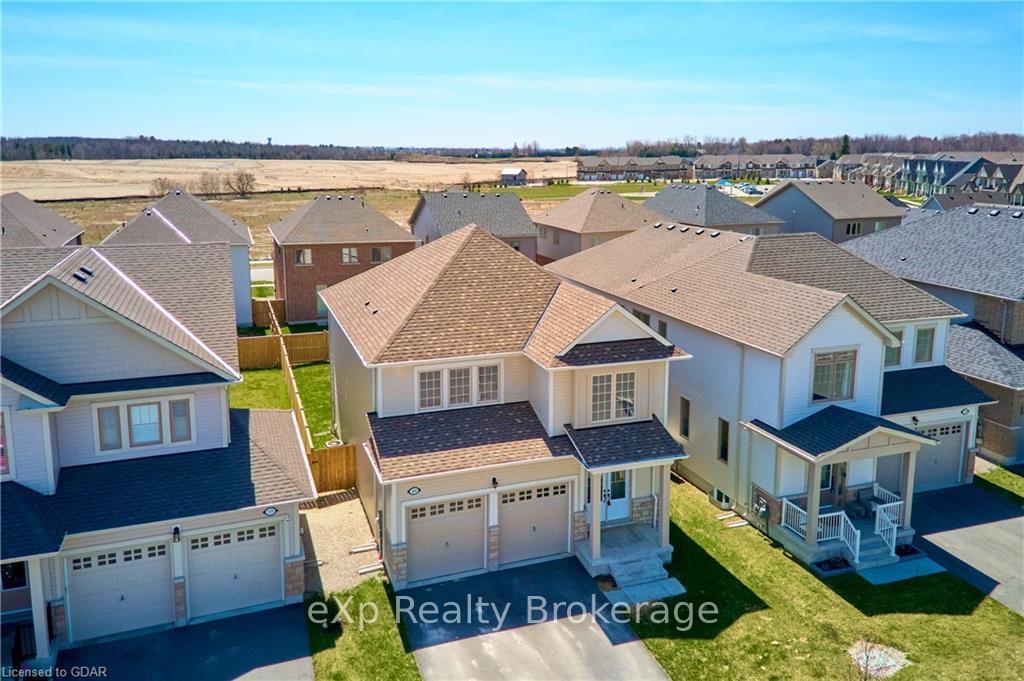
149 Harpin Way E
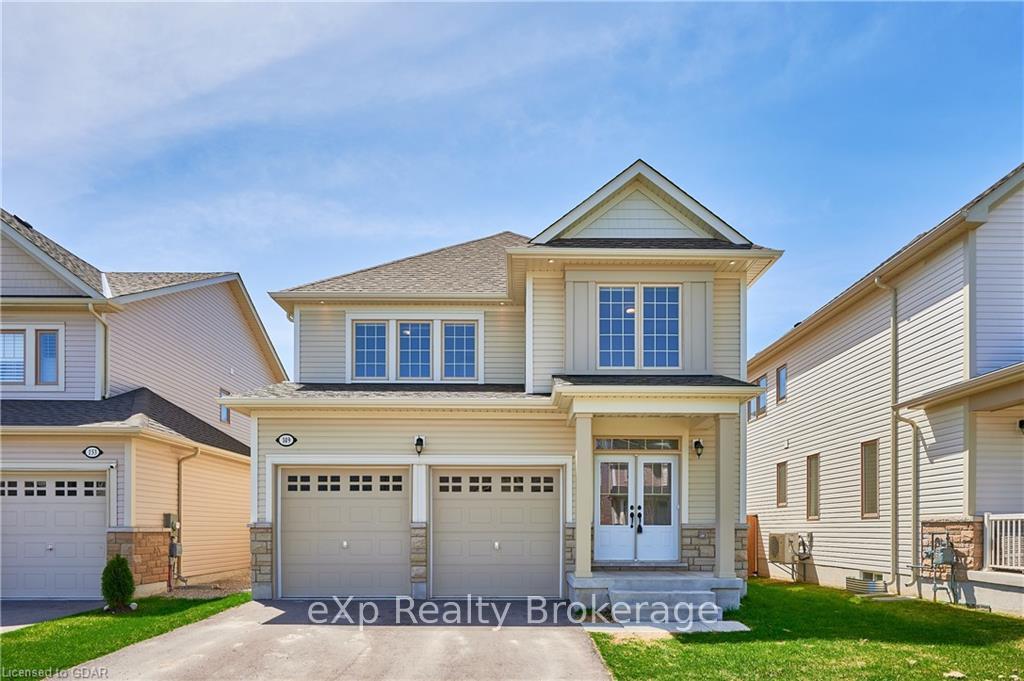
149 Harpin Way E
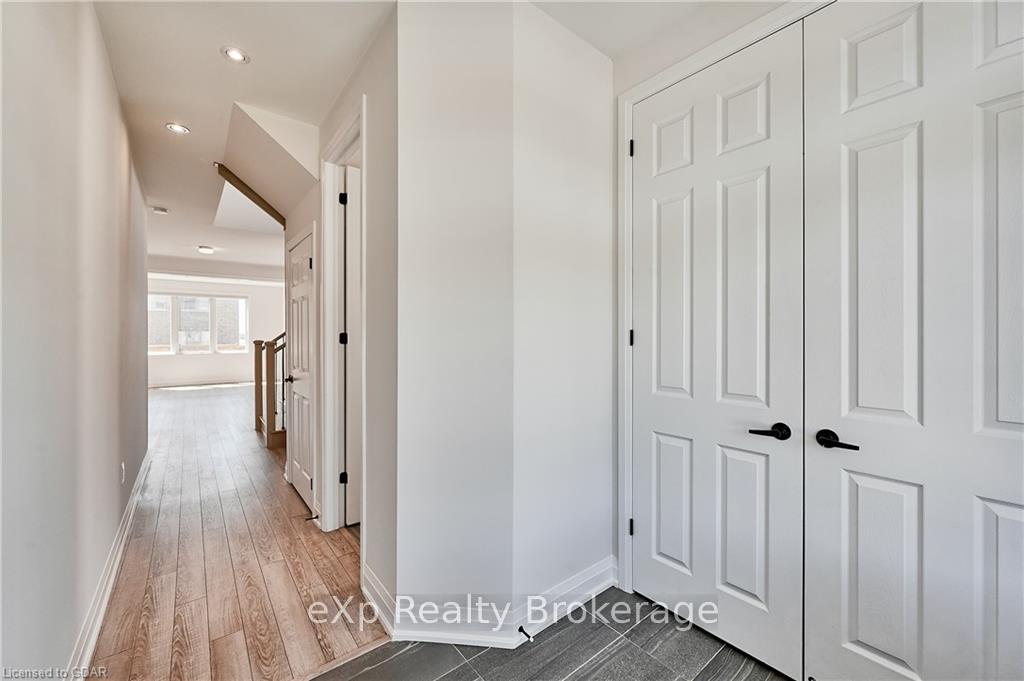 See all 50 photos
Property history
Facts and features
- BasementNone
- Age of home0–5 years
- Water, sewerMunicipal
- LaundryOwn room
- Central air
The homeDetached, 2-storey, Age 0–5 years
- Type: Detached
- Style: 2-storey
- Age: 0–5 years
- Living space: 2,000–2,500 sq ft
- Basement: None
- Exposure: West
- Waterfront: None
InsideLaundry room, Water heater, sump pump, air exchanger, Rooms above ground 12
- Laundry: Laundry room
- Features: Water heater, sump pump, air exchanger
- Rooms above ground: 12
- Rooms in the basement: 0
- Bedrooms: 4
- Bathrooms: 3
- Kitchens: 1
Outside and lotStone, vinyl siding, Asphalt shingle, Poured concrete
- Exterior: Stone, vinyl siding
- Roof: Asphalt shingle
- Foundation: Poured concrete
- Size: 40 × 108 ft
- Zoning: R1C.66.1
Parking2 Garage, Attached, Front yard parking, other
- Spaces: 2 Garage
- Garage: Attached
- Driveway: Front yard parking, other
Heating, water and powerForced air, gas, Central air, Municipal water
- Heating: Forced air, gas
- Cooling: Central air
- Water: Municipal water
- Sewer: Municipal sewer
Costs and taxesTaxes $5,000 a year, Hot water heater
- Taxes, 2023: $5,000 a year
- Under contract: Hot water heater
Included in the saleDishwasher, dryer, rangehood, refrigerator, smoke detector, stove, washer, window coverings
- Included: Dishwasher, dryer, rangehood, refrigerator, smoke detector, stove, washer, window coverings
NearbyHospital, fenced yard
- Close to: Hospital, fenced yard
Listing detailsX10876200, Sold, Oct 8, 2024
- MLS® number: X10876200
- Status: Sold
- Listed on: Oct 8, 2024
- Days on market: 70
- Updated: Dec 17, 2024
- Possession: Flexible
- Occupied by: Vacant
- Listing brokerage: EXP Realty Brokerage
About this home
149 Harpin Way E, Centre Wellington (Fergus), ON N1M 2W3
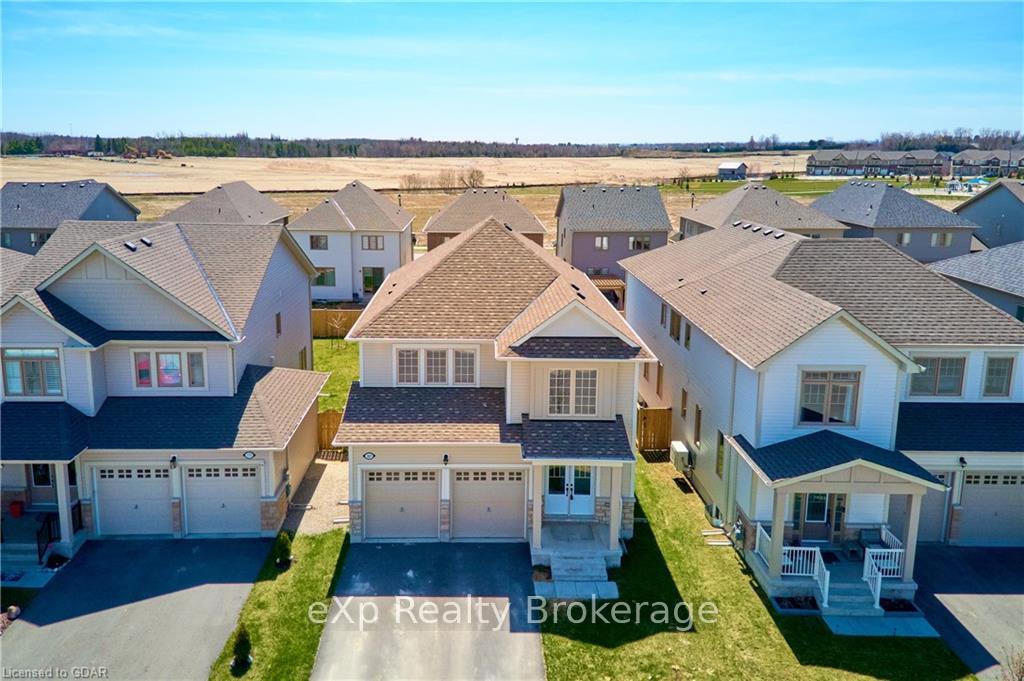
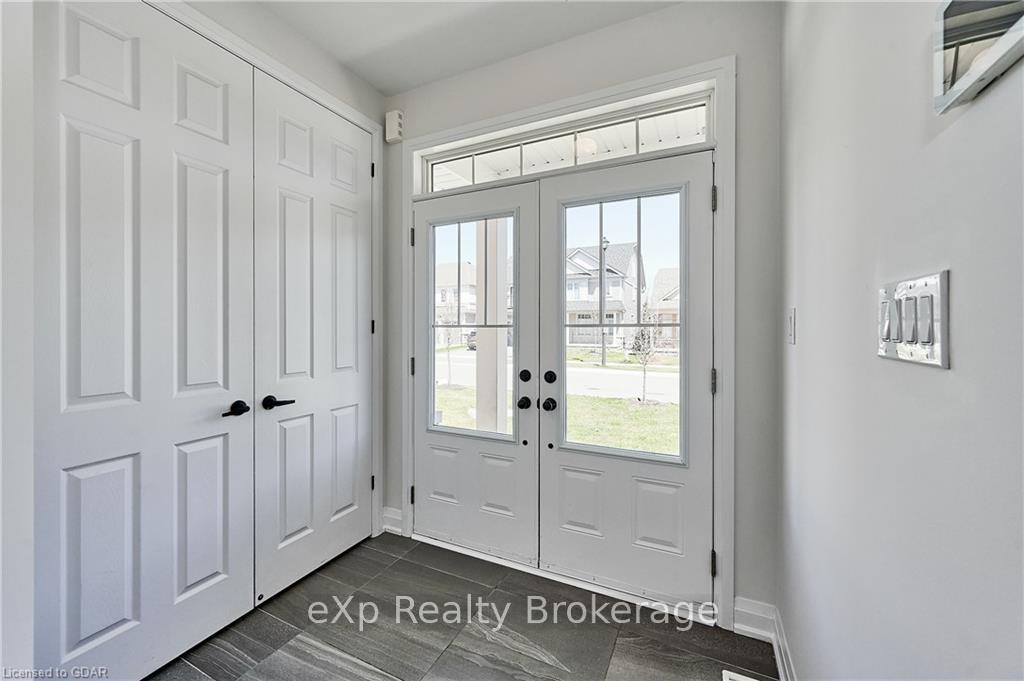
Welcome to your new home in the vibrant community of Fergus! This beautiful detached home boasts approximately 2293 sf of living space and is filled with modern features and amenities. As you enter, you're greeted by an elegant oak staircase, setting the tone for the home's refined interior. The spacious living room features a cozy gas fireplace, perfect for gathering with family and friends. Large windows throughout flood the space with natural sunlight. The heart of the home is the family-size kitchen, complete with stainless steel appliances and upgraded floors. Upstairs, you'll find four spacious bedrooms, including an oversized primary bedroom with a generous walk-in closet and a luxurious 5-piece ensuite. The convenience of upstairs laundry adds to the practicality of daily living. Unlock the potential of the versatile property, featuring the unfinished basement with a separate entrance and a pre approved permit awaiting your vision. Outside, the fully fenced yard offers privacy and space for outdoor enjoyment. Don't miss out on the opportunity to make this stunning home yours. Schedule your viewing today!
Ask about this home
A HOMEH agent will answer your questions about this home.
Around this home
Daily convenience, out of 100, from the distances below
Schools nearby
School rating, out of 10.
Helpful calculators
Your HOMEH agent

"I would see it this week."