

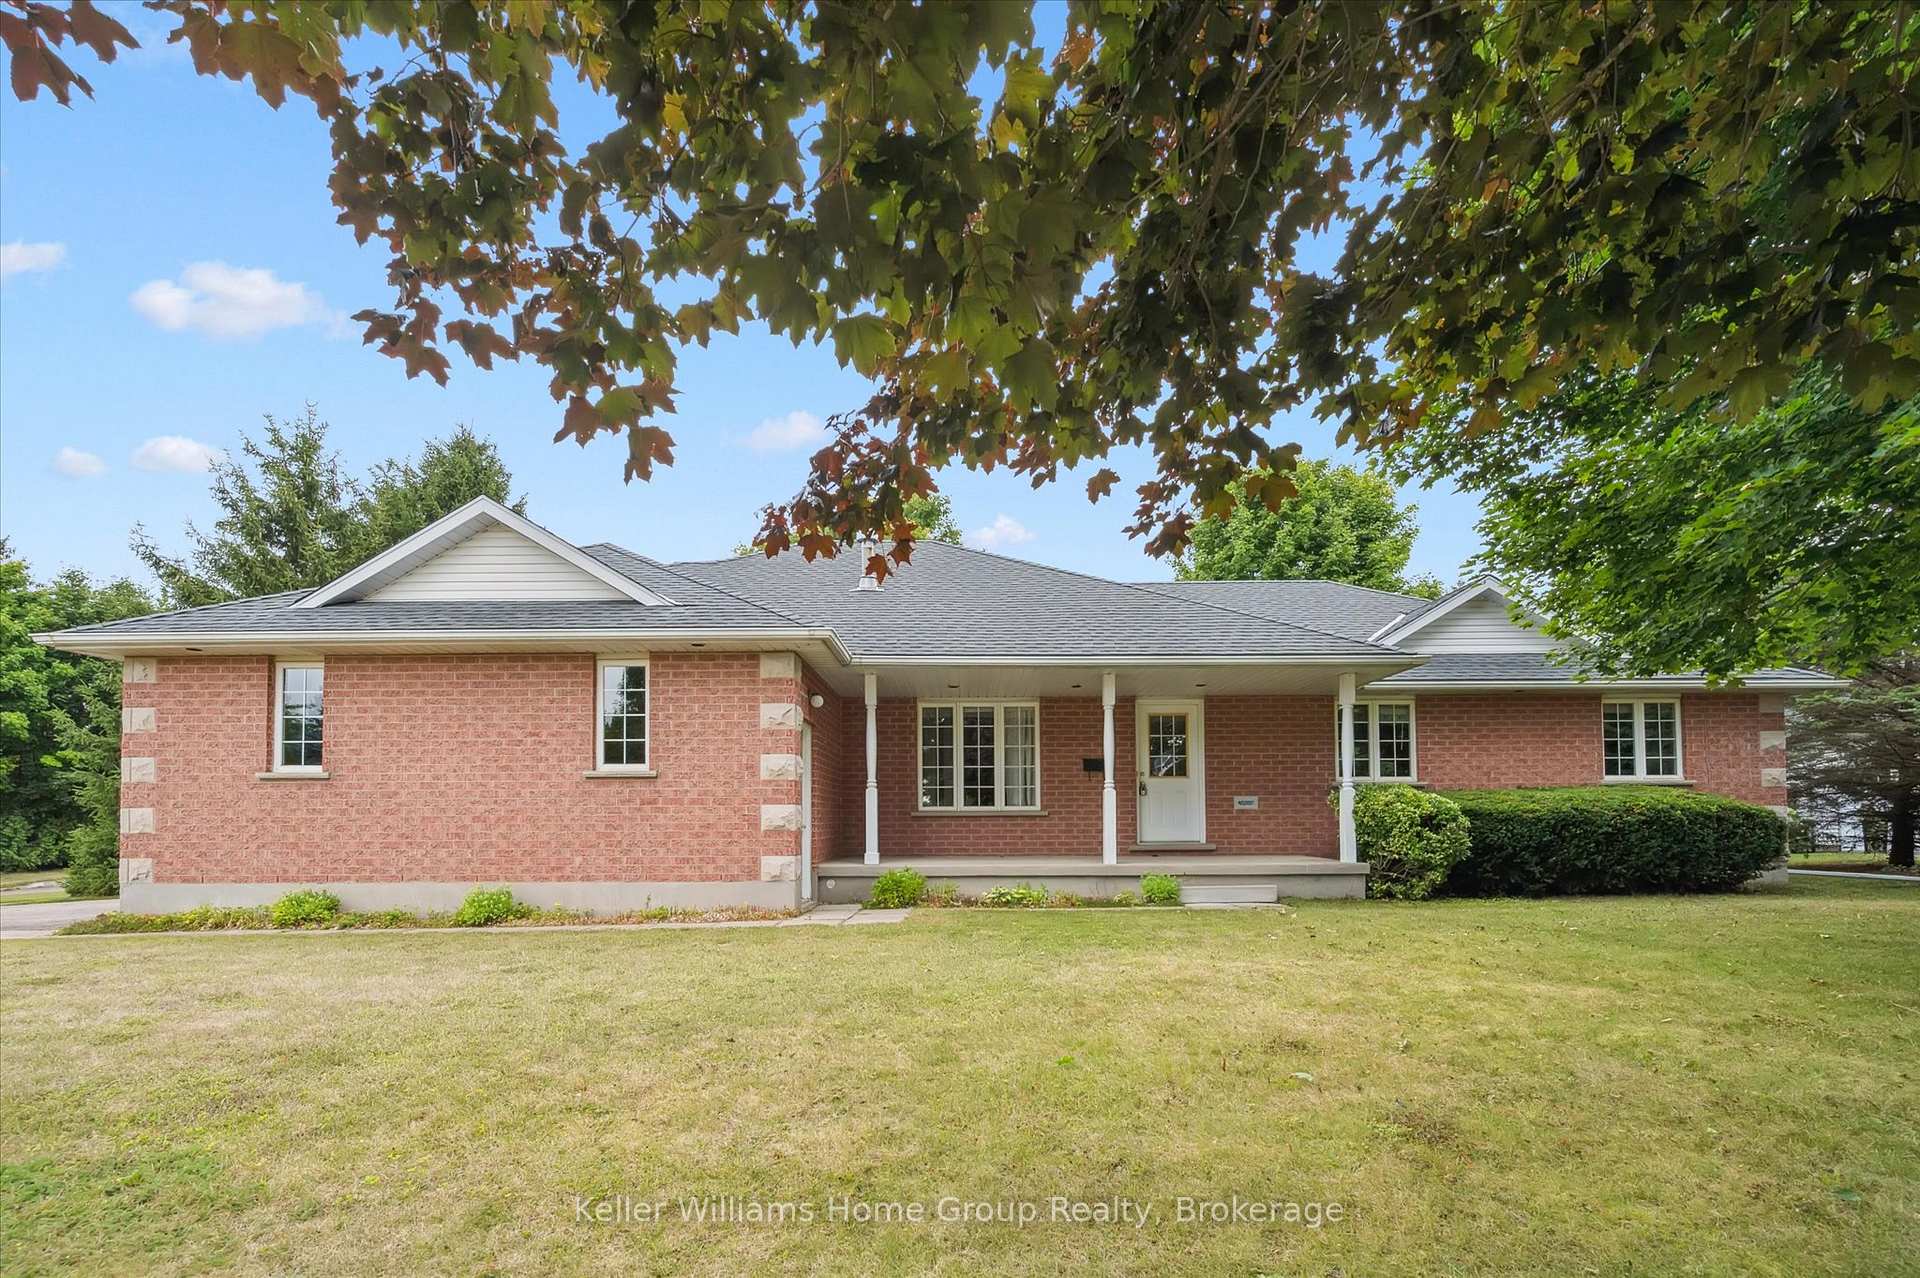
750 Dianne Crescent
Detached Sold
1/48750 Dianne Crescent
Detached Sold
 See all 48 photos
3 Bedrooms
2 Bathrooms
3 Garage
1.5K–2K sq.ft
123.81×188.95 ft
$6,133/yr
Property history
Facts and features
- BasementWalk-up
- Age of home16–30 years
- Water, sewerWell, septic
- Lot shapeIrregular
What stands out
- Fireplace
- Central air
The homeDetached, Bungalow, Age 16–30 years
- Type: Detached
- Style: Bungalow
- Age: 16–30 years
- Living space: 1,500–2,000 sq ft
- Basement: Unfinished, walk-up
InsideFireplace Yes, living room, Main level, Carpet free, central vacuum, primary bedroom - main floor, sump pump, water softener
- Fireplace: Yes, living room
- Laundry: Main level
- Features: Carpet free, central vacuum, primary bedroom - main floor, sump pump, water softener
- Security: Carbon monoxide detectors, smoke detector
- Rooms above ground: 7
- Bedrooms: 3
- Bathrooms: 2
- Kitchens: 1
Outside and lotBrick, Asphalt shingle, Poured concrete
Outside
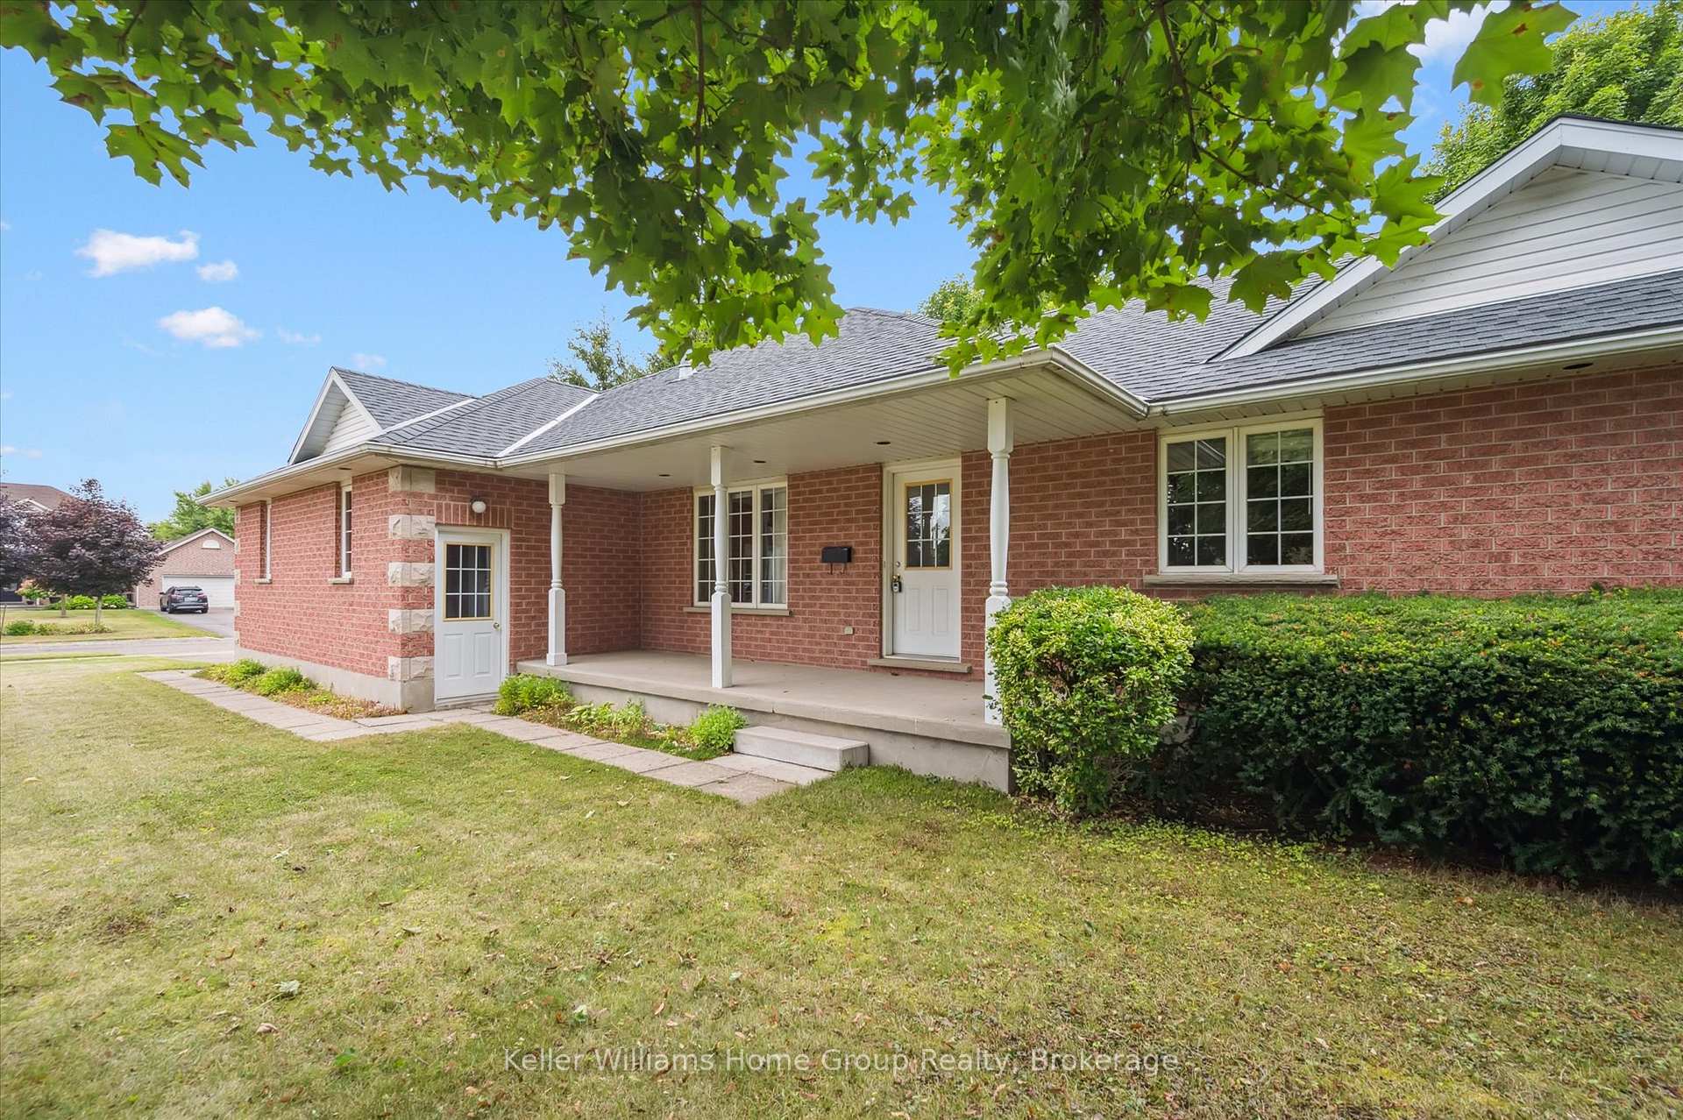
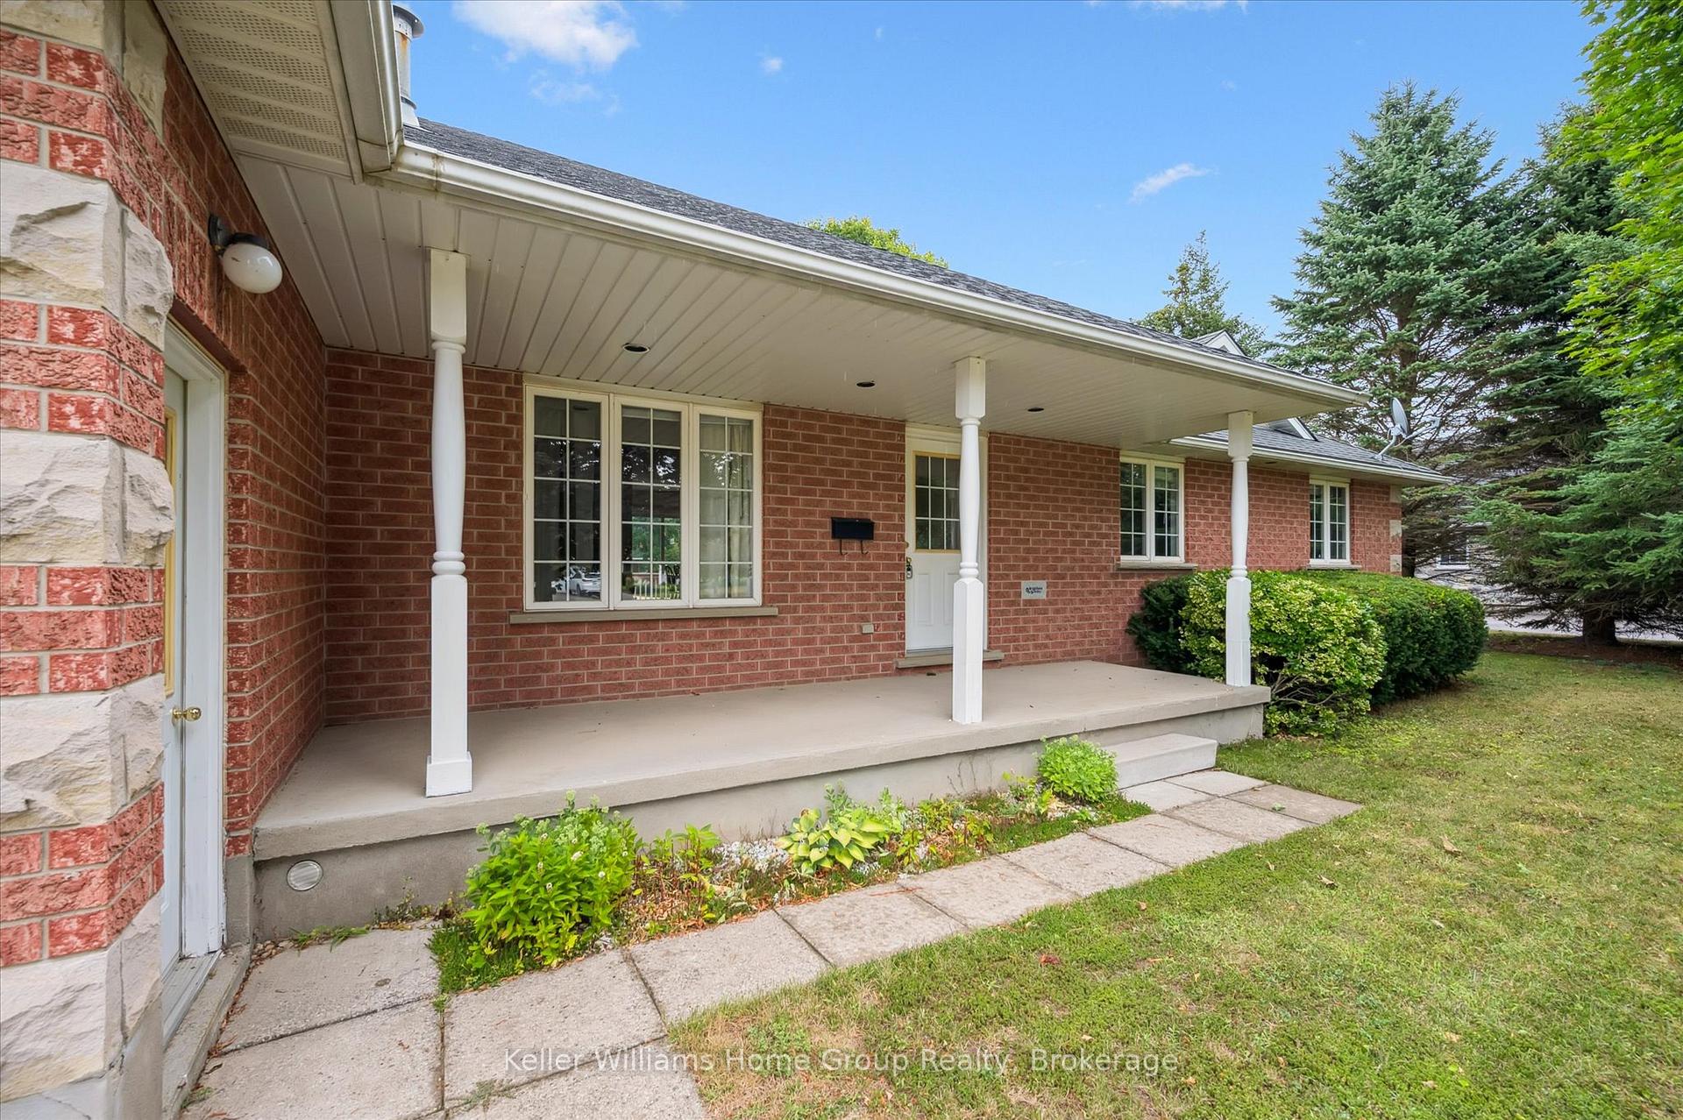
- Exterior: Brick
- Roof: Asphalt shingle
- Foundation: Poured concrete
- Features: Deck
- Size: 123.81 × 188.95 ft
- Shape: Irregular
- Zoning: R1A
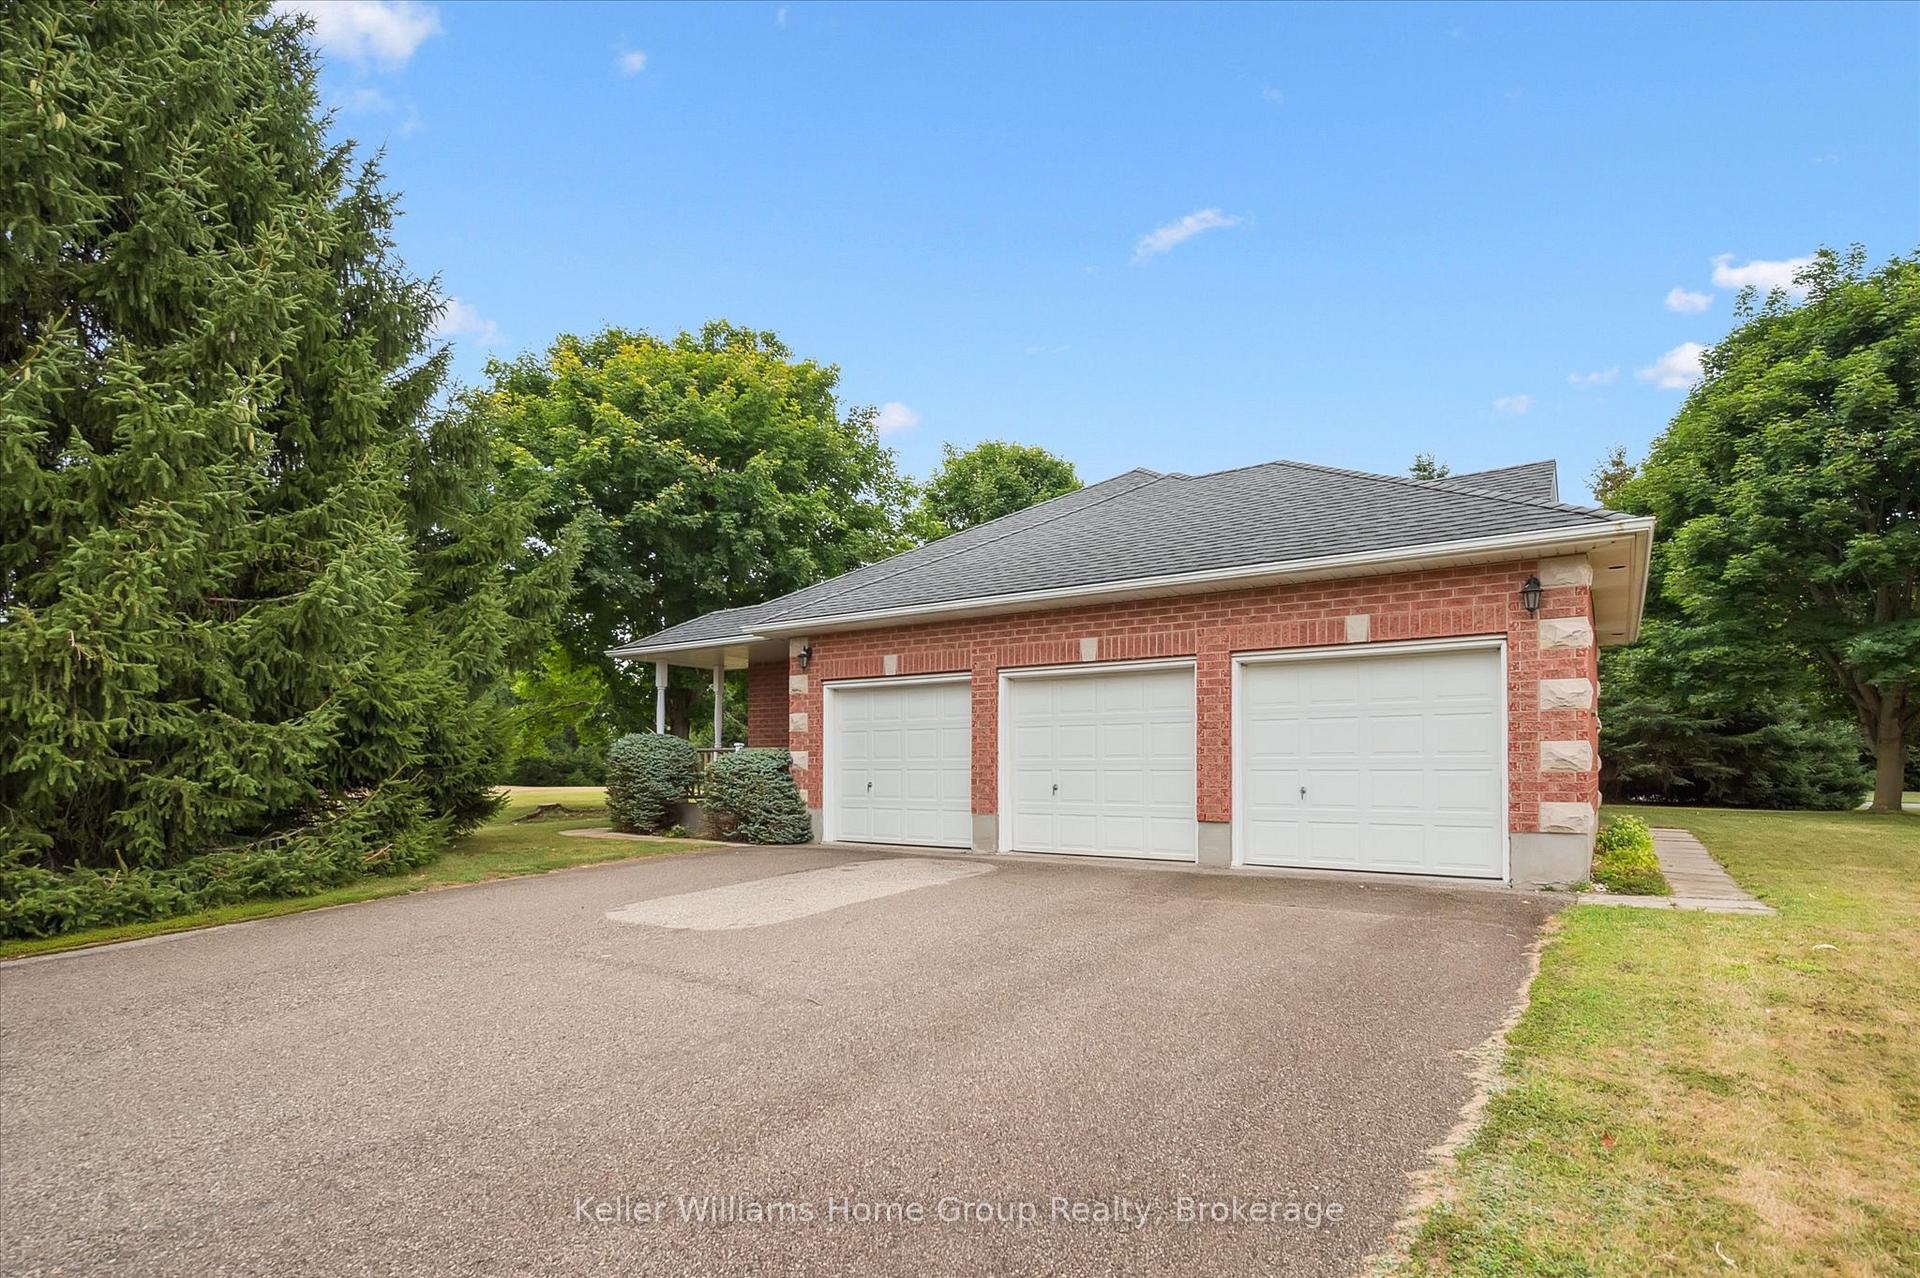
Parking3 Garage, Attached, Private triple
- Spaces: 3 Garage
- Garage: Attached
- Driveway: Private triple
Heating, water and powerForced air, gas, Central air, Well
- Heating: Forced air, gas
- Cooling: Central air
- Water: Well
- Sewer: Septic
Costs and taxesTaxes $6,133 a year, HST No HST, Water heater
- Taxes, 2025: $6,133 a year
- HST: No HST
- Rental items: Water heater
- Under contract: Hot water tank-gas
Included in the saleFridge, stove, dishwasher, washer, dryer, Fridge and bench in garage
- Included: Fridge, stove, dishwasher, washer, dryer
- Not included: Fridge and bench in garage
NearbyGolf, hospital, library, park, river/stream, rec./commun.centre
- Close to: Golf, hospital, library, park, river/stream, rec./commun.centre
Listing detailsX12355538, Sold, Aug 20, 2025
- MLS® number: X12355538
- Status: Sold
- Listed on: Aug 20, 2025
- Days on market: 48
- Updated: Oct 7, 2025
- Possession: 2025-10-30 / Other
- Occupied by: Owner
- Listing brokerage: Keller Williams Home Group Realty
About this home
750 Dianne Crescent, Centre Wellington (Fergus), ON N1M 3N5
Carpet FreeCentral VacuumPrimary Bedroom - Main FloorSump PumpWater SoftenerGolf
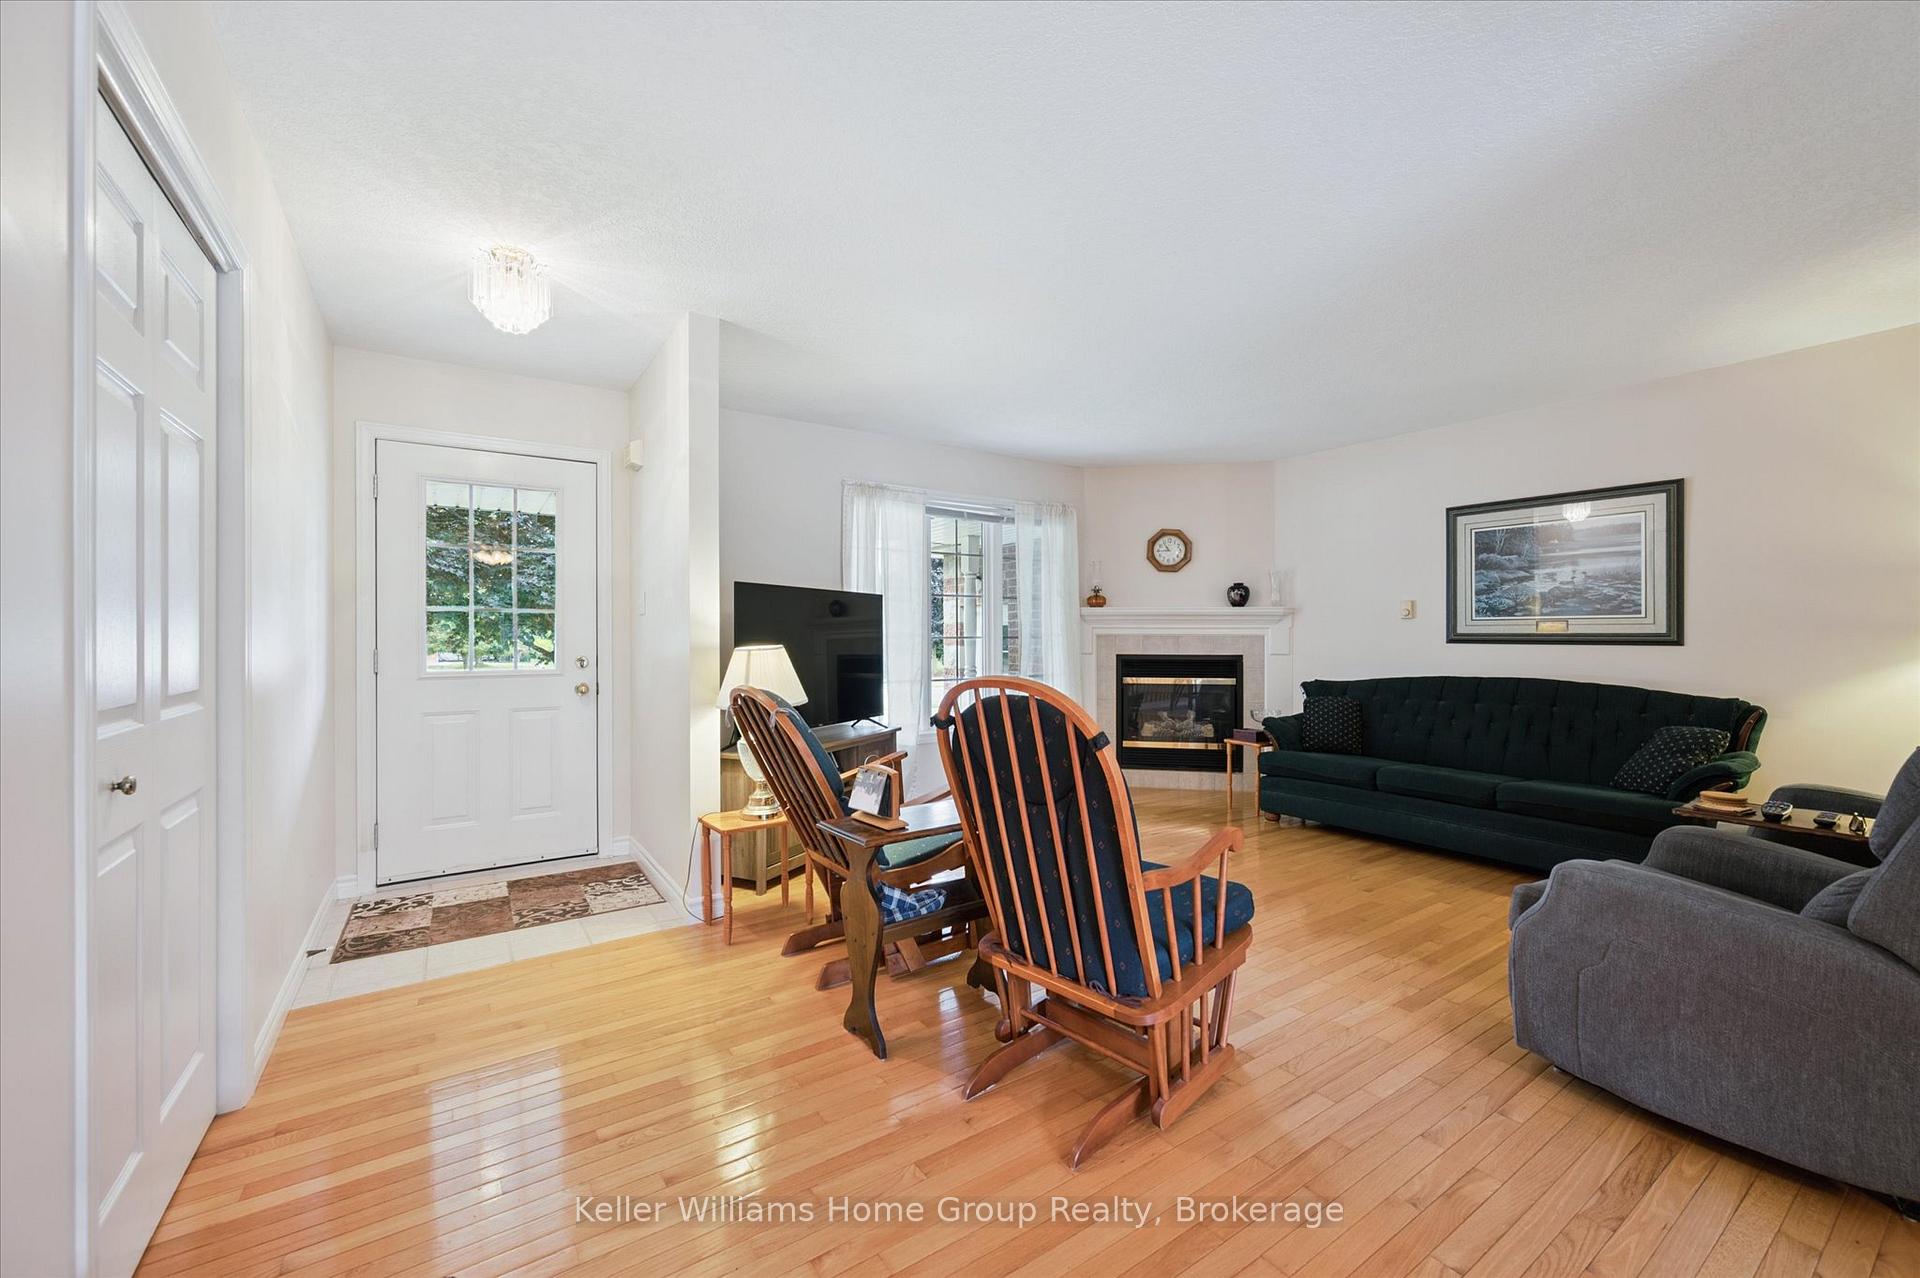
Welcome to 750 Dianne Cres., Fergus. This one owner home is in a very desirable area of Fergus. A quality built all brick bungalow with open concept living area, three generous sized bedrooms, two bathrooms, unfinished basement with walk up to outside and a spacious three car garage. Sitting on a half acre lot. Come have a look for yourself!
Read more
Ask about this home
A HOMEH agent will answer your questions about this home.
Ask a question
Thinking of selling your home?See what your home is worth today.
Around this home
St George St E & Dianne
Errands
Parks
Schools
Daily convenience, out of 100, from the distances below
ParkGlenco Park · 6 within 1 km5 min walk282 m
GroceryScotland Convenience24 min walk1.5 km
SchoolMaranatha Christian School4 min walk250 m
PharmacyFergus Pharmacy & Compounding Center11 min walk668 m
Cafés & foodLucky Lotus 9723 min walk1.4 km
Gym & rec centreAquatic Centre23 min walk1.4 km
WalkDriveStraight-line distance, open map data
Grocery1.5 km
Park0.3 km
Dining1.4 km
Gym1.4 km
Schools nearby
School rating, out of 10.
Maranatha Christian Schoolelementary · Private · 0.3 km
—
John Black Public Schoolelementary · Public · 0.6 km
6.7/10Good
Victoria Terrace Public Schoolelementary · Public · 1.2 km
4.6/10Low
Contact agent
Helpful calculators
Mortgage
Affordability
Closing costs
Land transfer tax
Property tax
Down payment
CMHC insurance
Stress test
Cashback Rebate
Your HOMEH agent

NimaHOMEH agent · Centre Wellington
"I would see it this week."
Ask Nima