

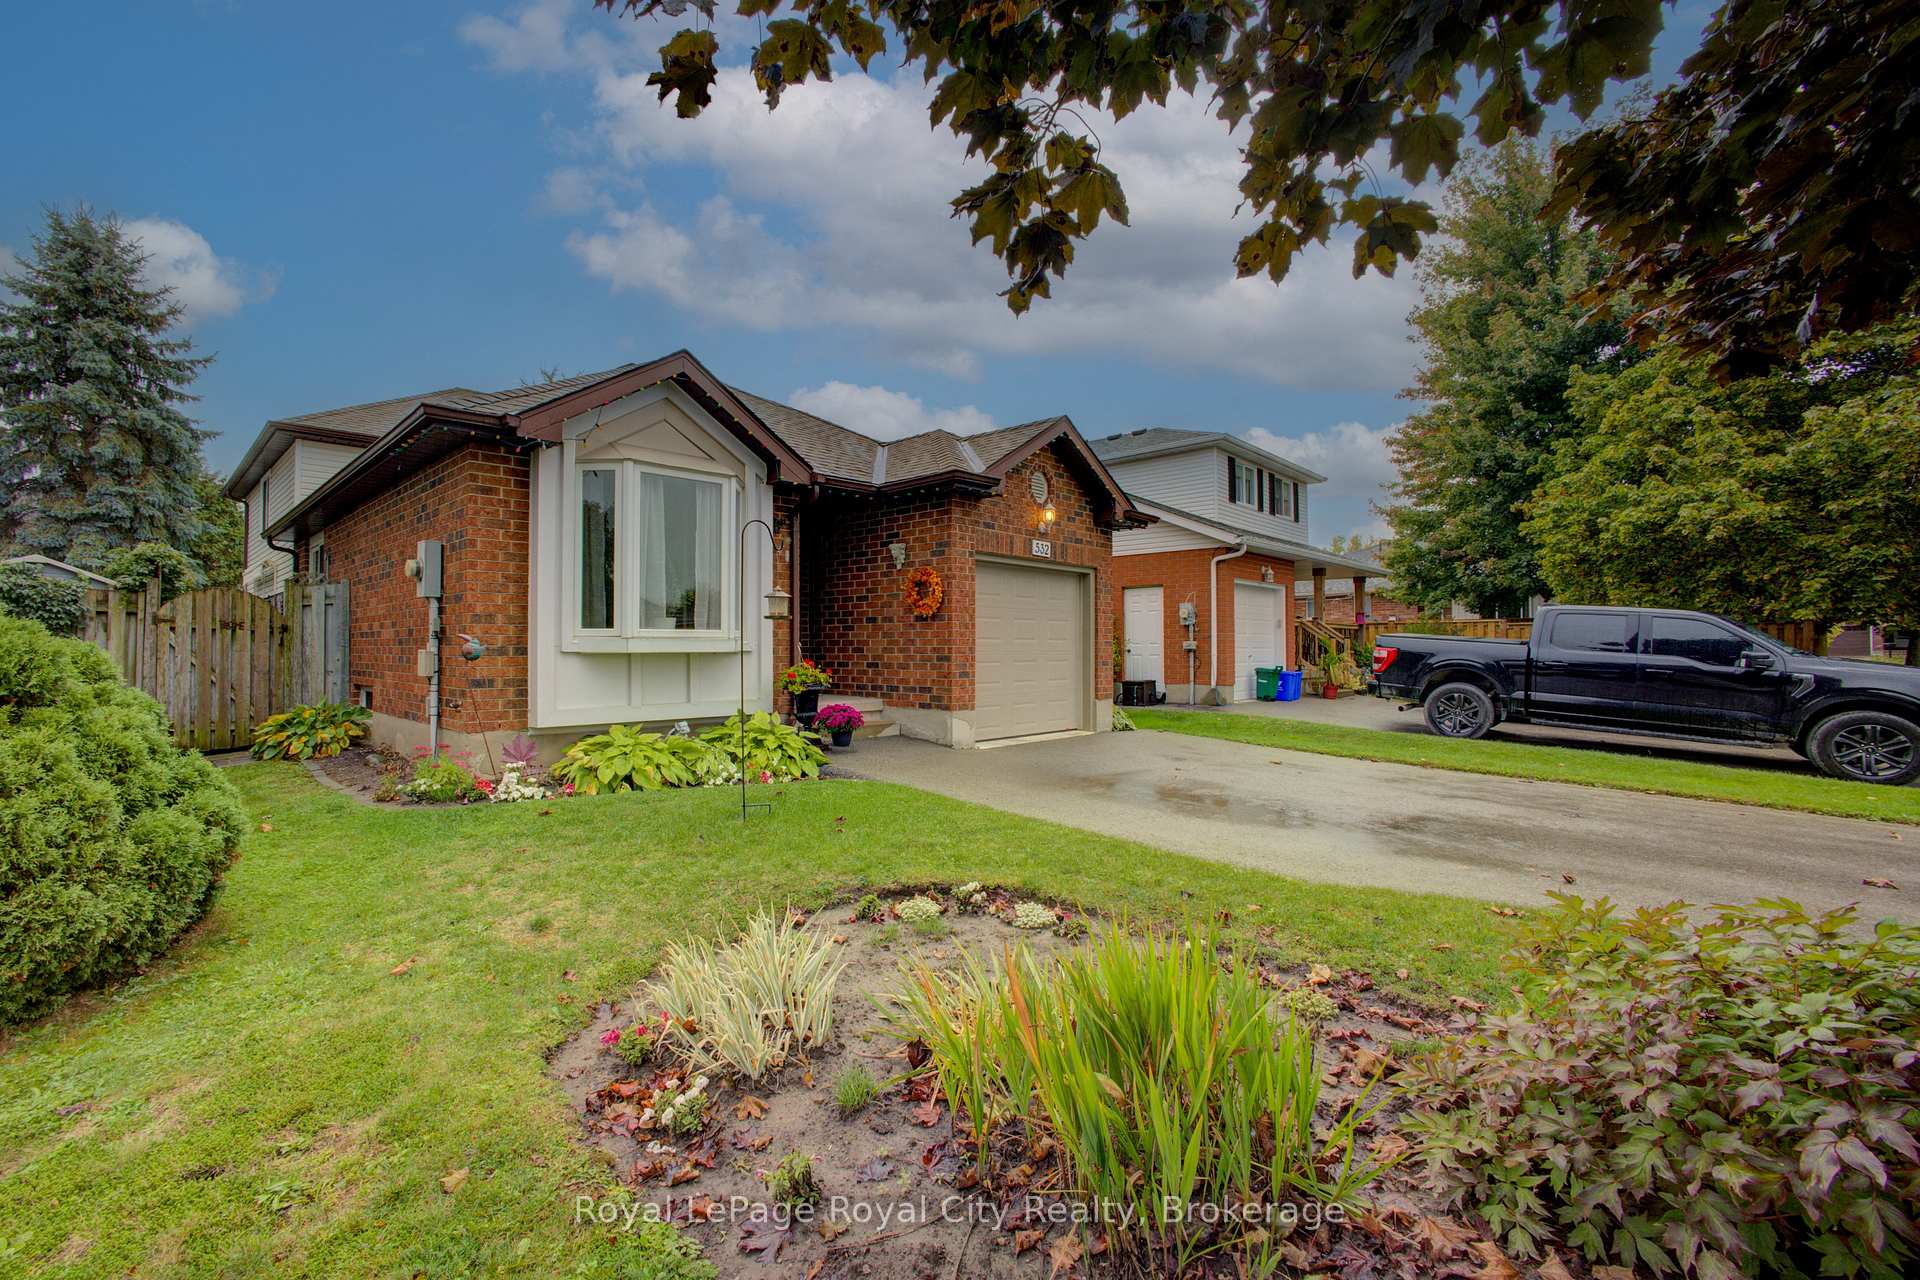
532 Flannery Drive
532 Flannery Drive
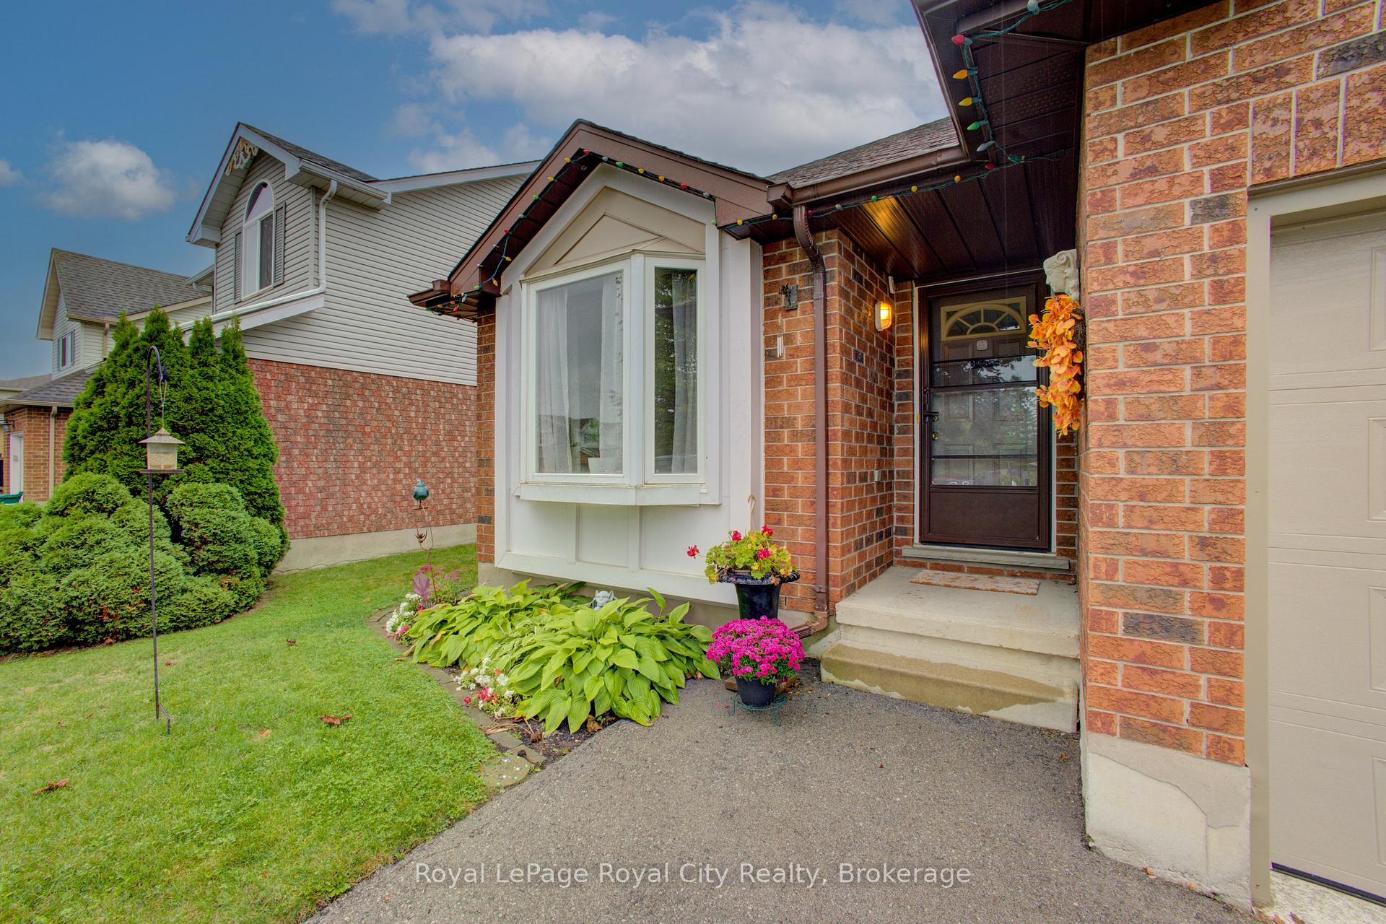
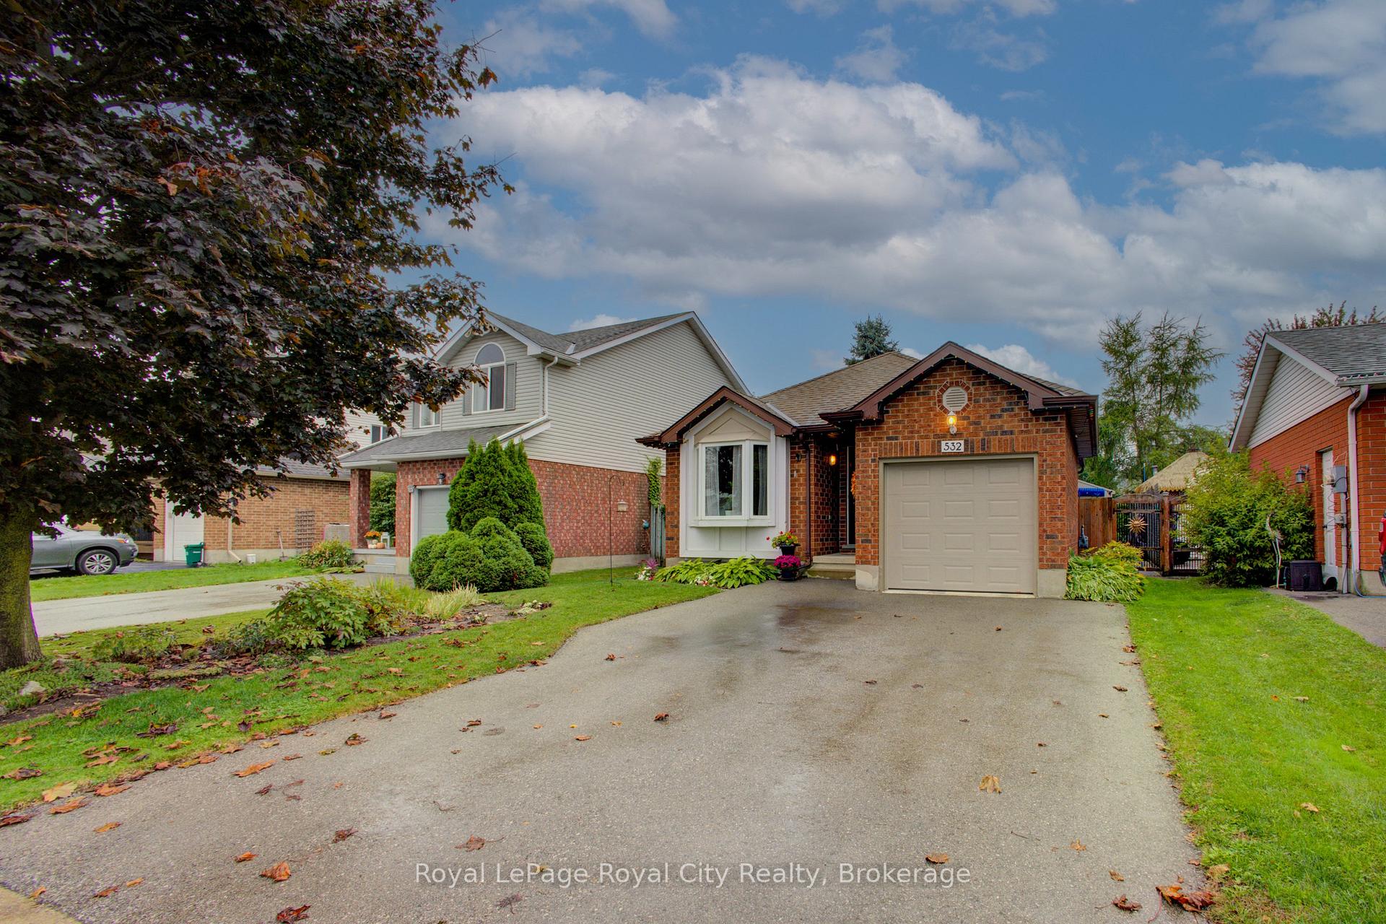
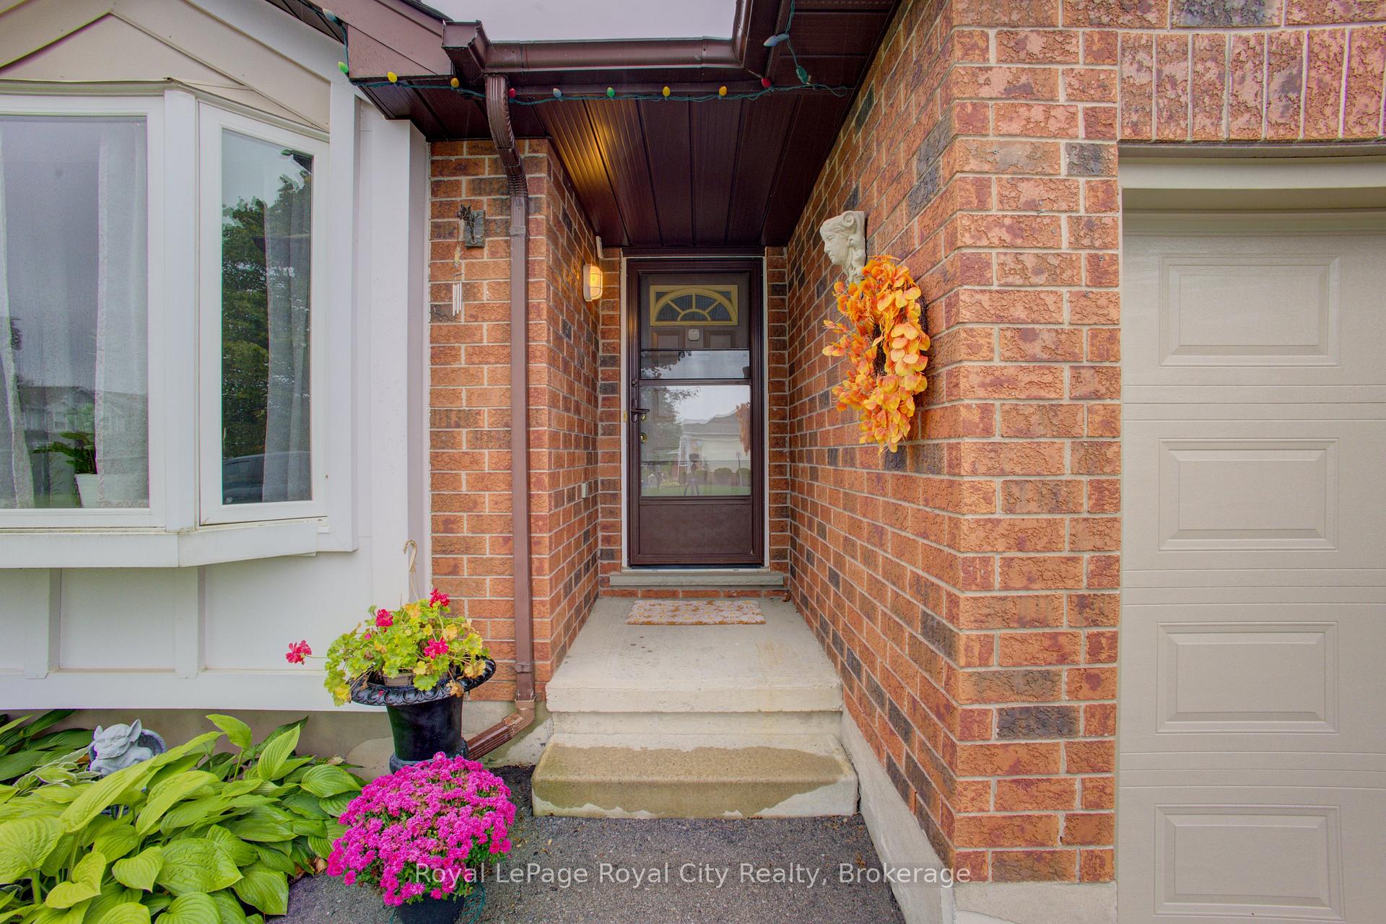
 See all 34 photos
Property history
Facts and features
- BasementUnfinished
- Age of home16–30 years
- Water, sewerMunicipal
- HeatingForced air
- Fireplace
- Central air
The homeDetached, Backsplit 4, Age 16–30 years
- Type: Detached
- Style: Backsplit 4
- Age: 16–30 years
- Living space: 1,100–1,500 sq ft
- Basement: Unfinished
InsideFireplace Yes, family room, natural gas, Lower level, Auto garage door remote, floor drain, sump pump, water softener, workbench
- Fireplace: Yes, family room, natural gas
- Laundry: Lower level
- Features: Auto garage door remote, floor drain, sump pump, water softener, workbench
- Rooms above ground: 6
- Rooms in the basement: 3
- Bedrooms: 2 + 1 in the basement
- Bathrooms: 2
- Kitchens: 1
Outside and lotBrick veneer, vinyl siding, Asphalt shingle, Poured concrete
- Exterior: Brick veneer, vinyl siding
- Roof: Asphalt shingle
- Foundation: Poured concrete
- Features: Awnings, deck
- Size: 39.37 × 108.27 ft
Parking1 Garage, Built-in, Private
- Spaces: 1 Garage
- Garage: Built-in
- Driveway: Private
Heating, water and powerForced air, gas, Central air, Municipal water
- Heating: Forced air, gas
- Cooling: Central air
- Water: Municipal water
- Sewer: Municipal sewer
- Natural gas: Yes
- Hydro: Yes
- Telephone: Yes
Costs and taxesTaxes $4,144 a year, HST No HST, Water heater (2017)
- Taxes, 2025: $4,144 a year
- HST: No HST
- Rental items: Water heater (2017)
- Under contract: Hot water tank-gas
Included in the saleGarage and basement work bench, shelving in garage and basement, patio table, bbq, gazabo, all outside decor on house, stove, dishwasher, fridge as is ice machine not working proper, washer and dryer (2016), water softener approx 5 years old, Drapes and sheers, bathroom shave mirror, mirror cabinet in primary room, freezer in bsmt, book shelf and corner pendant light in office/ bedroom on lower level
- Included: Garage and basement work bench, shelving in garage and basement, patio table, bbq, gazabo, all outside decor on house, stove, dishwasher, fridge as is ice machine not working proper, washer and dryer (2016), water softener approx 5 years old
- Not included: Drapes and sheers, bathroom shave mirror, mirror cabinet in primary room, freezer in bsmt, book shelf and corner pendant light in office/ bedroom on lower level
NearbyFenced yard
- Close to: Fenced yard
Listing detailsX12427345, Sold, Sep 25, 2025
- MLS® number: X12427345
- Status: Sold
- Listed on: Sep 25, 2025
- Days on market: 16
- Updated: Oct 11, 2025
- Possession: Other
- Occupied by: Owner
- Listing brokerage: Royal LePage Royal City Realty
About this home
532 Flannery Drive, Centre Wellington (Fergus), ON N1M 3P4
Welcome to your new home in Fergus! This stunning 4-level backsplit is a true gem, perfectly situated in a quiet, family-friendly neighborhood with all amenities just a stone's throw away. This unique and functional layout is designed for modern family living, offering a perfect blend of open-concept spaces and private retreats. Step inside the main level and be greeted by the bright and spacious living room, featuring elegant coffered ceilings that add a touch of sophistication. Just a few steps down, the cozy family room with a charming fireplace provides the ideal setting for movie nights and family gatherings. The multi-level design not only creates distinct living zones for different activities but also adds a sense of privacy and separation. This home boasts three generous bedrooms, one being used as office space off the family room and two bathrooms, providing ample space for everyone. The layout is perfect for a growing family, with the primary and second bedrooms tucked away on the upper levels, ensuring a peaceful and quiet environment. One of the standout features of this property is the private and serene backyard. It's the perfect canvas for your outdoor oasis, whether you envision a lush garden, a play area for the kids, or a tranquil space to relax. With a single-car garage and plenty of neighborhood parking, hosting friends and family will be a breeze. Located in a sought-after area of Fergus, you're just minutes from parks, schools, shopping, and more. This isn't just a house; it's a lifestyle. Don't miss your opportunity to own a home that combines practicality, style, and an unbeatable location. Discover the endless possibilities this home has to offer
Ask about this home
A HOMEH agent will answer your questions about this home.
Around this home
Daily convenience, out of 100, from the distances below
Schools nearby
School rating, out of 10.
Helpful calculators
Your HOMEH agent

"I would see it this week."