

506 James Street
506 James Street
 See all 50 photos
Property history
Facts and features
- BasementFinished
- Water, sewerWell
- Lot shapeRectangular
- HeatingForced air
- Fireplace
- Central air
- Waterfront
- Inground pool
The homeDetached, 2-storey, 3,500–5,000 sq ft
- Type: Detached
- Style: 2-storey
- Living space: 3,500–5,000 sq ft
- Basement: Full, finished
- View: Garden, pool, river, trees/woods
- Waterfront: Direct
InsideFireplace Yes, natural gas, Main level, Auto garage door remote, carpet free, sump pump, water treatment, water softener
- Fireplace: Yes, natural gas
- Laundry: Main level
- Features: Auto garage door remote, carpet free, sump pump, water treatment, water softener
- Security: Security system
- Rooms above ground: 14
- Rooms in the basement: 2
- Bedrooms: 3
- Bathrooms: 3
- Kitchens: 1
- Family room: Yes
Outside and lotStone, wood, Asphalt shingle, Poured concrete
- Exterior: Stone, wood
- Roof: Asphalt shingle
- Foundation: Poured concrete
- Pool: Inground, salt
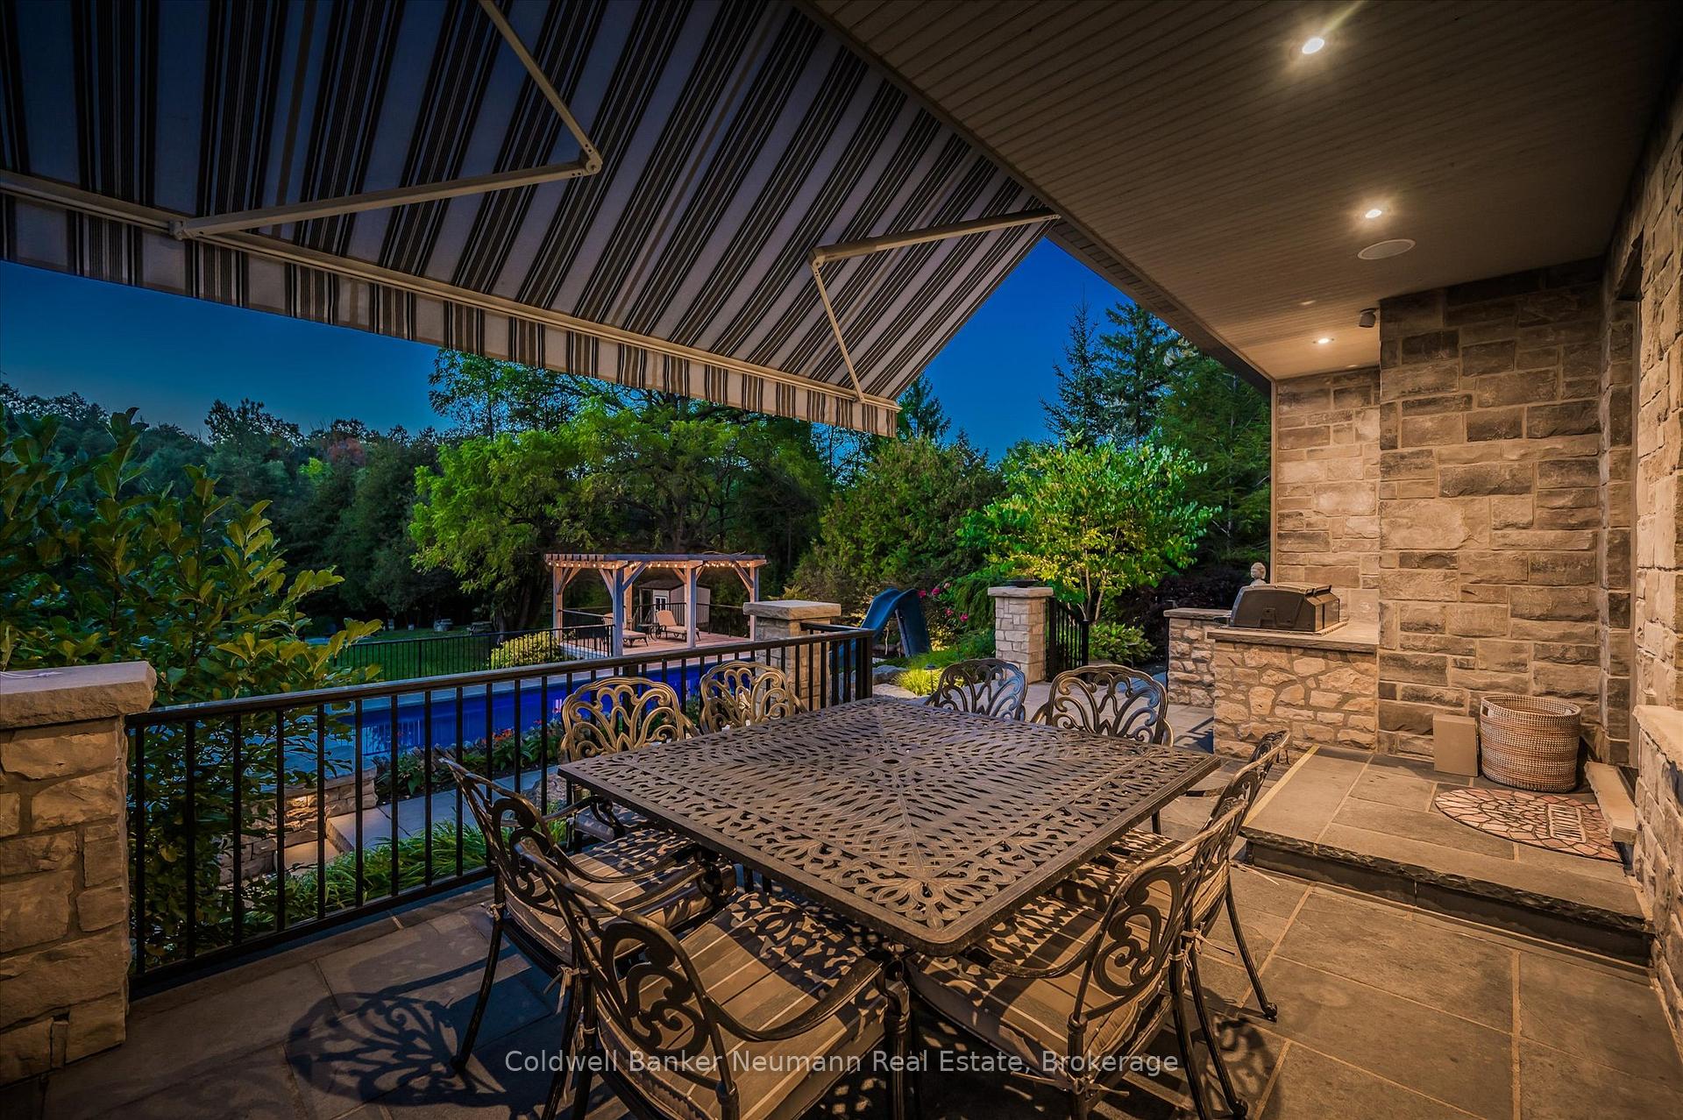
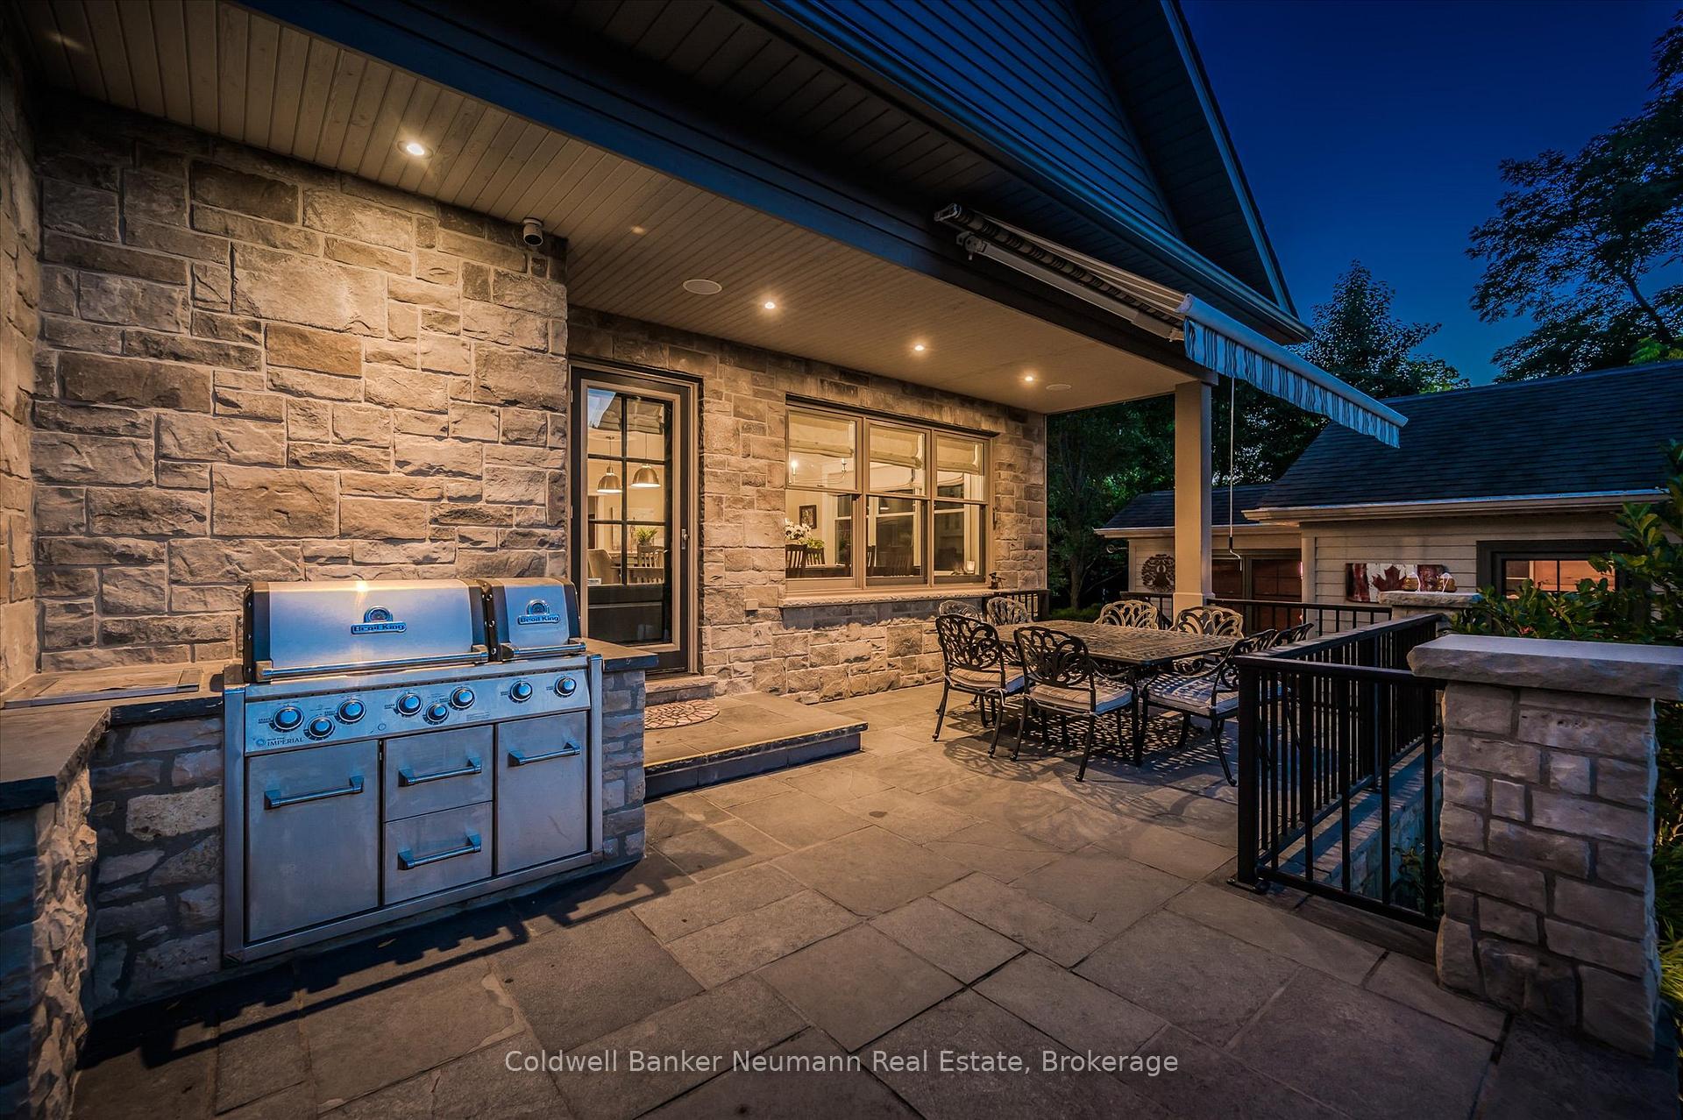
- Features: Awnings, built-in-bbq, landscaped, patio, deck, lighting, privacy, landscape lighting
- Other structures: Shed, fence - full, fence - partial, garden shed
- Size: 288.98 × 295.65 ft
- Shape: Rectangular
Parking1 Garage, Attached, Private
- Spaces: 1 Garage
- Garage: Attached
- Driveway: Private
Heating, water and powerForced air, gas, Central air, Well
- Heating: Forced air, gas
- Cooling: Central air
- Water: Well
- Sewer: Municipal sewer
Costs and taxesTaxes $9,758 a year, HST included in the price, Security system
- Taxes, 2025: $9,758 a year
- HST: HST included in the price
- Rental items: Security system
- Under contract: Security system
Included in the saleAll kitchen appliances, washer and dryer, all light fixtures (other than noted in exclusions), all window coverings, sonos sound system with three sets of speakers built in (on main floor, patio, pool area). nest doorbell. all pool equipment: cleaner, gas heater, filter, salt cell., Back hallway light fixture, all exterior art and sculptures (in garden/ on garden, on side of house, on side of pool house), tvs and tv brackets and sonos sound bars.
- Included: All kitchen appliances, washer and dryer, all light fixtures (other than noted in exclusions), all window coverings, sonos sound system with three sets of speakers built in (on main floor, patio, pool area). nest doorbell. all pool equipment: cleaner, gas heater, filter, salt cell.
- Not included: Back hallway light fixture, all exterior art and sculptures (in garden/ on garden, on side of house, on side of pool house), tvs and tv brackets and sonos sound bars.
NearbyArts centre, cul de sac/dead end, greenbelt/conservation, library, river/stream, waterfront
- Close to: Arts centre, cul de sac/dead end, greenbelt/conservation, library, river/stream, waterfront
Listing detailsX12439410, Sold, Oct 2, 2025
- MLS® number: X12439410
- Status: Sold
- Listed on: Oct 2, 2025
- Days on market: 6
- Updated: Oct 8, 2025
- Possession: Flexible
- Occupied by: Owner
- Listing brokerage: Coldwell Banker Neumann Real Estate
About this home
506 James Street, Centre Wellington (Elora/Salem), ON N0B 1S0
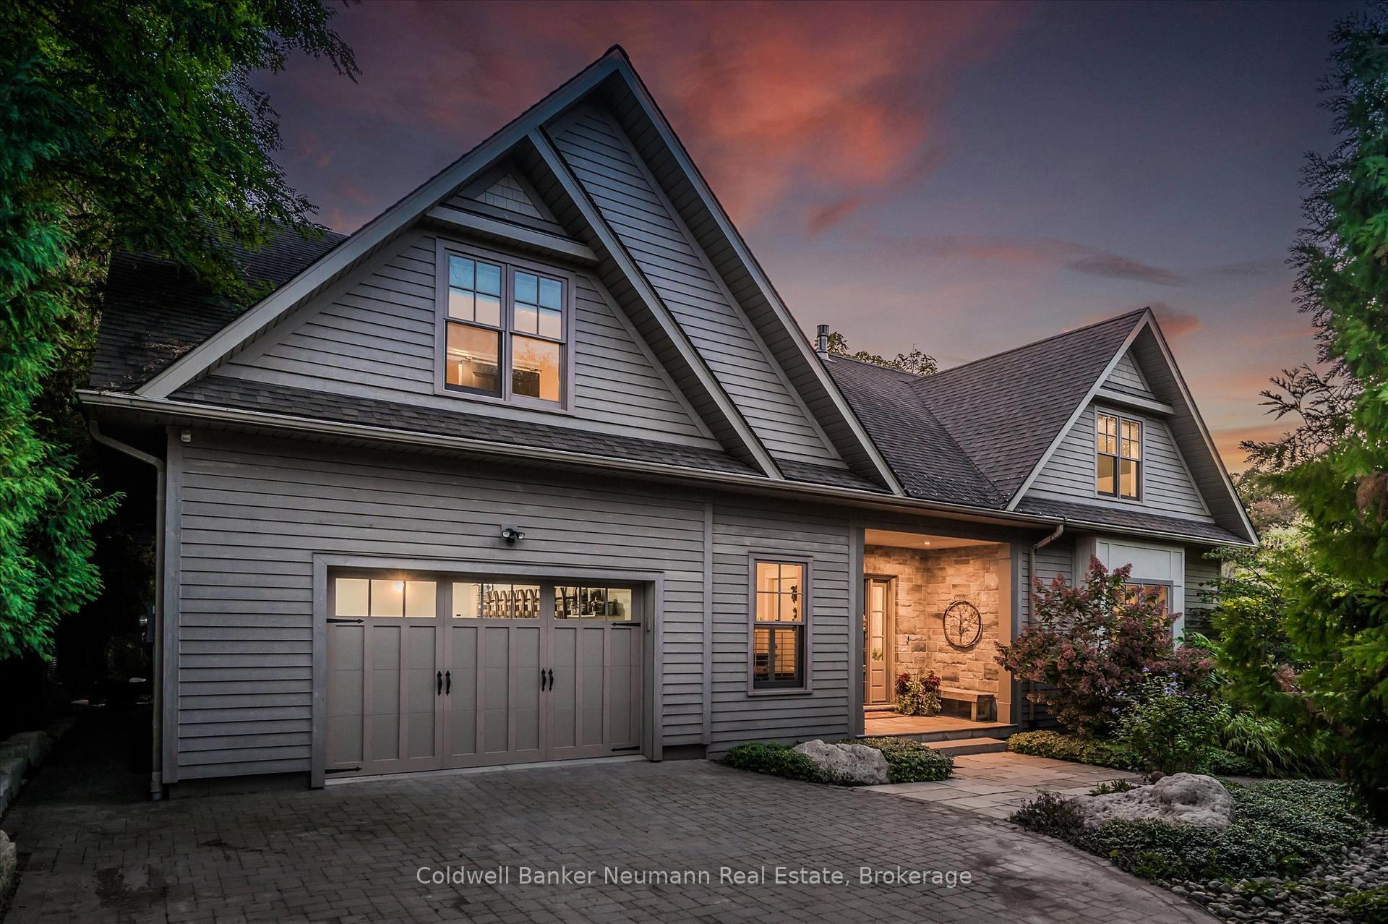
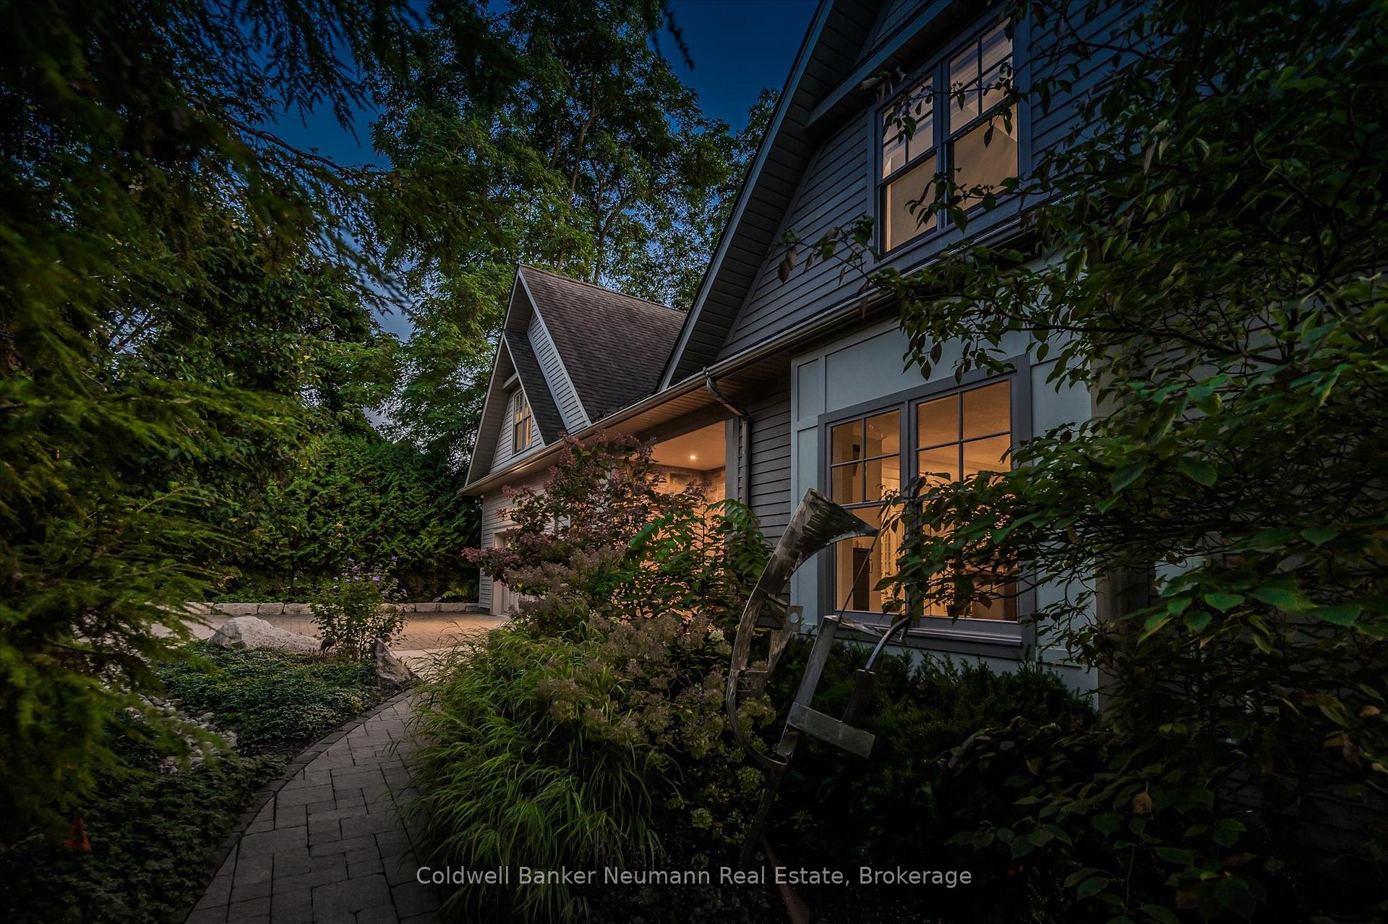
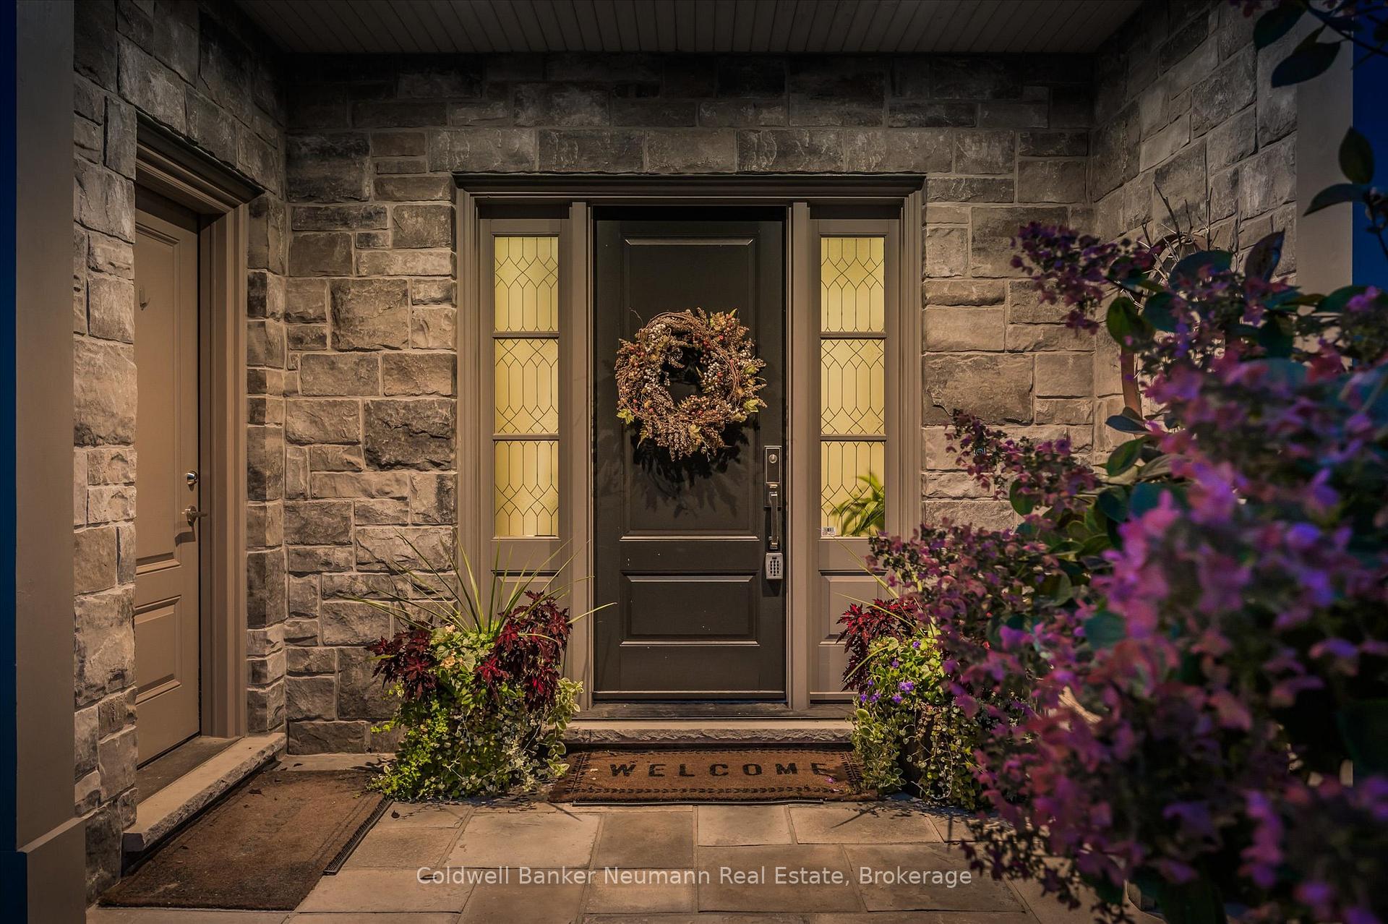
A Private Riverside Retreat in the Heart of Elora- 506 James Street is an extraordinary custom-built home nestled along the Irvine River in one of Elora's most secluded neighbourhoods. Tucked away on a quiet, tree-lined street, this property offers a rare combination of total privacy and walkability to Elora's vibrant downtown.Crafted by a renowned builder, this home showcases timeless design and a thoughtful layout. Every detail inside and out has been professionally designed and maintained to the highest standardsThe homes layout is both elegant and practical, with well-proportioned principal rooms, two staircases for functional flow, and a thoughtful separation of private and shared spaces.The open-concept kitchen overlooks the dining room offering long, serene views of the beautifully landscaped front yard, saltwater pool, and river beyond.The large living room, anchored by a cozy gas fireplace, is perfect for entertaining or relaxing, with views that seamlessly blend indoor and outdoor living.The mudroom offers built in laundry and a four piece bath.Upstairs, the spacious family room features soaring ceilings, a gas fireplace, and a Juliet balcony overlooking the private side yard. The primary bedroom suite includes two walk-in closets, an ensuite, and peaceful views of the lush front yard. Two additional bedrooms offer privacy and space, sharing a beautifully updated three-piece bathroom. In addition, the lower level offers a finished recreational room. Step outside to a true backyard oasis by Creo Landscaping. The outdoor space features: a professionally built saltwater pool, multiple seating areas across tiered levels, a built-in BBQ and retractable awning for entertaining, a full Sonos sound system, stunning hand-laid dry stone walls and low-maintenance perennial gardens. Whether you're lounging by the pool, hosting dinner with family and friends, or enjoying a quiet morning coffee, every inch of the outdoor space is designed for beauty and tranquility.
Ask about this home
A HOMEH agent will answer your questions about this home.
Around this home
Daily convenience, out of 100, from the distances below
Schools nearby
School rating, out of 10.
Helpful calculators
Your HOMEH agent

"I would see it this week."