

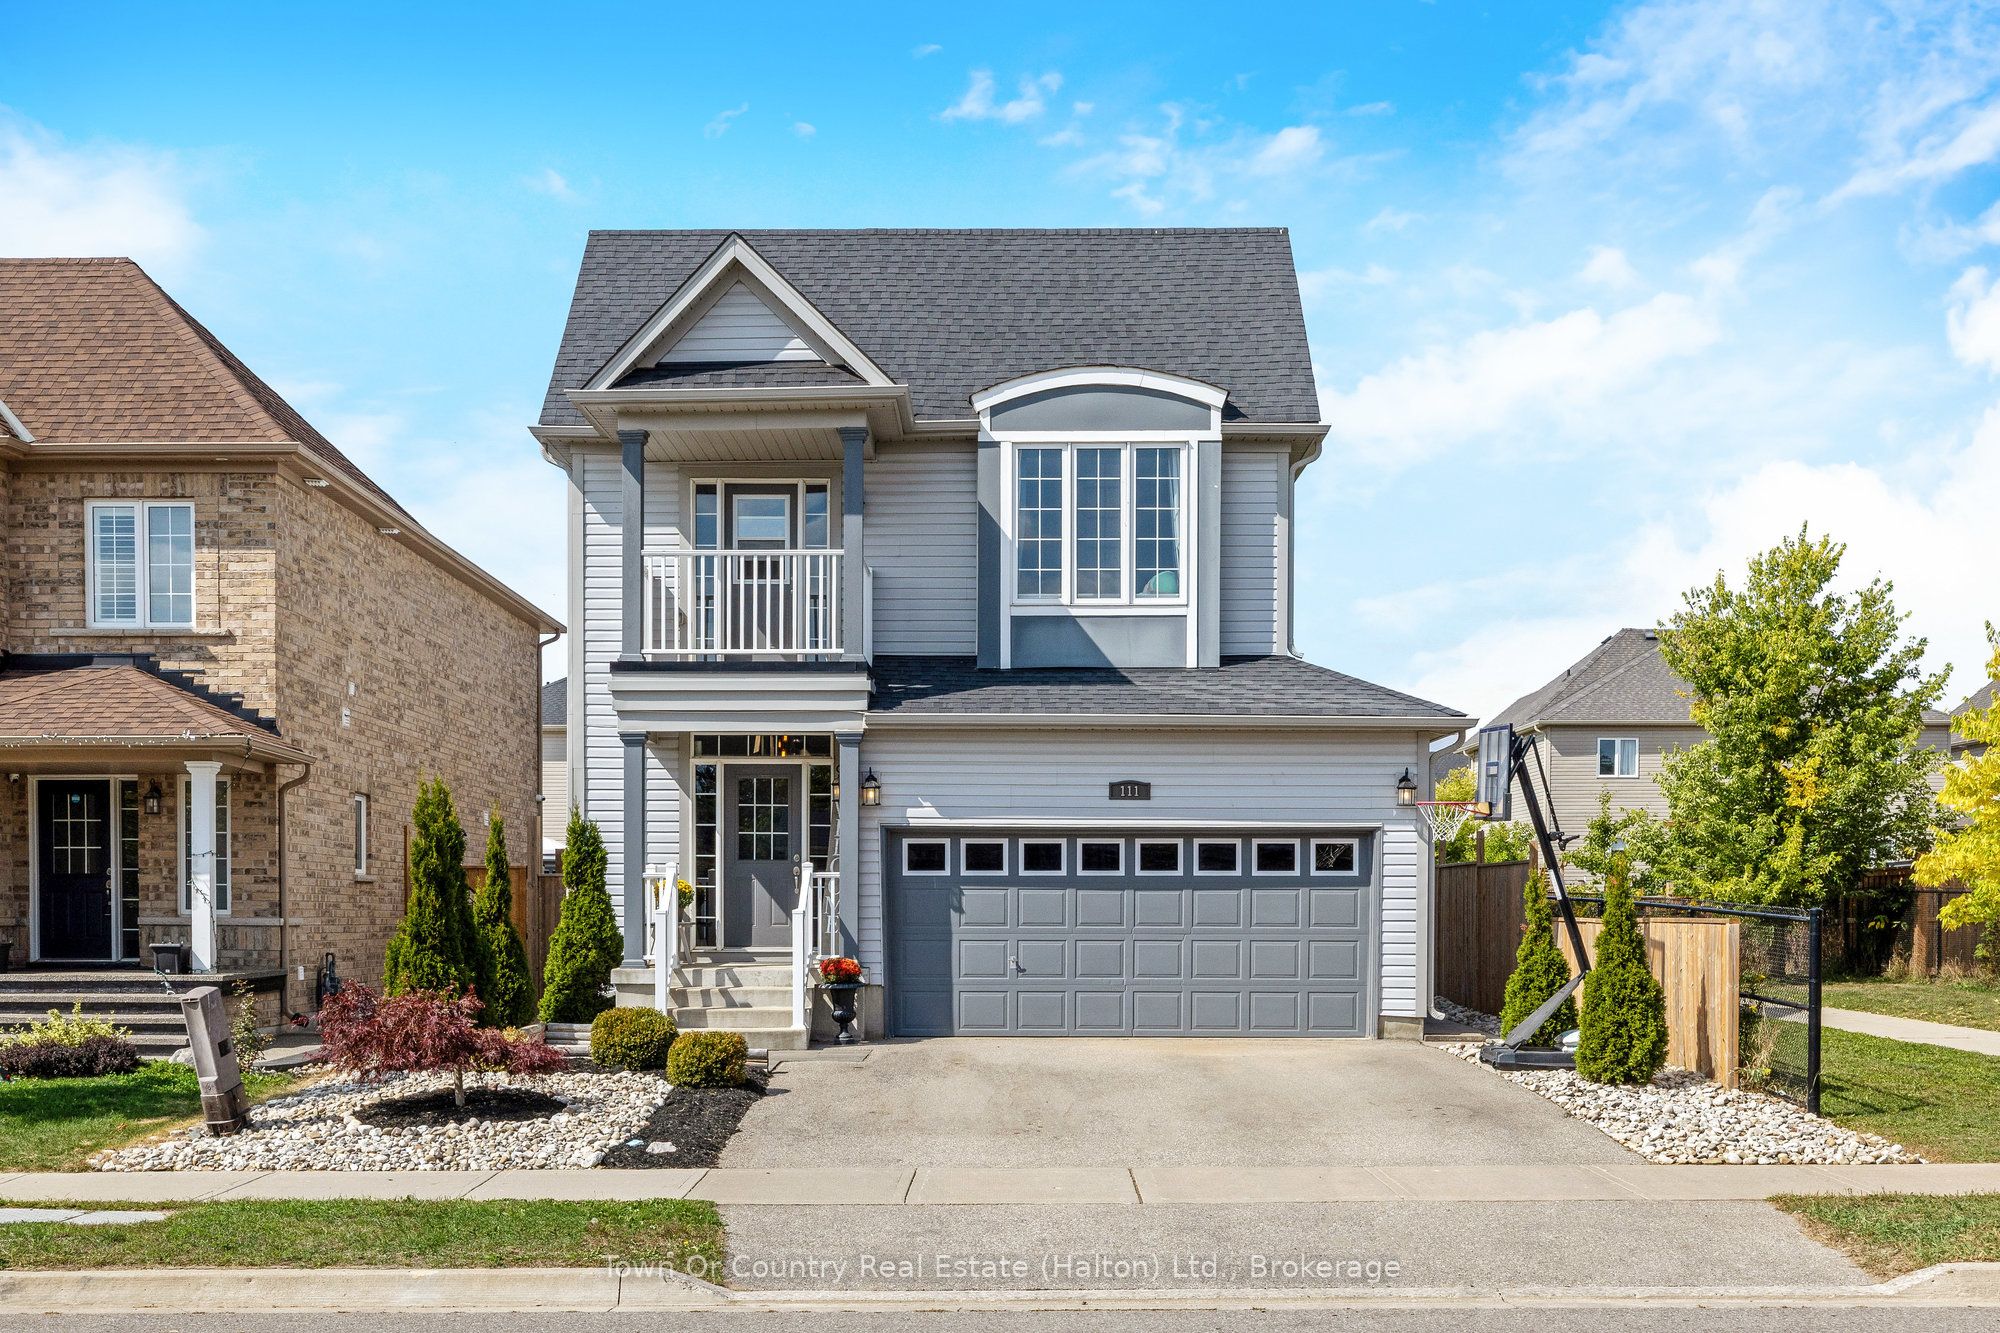
111 Ryan Street
111 Ryan Street
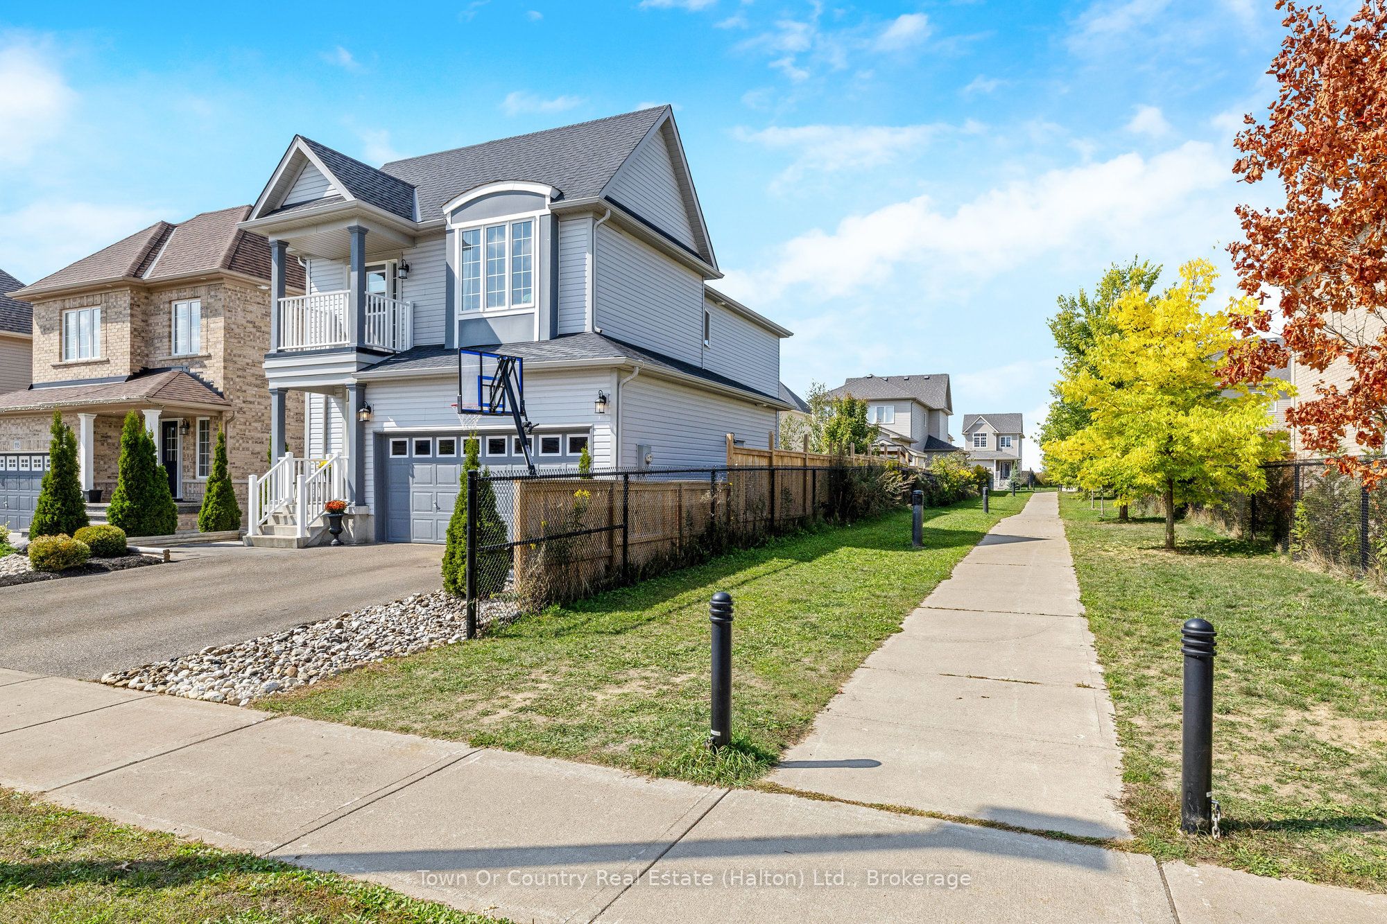
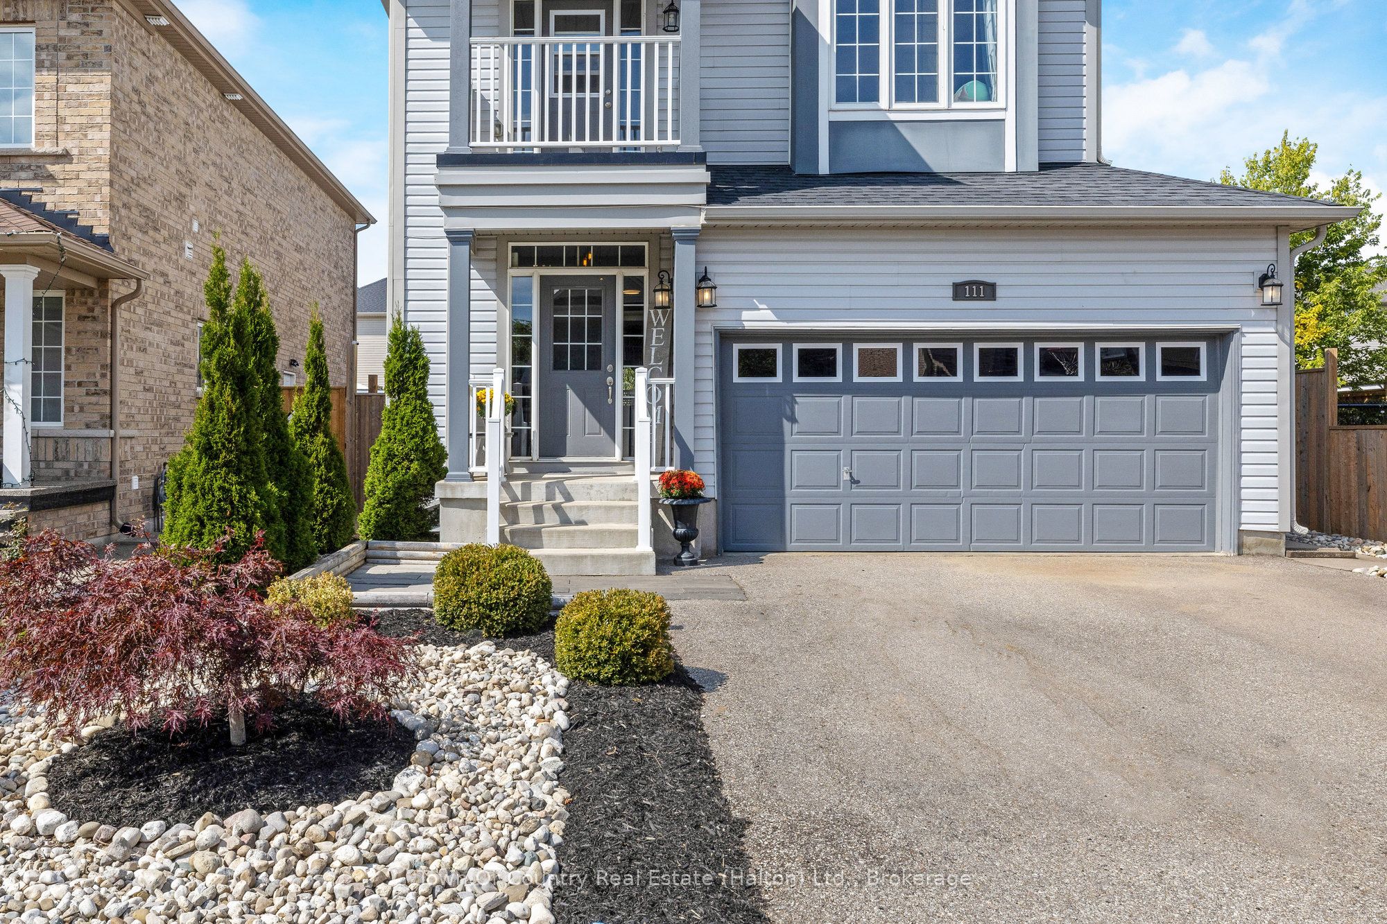
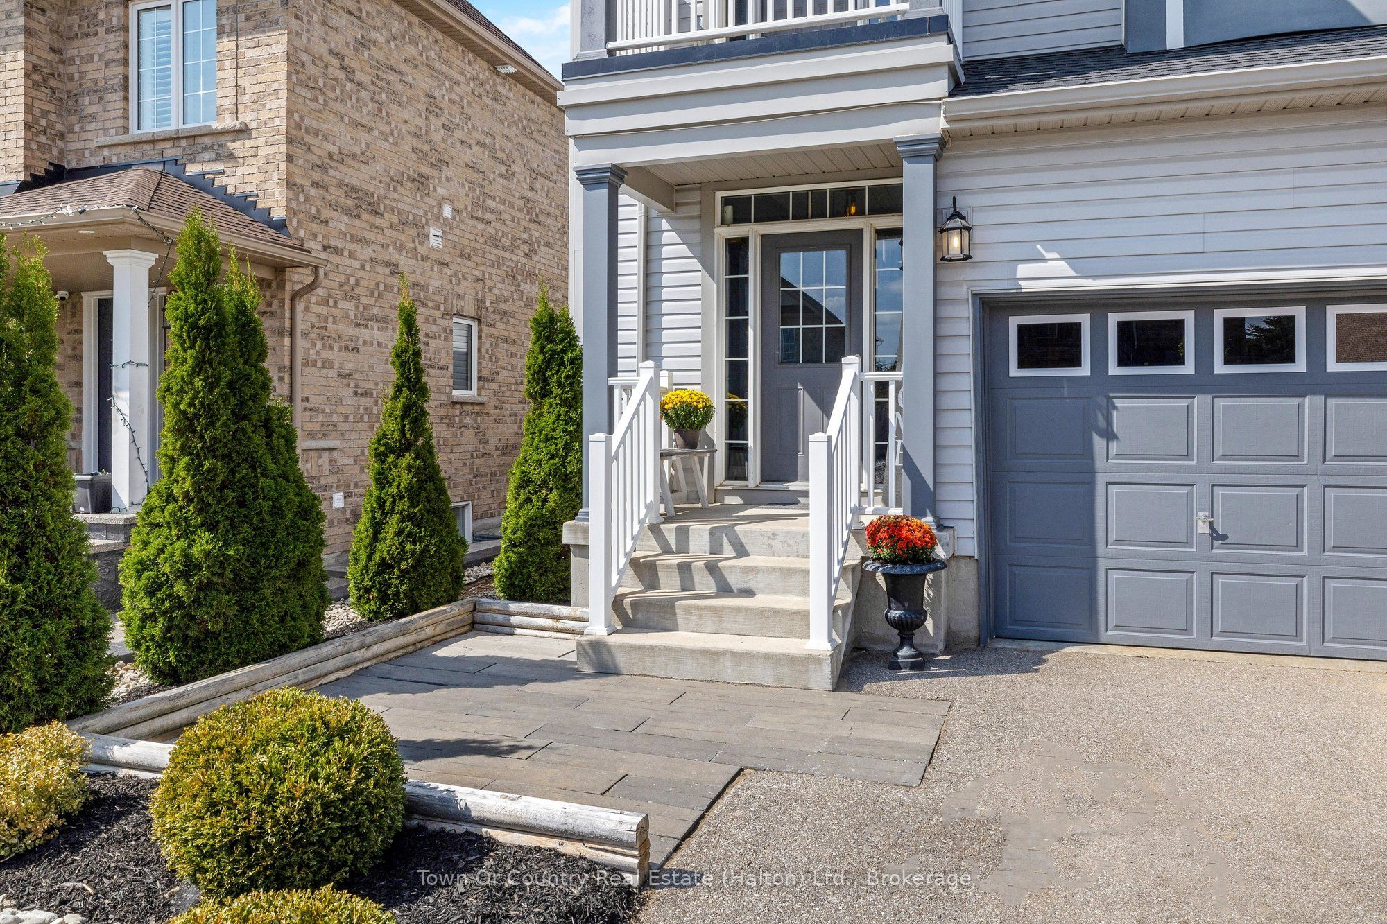
 See all 46 photos
Property history
Facts and features
- BasementFinished
- Water, sewerMunicipal
- HeatingForced air
- CoolingCentral air
- Fireplace
- Central air
The homeDetached, 2-storey, 1,500–2,000 sq ft
- Type: Detached
- Style: 2-storey
- Living space: 1,500–2,000 sq ft
- Basement: Full, finished
InsideFireplace Yes, natural gas, Auto garage door remote, Rooms above ground 6
- Fireplace: Yes, natural gas
- Features: Auto garage door remote
- Rooms above ground: 6
- Bedrooms: 3
- Bathrooms: 3
- Kitchens: 1
Outside and lotVinyl siding, Asphalt shingle, Poured concrete
- Exterior: Vinyl siding
- Roof: Asphalt shingle
- Foundation: Poured concrete
- Size: 39.53 × 114.9 ft
Parking2 Garage, Attached, Private double
- Spaces: 2 Garage
- Garage: Attached
- Driveway: Private double
Heating, water and powerForced air, gas, Central air, Municipal water
- Heating: Forced air, gas
- Cooling: Central air
- Water: Municipal water
- Sewer: Municipal sewer
Costs and taxesTaxes $4,420 a year, HST included in the price, Hot water heater
- Taxes, 2025: $4,420 a year
- HST: HST included in the price
- Rental items: Hot water heater
- Under contract: Hot water heater
Included in the saleFridge, stove, dishwasher, washer/dryer, all window coverings, all electric lighting fixtures,, 2 portable led wall sconces beside the bed in the primary bedroom
- Included: Fridge, stove, dishwasher, washer/dryer, all window coverings, all electric lighting fixtures,
- Not included: 2 portable led wall sconces beside the bed in the primary bedroom
Listing detailsX12407633, Sold, Sep 16, 2025
- MLS® number: X12407633
- Status: Sold
- Listed on: Sep 16, 2025
- Days on market: 28
- Updated: Oct 14, 2025
- Possession: Flexible
- Occupied by: Owner
- Listing brokerage: Town Or Country Real Estate (Halton) Ltd., Brokerage
About this home
111 Ryan Street, Centre Wellington (Fergus), ON N1M 0E4
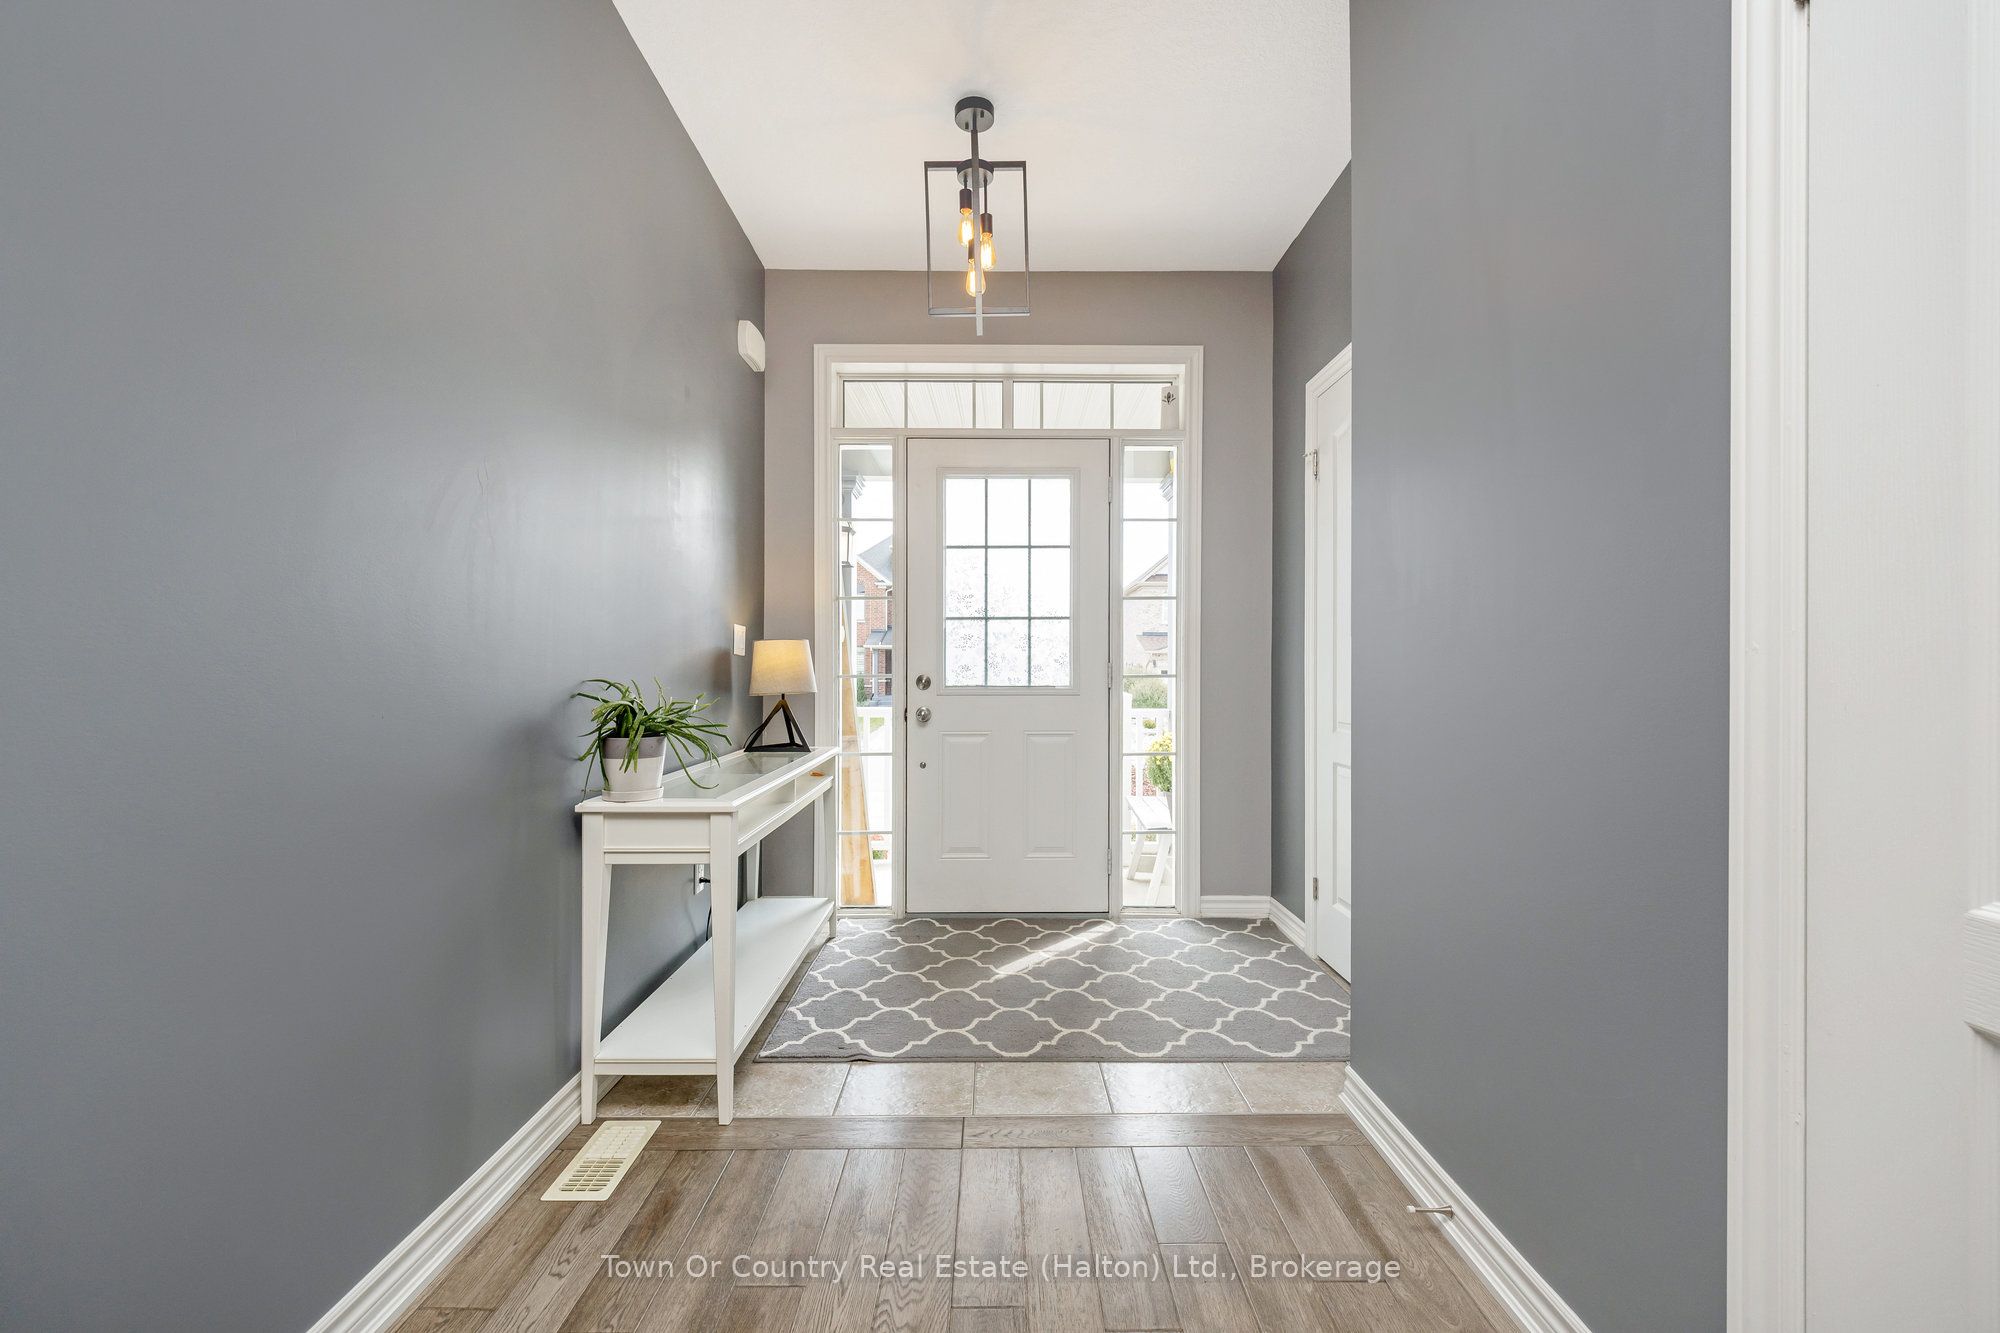
Located on a family friendly street just minutes away from Ryan Park, this stunning 3-bedroom, 3 bath detached home is the turn key opportunity your family has been waiting for. Boasting terrific curb appeal with its professionally landscaped lot, the interior of the home is decorated in trendy décor bringing a polished, modern feel to every corner of the home. The open concept main level features wide plank hardwood floors + upgraded lighting throughout and is anchored by an upgraded kitchen with stainless steel appliances, quartz counters, custom backsplash, & an extended breakfast bar. The main level also offers a sun filled living room with gas fireplace, a finished laundry room, and 2-pc bath. Heading upstairs, you will be treated to a spacious primary bedroom with a walk-in closet and a luxurious 5-pc ensuite bath, as well as, two more generous sized bedrooms and an additional 4-pc bath. The finished basement features a rec room that is perfect for family movie nights or watching the game, while also offering a home gym/office space and multiple storage rooms. The beautifully landscaped backyard offers a large concrete patio with custom gazebo (built in 2021), along with a separate storage shed. This lovely home is completed with a double car garage (w/ inside entry door) and private double wide driveway, allowing for comfortable 4 car parking at all times. Dont wait on this one, book your private showing today!
Ask about this home
A HOMEH agent will answer your questions about this home.
Around this home
Daily convenience, out of 100, from the distances below
Schools nearby
School rating, out of 10.
Helpful calculators
Your HOMEH agent

"I would see it this week."