

7146 Noah Road, R.R. # 1
7146 Noah Road, R.R. # 1
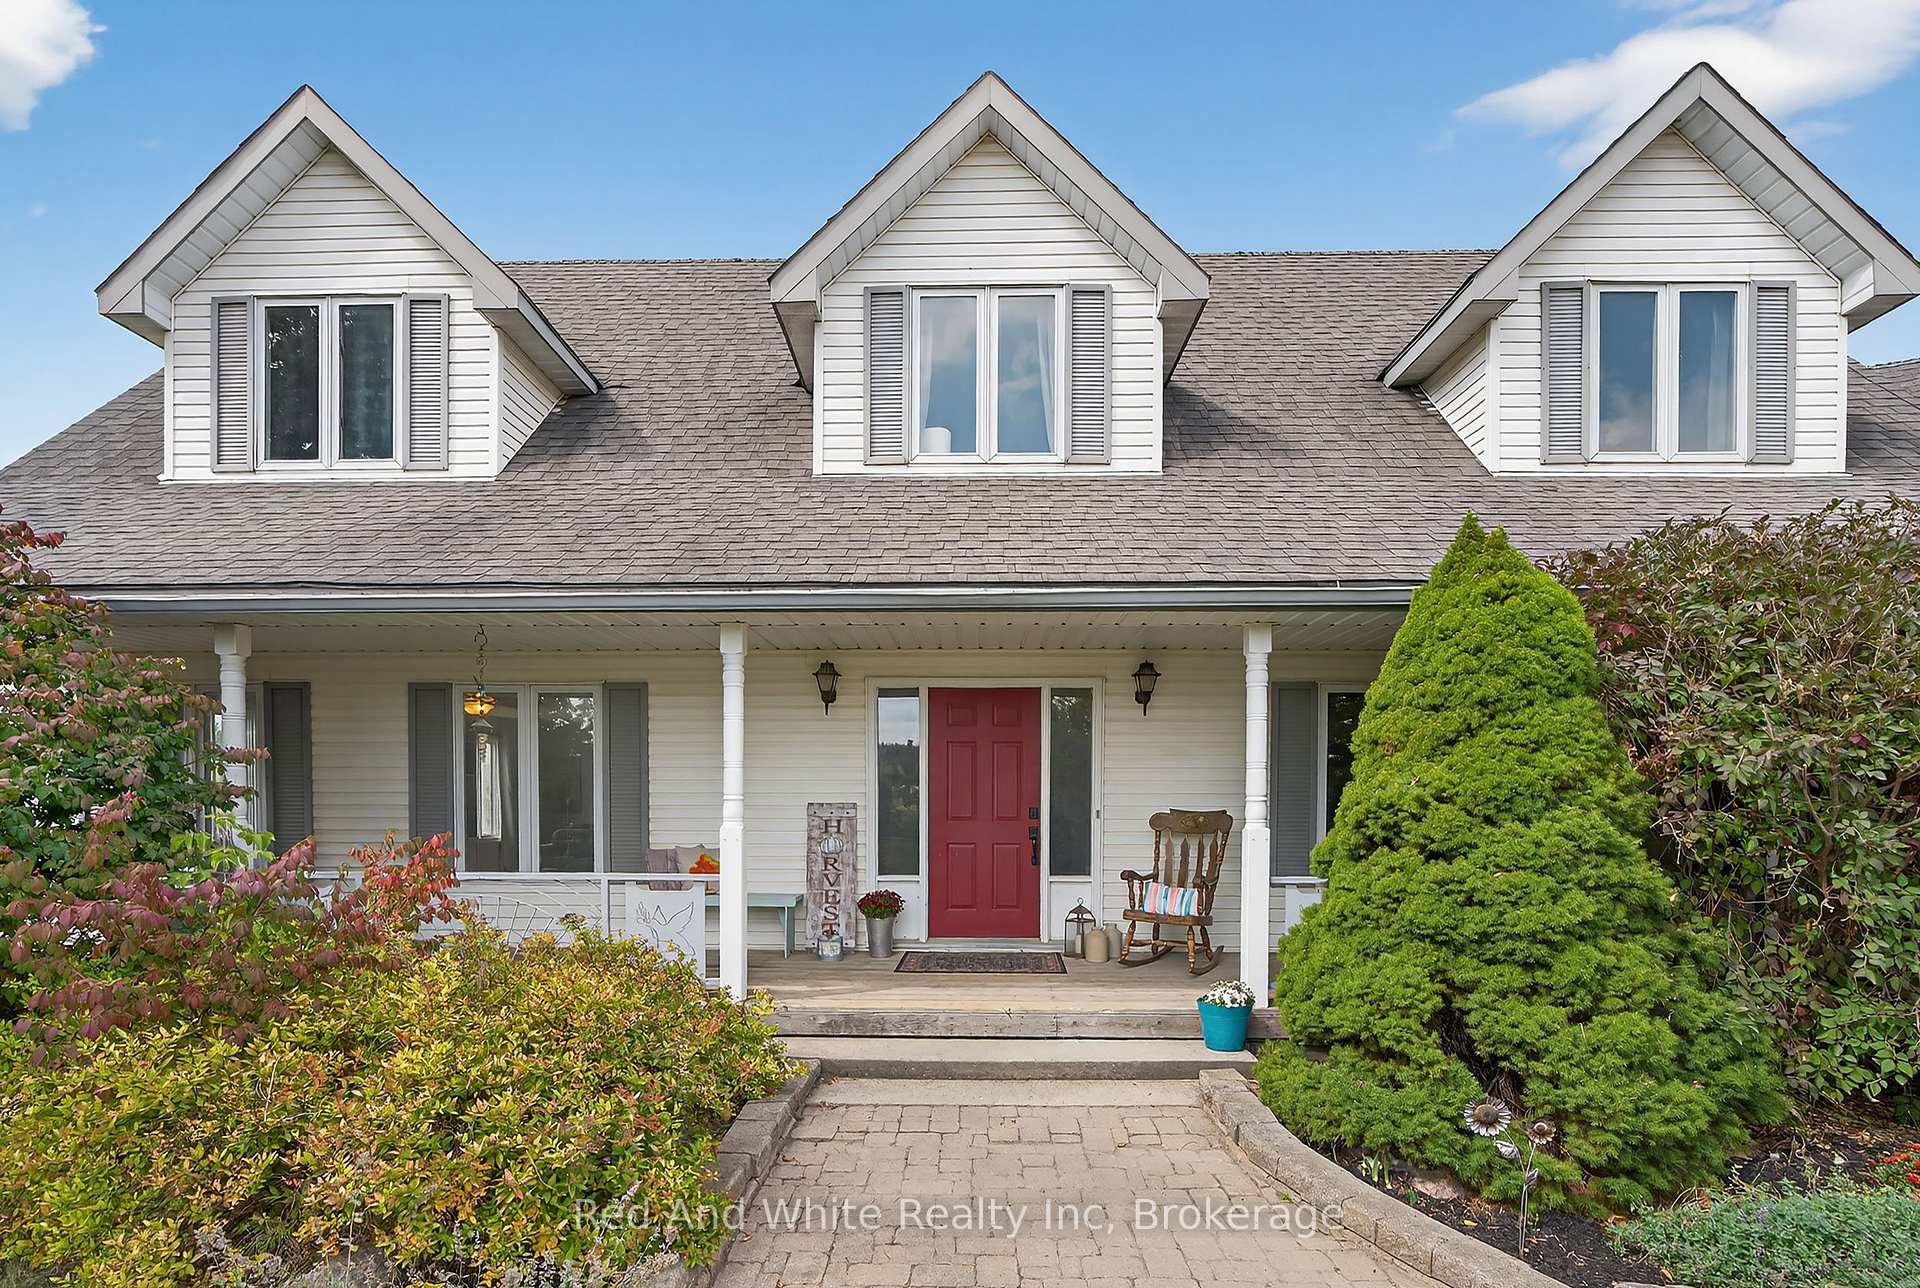 See all 50 photos
Property history
- $1,499,900ExpiredList: 2025-09-19|End: 2025-12-31|103 daysX12416291
Facts and features
- BasementApartment
- Age of home31–50 years
- Price per sq ft~$353
- Water, sewerWell, septic
- 3 kitchens
- Walk-out basement
- Fireplace
- Central air
The homeDetached, 2-storey, Age 31–50 years
- Type: Detached
- Style: 2-storey
- Age: 31–50 years
- Living space: 3,500–5,000 sq ft
- Basement: Apartment, finished with walk-out
InsideFireplace Yes, electric, wood, Main level, Accessory apartment, in-law suite, propane tank, water heater, water treatment
- Fireplace: Yes, electric, wood
- Laundry: Main level
- Features: Accessory apartment, in-law suite, propane tank, water heater, water treatment
- Rooms above ground: 10
- Bedrooms: 5
- Bathrooms: 6
- Kitchens: 3
- Family room: Yes
Outside and lotVinyl siding, Asphalt shingle, Poured concrete
- Exterior: Vinyl siding
- Roof: Asphalt shingle
- Foundation: Poured concrete
- Features: Backs on green belt, privacy, porch, year round living
- Size: 200.28 × 388.07 ft
Parking2 Garage, Attached, Lane
- Spaces: 2 Garage
- Garage: Attached
- Driveway: Lane
Heating, water and powerForced air, propane, Central air, Well
- Heating: Forced air, propane
- Cooling: Central air
- Water: Well
- Sewer: Septic
Costs and taxesTaxes $9,544 a year, HST included in the price, Propane tanks
- Taxes, 2025: $9,544 a year
- HST: HST included in the price
- Rental items: Propane tanks
Included in the saleAll appliances in all three homes (main house, upper apartment, and basement apartment). ride-on lawnmower/snowblower combo w canopy and starlink internet.
- Included: All appliances in all three homes (main house, upper apartment, and basement apartment). ride-on lawnmower/snowblower combo w canopy and starlink internet.
NearbyClear view, river/stream
- Close to: Clear view, river/stream
Listing detailsX12416291, Expired, Sep 19, 2025
- MLS® number: X12416291
- Status: Expired
- Listed on: Sep 19, 2025
- Days on market: 103
- Updated: Dec 31, 2025
- Possession: Flexible
- Occupied by: Owner
- Listing brokerage: Red And White Realty Inc
About this home
7146 Noah Road, R.R. # 1, Centre Wellington (Rural Centre Wellington West), ON N0B 1A0
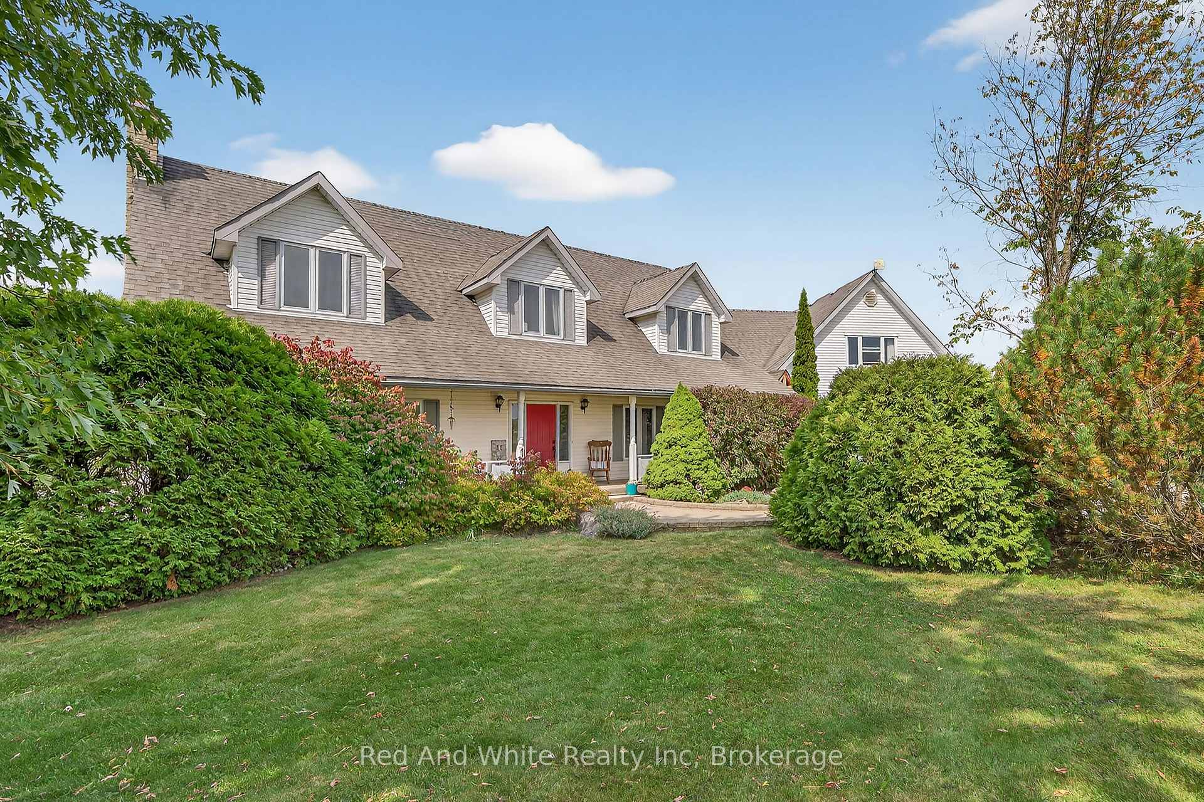
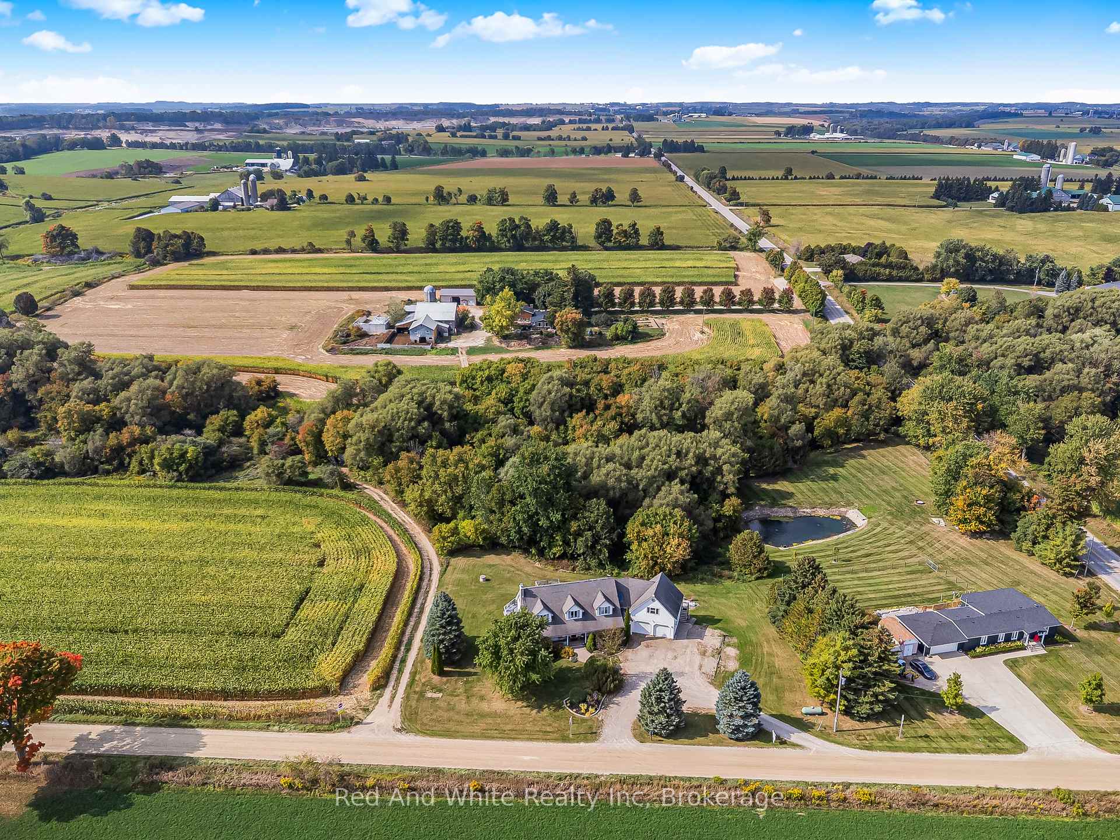
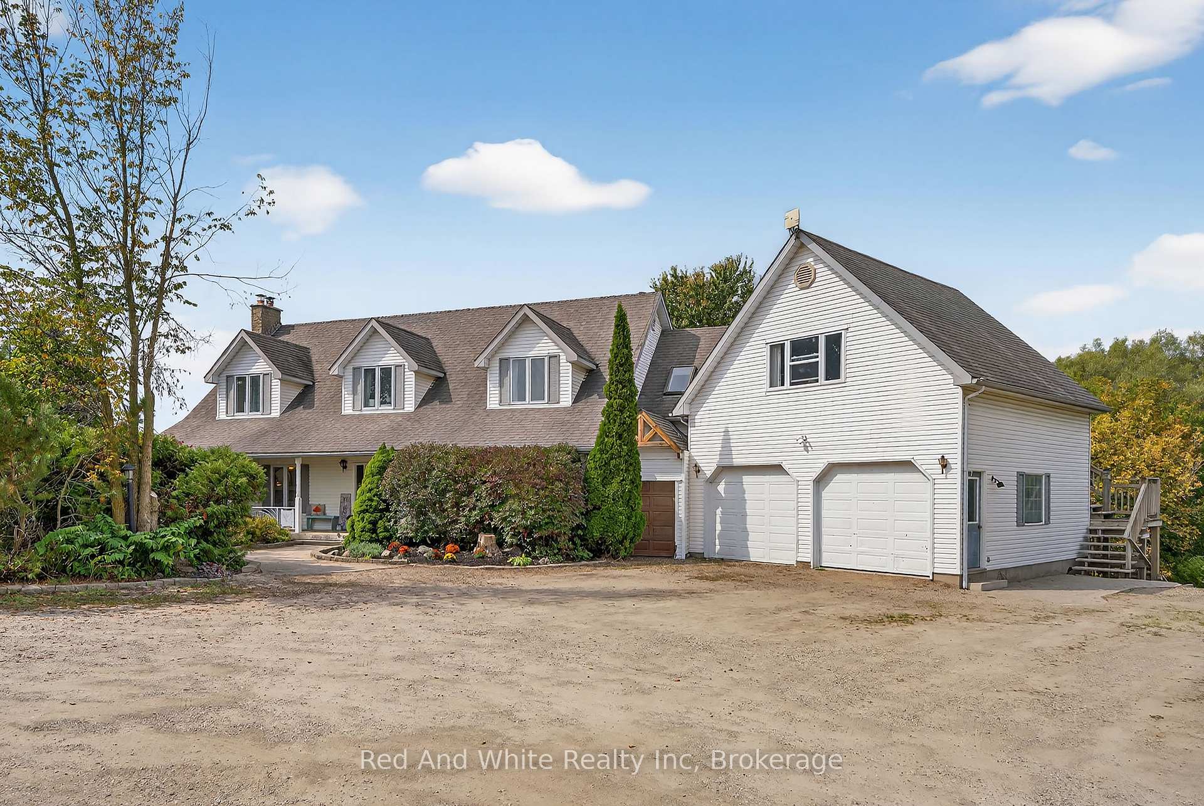
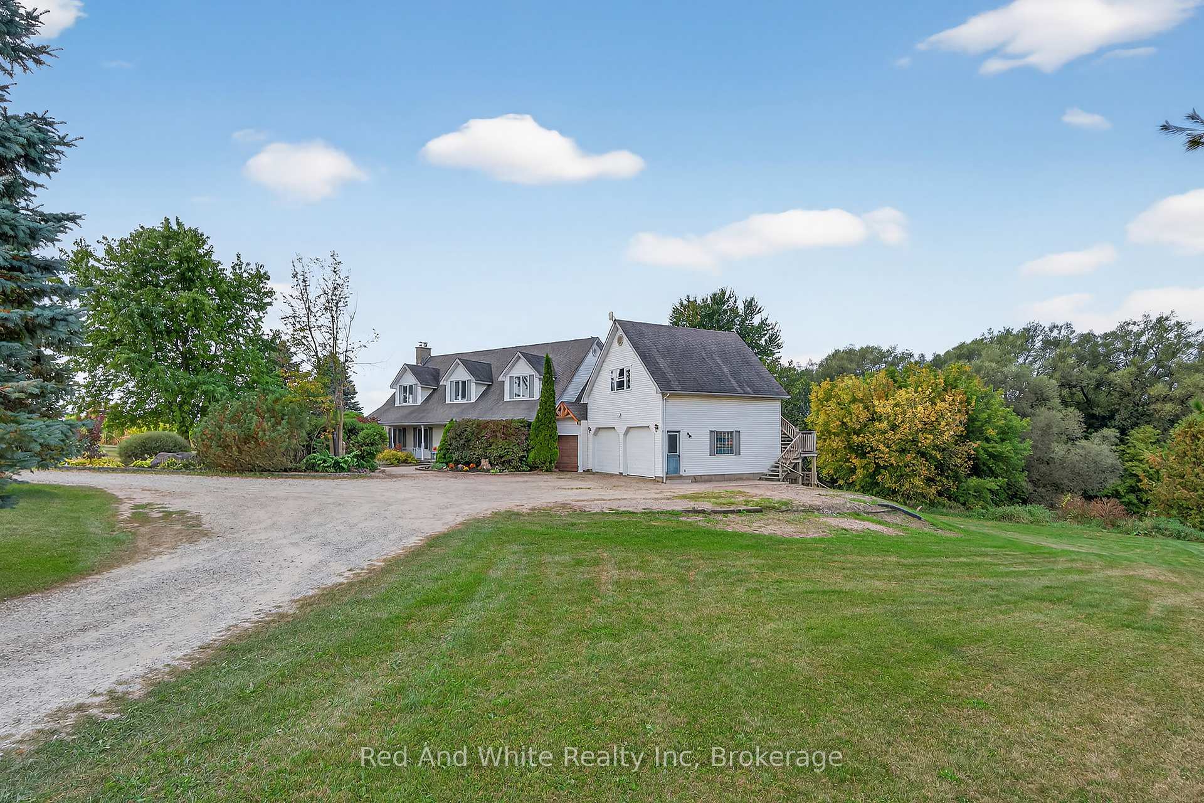
Tucked away on quiet Noah Roadjust 15 minutes from North Waterloo this one-of-a-kind homestead sits on over 1.75 acres, bordered by farmland and a babbling brook. With three self-contained living spaces, it's ideal for multi-generational living, offering room for parents, kids, and extended family to share the same home while still enjoying privacy. Over 5000 sqft of finished space. A covered porch leads to a large foyer with 2-pc bath, walk in closet, and office (or main-floor bedroom). The huge living room with wood fireplace is perfect for gatherings, while the spacious dining room flows into an eat-in kitchen with rustic cabinetry. Walls of windows overlook a wrap-around deck with views of the creek and trees. A mudroom, 3-pc bath, and garage with storage complete the main level. Upstairs, the primary suite features an ensuite and a private balcony. Two additional bedrooms share a 4-pc bath, plus there's upper-level laundry. The basement offers a bright, full apartment with walk-out, two bedrooms, living room with electric fireplace, kitchen, laundry, and its own entrances - perfect for independent living or easy access to the main home. Above the garage, the newly renovated in-law suite includes a kitchen, living room, bedroom, 3-pc bath, office space, and laundry (Yes, that's THREE laundry's). Outdoors, there's green space to play, a creek to explore, farmland on one side, and friendly neighbours on the other. The large drive-through driveway easily parks 10+ vehicles. At 7146 Noah Rd, everyone can have their own private space while still coming together under one roof. When home means family, this is the place to be.
Ask about this home
A HOMEH agent will answer your questions about this home.
Around this home
Schools nearby
School rating, out of 10.
Helpful calculators
Your HOMEH agent

"I would see it this week."