

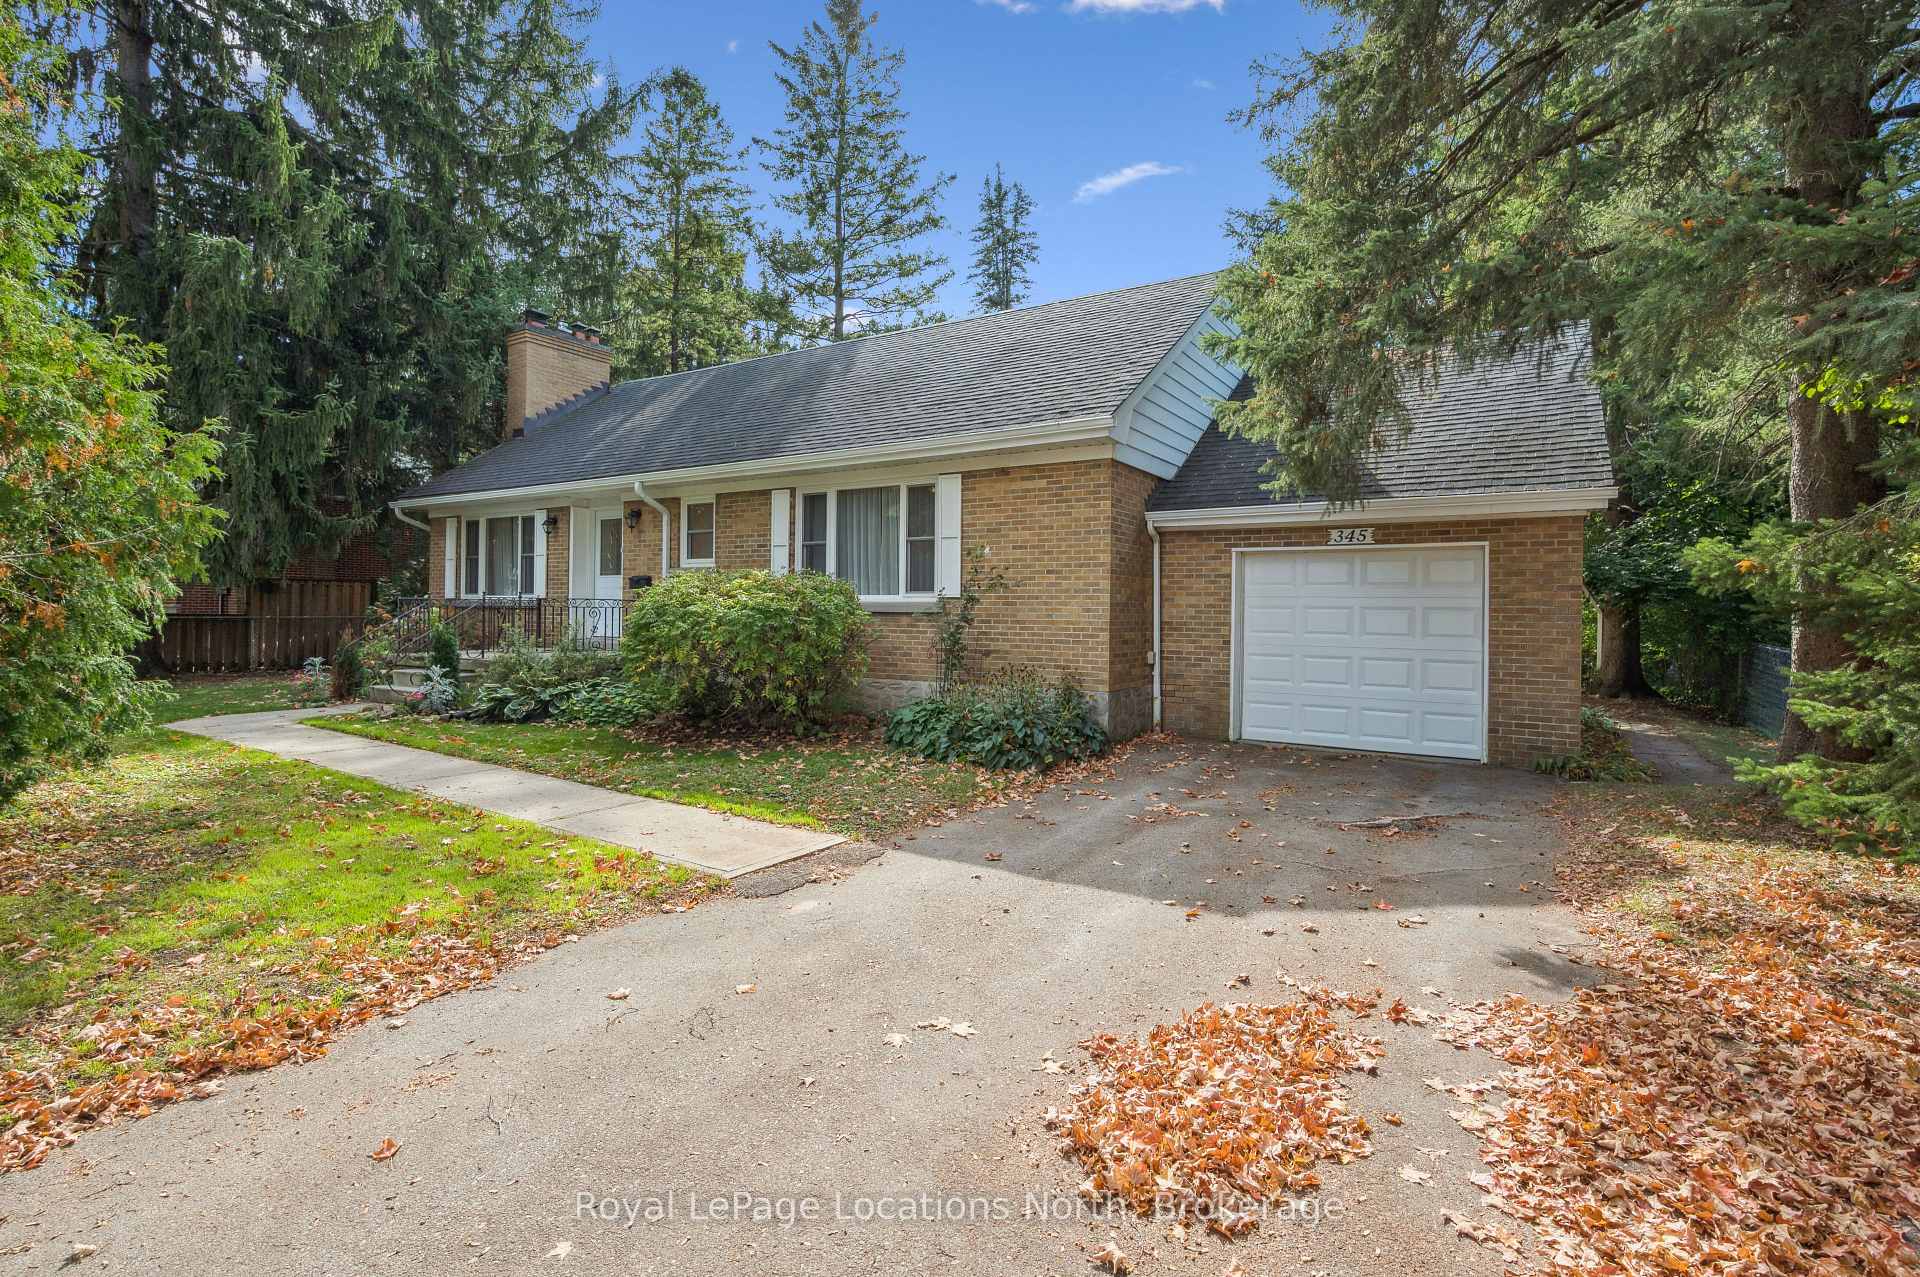
345 Thistle Street
Detached Sold
1/38345 Thistle Street
Detached Sold
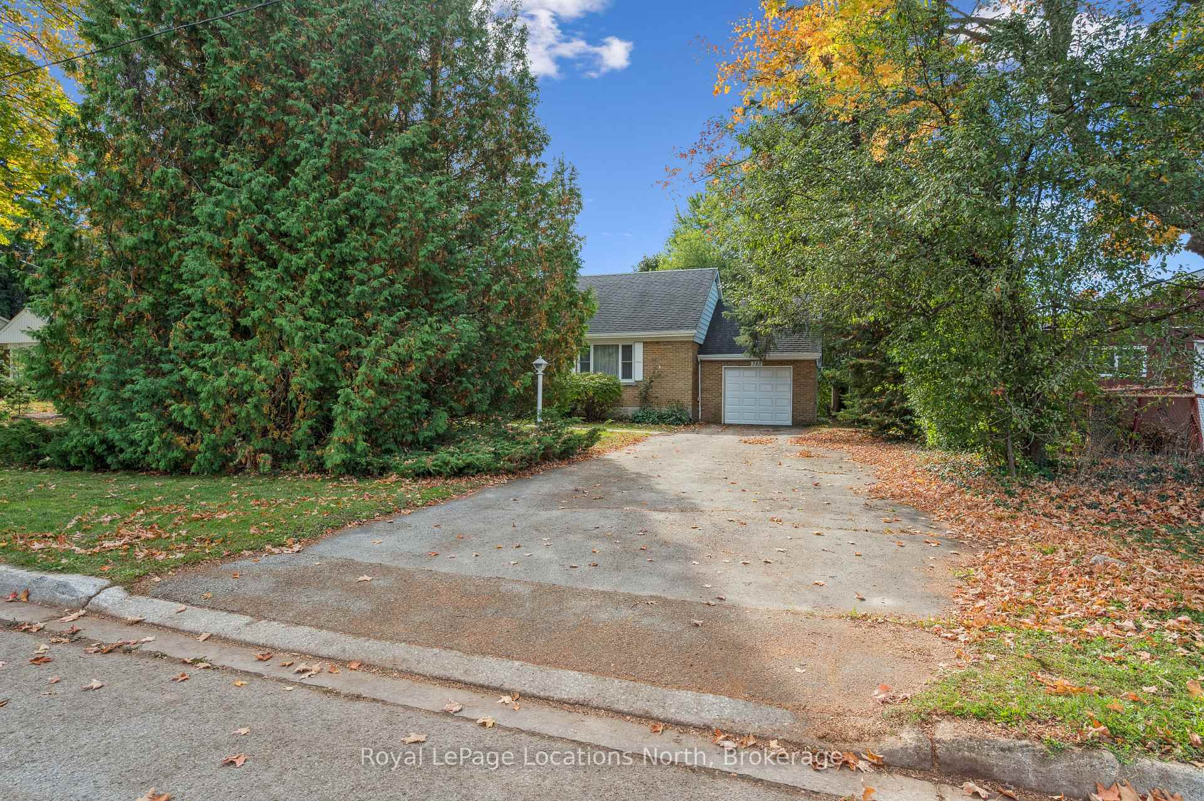
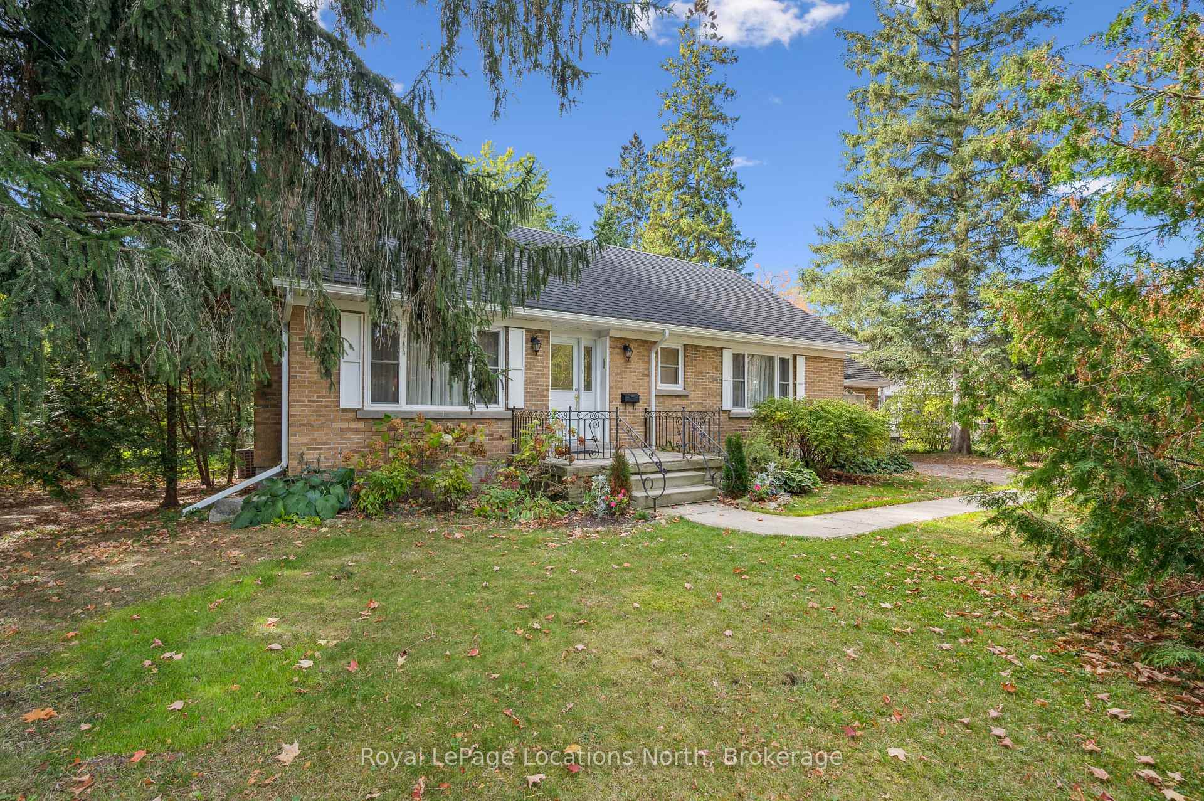
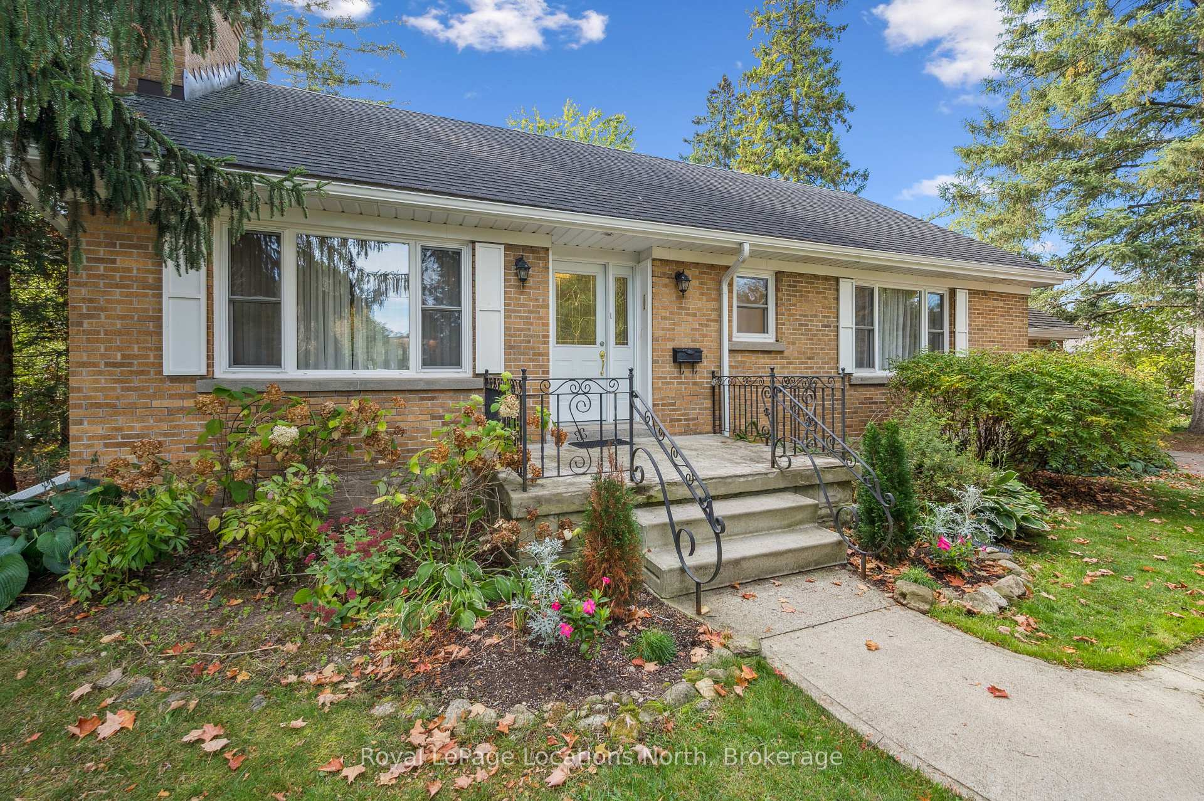
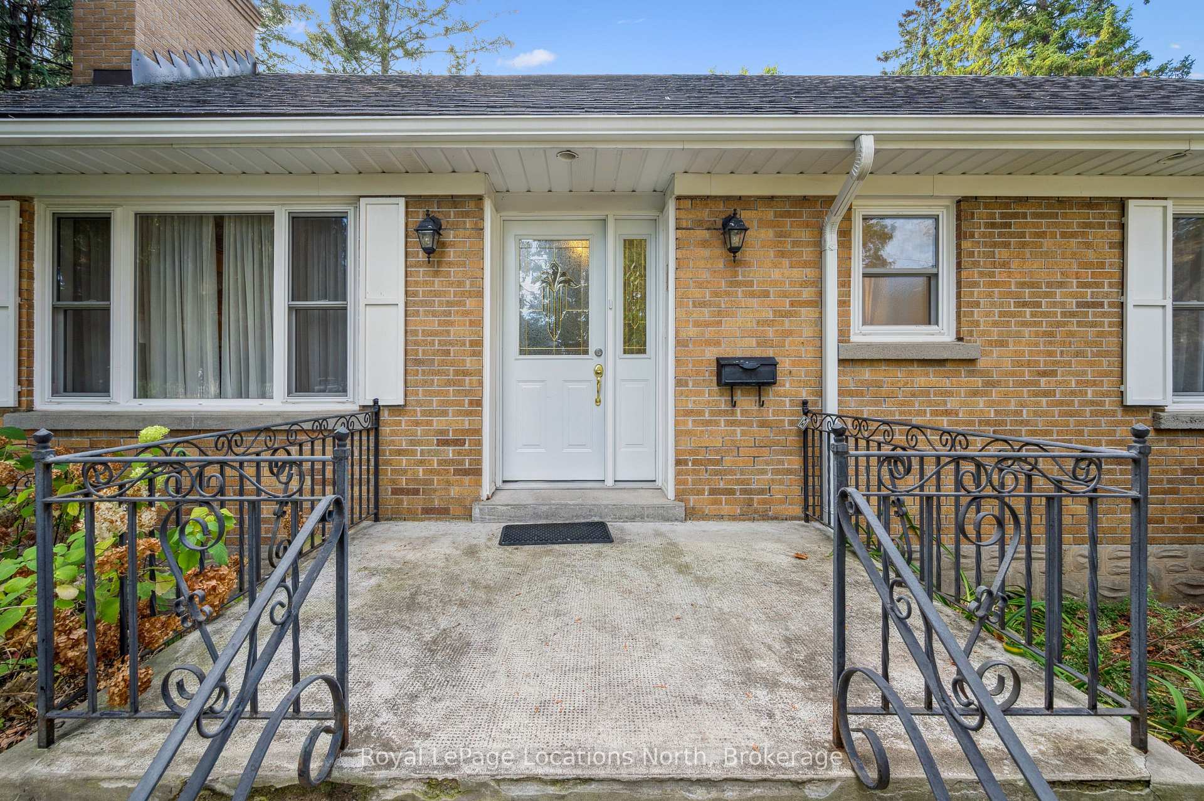 See all 38 photos
Asked for: $649,900Sold Oct 22, 2025
2 Bedrooms
2 Bathrooms
1 Garage
1.1K–1.5K sq.ft
87×160 ft
$5,249/yr
Property history
Facts and features
- BasementFull
- Water, sewerMunicipal
- HeatingForced air
- CoolingCentral air
What stands out
- Fireplace
- Central air
The homeDetached, Bungalow, 1,100–1,500 sq ft
- Type: Detached
- Style: Bungalow
- Living space: 1,100–1,500 sq ft
- Basement: Full
InsideFireplace Yes, wood, Auto garage door remote, primary bedroom - main floor, storage, water heater owned, water meter, workbench, Rooms above ground 7
- Fireplace: Yes, wood
- Features: Auto garage door remote, primary bedroom - main floor, storage, water heater owned, water meter, workbench
- Rooms above ground: 7
- Bedrooms: 2
- Bathrooms: 2
- Kitchens: 1
- Family room: Yes
Outside and lotAluminum siding, brick, Asphalt shingle, Block
Outside
- Exterior: Aluminum siding, brick
- Roof: Asphalt shingle
- Foundation: Block
- Size: 87 × 160 ft
- Zoning: R1
Parking1 Garage, Attached, Private
- Spaces: 1 Garage
- Garage: Attached
- Driveway: Private
Heating, water and powerForced air, gas, Central air, Municipal water
- Heating: Forced air, gas
- Cooling: Central air
- Water: Municipal water
- Sewer: Municipal sewer
Costs and taxesTaxes $5,249 a year, HST No HST
- Taxes, 2025: $5,249 a year
- HST: No HST
Included in the saleFridge, stove, washer, dryer, tv, water softener. all in "as is" condition.
- Included: Fridge, stove, washer, dryer, tv, water softener. all in "as is" condition.
NearbyCul de sac/dead end, hospital, library, park, school
- Close to: Cul de sac/dead end, hospital, library, park, school
Listing detailsX12459536, Sold, Oct 14, 2025
- MLS® number: X12459536
- Status: Sold
- Listed on: Oct 14, 2025
- Days on market: 8
- Updated: Oct 22, 2025
- Possession: Flexible
- Occupied by: Vacant
- Listing brokerage: Royal LePage Locations North
About this home
345 Thistle Street, Centre Wellington (Fergus), ON N1M 2C6
Auto Garage Door RemotePrimary Bedroom - Main FloorStorageWater Heater OwnedWater MeterWorkbench
Fabulous opportunity! Just off Union St. this 1400 Sq. foot bungalow has plenty of room for a growing family. Two bedrooms but a large addition family room which could work as a primary bedroom as the family grows. Massive enclosed yard with gorgeous mature trees! There is also an attached single car garage for those winter snow falls or as a work shop. So much room in the back if you are thinking of a shop or garden suite. Make this home your own! Definitely one that could be a forever home.
Read more
Ask about this home
A HOMEH agent will answer your questions about this home.
Ask a question
Thinking of selling your home?See what your home is worth today.
Around this home
Union St. E.
Errands
Parks
Schools
Daily convenience, out of 100, from the distances below
ParkConfederation Park · 15 within 1 km4 min walk276 m
GroceryScotland Convenience11 min walk654 m
SchoolJ Douglas Hogarth Public School8 min walk520 m
PharmacySt. Andrew Pharmacy11 min walk700 m
Cafés & foodLucky Lotus 97 · 14 within 1 km10 min walk619 m
Gym & rec centreAquatic Centre13 min walk786 m
LibraryWellington County Library - Fergus Branch12 min walk766 m
WalkDriveStraight-line distance, open map data
Grocery0.7 km
Park0.3 km
Coffee0.7 km
Dining0.6 km
Gym0.8 km
Schools nearby
School rating, out of 10.
J Douglas Hogarth Public Schoolelementary · Public · 0.5 km
6.0/10Fair
Emmanuel Christian High Schoolsecondary · Private · 0.8 km
—
Victoria Terrace Public Schoolelementary · Public · 0.9 km
4.6/10Low
Contact agent
Helpful calculators
Mortgage
Affordability
Closing costs
Land transfer tax
Property tax
Down payment
CMHC insurance
Stress test
Cashback Rebate
Your HOMEH agent

KimHOMEH agent · Centre Wellington
"I would see it this week."
Ask Kim