

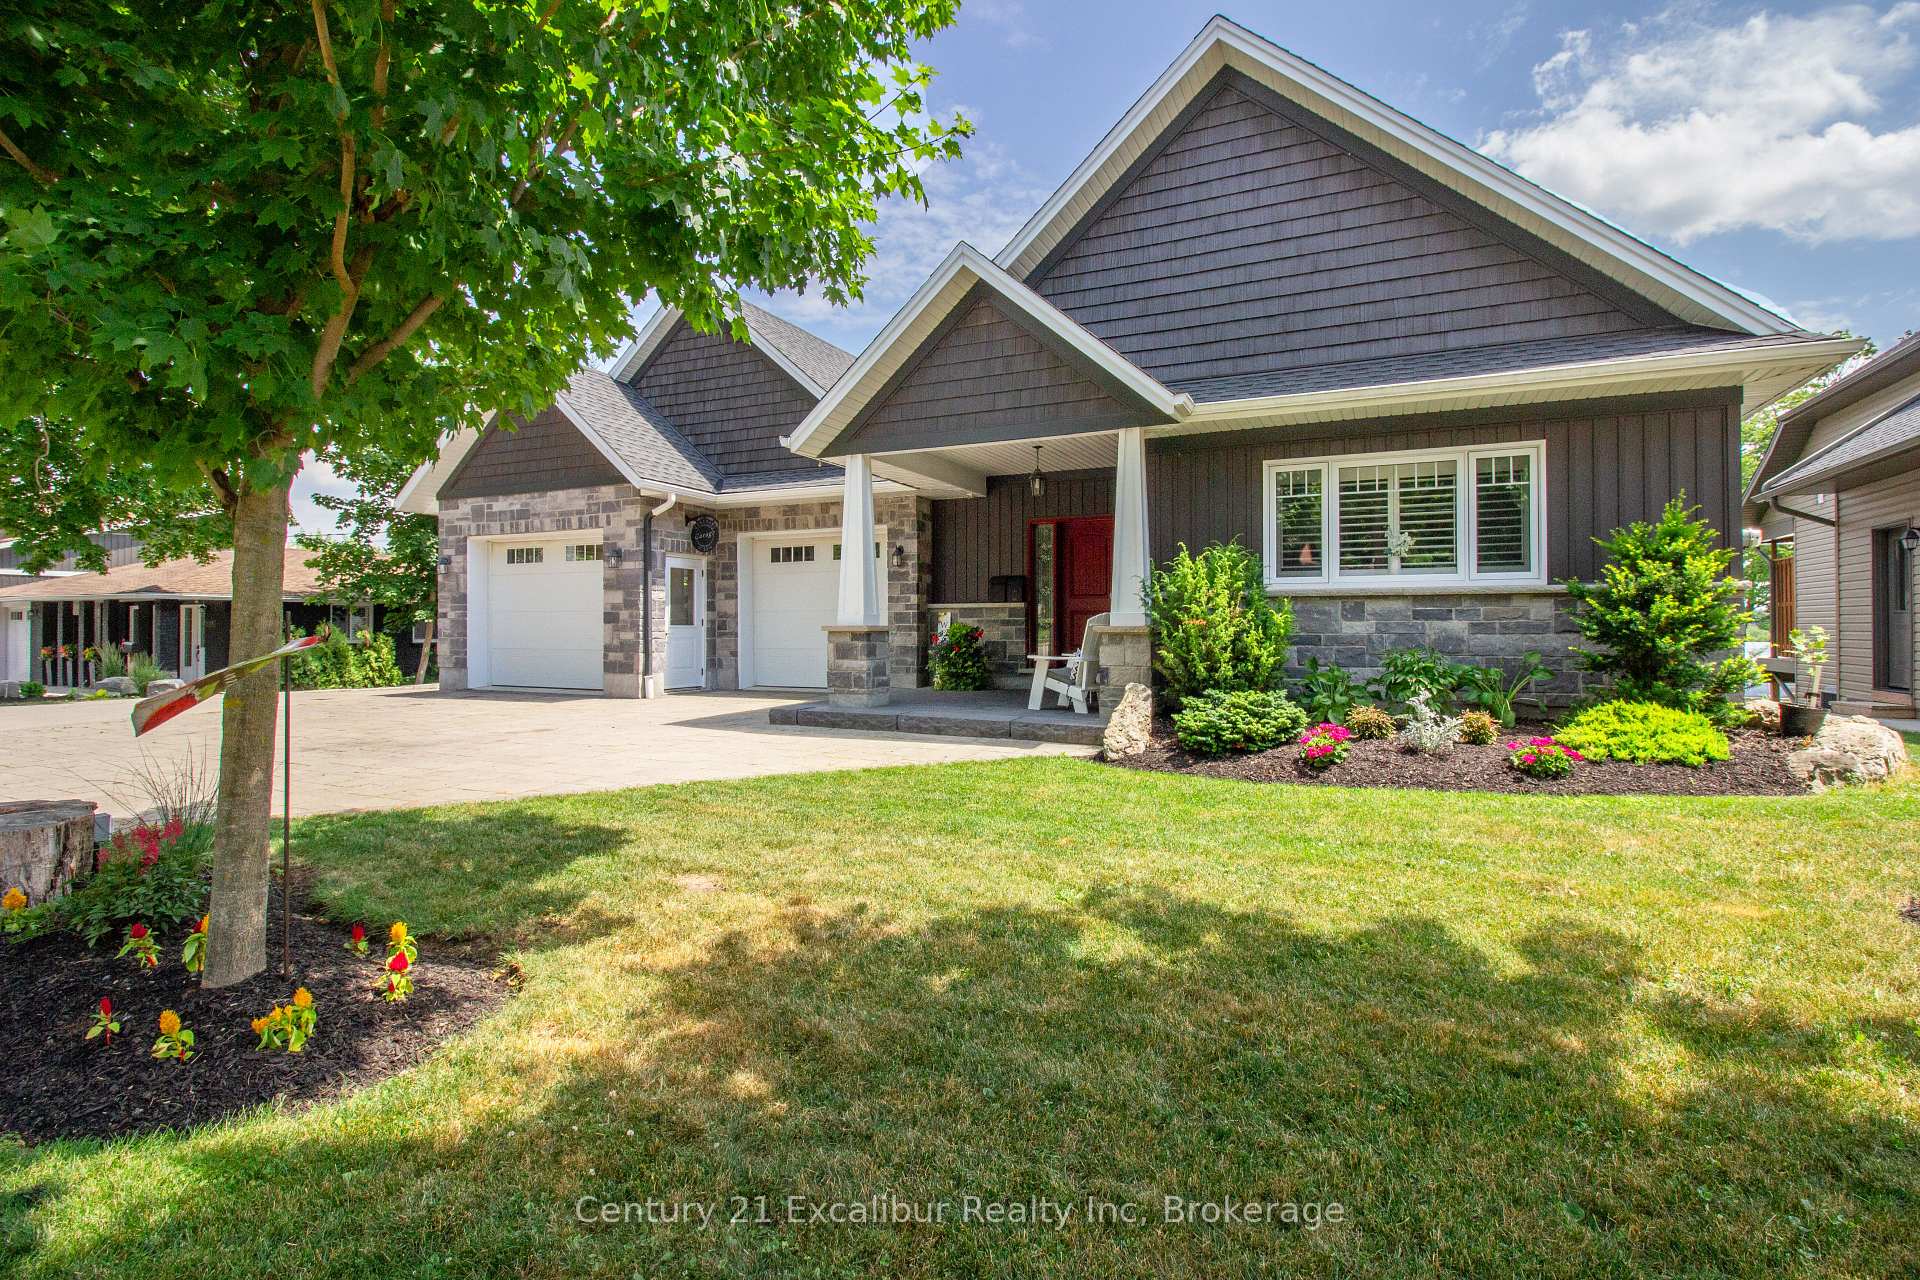
566 St. Patrick Street E
566 St. Patrick Street E
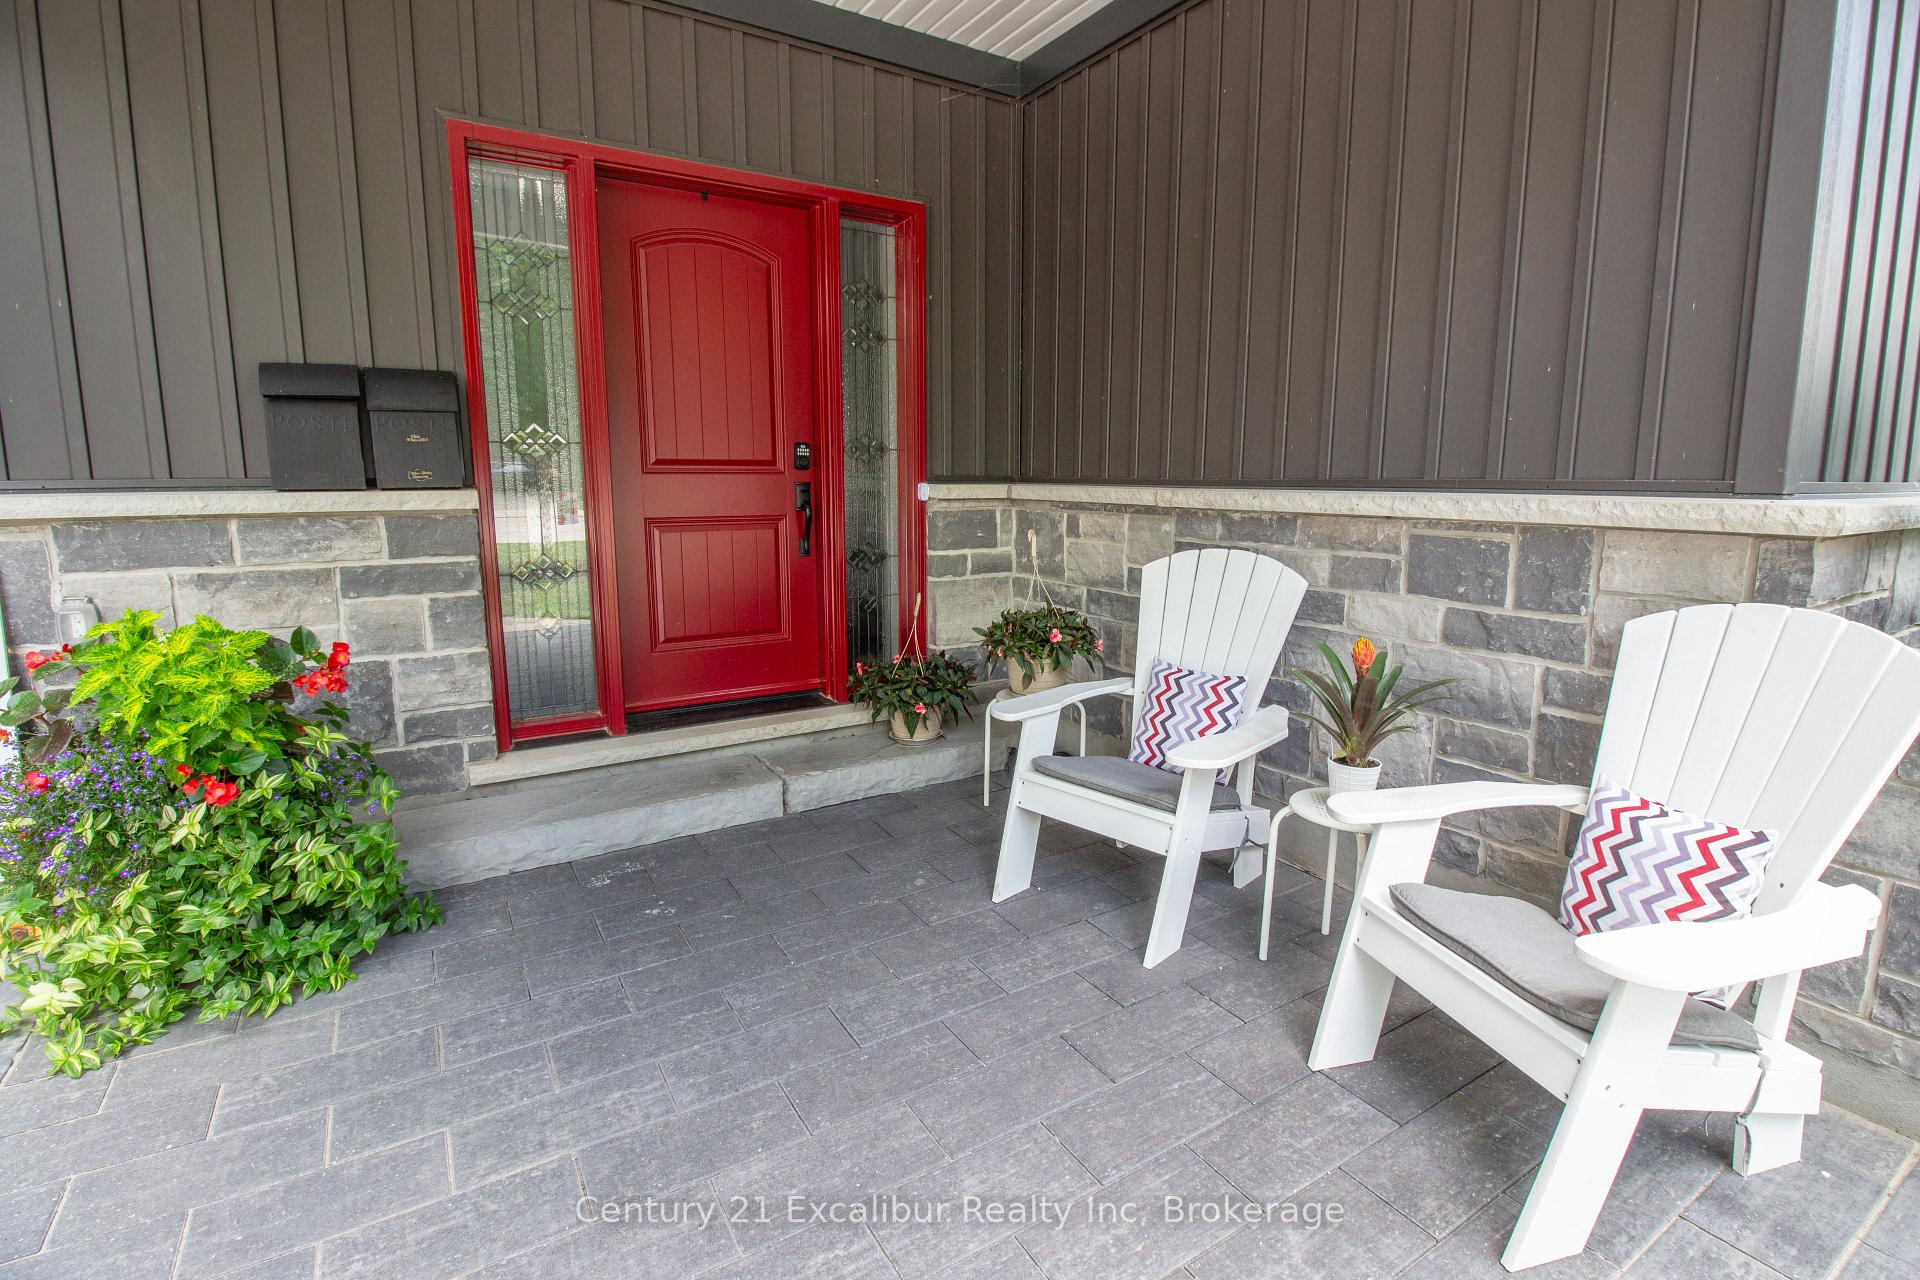 See all 37 photos
Property history
Facts and features
- BasementWalk-out
- Water, sewerWell, septic
- HeatingForced air
- CoolingCentral air
- Second kitchen
- Central air
The homeDetached, Bungalow, 1,500–2,000 sq ft
- Type: Detached
- Style: Bungalow
- Living space: 1,500–2,000 sq ft
- Basement: Finished with walk-out
InsideIn-law suite, primary bedroom - main floor, Rooms above ground 4, Rooms in the basement 4
- Features: In-law suite, primary bedroom - main floor
- Rooms above ground: 4
- Rooms in the basement: 4
- Bedrooms: 2 + 2 in the basement
- Bathrooms: 2
- Kitchens: 2
Outside and lotStone, vinyl siding, Asphalt shingle, Poured concrete
- Exterior: Stone, vinyl siding
- Roof: Asphalt shingle
- Foundation: Poured concrete
- Features: Deck, patio, privacy
- Other structures: Garden shed
- Size: 83.19 × 143.48 ft
- Zoning: R1A
Parking5 Garage, Attached, Private triple
- Spaces: 5 Garage
- Garage: Attached
- Driveway: Private triple
Heating, water and powerForced air, gas, Central air, Well
- Heating: Forced air, gas
- Cooling: Central air
- Water: Well
- Sewer: Septic
- Natural gas: Yes
- Hydro: Yes
- Cable: Yes
- Telephone: Available
Costs and taxesTaxes $6,982 a year, HST No HST
- Taxes, 2025: $6,982 a year
- HST: No HST
NearbyRiver/stream, rec./commun.centre, school, place of worship
- Close to: River/stream, rec./commun.centre, school, place of worship
Listing detailsX12462704, Sold, Oct 15, 2025
- MLS® number: X12462704
- Status: Sold
- Listed on: Oct 15, 2025
- Days on market: 8
- Updated: Oct 23, 2025
- Possession: 60-89 days
- Occupied by: Owner
- Listing brokerage: Century 21 Excalibur Realty Inc
About this home
566 St. Patrick Street E, Centre Wellington (Fergus), ON N1M 1N2
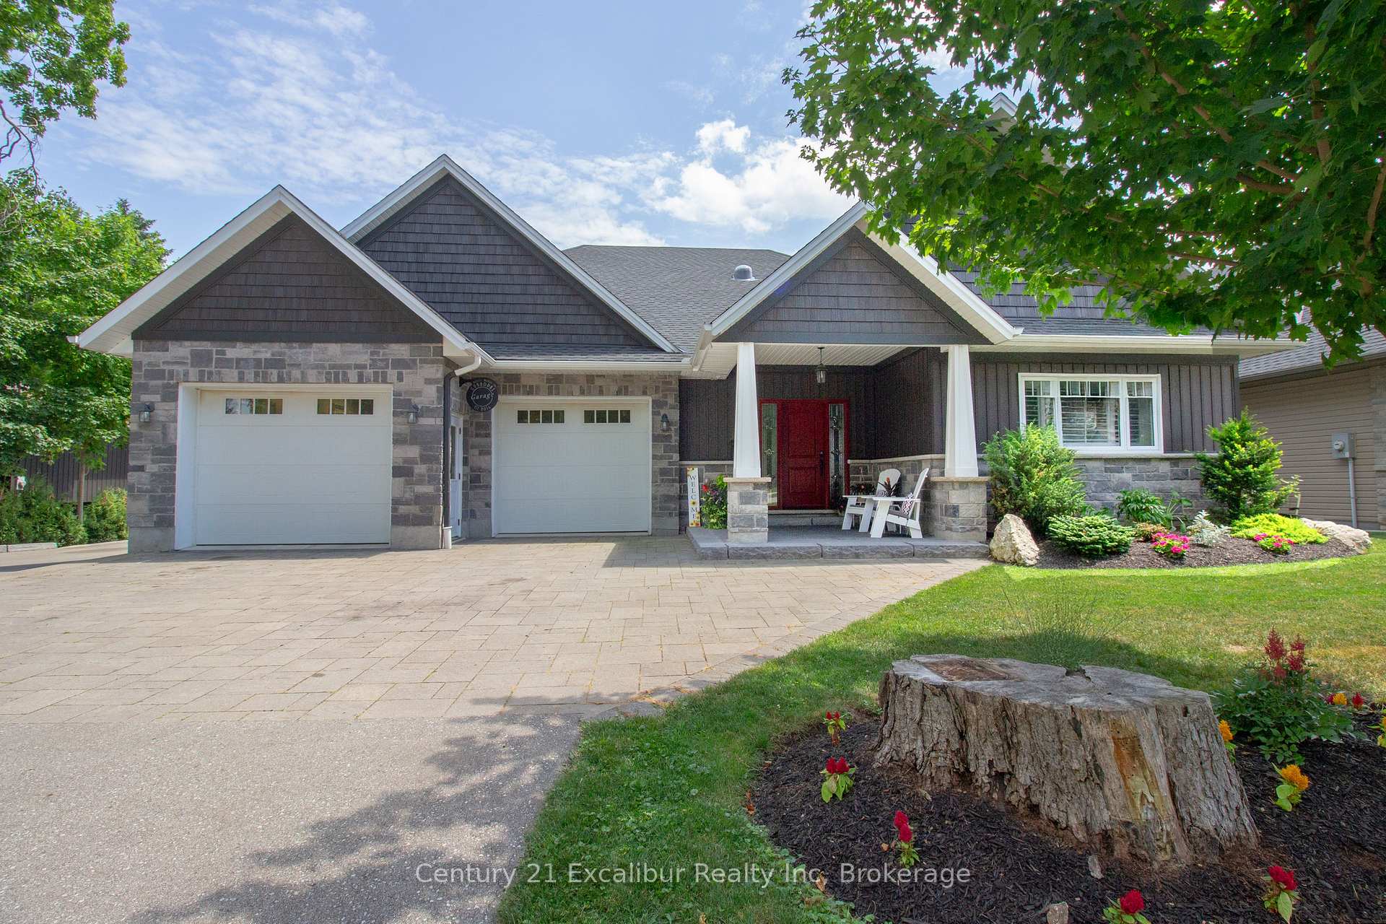
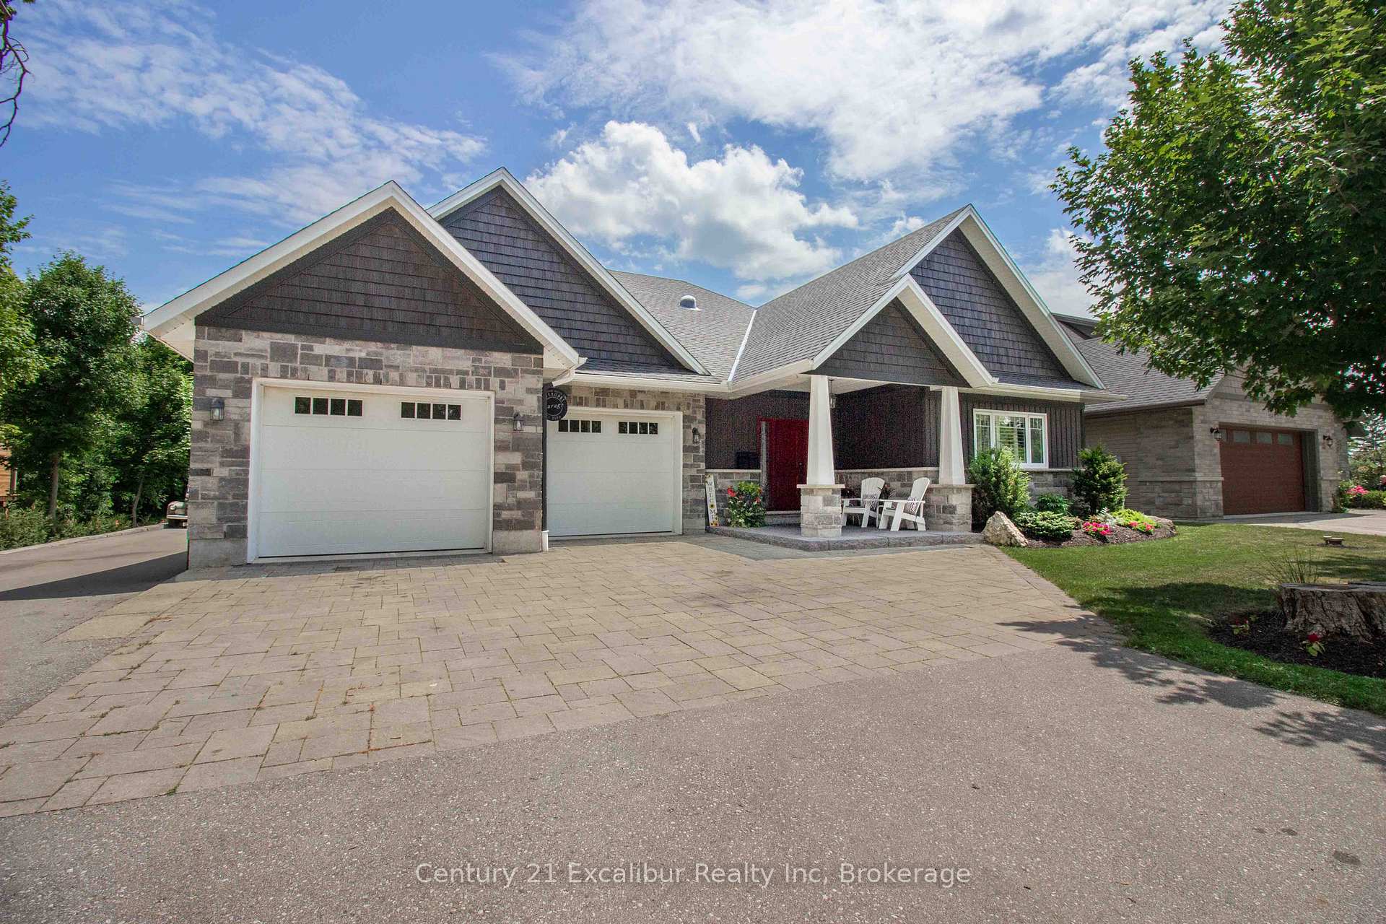
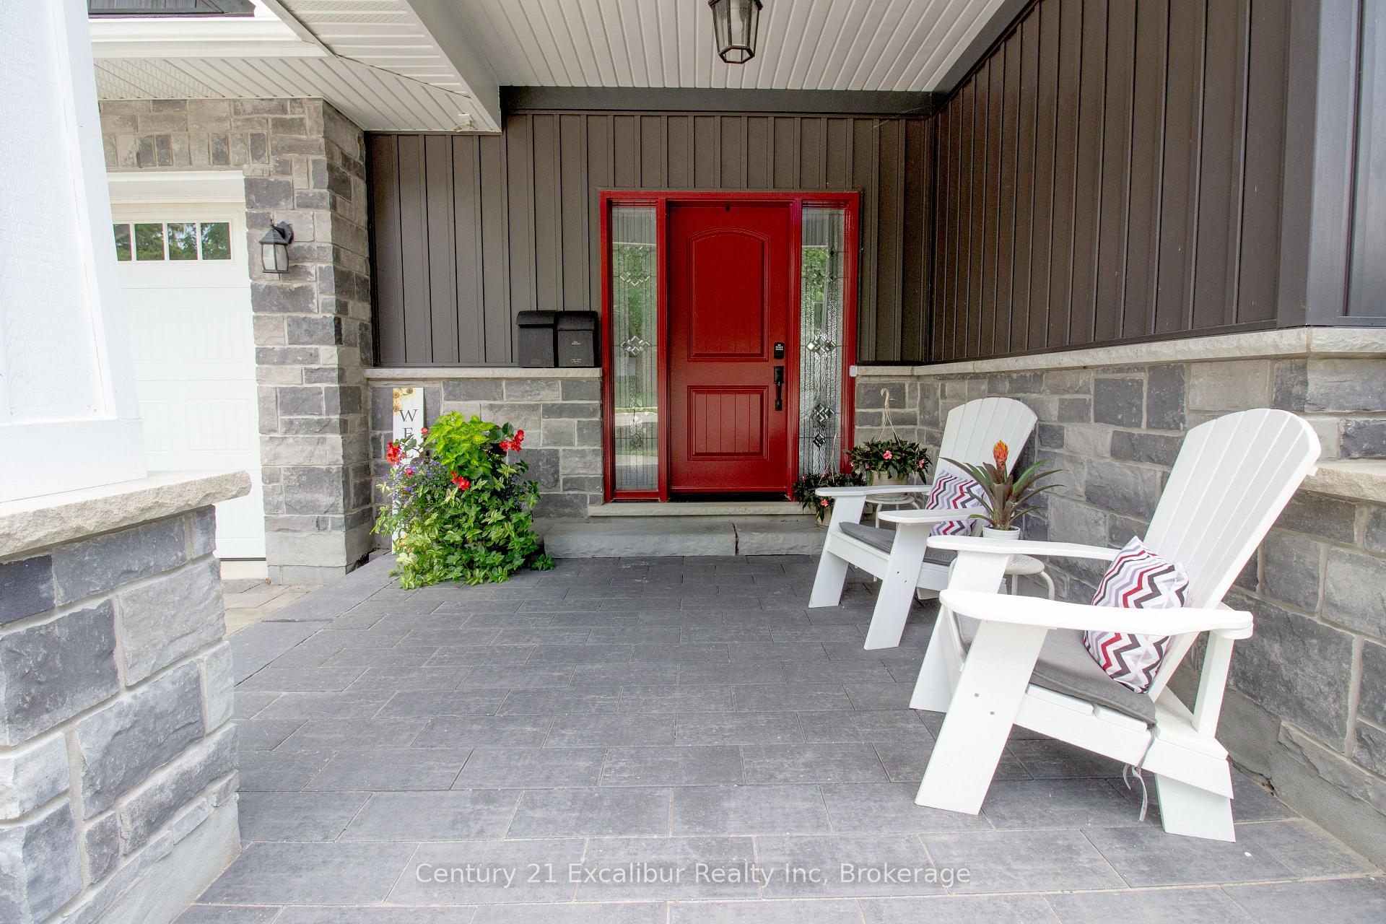
Welcome to your dream home a perfect harmony of design, functionality, and comfort set on a quiet, beautifully landscaped lot. Every detail here has been thoughtfully crafted to make daily living both easy and enjoyable. Car enthusiasts, hobbyists, and growing families alike will love the attached 5-car garage, offering exceptional versatility for vehicles, tools, toys, or even a personal workshop. There's also ample parking for guests, trailers, or an RV no compromises on space. Built with superior ICF construction, this home is as durable as it is beautiful. Step inside to a bright, open-concept layout where vaulted ceilings and large windows fill the space with natural light. The main-floor living design provides stair-free convenience, perfect for all ages and stages of life. Everything you need is right at your fingertips, combining comfort, practicality, and timeless style. From the main level, walk out to your covered deck and enjoy a peaceful outdoor retreat perfect for relaxing, dining, or entertaining year-round. The fully finished walkout basement adds even more versatility, featuring a spacious in-law suite complete with its own entrance, full kitchen, bathroom, living area, and generous bedrooms. Whether hosting extended family or providing a private space for guests, it feels more like a second home than a basement. Tucked away on a quiet street yet just minutes from the shops, restaurants, and charm of downtown Fergus, this property offers the best of both worlds tranquility and convenience. This isn't just a house its the lifestyle you've been waiting for.
Ask about this home
A HOMEH agent will answer your questions about this home.
Around this home
Daily convenience, out of 100, from the distances below
Schools nearby
School rating, out of 10.
Helpful calculators
Your HOMEH agent

"I would see it this week."