

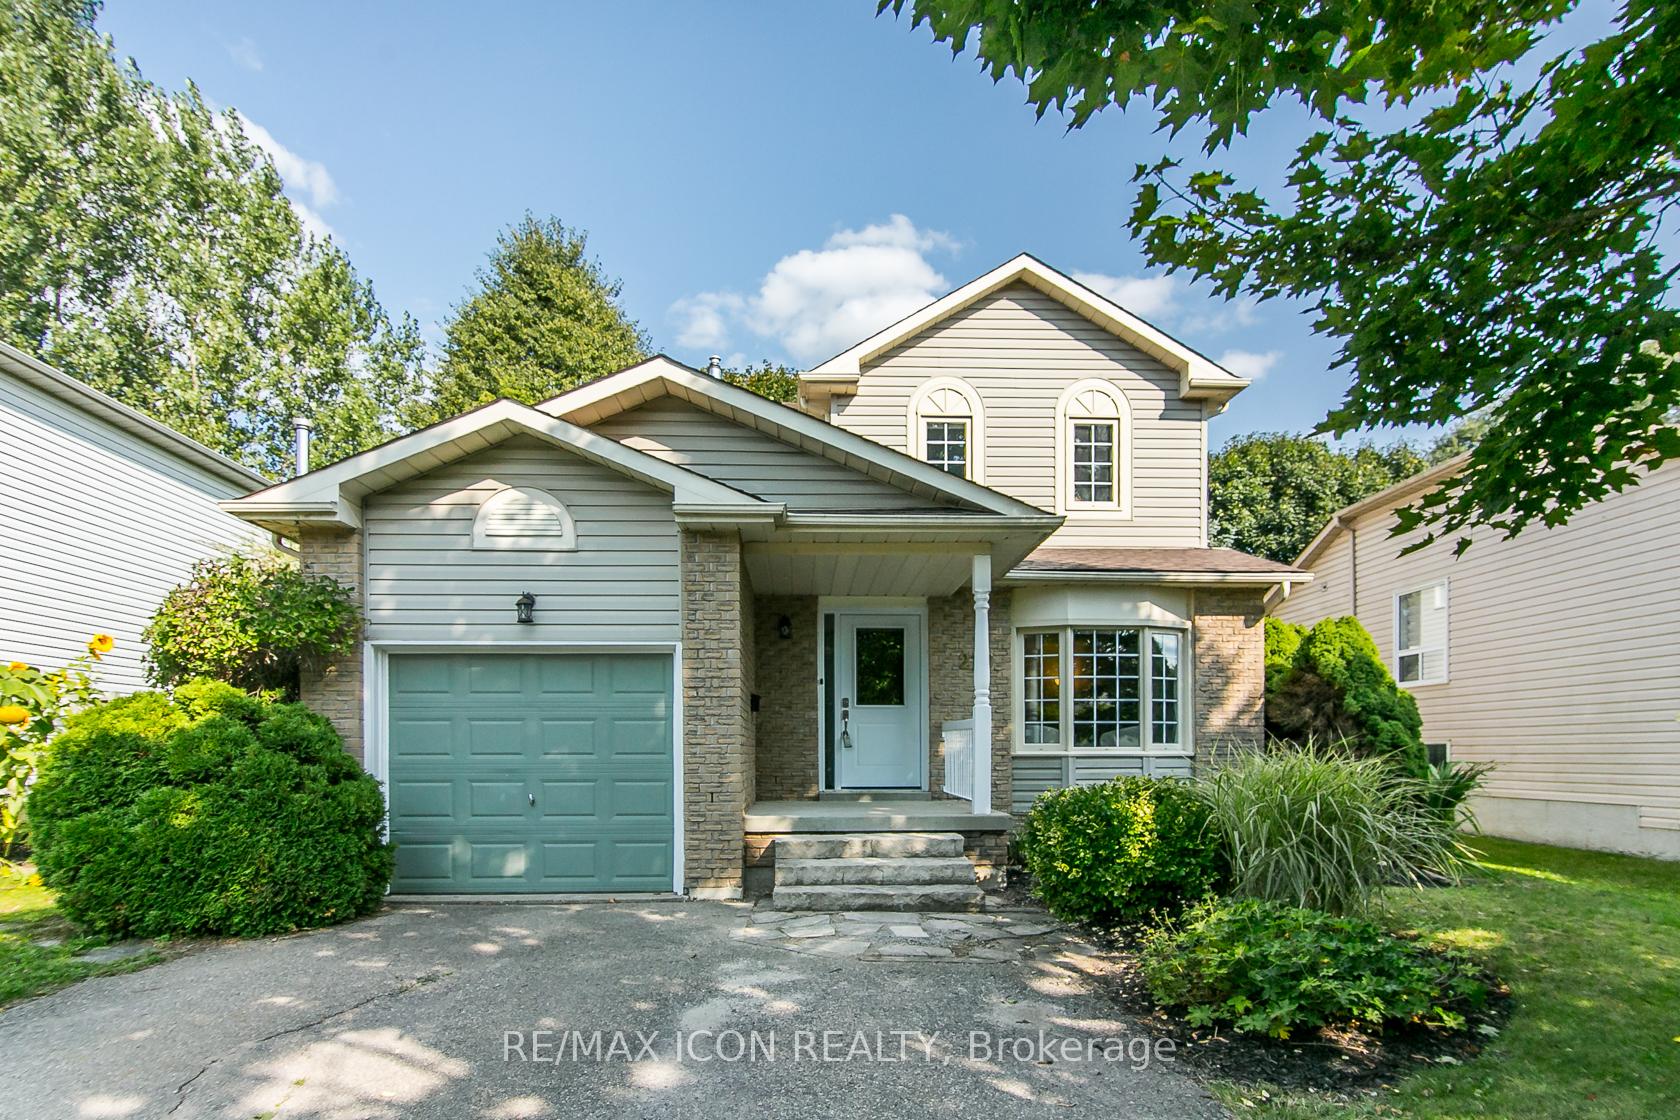
210 Philip Court
210 Philip Court
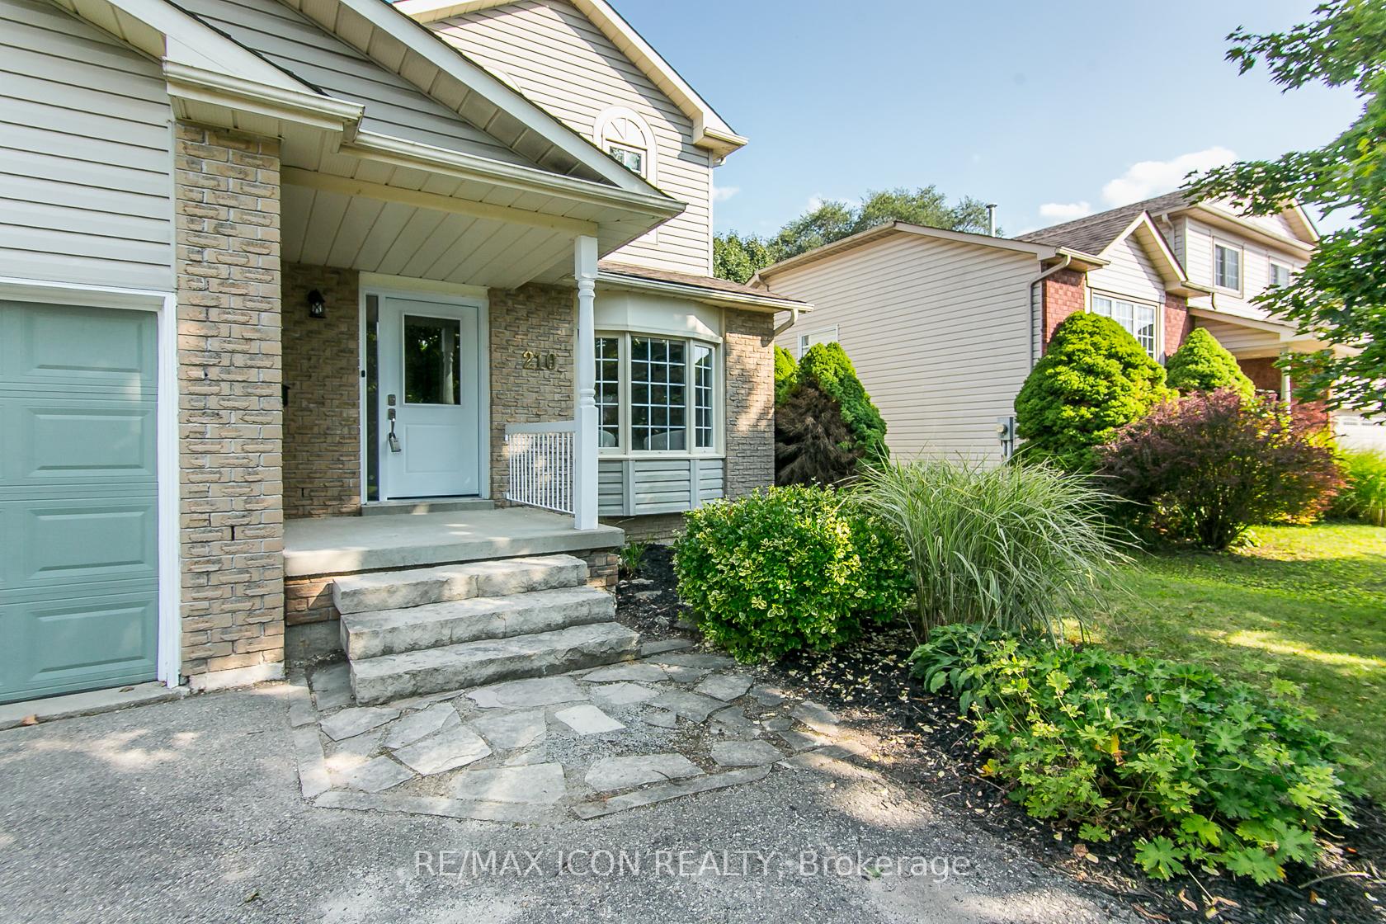
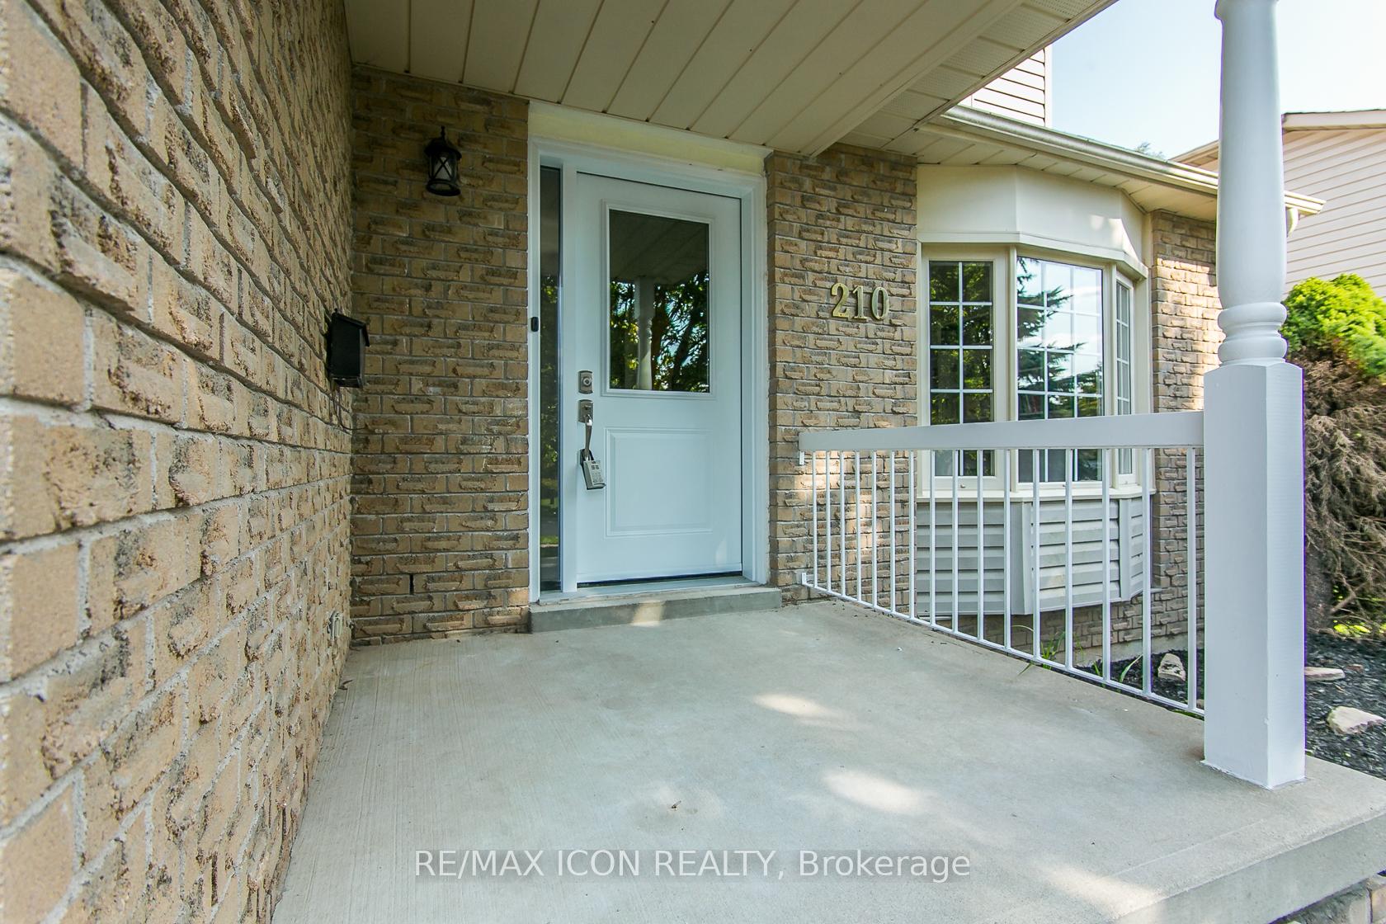
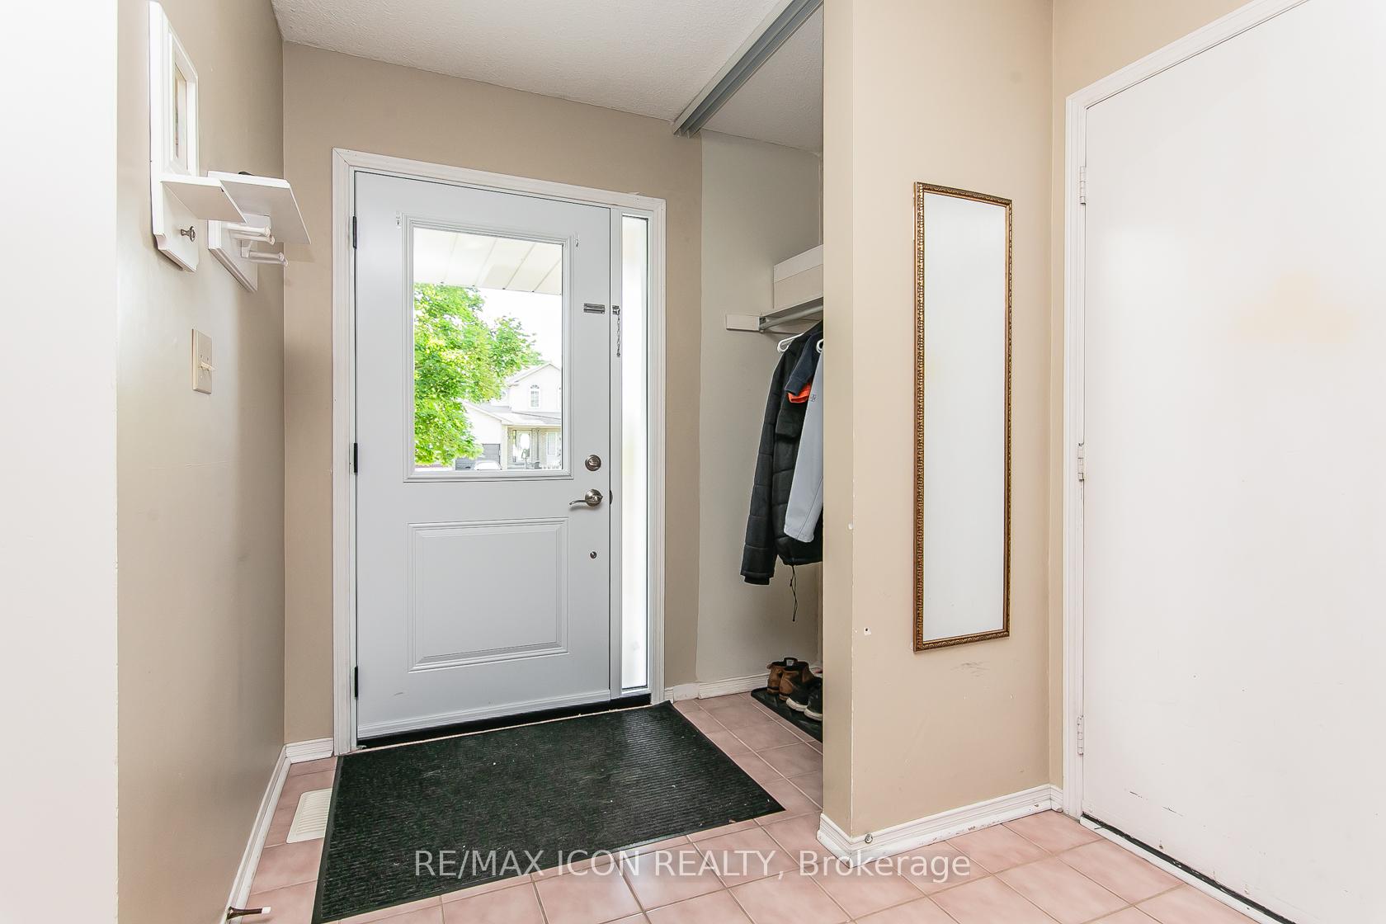
 See all 48 photos
Property history
Facts and features
- BasementFinished
- Age of home31–50 years
- Water, sewerMunicipal
- HeatingForced air
- Fireplace
- Central air
The homeDetached, 2-storey, Age 31–50 years
- Type: Detached
- Style: 2-storey
- Age: 31–50 years
- Living space: 1,500–2,000 sq ft
- Basement: Full, finished
InsideFireplace Yes, natural gas, Main level, Auto garage door remote, sump pump, water heater owned, water softener
- Fireplace: Yes, natural gas
- Laundry: Main level
- Features: Auto garage door remote, sump pump, water heater owned, water softener
- Rooms above ground: 13
- Rooms in the basement: 2
- Bedrooms: 3
- Bathrooms: 3
- Kitchens: 1
- Family room: Yes
Outside and lotAluminum siding, brick, Fibreglass shingle, Poured concrete
- Exterior: Aluminum siding, brick
- Roof: Fibreglass shingle
- Foundation: Poured concrete
- Features: Porch, deck
- Size: 50 × 100 ft
Parking1 Garage, Attached, Private double
- Spaces: 1 Garage
- Garage: Attached
- Driveway: Private double
Heating, water and powerForced air, gas, Central air, Municipal water
- Heating: Forced air, gas
- Cooling: Central air
- Water: Municipal water
- Sewer: Municipal sewer
Costs and taxesTaxes $4,182 a year, HST included in the price, Rental items None
- Taxes, 2025: $4,182 a year
- HST: HST included in the price
- Rental items: None
Included in the saleBuilt-in microwave, d/w, dryer, gas range/oven, hot water tank owned, fridge, washer, kitchen island; garage door opener + remote(s); elf, Shelving units in the l/r/ white open shelf storage unit with butcher block top by the kitchen table/ storage black top unit outside/ black out drapes in br/ drapes in primary br/
- Included: Built-in microwave, d/w, dryer, gas range/oven, hot water tank owned, fridge, washer, kitchen island; garage door opener + remote(s); elf
- Not included: Shelving units in the l/r/ white open shelf storage unit with butcher block top by the kitchen table/ storage black top unit outside/ black out drapes in br/ drapes in primary br/
Listing detailsX12444122, Sold, Oct 3, 2025
- MLS® number: X12444122
- Status: Sold
- Listed on: Oct 3, 2025
- Days on market: 20
- Updated: Oct 23, 2025
- Possession: 2025-11-05 / 30-59 days
- Occupied by: Owner
- Listing brokerage: RE/MAX ICON REALTY
About this home
210 Philip Court, Centre Wellington (Fergus), ON N1M 3M9
OFFERS ANYTIME - MOTIVATED SELLERS. The quiet, low-traffic, and family-friendly court, its a rare find that adds so much value to everyday living.The court gives kids a safe place to play road hockey or learn to ride bikes. At this price point you get 2 separate Living Rms + 2 Eating Areas + Ensuite + PBR Walk-in closet + Main Flr. Laundry. This 3BR, 2.5Bath home truly delivers on comfort, space, and lifestyle. Whether youre raising a family or simply looking for a place that blends relaxation and practicality, this property has something for everyone.Youre greeted by a thoughtful layout designed with todays busy household in mind. The L/R and D/R combination creates a warm and inviting space for adults to entertain guests, host family dinners, or simply unwind at the end of the day. Just off the kitchen, the separate family room provides the perfect retreat for kidsideal for movie nights, gaming, or simply hanging out in their own space.The sunny kitchen with plenty of windows that flood the space with natural light. There's ample cupboard space for all your essentials plus a convenient dinette perfect for breakfasts, weeknight dinners.Upstairs, the primary bedroom with a walk-in closet and a 4-piece ensuite, giving you both privacy and comfort. The two additional bedrooms are generously sized, making them versatile enough for kids rooms, guest space, or a home office.The finished basmt extends the living space even further, featuring a flexible storage + hobby room w/ French glass door. Whether you envision a craft space, music room, or office, the options are endless. Additional storage is tucked neatly into the furnace room, keeping your home organised and clutter-free. 2 parks walkg distance. UPDATES INCLUDE: D/W 2017; Furnace + A/C 2018; Gas F/P fixed 2018; Roof 2018; Windows -Kitch +1 BR +PBR 2019; Patio DR 2020; Front DR 2023; Micrwv + Fridge + Gas Stove 2024; Garage Dr Opener 2-3yrs ago, FRONT BR Windows on order. 360 Views for each room. A must see!
Ask about this home
A HOMEH agent will answer your questions about this home.
Around this home
Daily convenience, out of 100, from the distances below
Schools nearby
School rating, out of 10.
Helpful calculators
Your HOMEH agent

"I would see it this week."