

360 Provost Lane
360 Provost Lane
 See all 50 photos
Property history
Facts and features
- BasementPart finished
- Age of home51–99 years
- Water, sewerMunicipal
- HeatingForced air
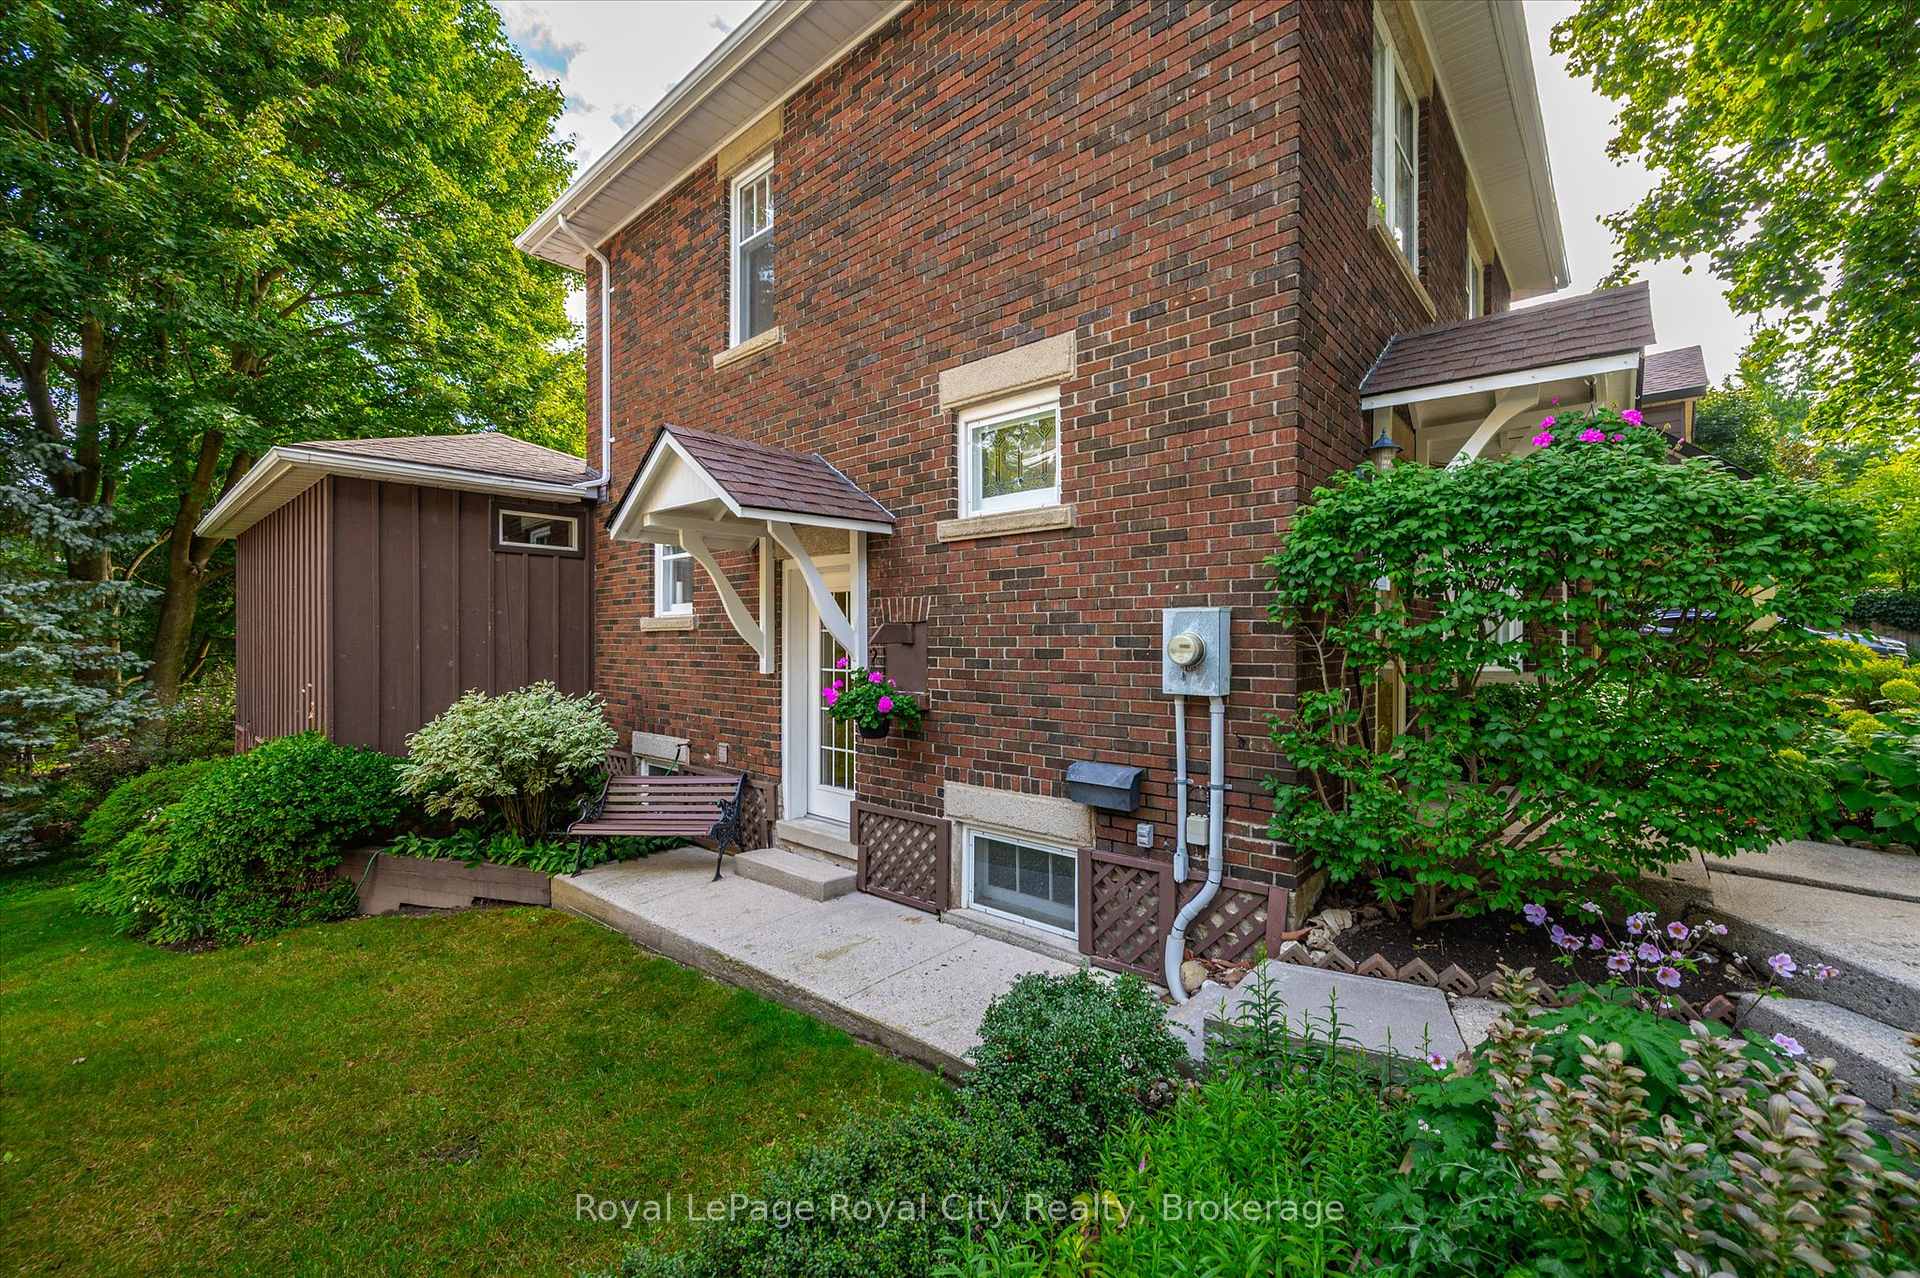
- Separate entrance
- Central air
The homeDetached, 2 1/2 storey, Age 51–99 years
- Type: Detached
- Style: 2 1/2 storey
- Age: 51–99 years
- Living space: 1,500–2,000 sq ft
- Basement: Partially finished, separate entrance
InsideLower level, Workbench, Rooms above ground 11
- Laundry: Lower level
- Features: Workbench
- Rooms above ground: 11
- Rooms in the basement: 5
- Bedrooms: 4
- Bathrooms: 3
- Kitchens: 1
Outside and lotBrick, Asphalt shingle, Concrete
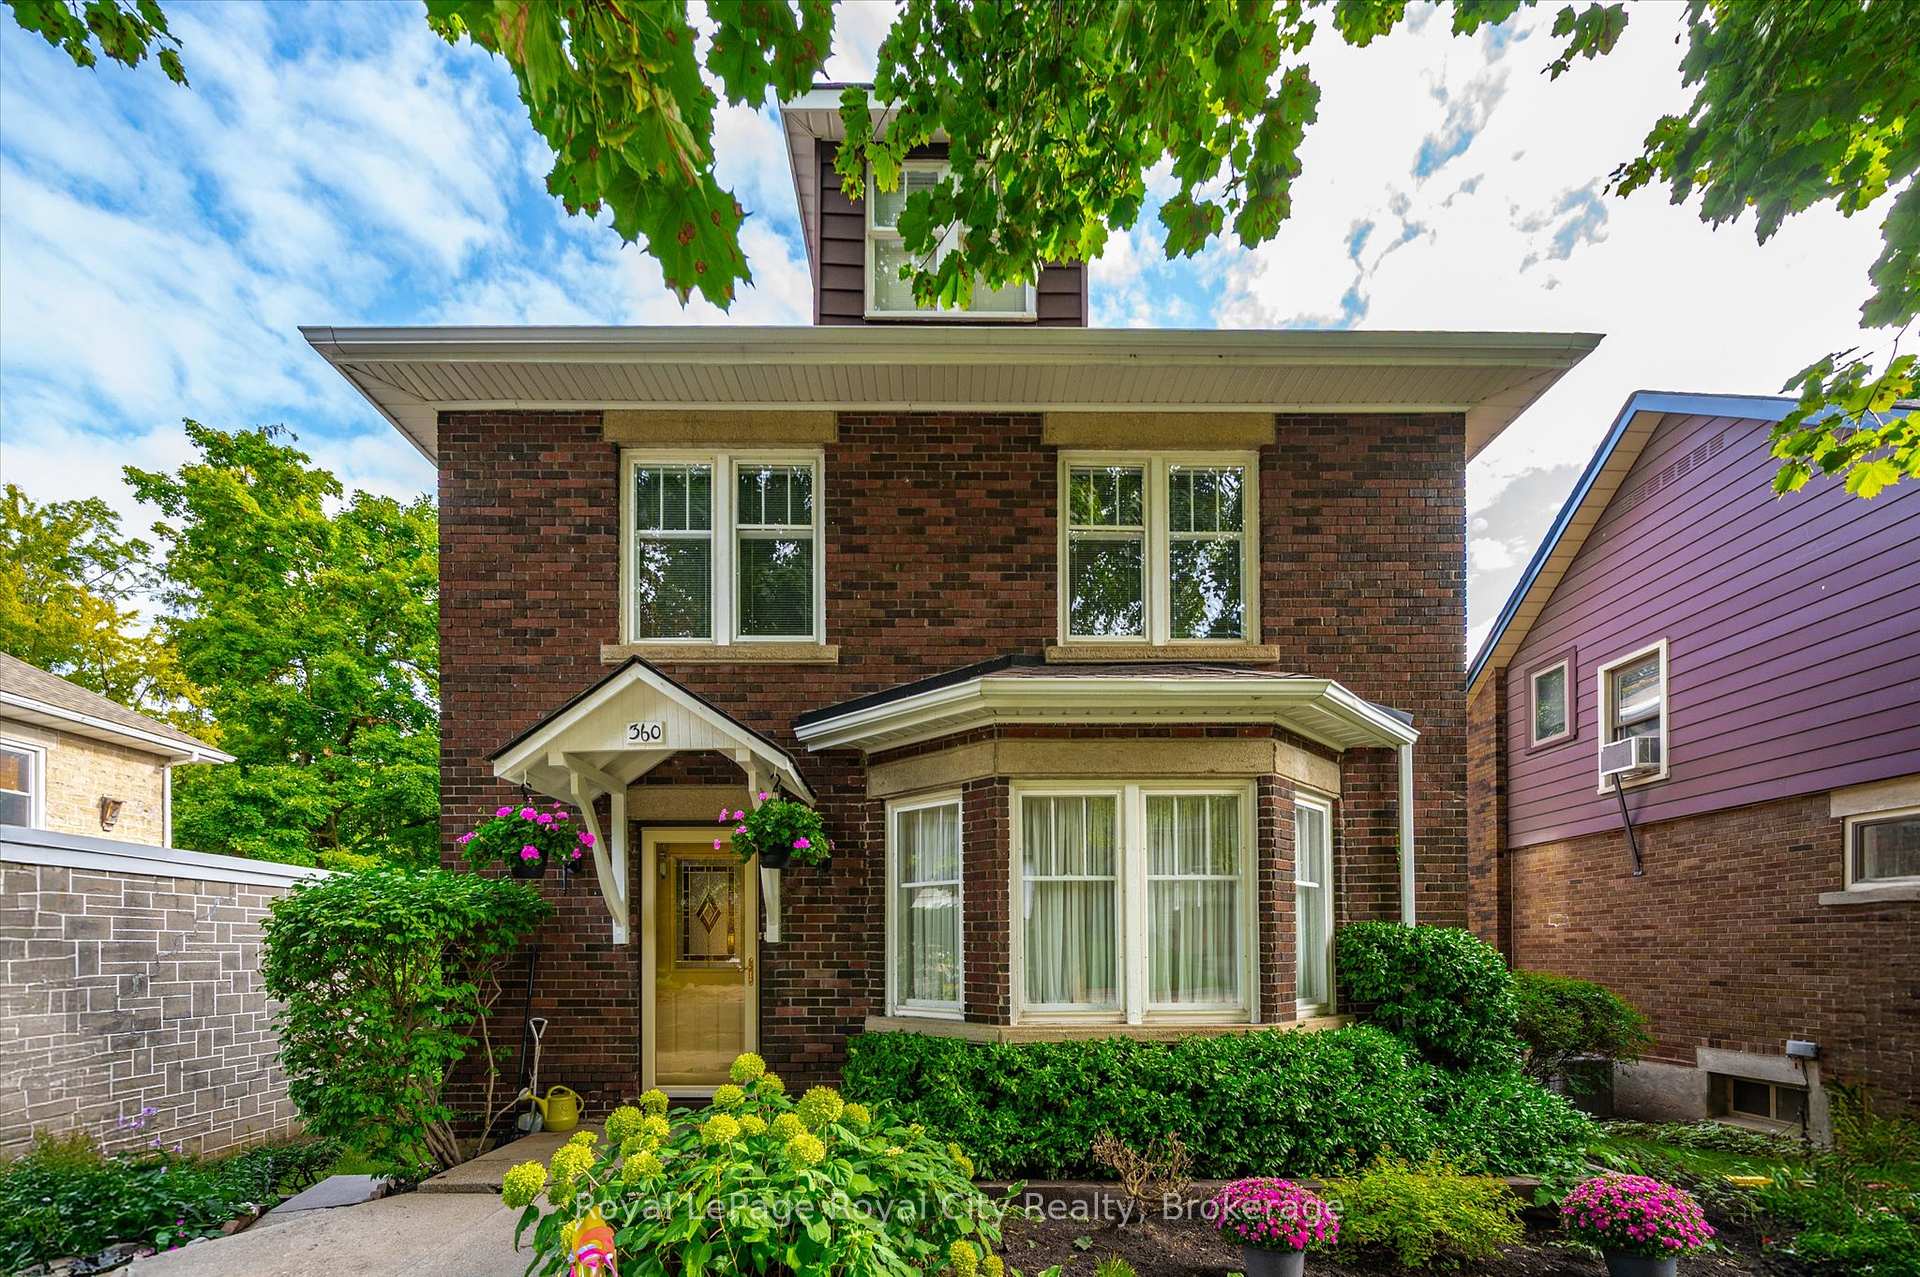
- Exterior: Brick
- Roof: Asphalt shingle
- Foundation: Concrete
- Size: 50 × 135 ft
- Zoning: R2
Parking2 Parking, Private double
- Spaces: 2 Parking
- Driveway: Private double
Heating, water and powerForced air, gas, Central air, Municipal water
- Heating: Forced air, gas
- Cooling: Central air
- Water: Municipal water
- Sewer: Municipal sewer
Costs and taxesTaxes $4,458 a year, HST included in the price, Hot water heater
- Taxes, 2025: $4,458 a year
- HST: HST included in the price
- Rental items: Hot water heater
- Under contract: Hot water heater
Included in the saleRefrigerator, stove, dishwasher, washer, dryer, all as is condition
- Included: Refrigerator, stove, dishwasher, washer, dryer, all as is condition
Listing detailsX12377391, Sold, Sep 3, 2025
- MLS® number: X12377391
- Status: Sold
- Listed on: Sep 3, 2025
- Days on market: 47
- Updated: Oct 20, 2025
- Possession: 60-89 days
- Occupied by: Owner
- Listing brokerage: Royal LePage Royal City Realty
About this home
360 Provost Lane, Centre Wellington (Fergus), ON N1M 2N1
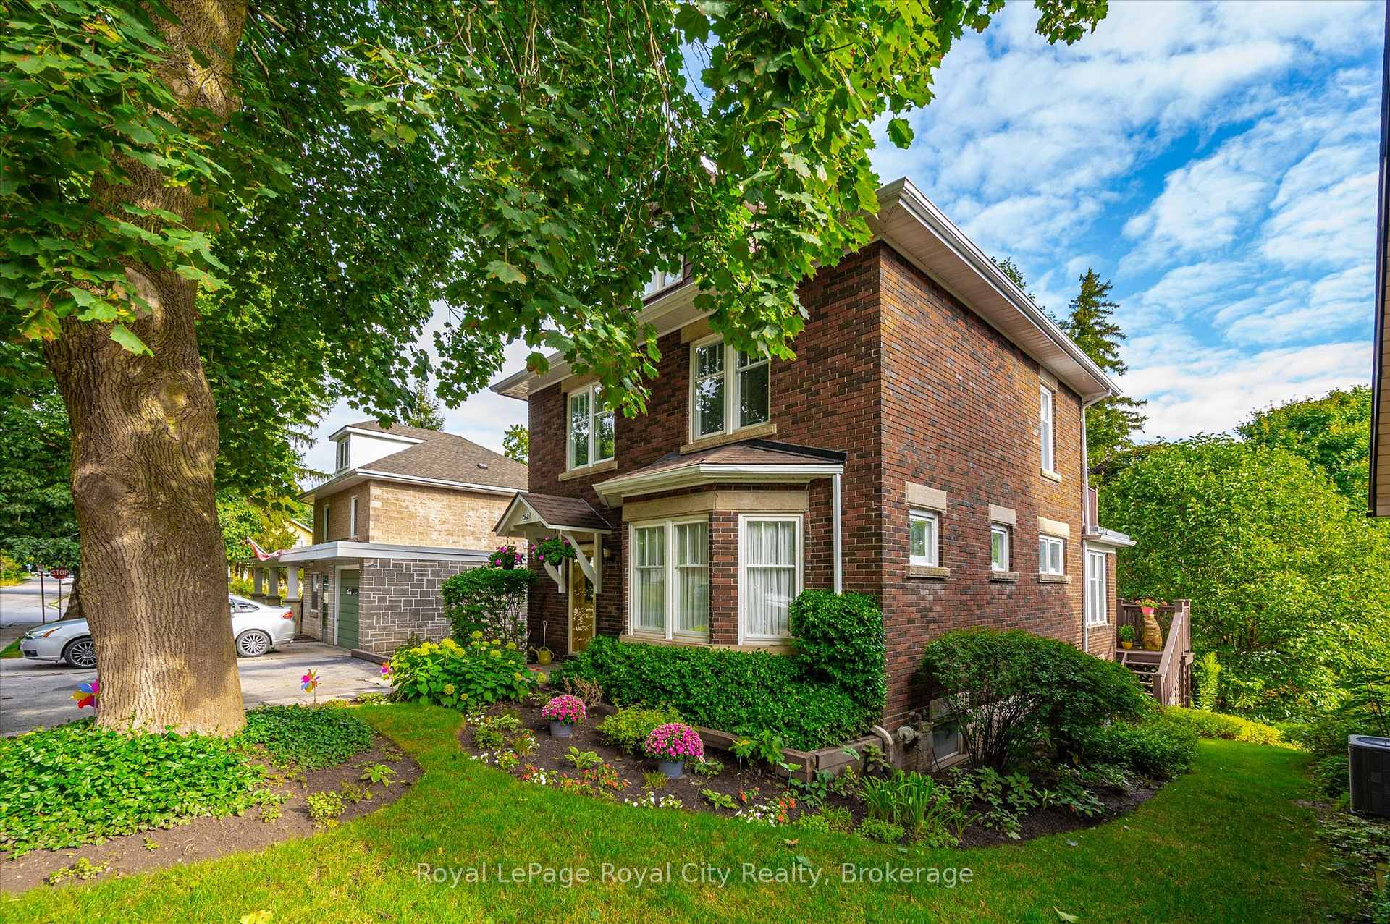
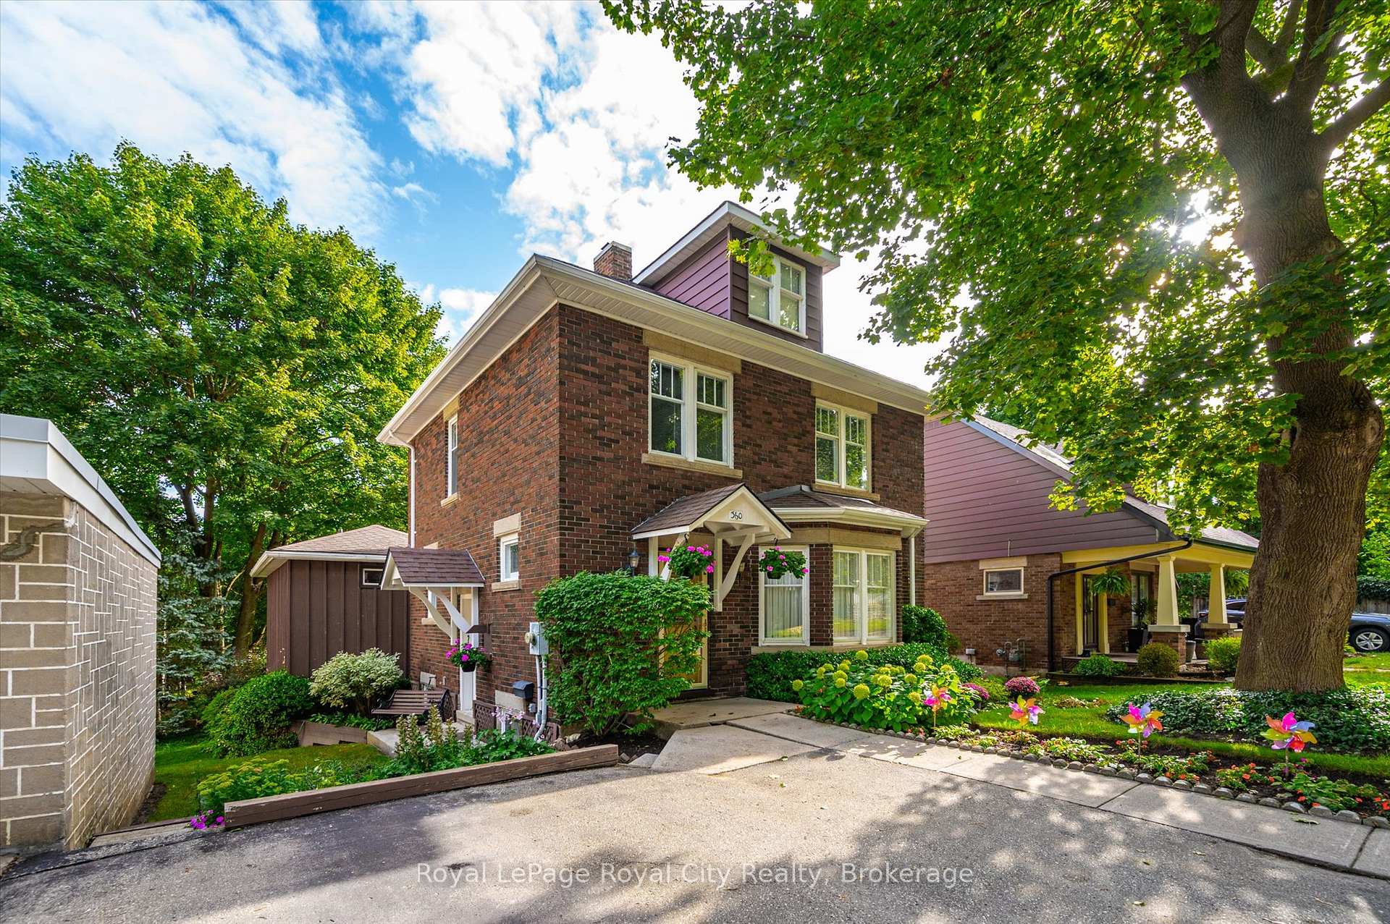
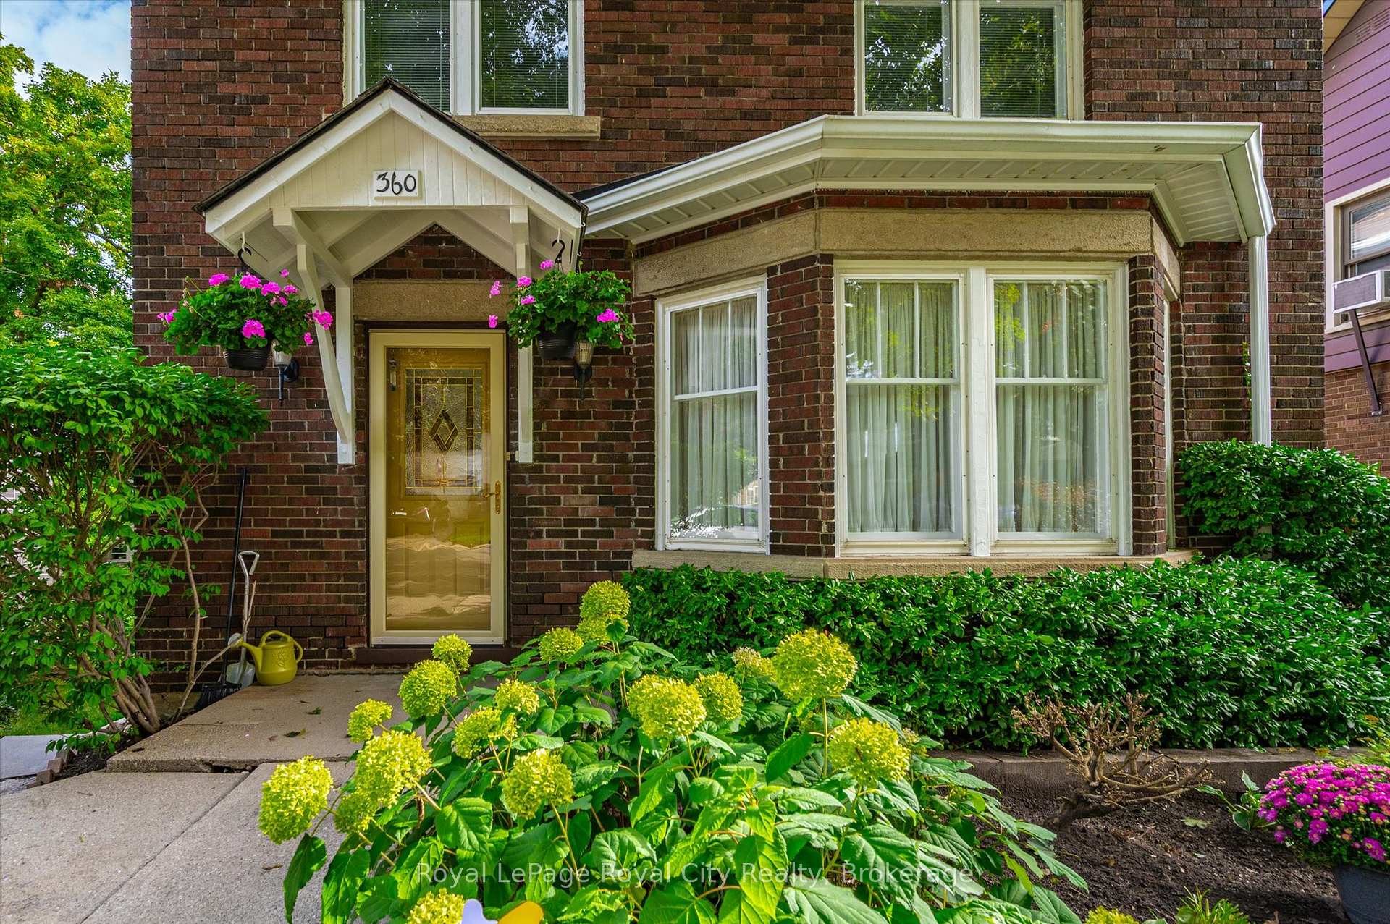
Welcome to 360 Provost Lane in Fergus. I have to admit, the first time I stepped inside this 1930 red brick home I fell in love with it. Classic. Well maintained with obvious pride of ownership. And so many great surprises. Like the MAIN FLOOR PRIMARY BEDROOM with ENSUITE. The finished lower level with WALK OUT to the rear yard. The hidden third level LOFT which presents lots of possibilities. And that beautiful sunroom with walk out to the rear deck. ( By the way, there is a 2nd floor deck too. ) Another surprise is the separate lower level bonus room which would make a great hobby/art room. And not to forget mentioning the gorgeous landscaped and treed lot - wow. Plenty of love has gone into those flower beds. Offering over 2500 square feet of finished living space with 4 bedrooms and 3 bathrooms. A home with tremendous curb appeal located on a very special street in Fergus - steps to downtown and the neighbourhood park.
Ask about this home
A HOMEH agent will answer your questions about this home.
Around this home
Daily convenience, out of 100, from the distances below
Schools nearby
School rating, out of 10.
Helpful calculators
Your HOMEH agent

"I would see it this week."