

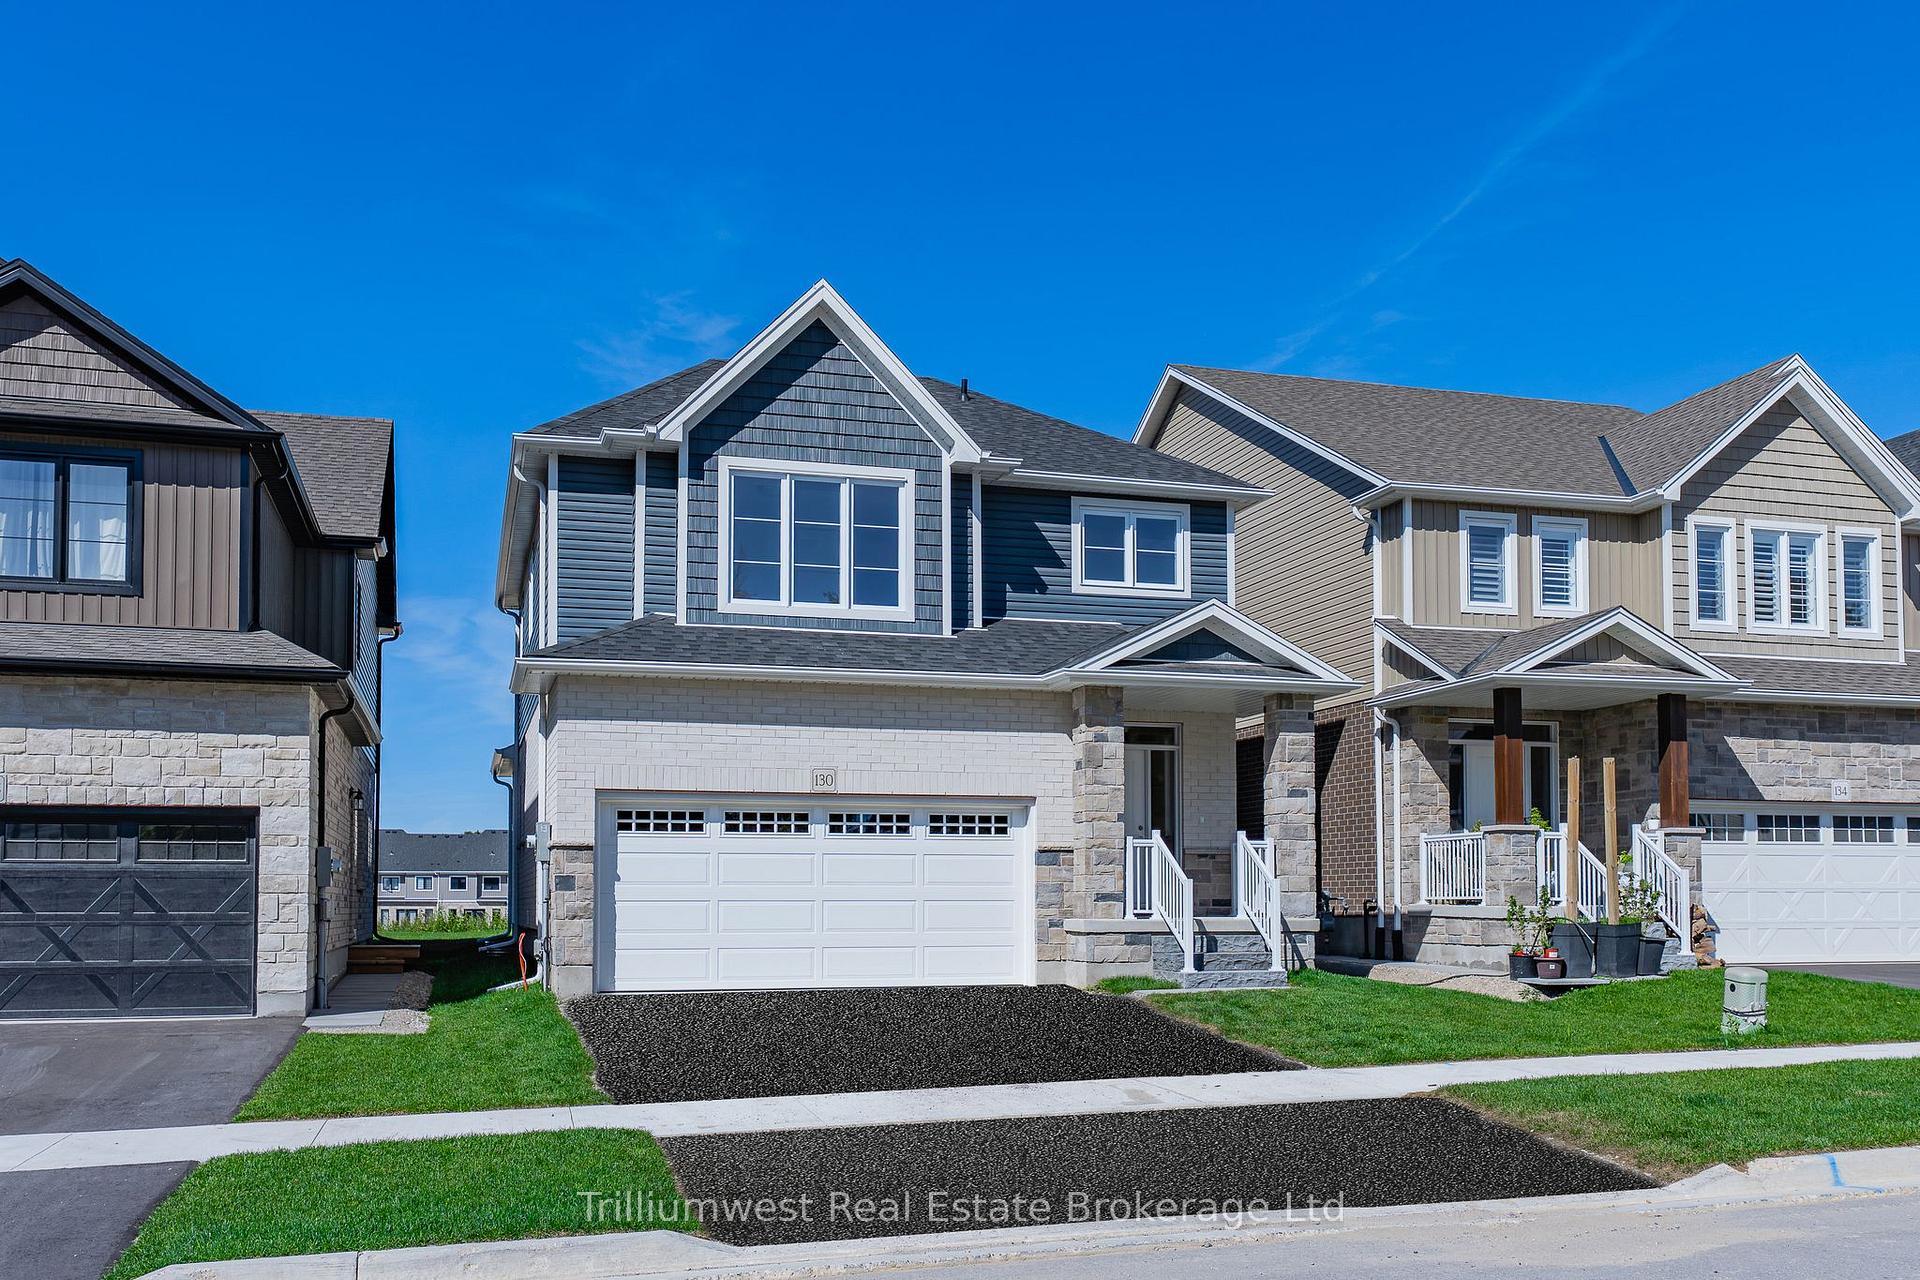
130 Imrie Road
130 Imrie Road
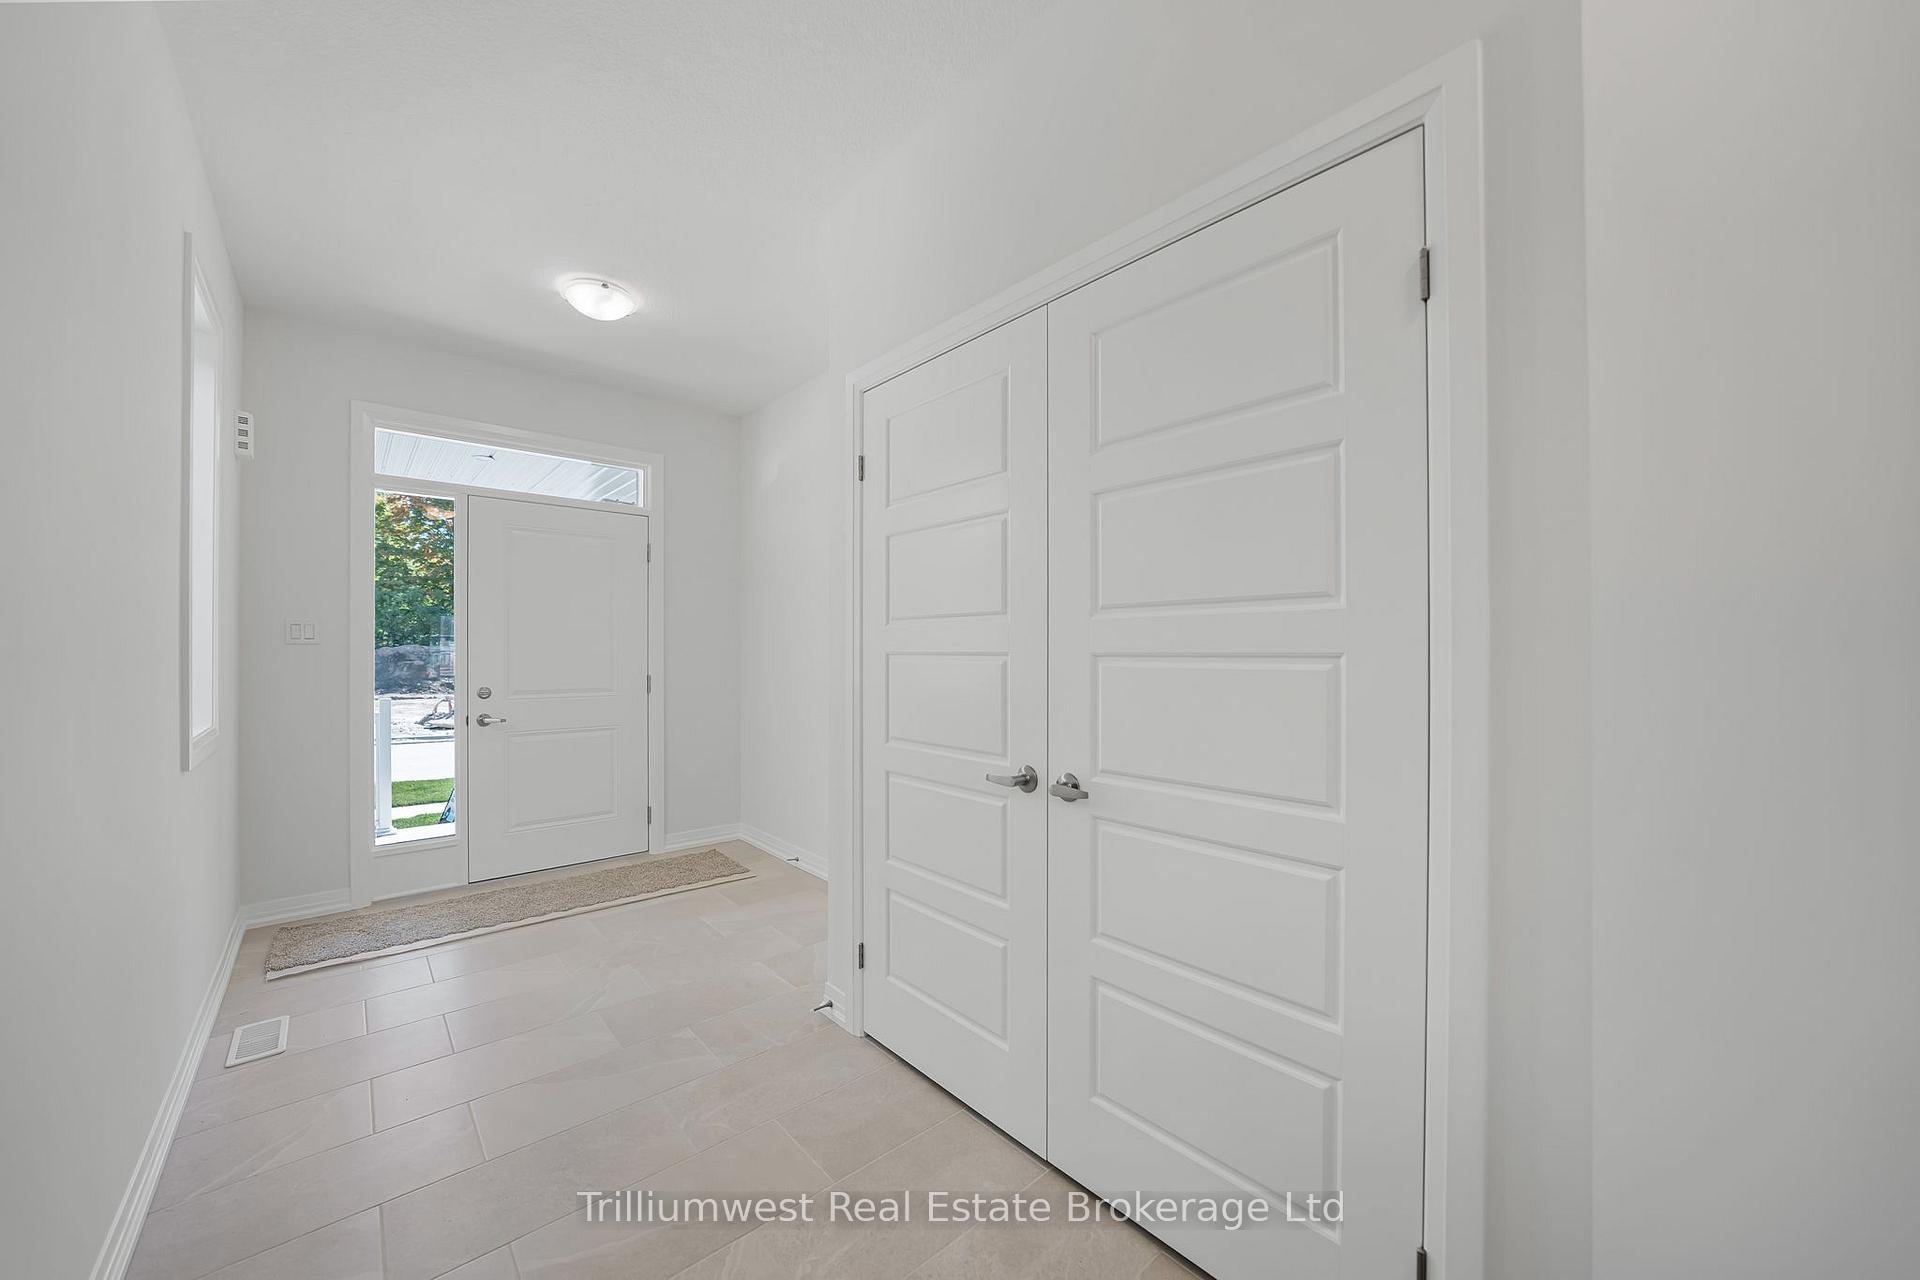 See all 37 photos
Property history
Facts and features
- BasementUnfinished
- Age of homeNew
- Water, sewerMunicipal
- Lot shapeRectangular
- Central air
The homeDetached, 2-storey, New
- Type: Detached
- Style: 2-storey
- Age: New
- Living space: 2,000–2,500 sq ft
- Basement: Unfinished
InsideUpper level, Air exchanger, on demand water heater, rough-in bath, sewage pump, solar owned, sump pump, water softener, Rooms above ground 10
- Laundry: Upper level
- Features: Air exchanger, on demand water heater, rough-in bath, sewage pump, solar owned, sump pump, water softener
- Rooms above ground: 10
- Bedrooms: 3
- Bathrooms: 3
- Kitchens: 1
- Family room: Yes
Outside and lotBrick, vinyl siding, Asphalt shingle, Poured concrete
- Exterior: Brick, vinyl siding
- Roof: Asphalt shingle
- Foundation: Poured concrete
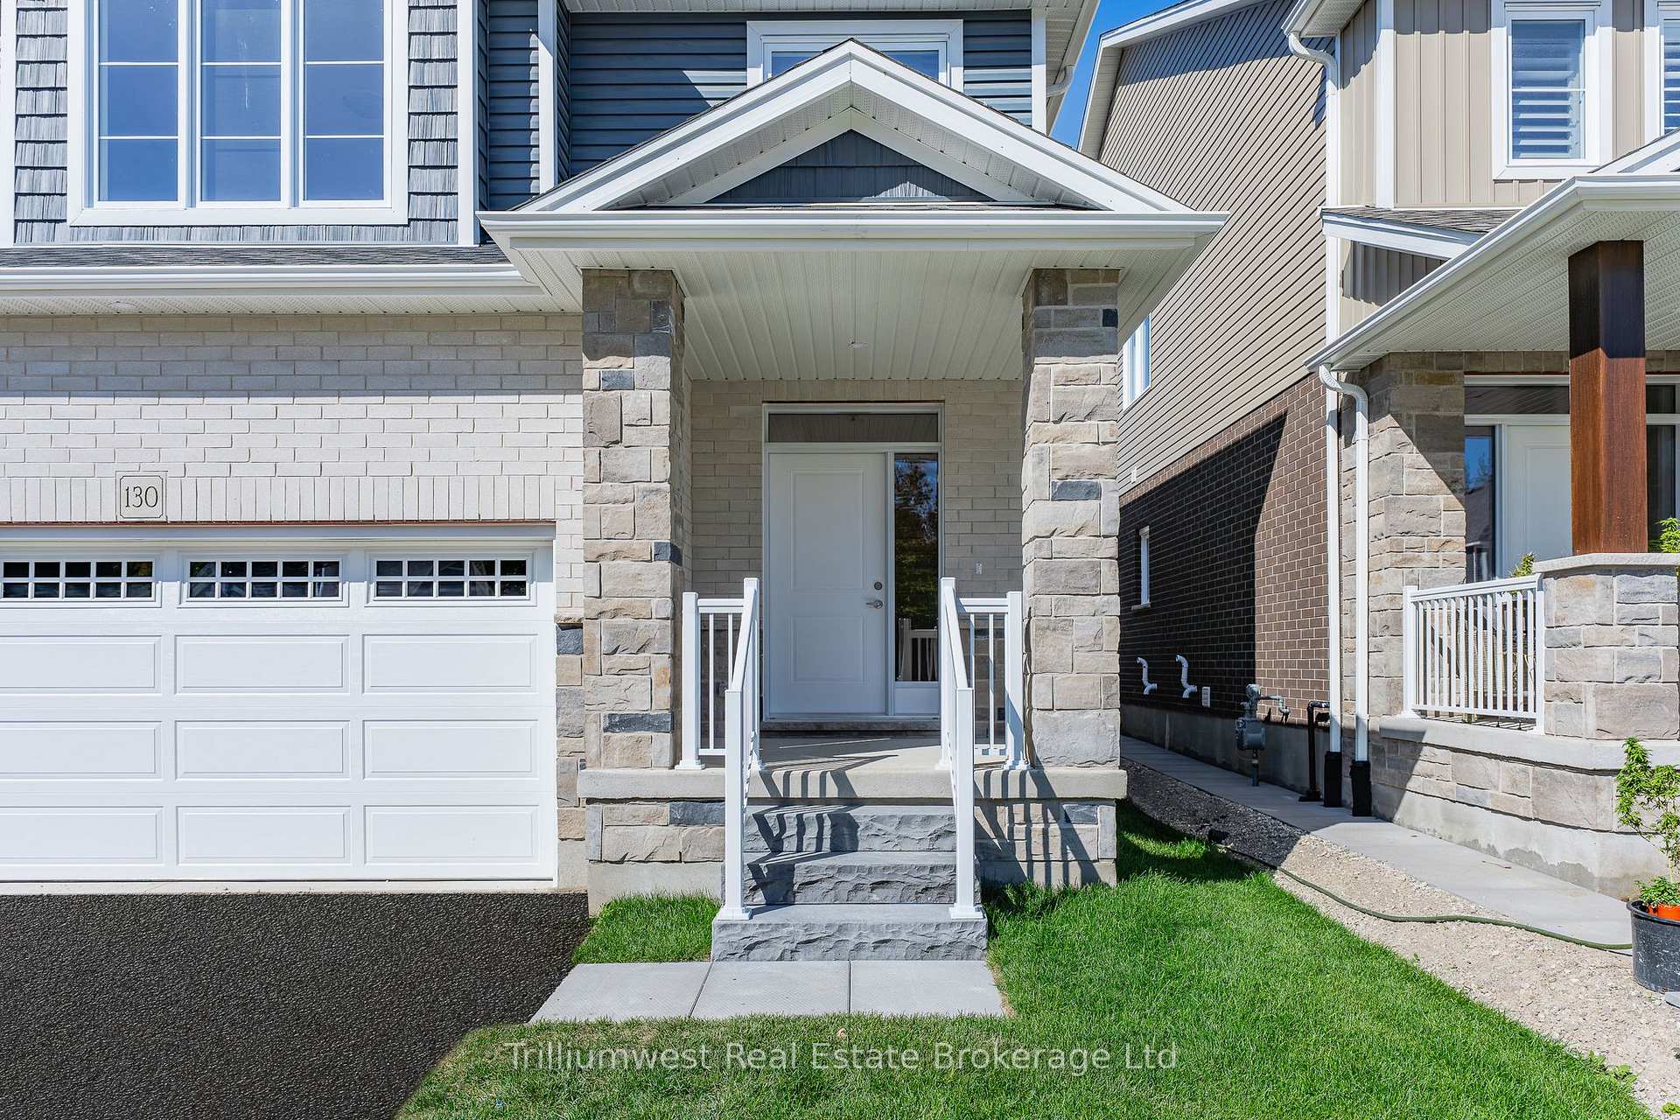
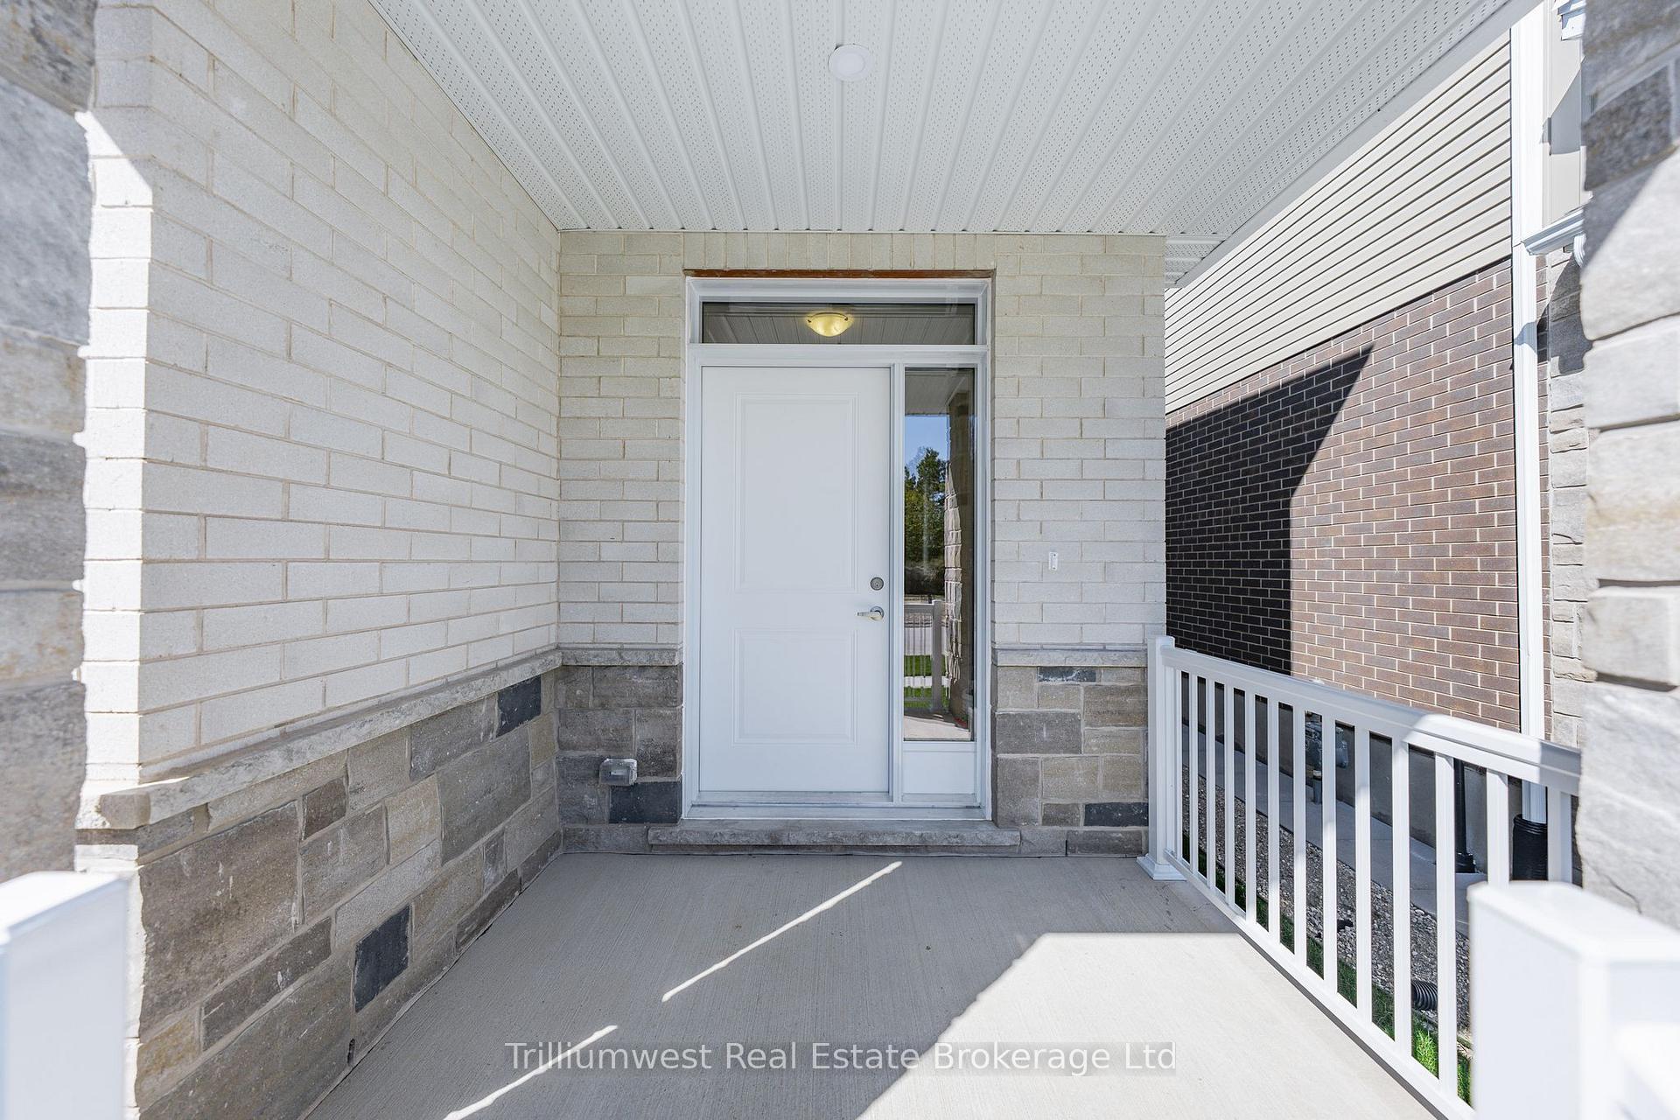
- Features: Porch, year round living
- Size: 36 × 99 ft
- Shape: Rectangular
- Zoning: R1A
Parking2 Garage, Attached, Private double
- Spaces: 2 Garage
- Garage: Attached
- Driveway: Private double
Heating, water and powerForced air, gas, Central air, Municipal water
- Heating: Forced air, gas
- Cooling: Central air
- Water: Municipal water
- Sewer: Municipal sewer
Costs and taxesHST included in the price, On demand water heater and water softener, On demand water heater, water softener
- HST: HST included in the price
- Rental items: On demand water heater and water softener
- Under contract: On demand water heater, water softener
Included in the saleFridge, stove, dishwasher
- Included: Fridge, stove, dishwasher
NearbyLevel
- Close to: Level
Listing detailsX12443941, Sold, Oct 3, 2025
- MLS® number: X12443941
- Status: Sold
- Listed on: Oct 3, 2025
- Days on market: 21
- Updated: Oct 24, 2025
- Possession: 2025-10-31 / 1-29 days
- Occupied by: Vacant
- Listing brokerage: Trilliumwest Real Estate Brokerage Ltd
About this home
130 Imrie Road, Centre Wellington (Elora/Salem), ON N0B 2S0
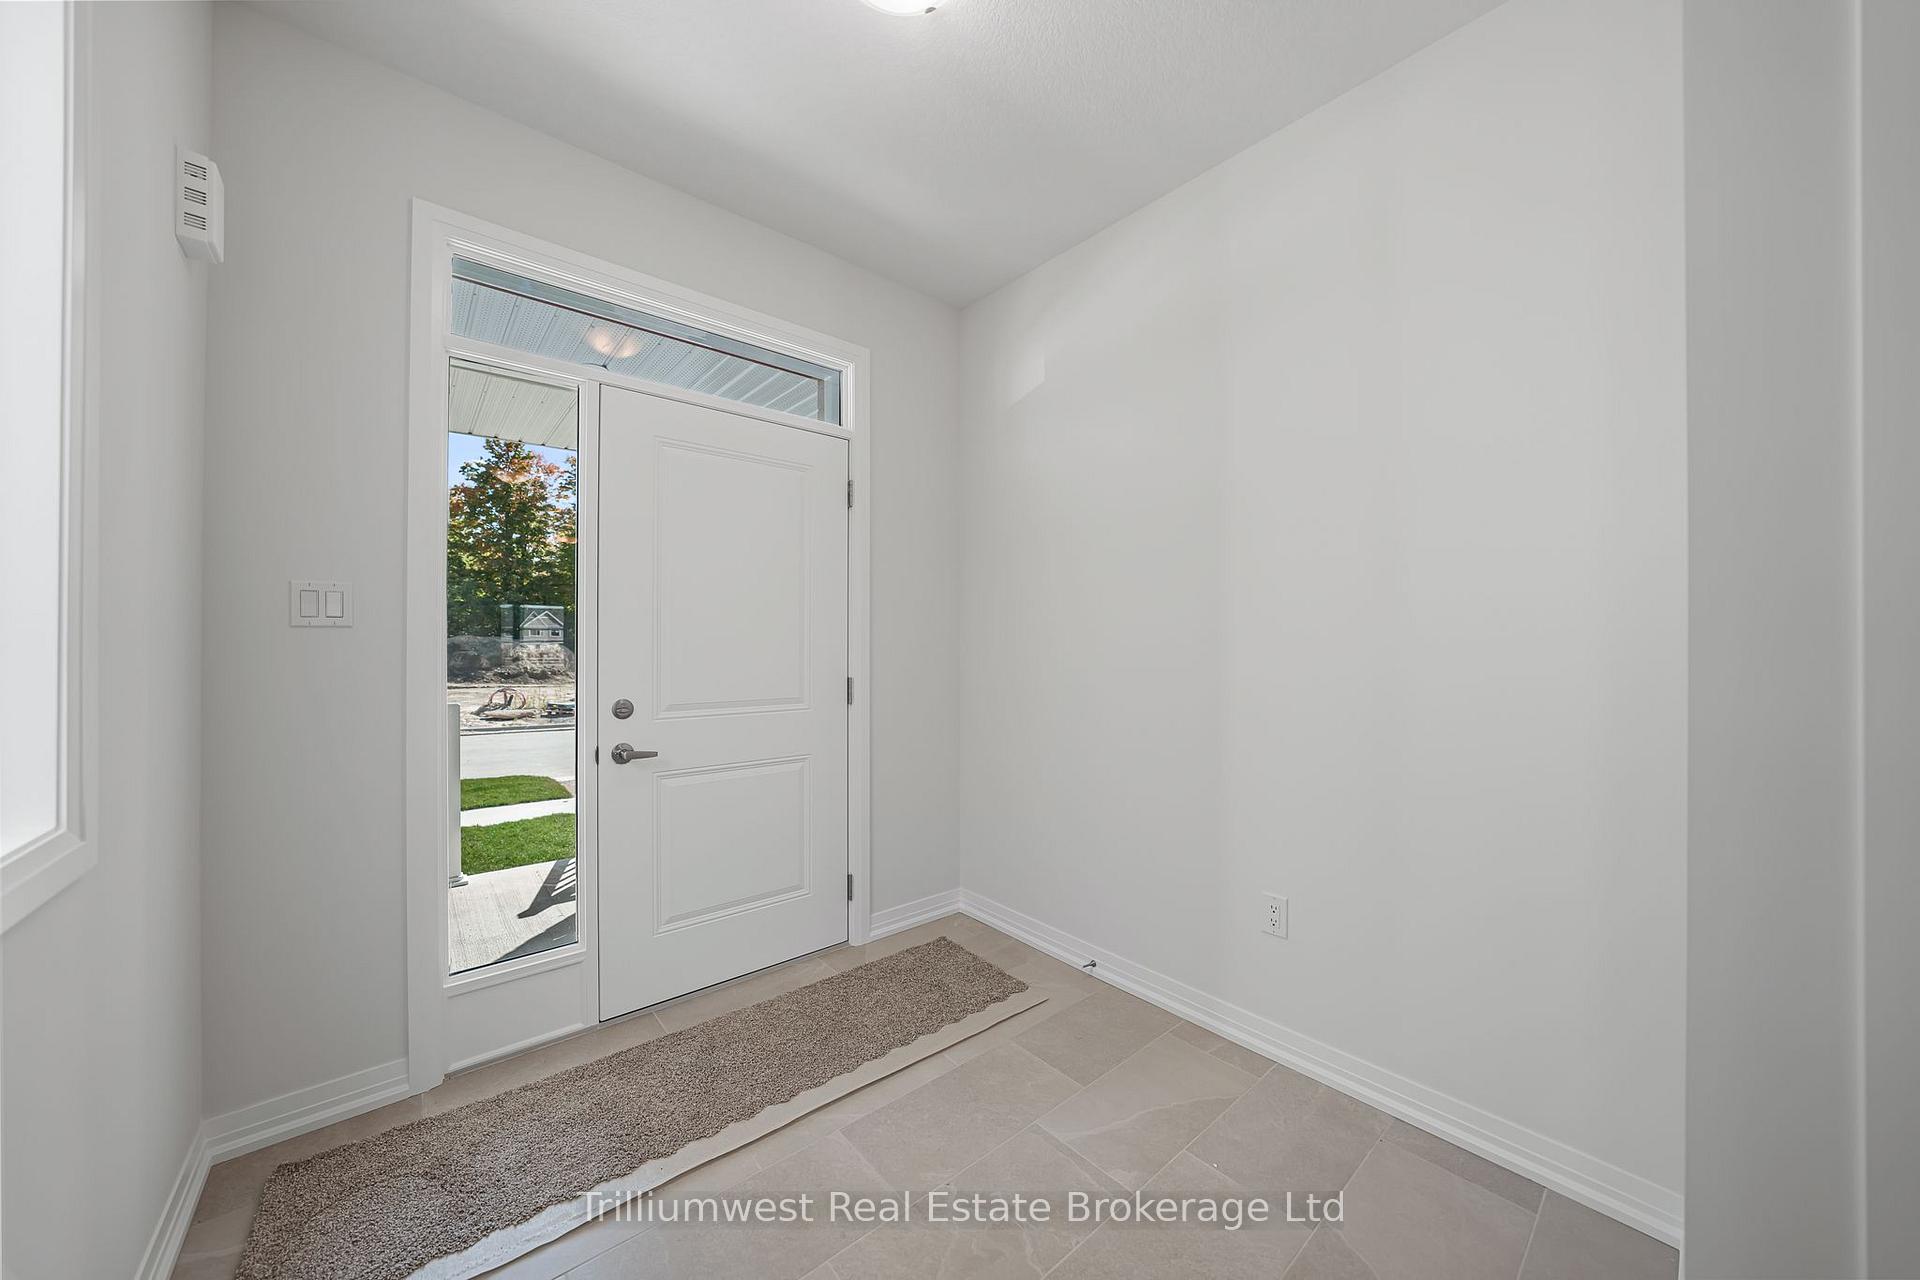
Brand New Home in Charming Elora Move-In Ready! Welcome to your future home in one of Elora's most sought-after, family-friendly communities. This beautifully designed, Energy Star Certified home offers over 2,070 sq. ft. of thoughtfully finished living space, featuring 3 spacious bedrooms, 2.5 bathrooms, and a double car garage.Step inside to discover a bright and open layout with soaring vaulted ceilings, pot lights throughout the main level, and a host of premium upgrades. The stunning kitchen is a true highlight, complete with stainless appliances, stone countertops, walk-in pantry, breakfast bar, tile backsplash, and an abundance of cabinetry perfect for both everyday living and entertaining.The main floor is finished with elegant hardwood and tile flooring, and leads up a set of extra-wide wood stairs to the upper level. The luxurious primary suite features a generous layout, a massive walk-in closet, and a private ensuite bathroom with a double vanity. You'll also appreciate the convenient second-floor laundry and a spacious main bath that completes the upper level.Don't miss this opportunity to own a brand new, move-in-ready home in a welcoming neighbourhood. Be the first to call this exceptional property your own! Driveway will be paved prior to closing.
Ask about this home
A HOMEH agent will answer your questions about this home.
Around this home
Daily convenience, out of 100, from the distances below
Schools nearby
School rating, out of 10.
Helpful calculators
Your HOMEH agent

"I would see it this week."