

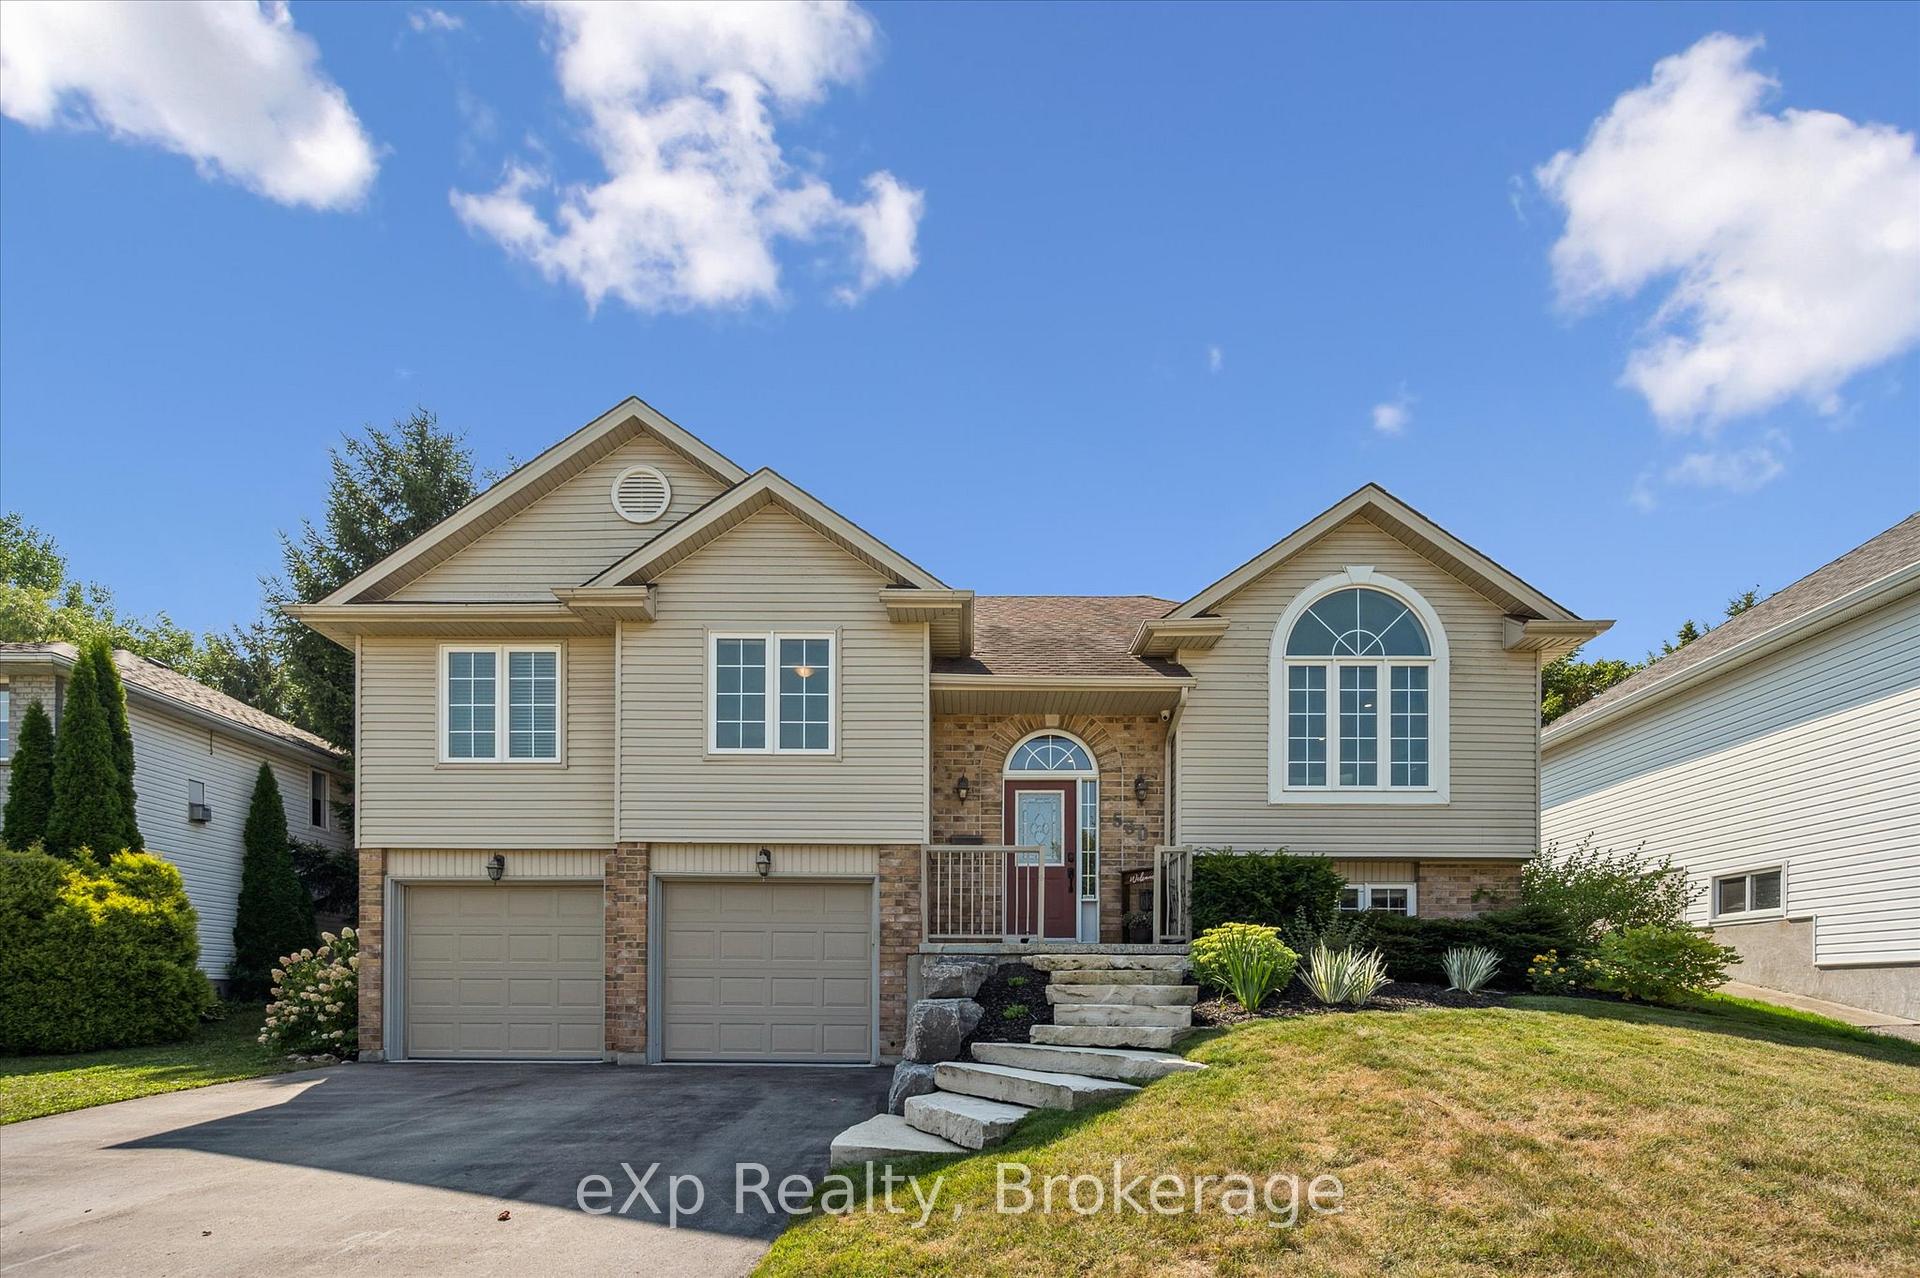
530 Watt Street
530 Watt Street
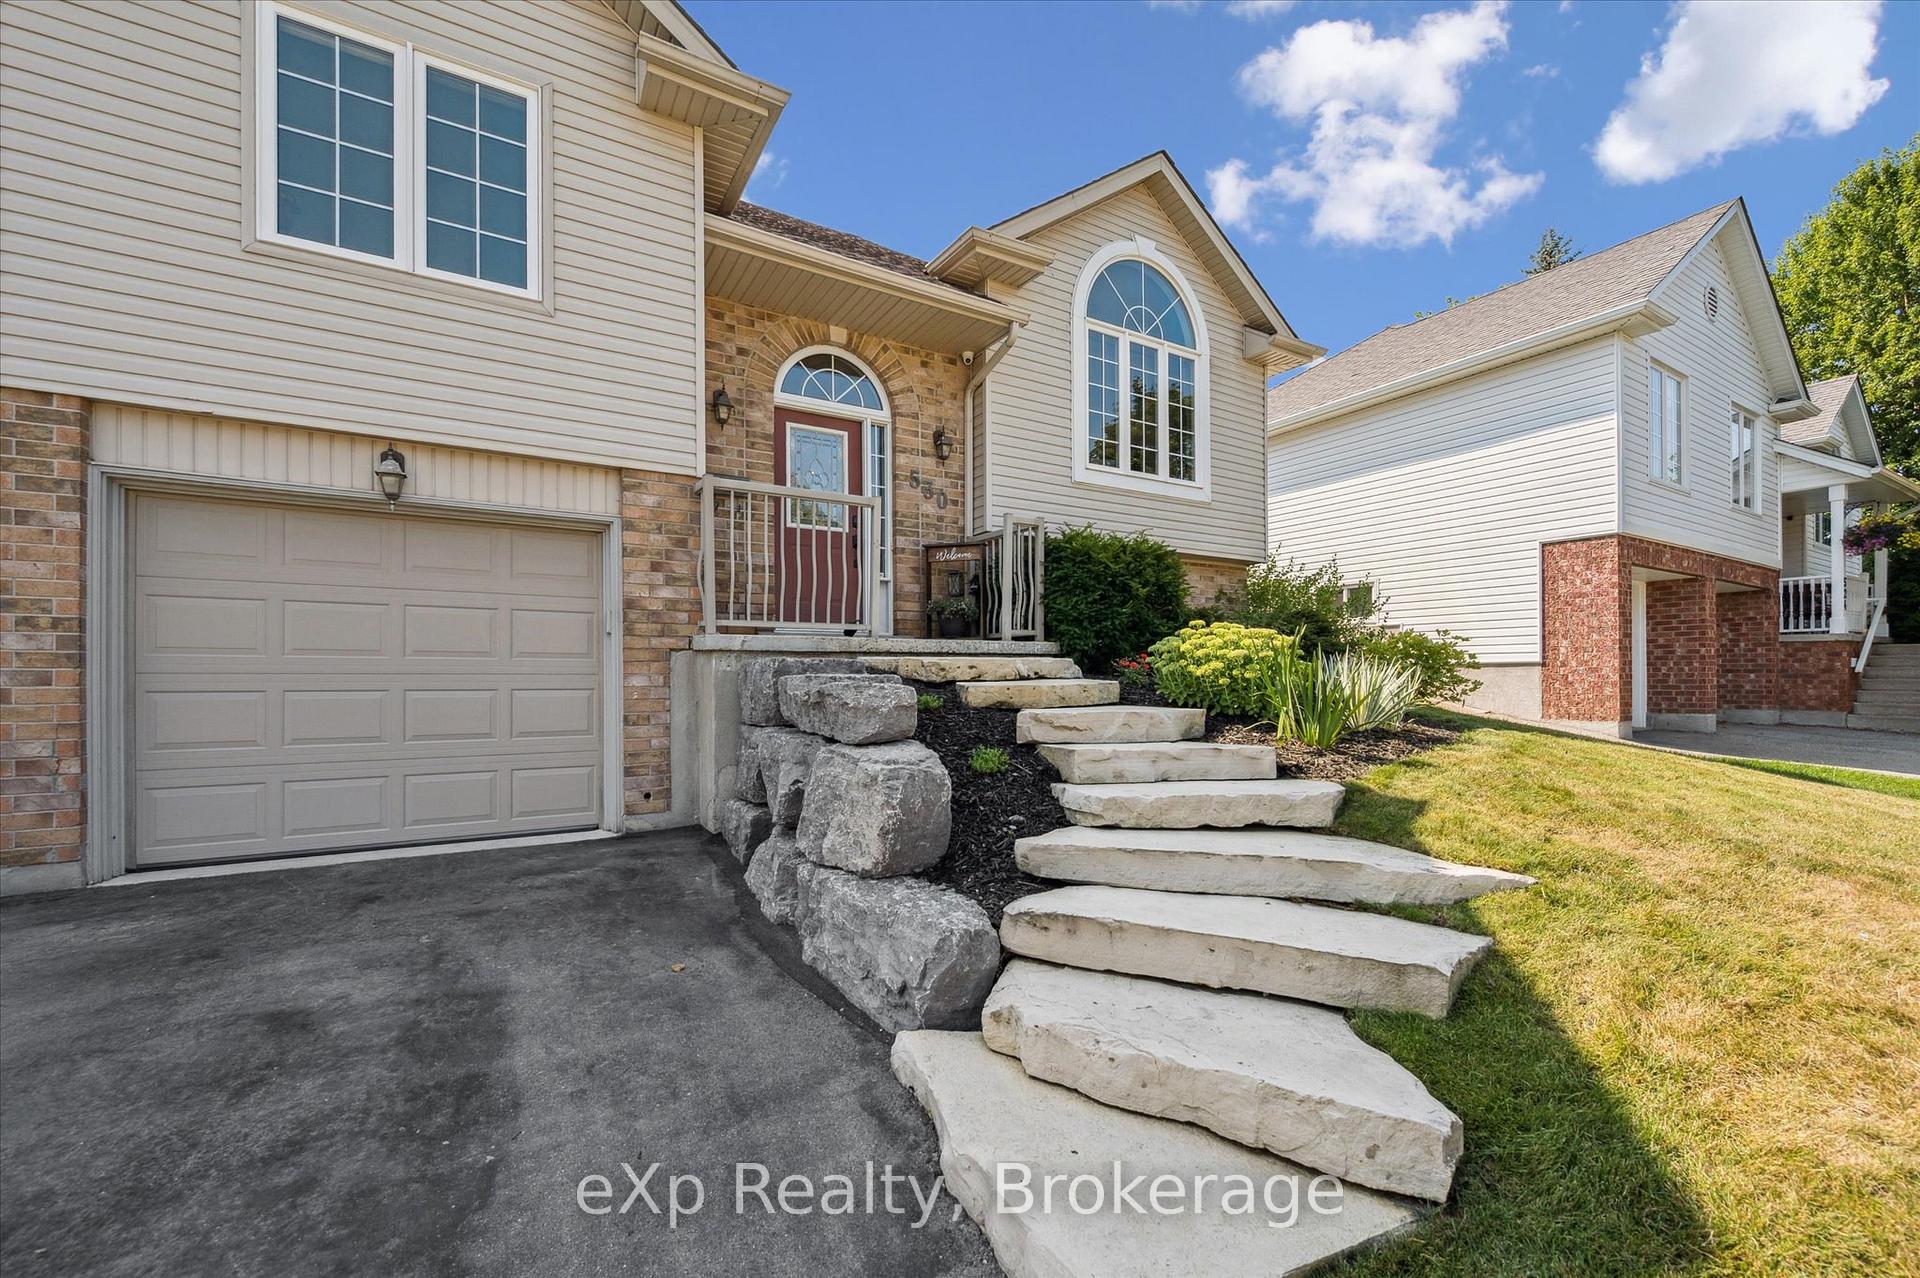 See all 50 photos
Property history
Facts and features
- BasementFinished
- Water, sewerMunicipal
- HeatingForced air
- CoolingCentral air
- Fireplace
- Central air
The homeDetached, Bungalow-raised, 1,100–1,500 sq ft
- Type: Detached
- Style: Bungalow-raised
- Living space: 1,100–1,500 sq ft
- Basement: Full, finished
InsideFireplace Yes, natural gas, Lower level, Water softener
- Fireplace: Yes, natural gas
- Laundry: Lower level
- Features: Water softener
- Rooms above ground: 8
- Bedrooms: 3
- Bathrooms: 2
- Kitchens: 1
- Family room: Yes
Outside and lotBrick, vinyl siding, Asphalt shingle, Poured concrete
- Exterior: Brick, vinyl siding
- Roof: Asphalt shingle
- Foundation: Poured concrete
- Size: 58.12 × 194 ft
Parking2 Garage, Attached
- Spaces: 2 Garage
- Garage: Attached
Heating, water and powerForced air, gas, Central air, Municipal water
- Heating: Forced air, gas
- Cooling: Central air
- Water: Municipal water
- Sewer: Municipal sewer
Costs and taxesTaxes $4,583 a year, HST included in the price, Hot water heater
- Taxes, 2025: $4,583 a year
- HST: HST included in the price
- Rental items: Hot water heater
- Under contract: Hot water heater
Included in the saleDishwasher, dryer, microwave, fridge, stove, washing machine, window coverings, garage heater, Tv's, garage tool benches, shelving, garage fridge, outdoor sound system
- Included: Dishwasher, dryer, microwave, fridge, stove, washing machine, window coverings, garage heater
- Not included: Tv's, garage tool benches, shelving, garage fridge, outdoor sound system
Listing detailsX12348359, Sold, Aug 15, 2025
- MLS® number: X12348359
- Status: Sold
- Listed on: Aug 15, 2025
- Days on market: 63
- Updated: Oct 17, 2025
- Possession: 2025-08-15 / 60-89 days
- Occupied by: Owner
- Listing brokerage: eXp Realty
About this home
530 Watt Street, Centre Wellington (Fergus), ON N1M 3K4
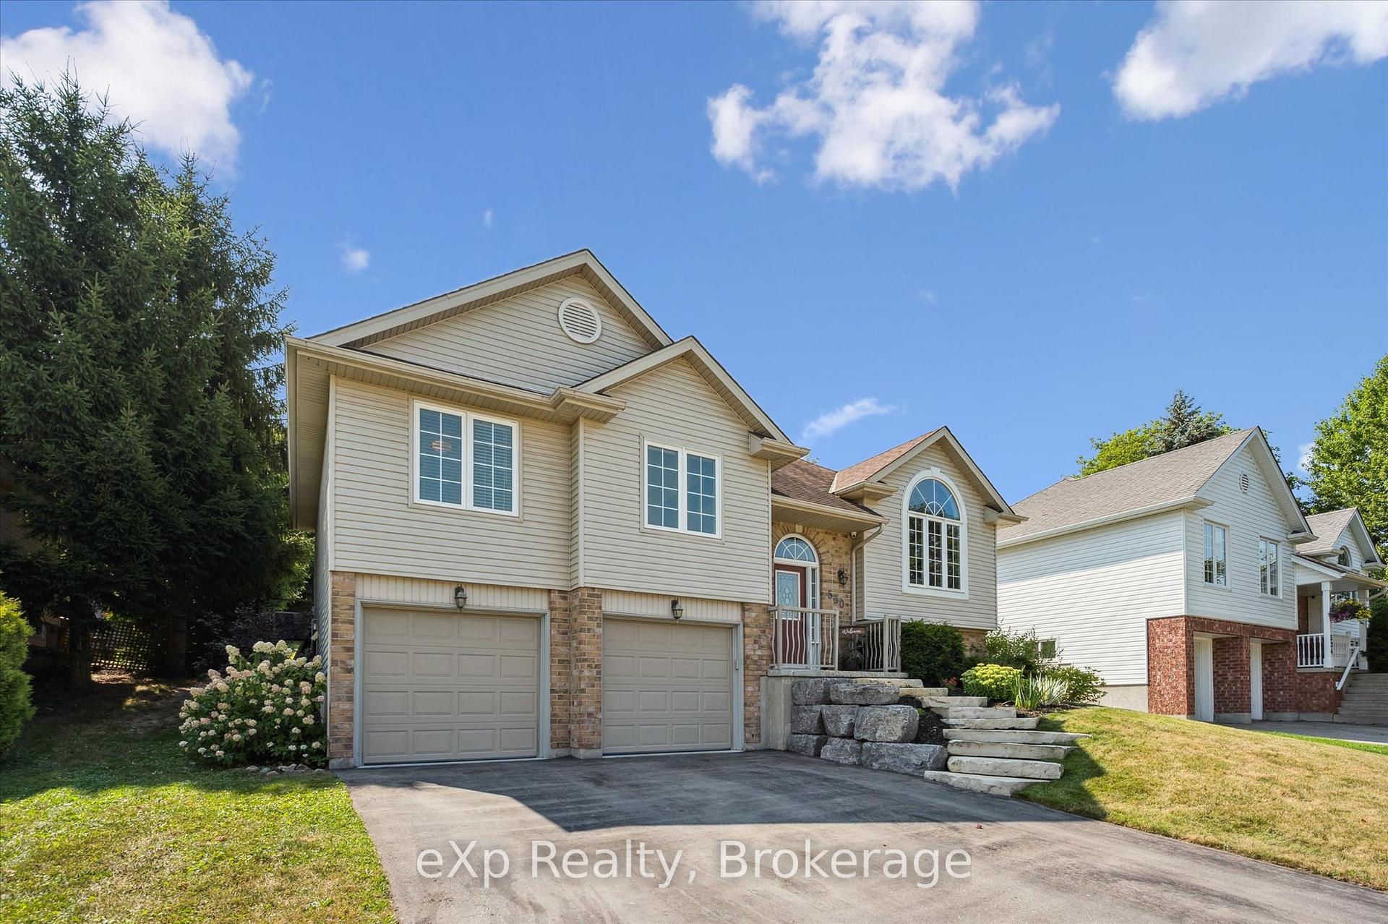
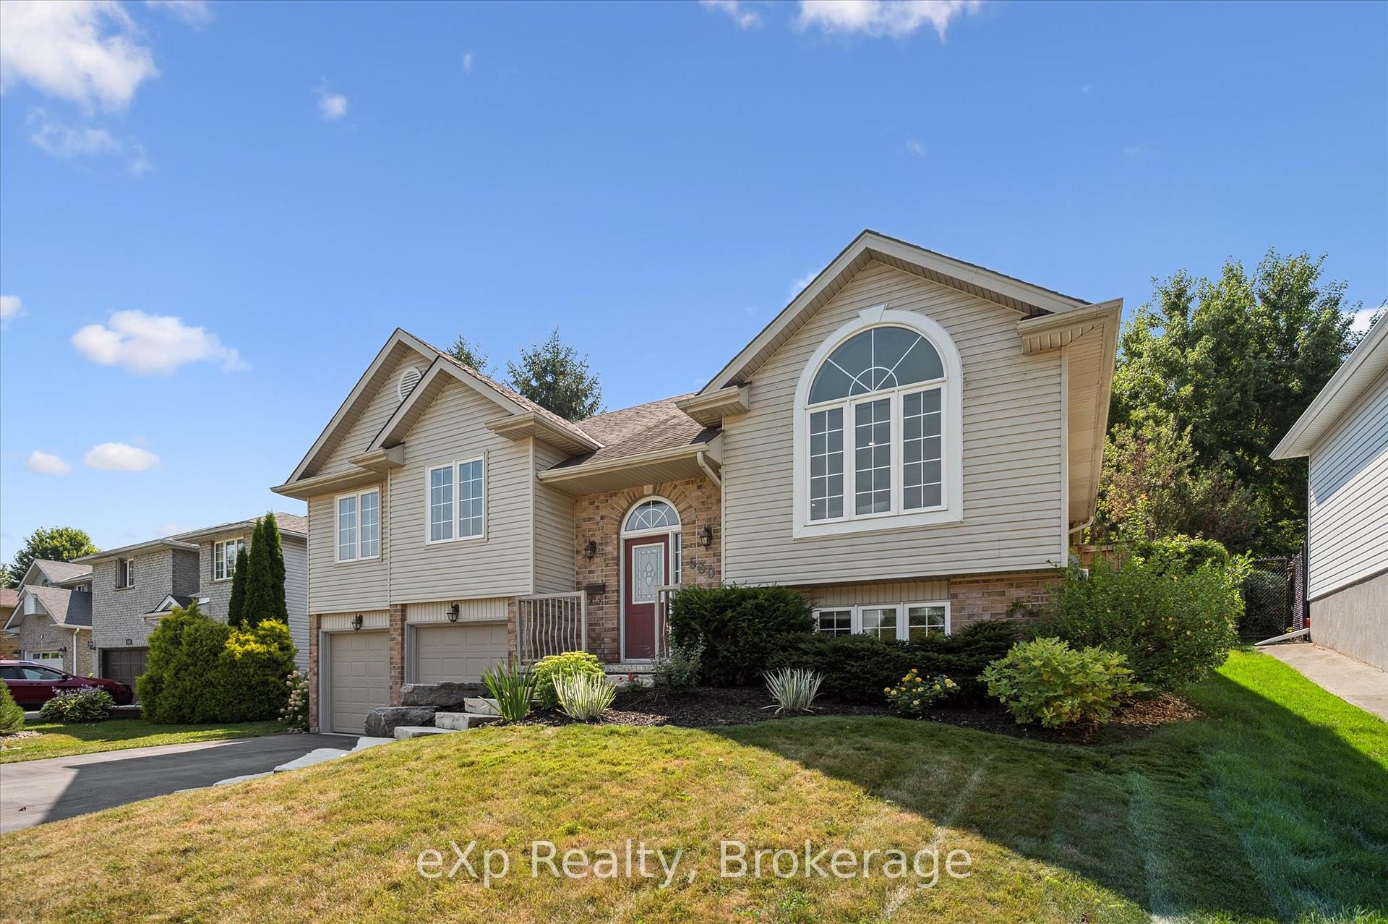
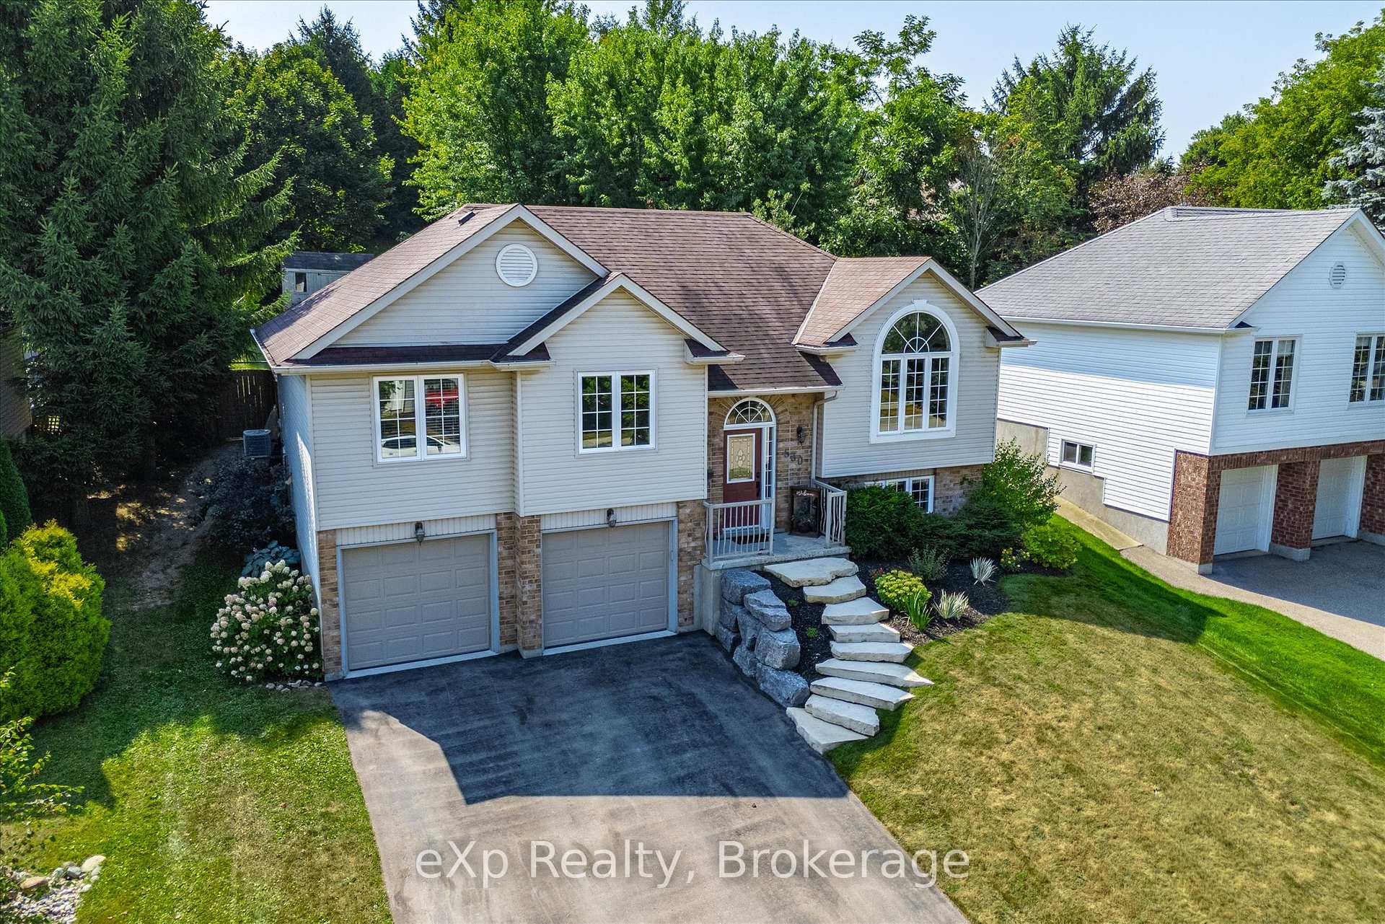
Welcome to 530 Watt Street! This updated 3-bed, 2-bath raised bungalow on a quiet, mature Fergus street features a bright, open-concept main level with kitchen, family room, 5pc bathroom, and three generous size bedrooms. The finished lower level offers walk-out access to a heated double garage. Recent updates include washer/dryer (2020), patio door & flooring/trim (2021), deck & driveway (2022), appliances & basement bathroom (2023). The fully fenced backyard is your private retreat with a timber frame addition (2024), deck, and gardens perfect for relaxing or entertaining. A beautifully maintained home offering comfort, style, and a prime location in Fergus.
Ask about this home
A HOMEH agent will answer your questions about this home.
Around this home
Daily convenience, out of 100, from the distances below
Schools nearby
School rating, out of 10.
Helpful calculators
Your HOMEH agent

"I would see it this week."