

7817 Sideroad 10
7817 Sideroad 10
 See all 34 photos
Property history
- $2,075,000ExpiredList: 2025-08-25|End: 2025-12-03|100 daysX12362912
- $2,250,000TerminatedList: 2025-06-03|End: 2025-08-25|83 daysX12193615
Facts and features
- BasementFinished
- Price per sq ft~$692
- Water, sewerWell, septic
- Lot shapeRectangular
- Second kitchen
- Hardwood floors
- Fireplace
- Central air
The homeDetached, 2-storey, 3,000–3,500 sq ft
- Type: Detached
- Style: 2-storey
- Living space: 3,000–3,500 sq ft
- Basement: Full, finished
- View: Pond, trees/woods, water, clear
InsideFireplace Yes, wood stove, Hardwood, Vinyl, Stone, Main level
- Fireplace: Yes, wood stove
- Flooring: Hardwood, Vinyl, Stone
- Laundry: Main level
- Features: Accessory apartment, central vacuum, guest accommodations, in-law capability, in-law suite, water treatment, water purifier, water softener
- Rooms above ground: 10
- Rooms in the basement: 7
- Bedrooms: 4 + 3 in the basement
- Bathrooms: 3
- Kitchens: 2
- Family room: Yes
Outside and lotBrick, Shingles, Concrete
- Exterior: Brick
- Roof: Shingles
- Foundation: Concrete
- Features: Deck, hot tub, landscaped, patio, privacy, porch, private pond, year round living, fishing
- Other structures: Aux residences
- Size: 320 × 270 ft
- Shape: Rectangular
Parking1 Garage, Attached, Private triple
- Spaces: 1 Garage
- Garage: Attached
- Driveway: Private triple
Heating, water and powerForced air, propane, Central air, Well
- Heating: Forced air, propane
- Cooling: Central air
- Water: Well
- Sewer: Septic
Costs and taxesTaxes $8,707 a year, HST included in the price, Hot water tank
- Taxes, 2025: $8,707 a year
- HST: HST included in the price
- Rental items: Hot water tank
- Under contract: Water softener
Included in the saleAll high end stainless steel kitchen appliances: built in thermador fridge, built in wine cooler, thermador wall oven, built in microwave, thermador hood fan, thermador gas cooktop. front load washer and dryer. all electric light fixtures. all bathroom mirrors. existing fridge, stove & dishwasher in secondary dwelling., Light fixture in den of secondary dwelling and door between living room and bathroom in secondary dwelling. dart board in basement of main home.
- Included: All high end stainless steel kitchen appliances: built in thermador fridge, built in wine cooler, thermador wall oven, built in microwave, thermador hood fan, thermador gas cooktop. front load washer and dryer. all electric light fixtures. all bathroom mirrors. existing fridge, stove & dishwasher in secondary dwelling.
- Not included: Light fixture in den of secondary dwelling and door between living room and bathroom in secondary dwelling. dart board in basement of main home.
NearbyClear view, greenbelt/conservation, lake/pond, ravine, wooded/treed
- Close to: Clear view, greenbelt/conservation, lake/pond, ravine, wooded/treed
Listing detailsX12193615, Terminated, Jun 3, 2025
- MLS® number: X12193615
- Status: Terminated
- Listed on: Jun 3, 2025
- Days on market: 83
- Updated: Aug 25, 2025
- Possession: Flexible
- Occupied by: Owner
- Listing brokerage: RE/MAX WEST REALTY INC.
About this home
7817 Sideroad 10, Centre Wellington (Rural Centre Wellington East), ON N1M 2W3
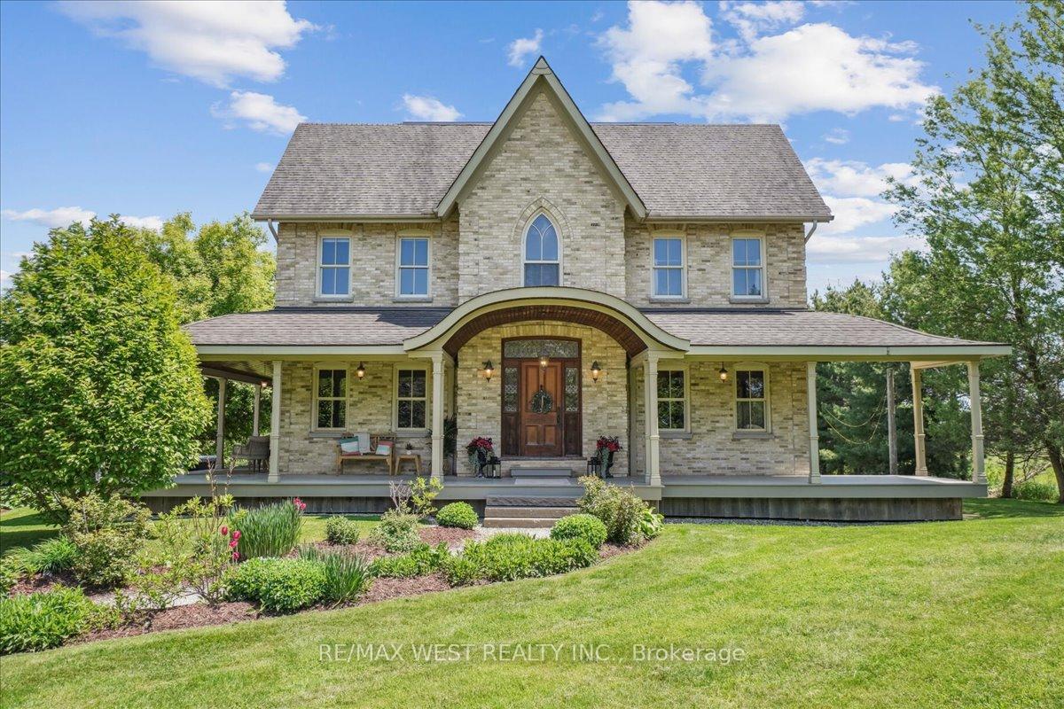
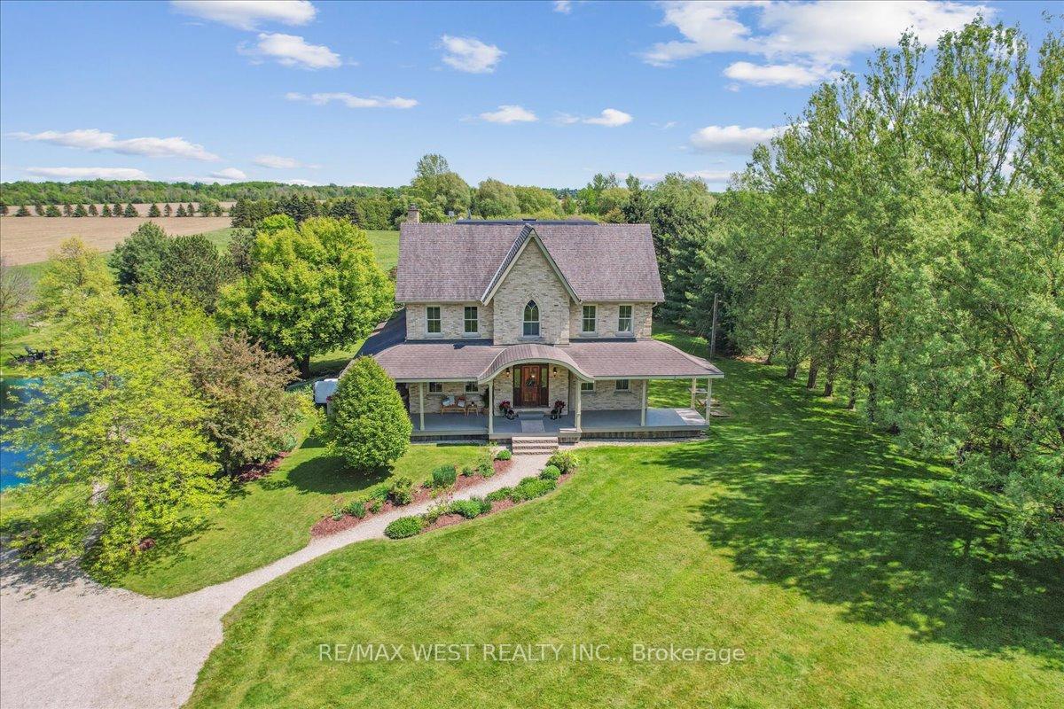
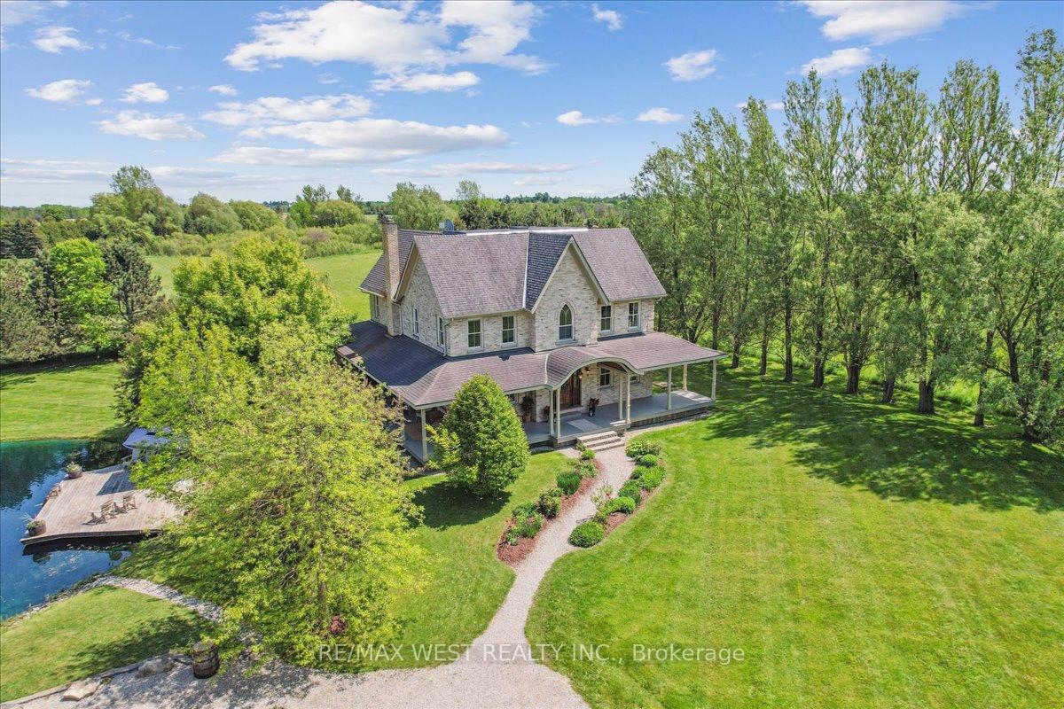
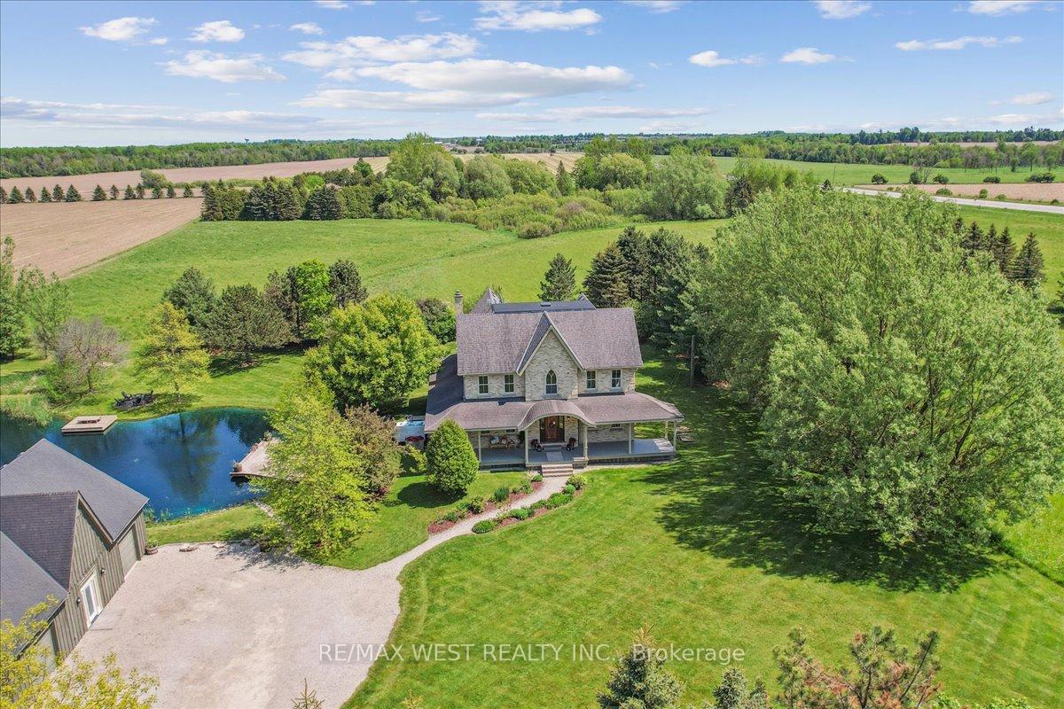
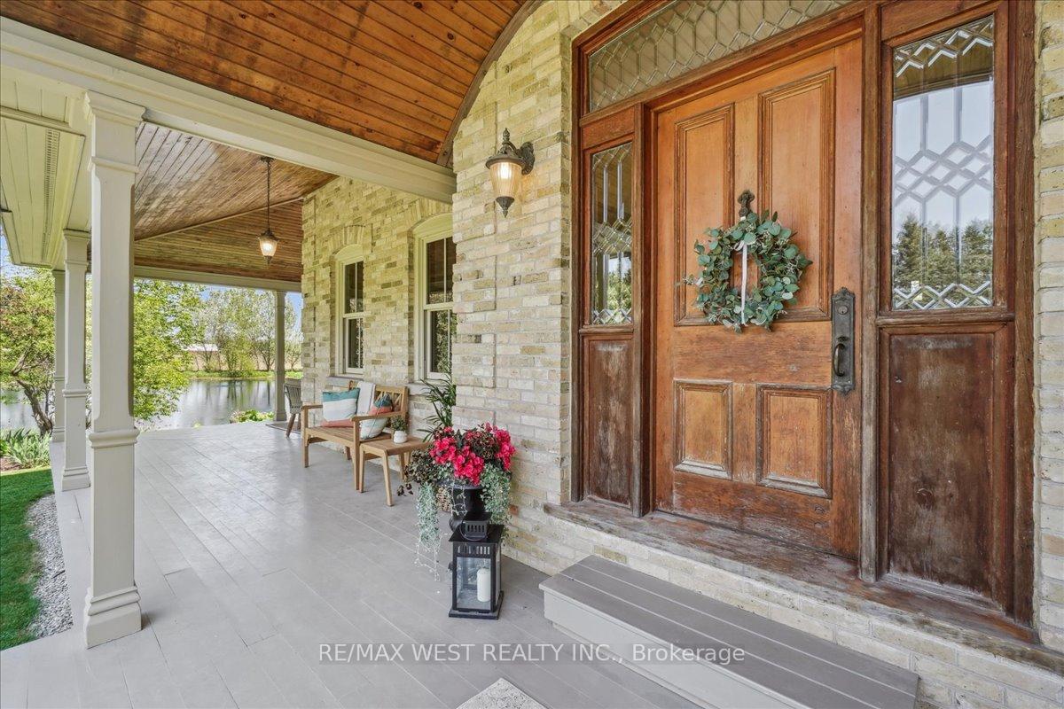
Elegant Home on 2 Acres with Secondary Home, Guest Cabin & Private Pond! A rare opportunity to own a picturesque country estate that offers serenity, style, & income potential! Timeless elegance and modern comfort on this stunning 2-acre rural retreat, just minutes from the charming towns of Elora and Fergus. This one-of-a-kind reclaimed home, crafted with historic century brick, blends old-world character with contemporary luxuries! Step through a show-stopping solid wood front door into a home full of warmth and character. The spacious, light-filled interior features a gourmet kitchen with sleek concrete countertops and top-of-the-line Thermador appliances. The generous dining area opens to the outdoors through three sets of French doors, creating seamless indoor-outdoor living. Enjoy peaceful mornings in the sunroom with vaulted ceilings and panoramic views of nature. Antique pocket doors and stained glass windows add unique charm throughout. Convenient main-floor office offers serene views, while the mudroom/laundry area provides ample storage and convenience. Upstairs, four large bedrooms each with beautiful outdoor vistas, offer comfort and tranquility. The luxurious primary retreat comes with an antique slipper tub! A wide reclaimed wood staircase adds a dramatic architectural touch! The finished lower level is perfect for family fun, with a spacious rec room and additional bedroom ideal for guests or a games area. Step outside to your private paradise: perennial gardens, a serene pond (stocked with bass for fishing and skating in winter), a dock, and a covered deck with hot tub, all designed for year-round enjoyment! Additional Features: Charming wraparound deck with tranquil views; Beautiful detached secondary dwelling with 10-ft ceilings, 2 bedrooms, kitchen & loft space; Newly constructed, guest cabin with vaulted ceilings currently operating as a successful Airbnb business; Antique and reclaimed design elements throughout! Minutes to all amenities!
Ask about this home
A HOMEH agent will answer your questions about this home.
Around this home
Helpful calculators
Your HOMEH agent

"I would see it this week."