

8583 Sdrd 15
8583 Sdrd 15
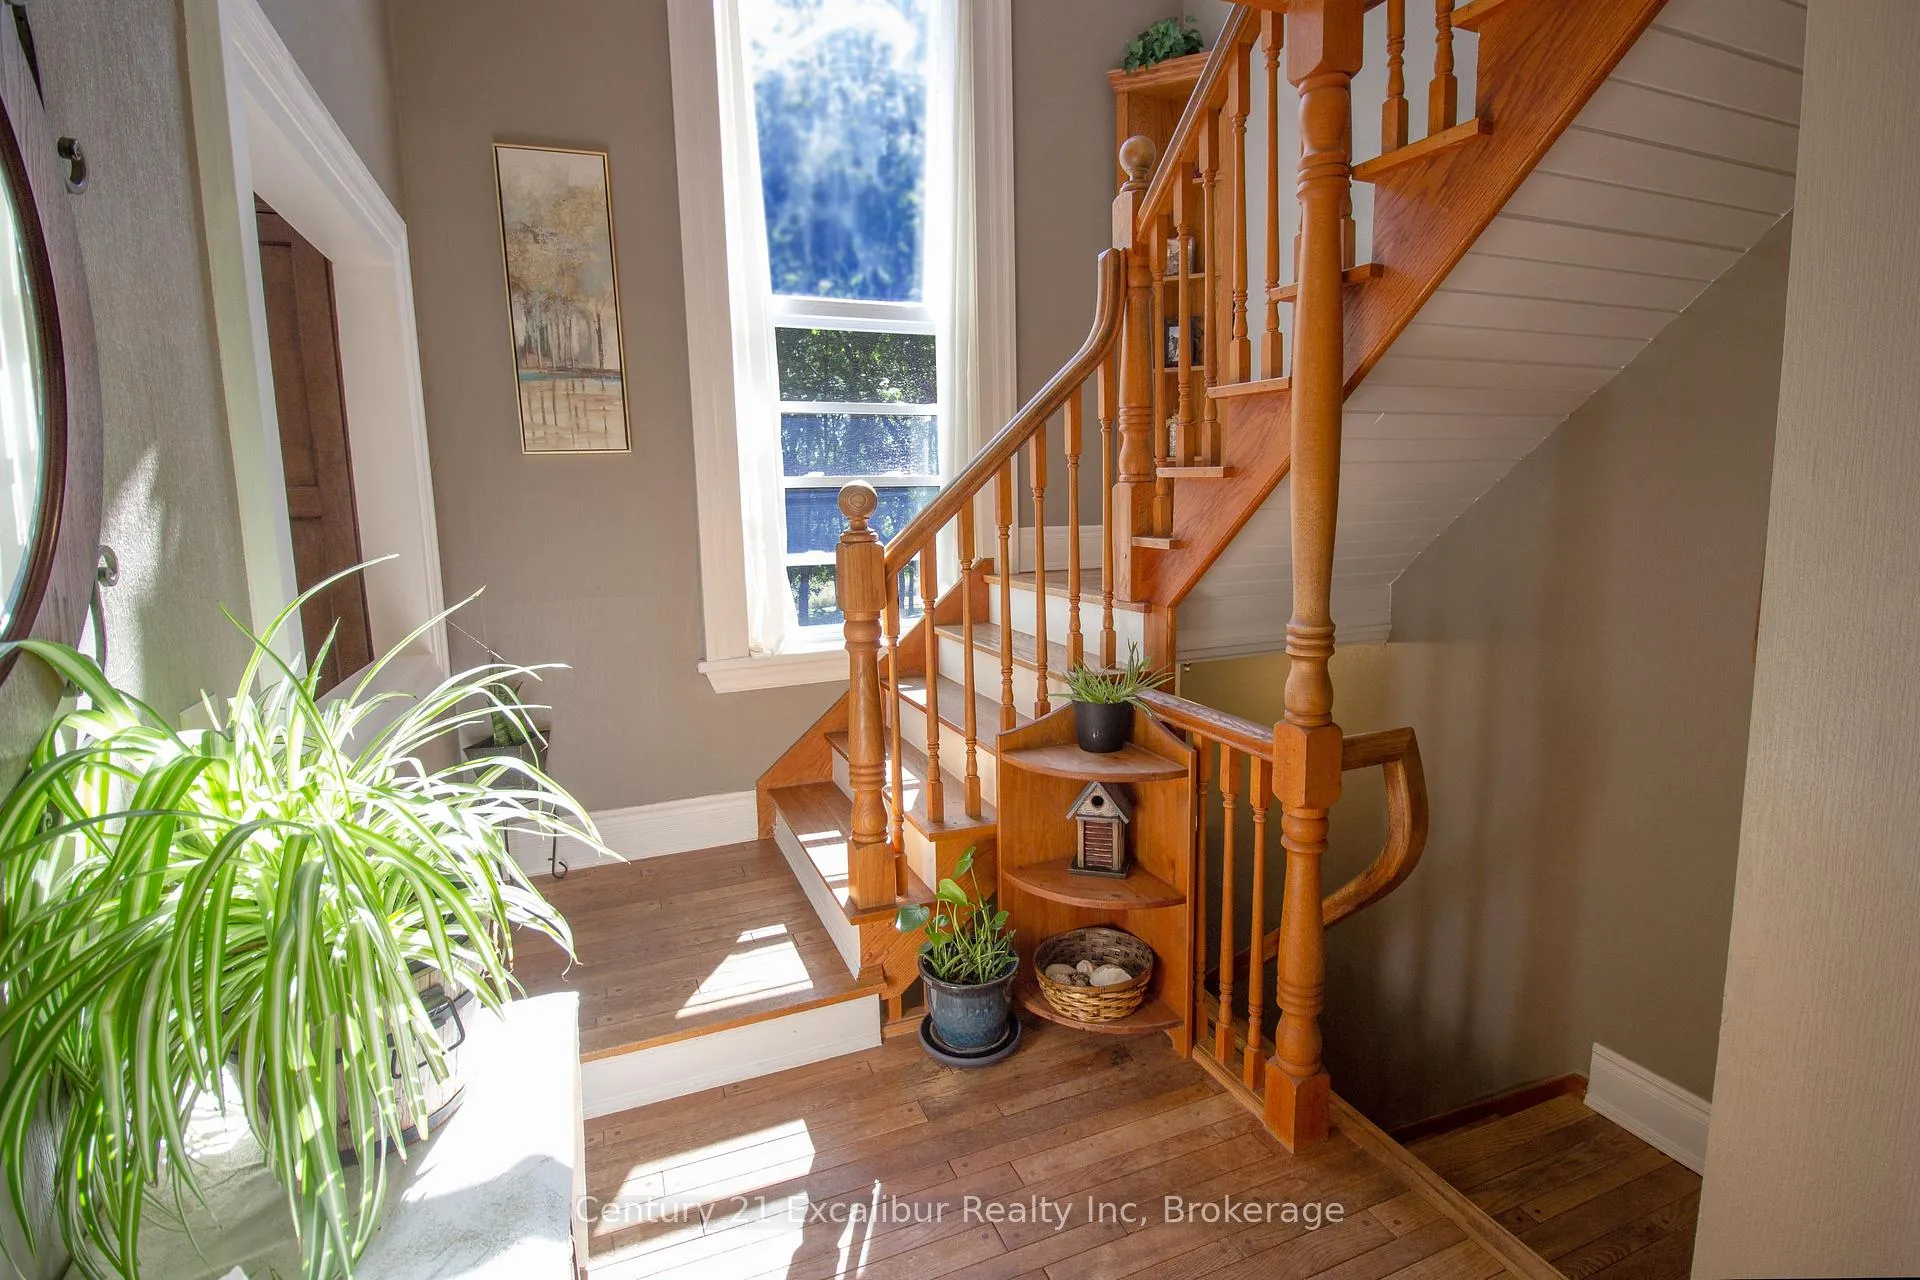 See all 37 photos
Property history
Facts and features
- BasementWalk-out
- Water, sewerWell, septic
- HeatingForced air
- CoolingCentral air
- Separate entrance
- Fireplace
- Central air
The homeDetached, 2-storey, 2,500–3,000 sq ft
- TypeDetached
- Style2-storey
- Living space2,500–3,000 sq ft
- BasementWalk-out, separate entrance
- WaterfrontNone
InsideFireplace Yes, Main level, Propane tank, central vacuum
- FireplaceYes
- LaundryMain level
- FeaturesPropane tank, central vacuum
- Rooms above ground13
- Bedrooms5
- Bathrooms4
- Kitchens1
- Family roomYes
Outside and lotWood , vinyl siding, Asphalt shingle, Poured concrete
- ExteriorWood , vinyl siding
- RoofAsphalt shingle
- FoundationPoured concrete
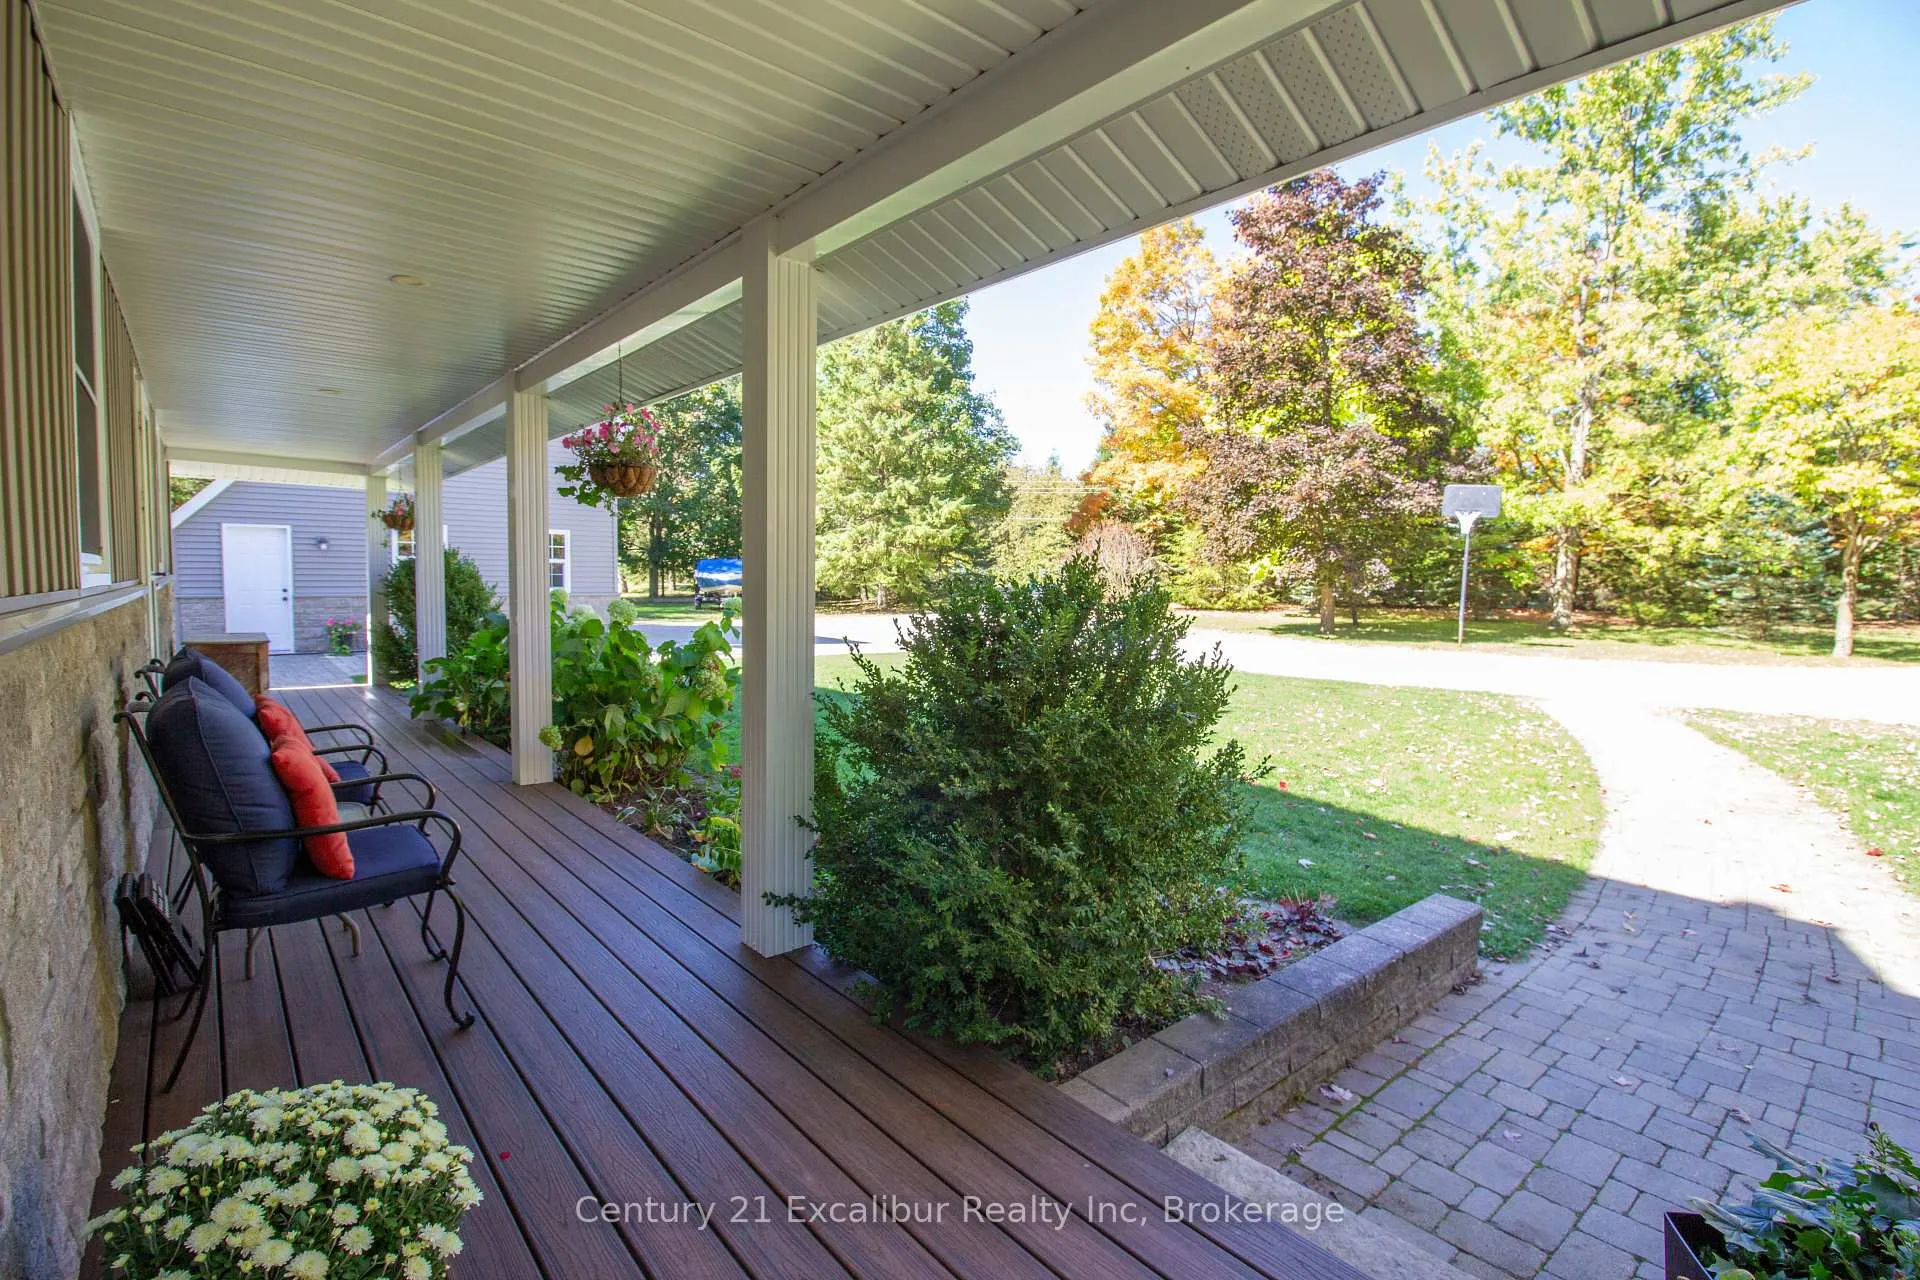
- FeaturesPorch
- Size489.93 × 446.11 ft
- ZoningA
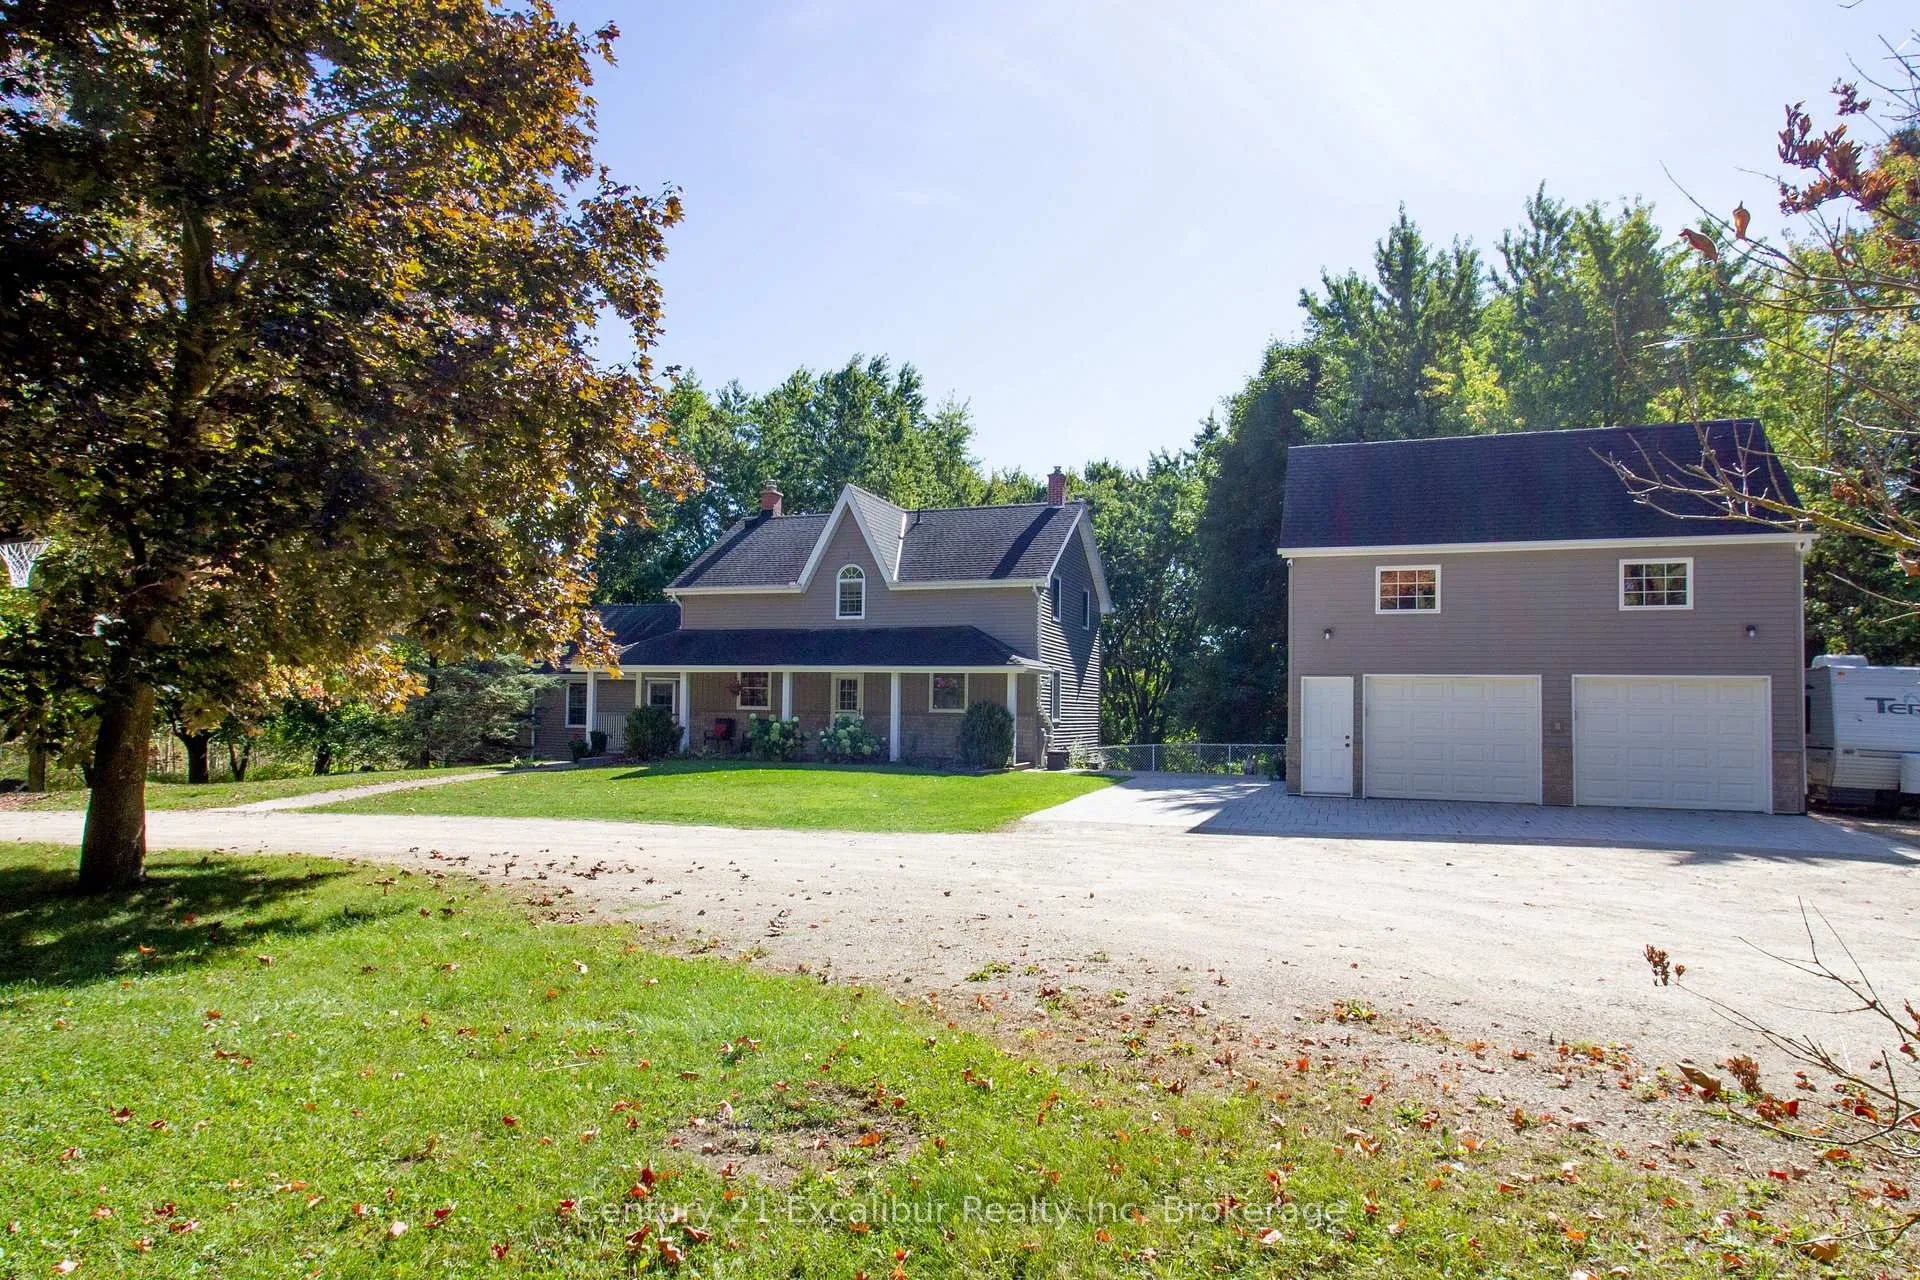
Parking4 Garage, Detached, Private double, other
- Spaces4 Garage
- GarageDetached
- DrivewayPrivate double, other
Heating, water and powerForced air, oil, Central air, Well
- HeatingForced air, oil
- CoolingCentral air
- WaterWell
- SewerSeptic
- Natural gasNo
- HydroYes
- CableNo
- TelephoneAvailable
Costs and taxesTaxes $6,118 a year, HST No HST, Propane tank
- Taxes, 2025$6,118 a year
- HSTNo HST
- Rental itemsPropane tank
- Under contractPropane tank
Included in the saleFridge, stove, dishwasher,
- IncludedFridge, stove, dishwasher,
NearbyWooded/treed
- Close toWooded/treed
Listing detailsX12440476, Sold, Oct 2, 2025
- MLS® numberX12440476
- StatusSold
- Listed onOct 2, 2025
- Days on market119
- UpdatedJan 29, 2026
- Possession60-89 days
- Occupied byOwner
- Listing brokerageCentury 21 Excalibur Realty Inc
About this home
8583 Sdrd 15, Centre Wellington (Rural Centre Wellington East), ON N0B 1J0
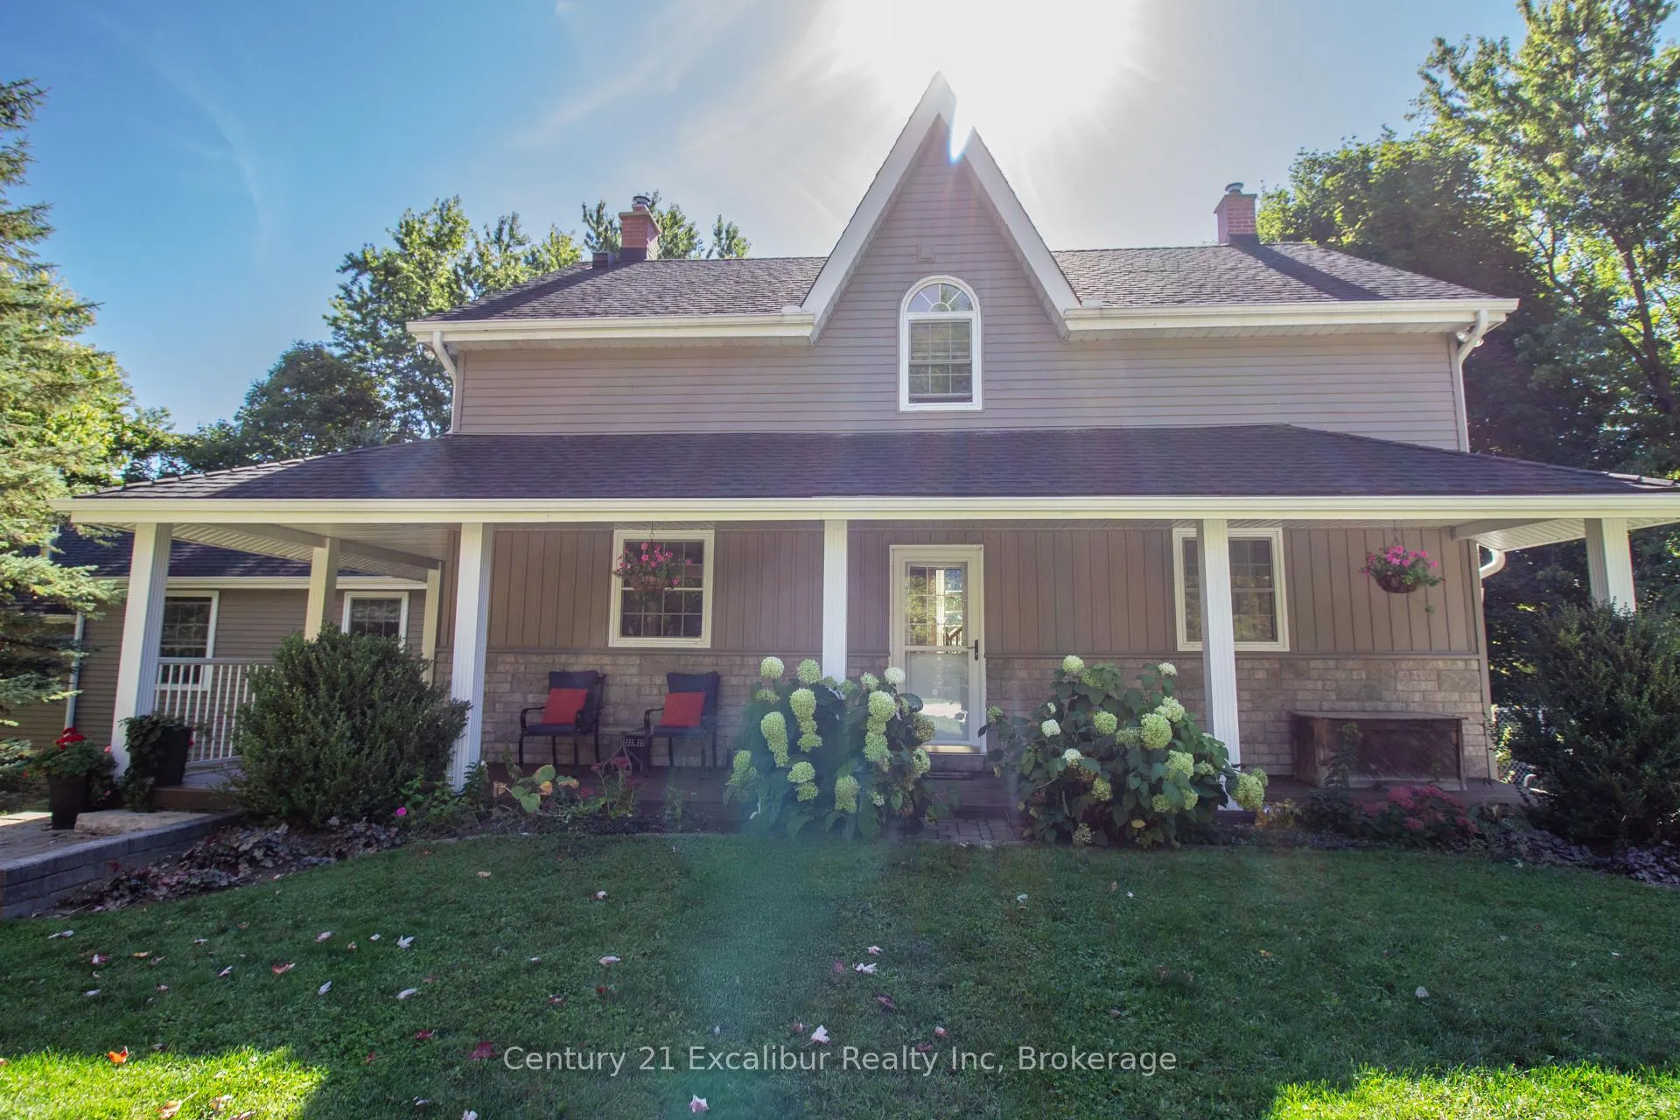
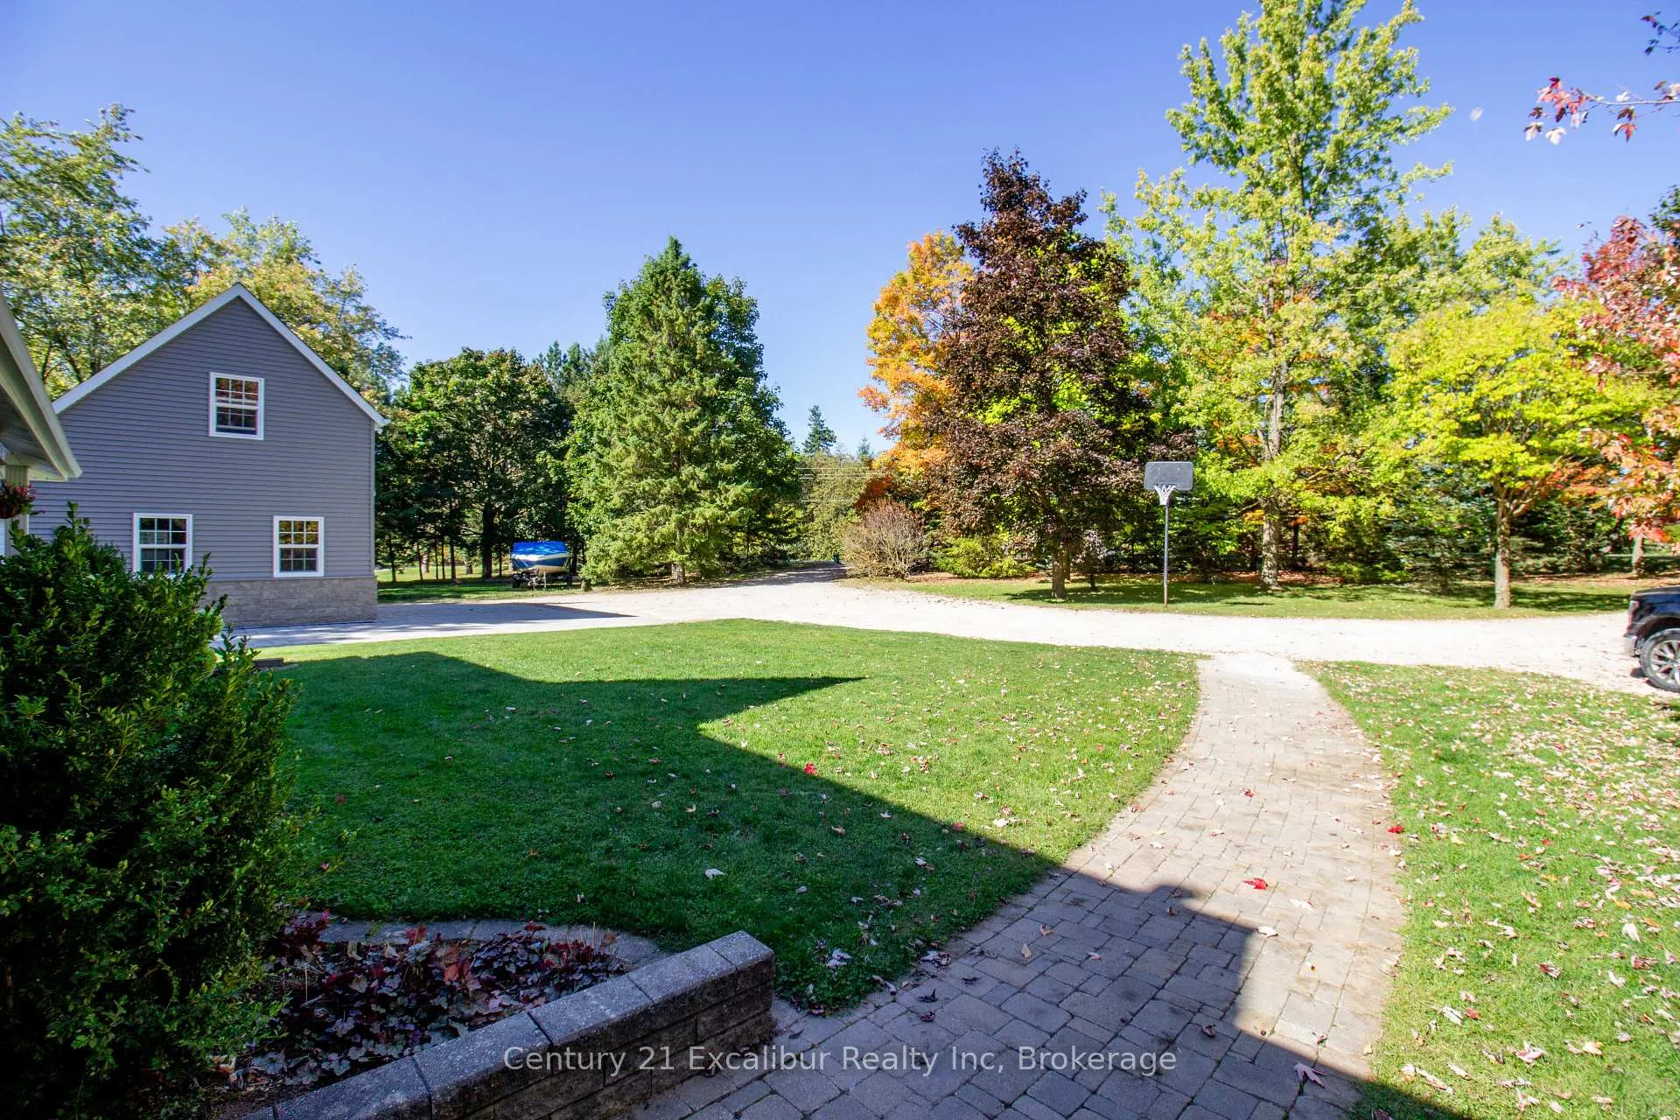
Welcome to this spacious 5-bedroom, 4-bathroom home offering over 4400 sq. ft. of living space, set on a picturesque 5-acre property in a quiet, peaceful location. This home is the perfect blend of comfort, updates, and outdoor living. Step inside to find a beautifully updated kitchen (2020) with modern finishes, ideal for hosting family gatherings or entertaining friends. The generous floor plan provides plenty of room for everyone, making it a fantastic multigenerational home. A fully finished walk-out basement adds even more living space, perfect for extended family, a home office, or recreation. Recent upgrades include new siding (2018) for added curb appeal. The backyard feels like your own park-like retreat, with endless opportunities to enjoy nature, garden, host barbecues, or simply relax in the privacy of your own acreage. With space for hobbies, recreation, and future possibilities, this property truly offers not just a home, but a lifestyle.
Ask about this home
A HOMEH agent will answer your questions about this home.
Around this home
Helpful calculators
Your HOMEH agent

"I would see it this week."