

Unit 304, 6523 Wellington Road 7
Unit 304, 6523 Wellington Road 7
 See all 45 photos
Property history
Facts and features
- ExposureWest
- LaundryIn-suite
- LockerExclusive
- BalconyOpen
- Central air
- Waterfront
- Exercise room
- Party room/meeting room
- Outdoor pool
The homeCondo Apartment, Apartment, Age 0–5 years
- Type: Condo Apartment
- Style: Apartment
- Age: 0–5 years
- Living space: 1,000–1,199 sq ft
- Basement: None
- Exposure: West
- Waterfront: Direct
InsideIn-suite laundry, Auto garage door remote, countertop range, water purifier, water softener, Concierge/security
- Laundry: In-suite laundry
- Features: Auto garage door remote, countertop range, water purifier, water softener
- Security: Concierge/security
- Rooms above ground: 6
- Bedrooms: 1
- Bathrooms: 2
- Kitchens: 1
OutsideStone, Poured concrete, Open
- Exterior: Stone
- Foundation: Poured concrete
- Balcony: Open
Parking and locker1 Parking, Underground, Exclusive
- Spaces: 1 Parking
- Garage: Underground
- Parking type: Exclusive
- Driveway: Underground
- Locker: Exclusive
- Locker number: 189
BuildingElora Mill Residence, Condo corporation 297, Community bbq, elevator, exercise room, party room/meeting room, outdoor pool, visitor parking
- Name: Elora Mill Residence
- Condo corporation: 297
- Amenities: Community bbq, elevator, exercise room, party room/meeting room, outdoor pool, visitor parking
- Pets: Allowed
Heating, water and powerHeat pump, other, Central air
- Heating: Heat pump, other
- Cooling: Central air
Costs and taxesTaxes $5,927 a year, Condo fee $566 a month, Building insurance included, common elements included
- Taxes, 2025: $5,927 a year
- Condo fee: $566 a month
- Fee includes: Building insurance included, common elements included
- HST: HST included in the price
Included in the saleBuilt-in microwave, dishwasher, dryer, garage door opener, range hood, refrigerator, cooktop, oven, washer, reverse osmosis system
- Included: Built-in microwave, dishwasher, dryer, garage door opener, range hood, refrigerator, cooktop, oven, washer, reverse osmosis system
NearbyRiver/stream, place of worship, greenbelt/conservation, golf, library, hospital
- Close to: River/stream, place of worship, greenbelt/conservation, golf, library, hospital
Listing detailsX12503036, Sold, Nov 3, 2025
- MLS® number: X12503036
- Status: Sold
- Listed on: Nov 3, 2025
- Days on market: 60
- Updated: Jan 2, 2026
- Possession: Immediate
- Occupied by: Vacant
- Listing brokerage: Keller Williams Home Group Realty
About this home
Unit 304, 6523 Wellington Road 7, Centre Wellington (Elora/Salem), ON N0B 1S0
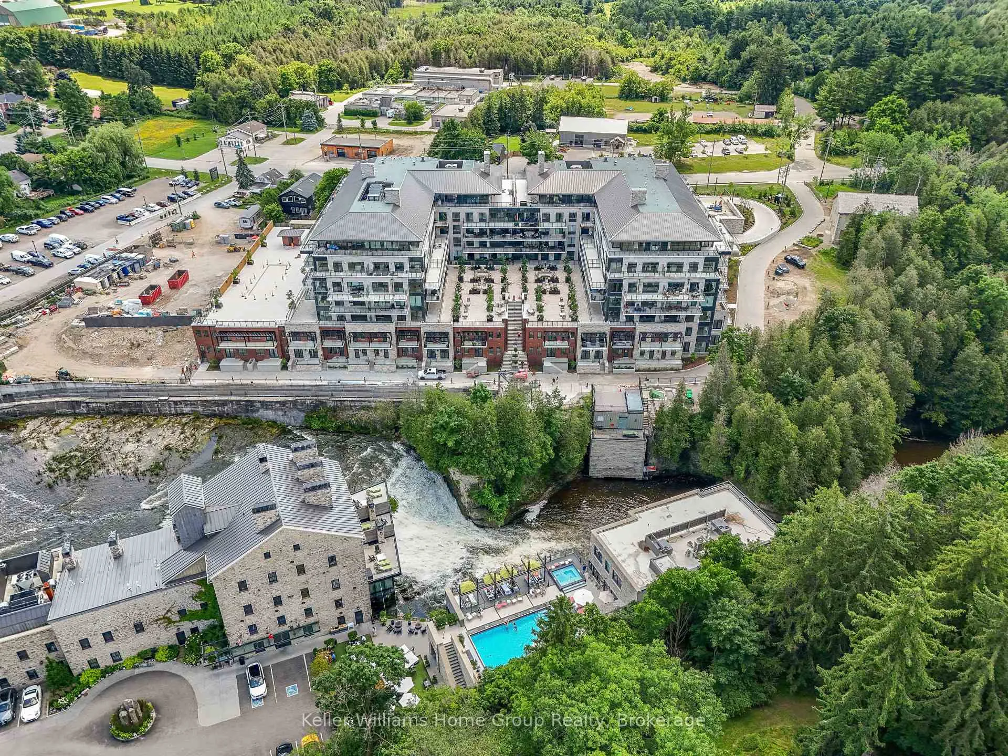
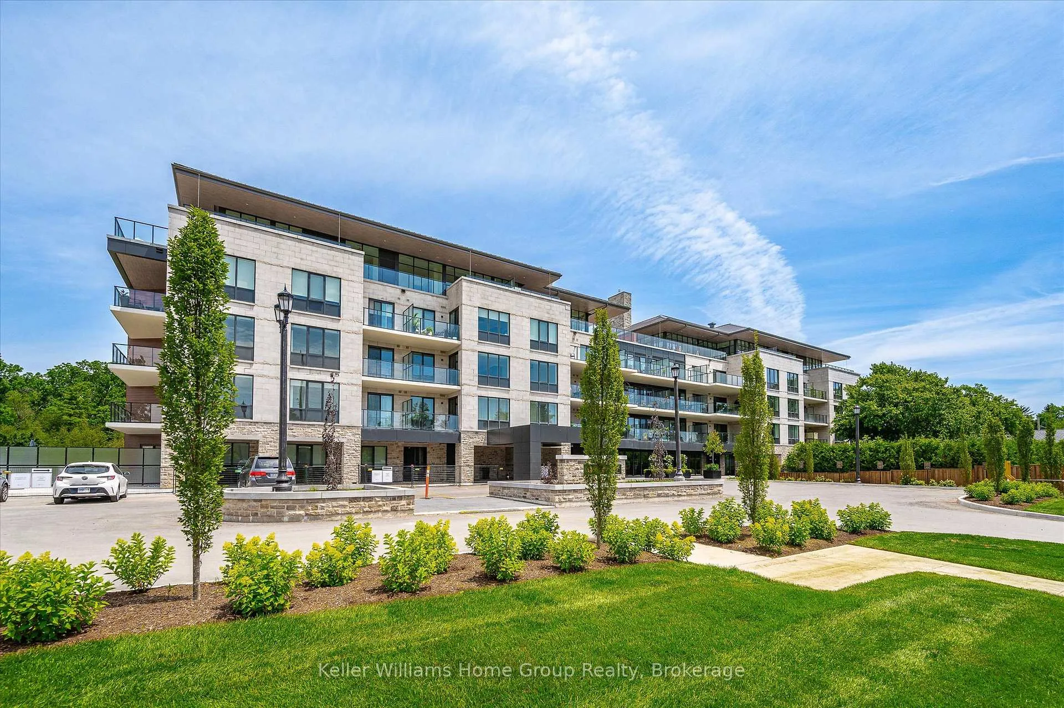
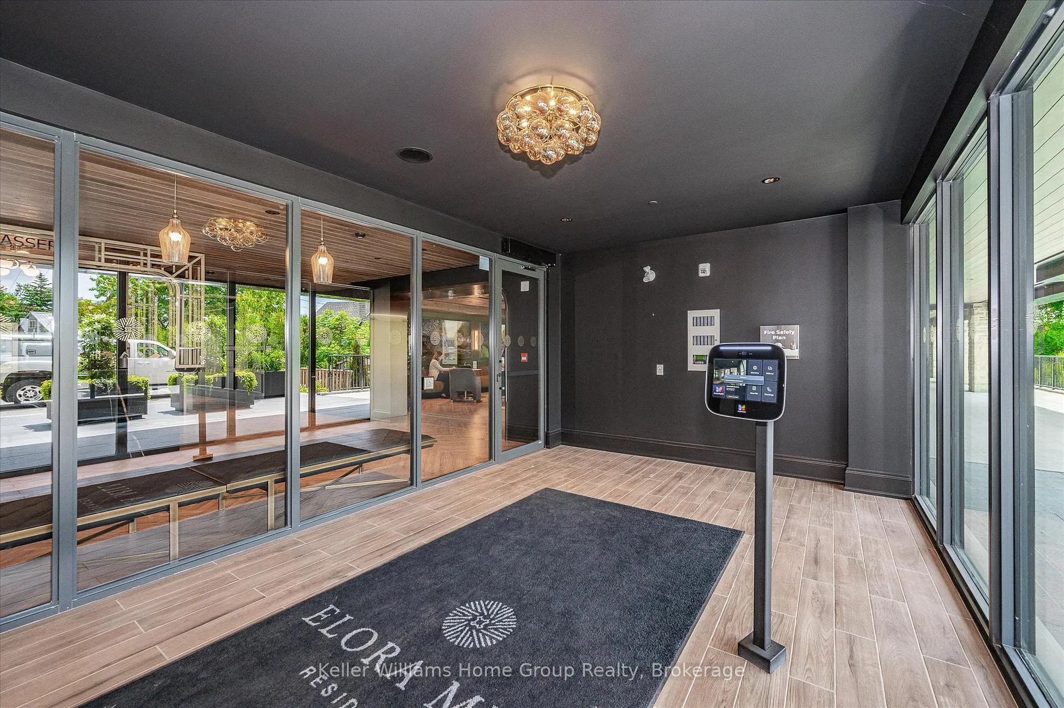
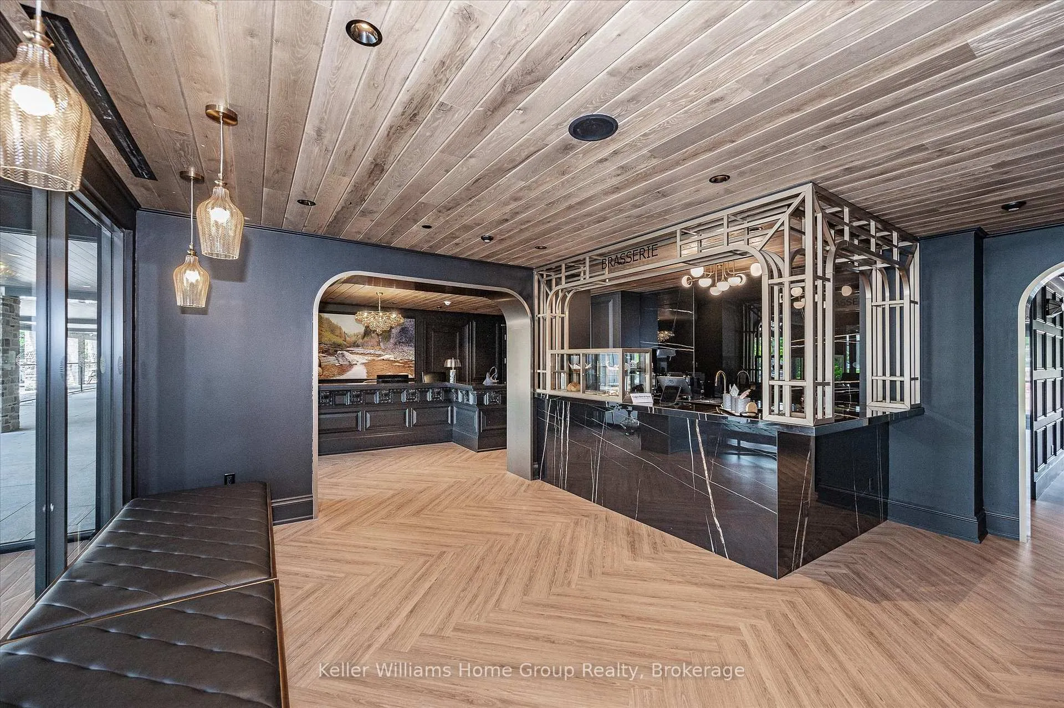
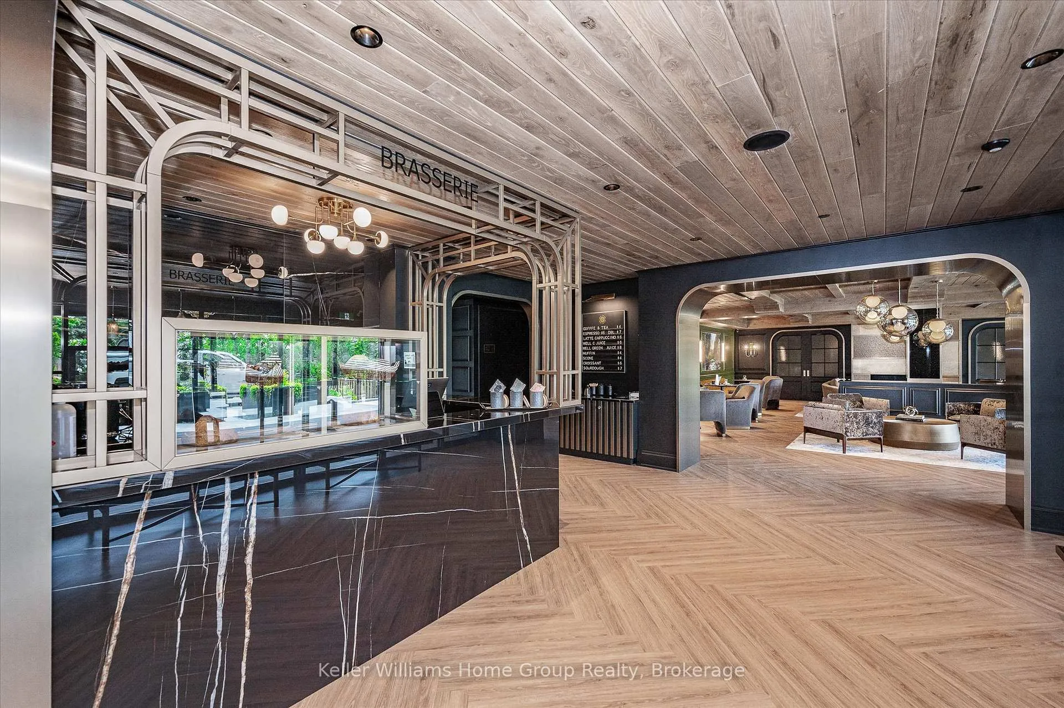
Luxury Living in the Heart of Elora! Welcome to the Fraser model at the exclusive Elora Mill Condominiums -opportunity to own a stunning 3rd-floor suite in one of Ontario's most charming and sought-after communities. This west-facing residence offers an inspiring view framed by mature cedars, with a tranquil peek at the Grand River, all from the comfort of your living room. Featuring designer-selected finishes, 10-foot ceilings, expansive windows, and an open-concept layout, this suite delivers effortless elegance. The kitchen is accented with premium cabinetry, quartz countertops, and built in appliances perfect for entertaining or quiet evenings at home. Designed with clean architectural lines, the space flows from a central living area to a private balcony ideal for morning coffee or sunset views. The bedroom offers private views, patio access, and ensuite. Den is perfect for home office or last minute guest as full bathroom is nearby. The unit has full access to main floor lounge, outdoor terrace, outdoor pool/sun deck, gym and yoga space, concierge, coffee/cafe in main lobby, dog wash/grooming station and access to trails. Unit 304includes 1 indoor parking space with plug for EV and storage locker. Enjoy living in the historic village of Elora with access to shops, cafes and restaurants. Whether you're downsizing in style or investing inresort-style luxury, the Fraser model blends boutique condo living with small-town charm. Immediate possession available.
Ask about this home
A HOMEH agent will answer your questions about this home.
Know more about Elora Mill Residence
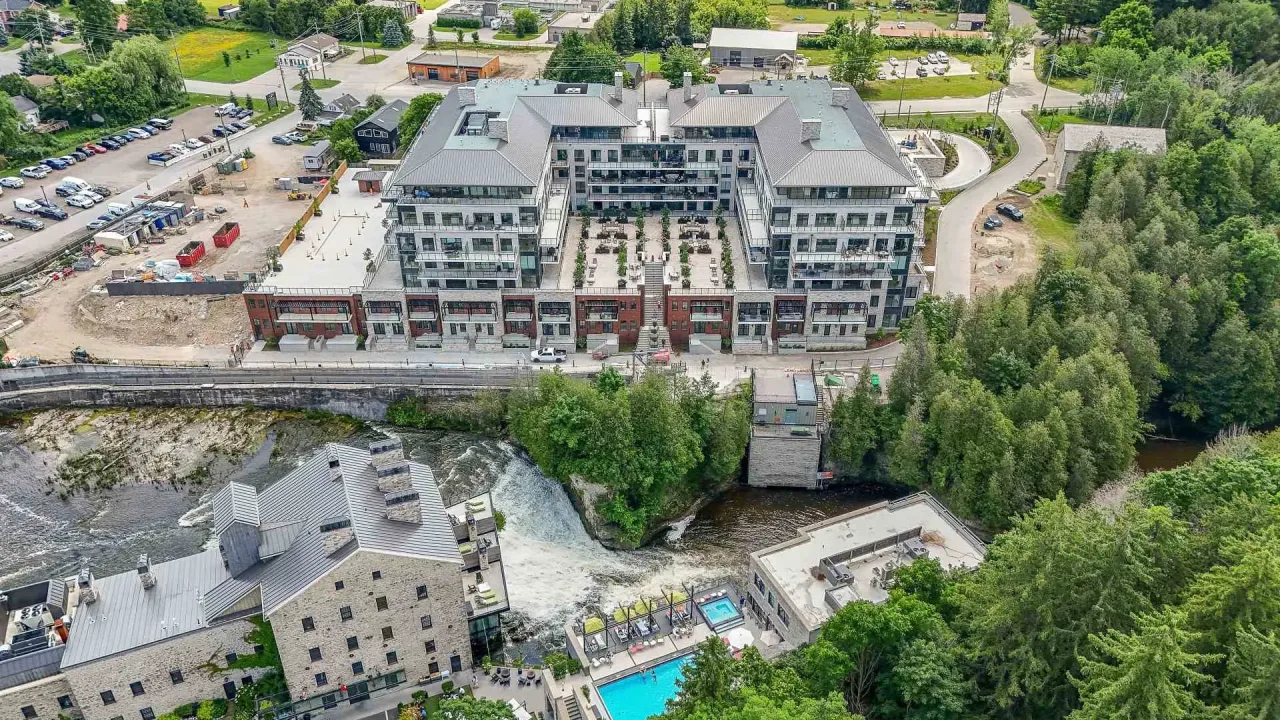
Condo building · 6523 Wellington Rd 7
Elora Mill Residence is a condo. Right now 6 for sale are on the market here.
- $862/sq ft
No similar units for sale in Elora Mill Residence right now.
Around this home
Schools nearby
School rating, out of 10.
Helpful calculators
Your HOMEH agent

"I would see it this week."