

919 Guelph Road
919 Guelph Road
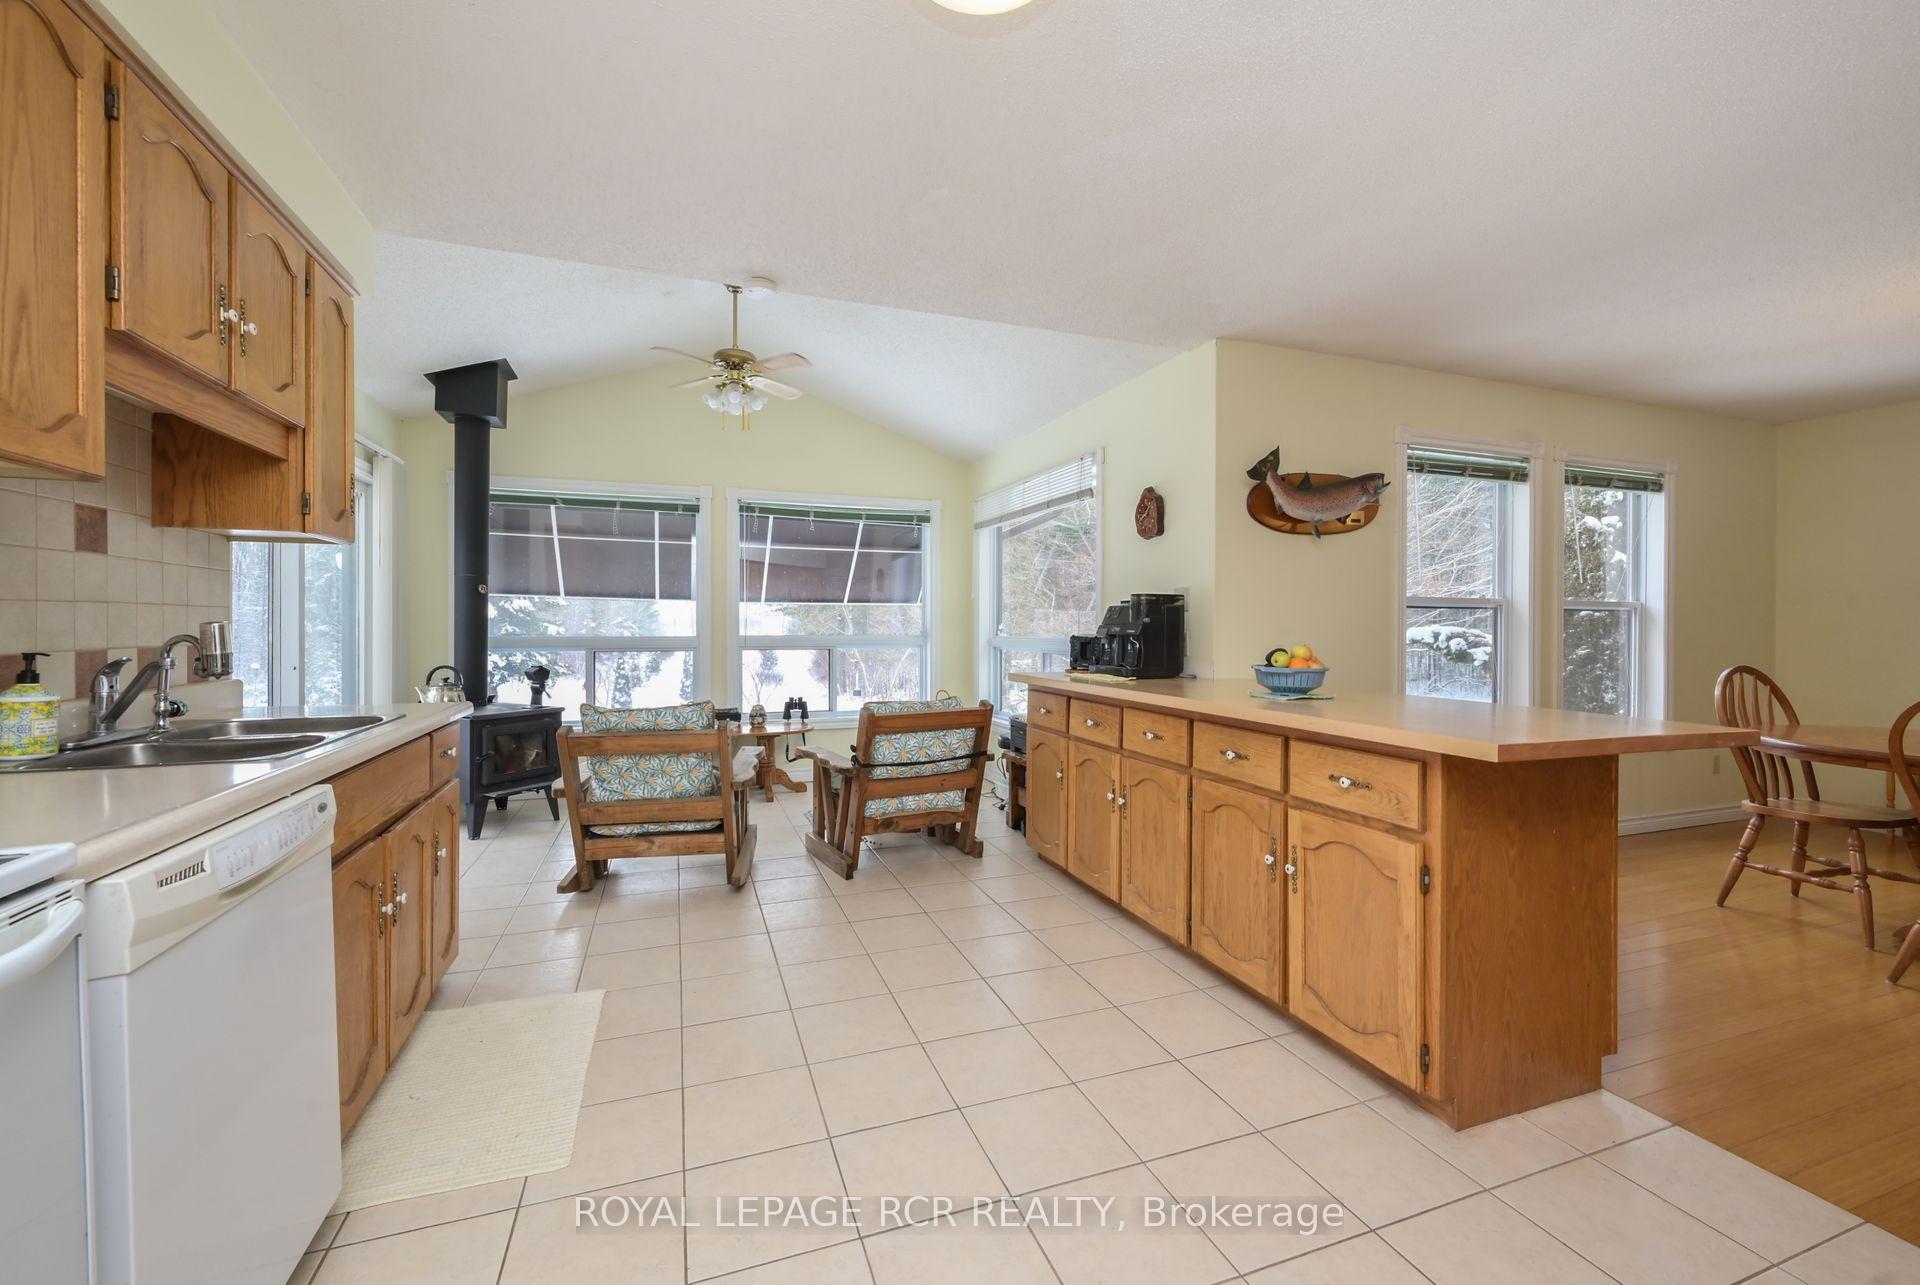 See all 38 photos
Property history
- $1,789,000ExpiredList: 2025-05-01|End: 2025-08-31|122 daysX12115635
- $1,789,000ExpiredList: 2024-06-20|End: 2025-04-30|314 daysX8460364
Facts and features
- BasementWalk-out
- Price per sq ft~$1,022
- Water, sewerWell, septic
- HeatingForced air
- Fireplace
- Central air
The homeDetached, Bungalow-raised, 1,500–2,000 sq ft
- Type: Detached
- Style: Bungalow-raised
- Living space: 1,500–2,000 sq ft
- Basement: Full, walk-out
InsideFireplace Yes, Tile, Broadloom, Vinyl, Lower level
- Fireplace: Yes
- Flooring: Tile, Broadloom, Vinyl
- Laundry: Lower level
- Features: Central vacuum
- Rooms above ground: 6
- Rooms in the basement: 6
- Bedrooms: 3 + 1 in the basement
- Bathrooms: 3
- Kitchens: 1
Outside and lotBrick, vinyl siding, Metal, Poured concrete
- Exterior: Brick, vinyl siding
- Roof: Metal
- Foundation: Poured concrete
- Other structures: Kennel
- Size: 923.07 × 1,424.37 ft
- Zoning: A & EP
Parking2 Garage, Attached, Private
- Spaces: 2 Garage
- Garage: Attached
- Driveway: Private
Heating, water and powerForced air, gas, Central air, Well
- Heating: Forced air, gas
- Cooling: Central air
- Water: Well
- Sewer: Septic
- Natural gas: Yes
- Hydro: Yes
- Cable: No
- Telephone: Yes
Costs and taxesTaxes $4,239 a year, HST included in the price
- Taxes, 2024: $4,239 a year
- HST: HST included in the price
NearbySchool, school bus route
- Close to: School, school bus route
Listing detailsX12115635, Expired, May 1, 2025
- MLS® number: X12115635
- Status: Expired
- Listed on: May 1, 2025
- Days on market: 122
- Updated: Aug 31, 2025
- Possession: Flexible
- Occupied by: Owner
- Listing brokerage: Royal LePage RCR Realty
About this home
919 Guelph Road, Centre Wellington (Rural Centre Wellington East), ON N1M 3G5
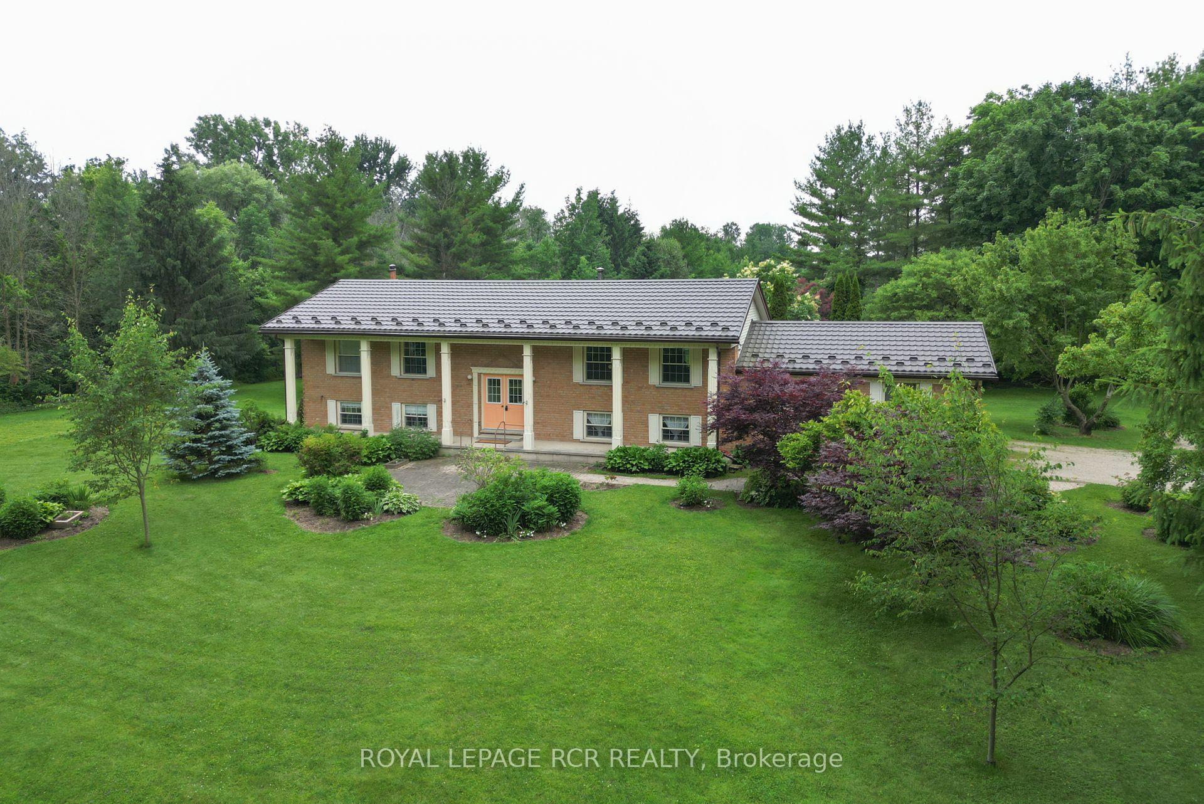
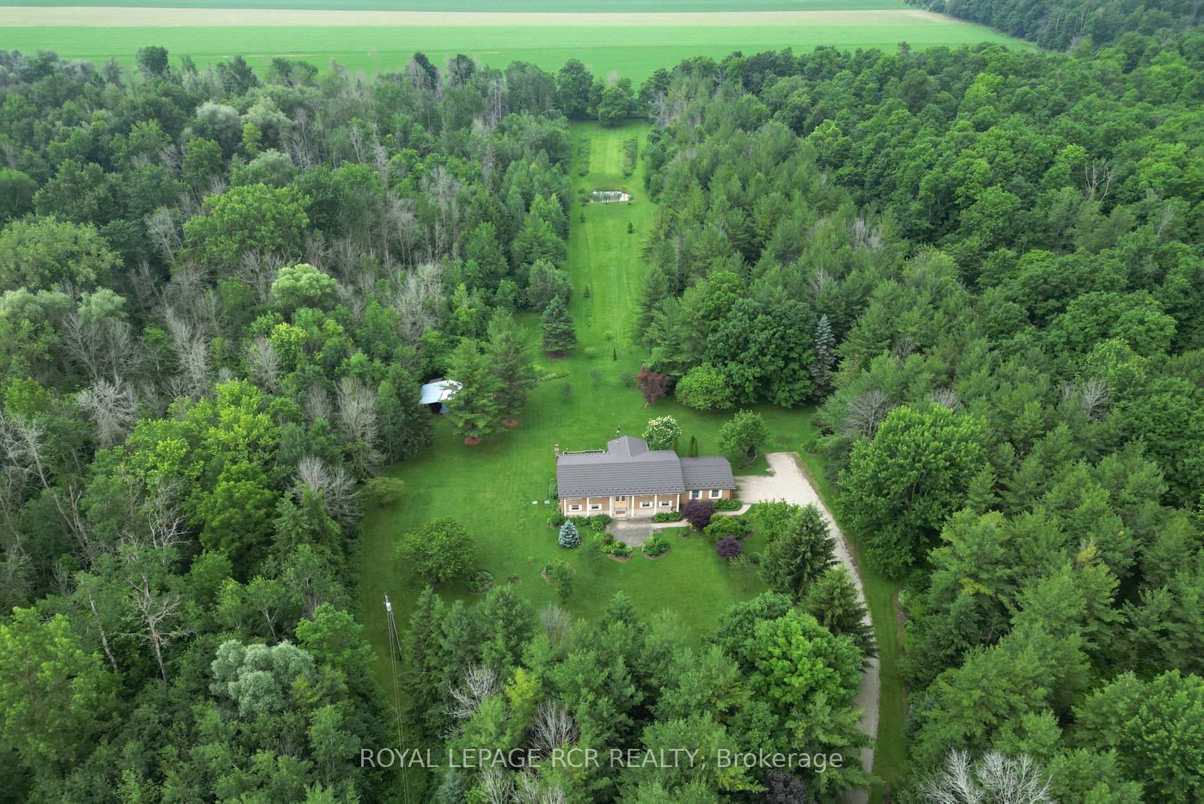
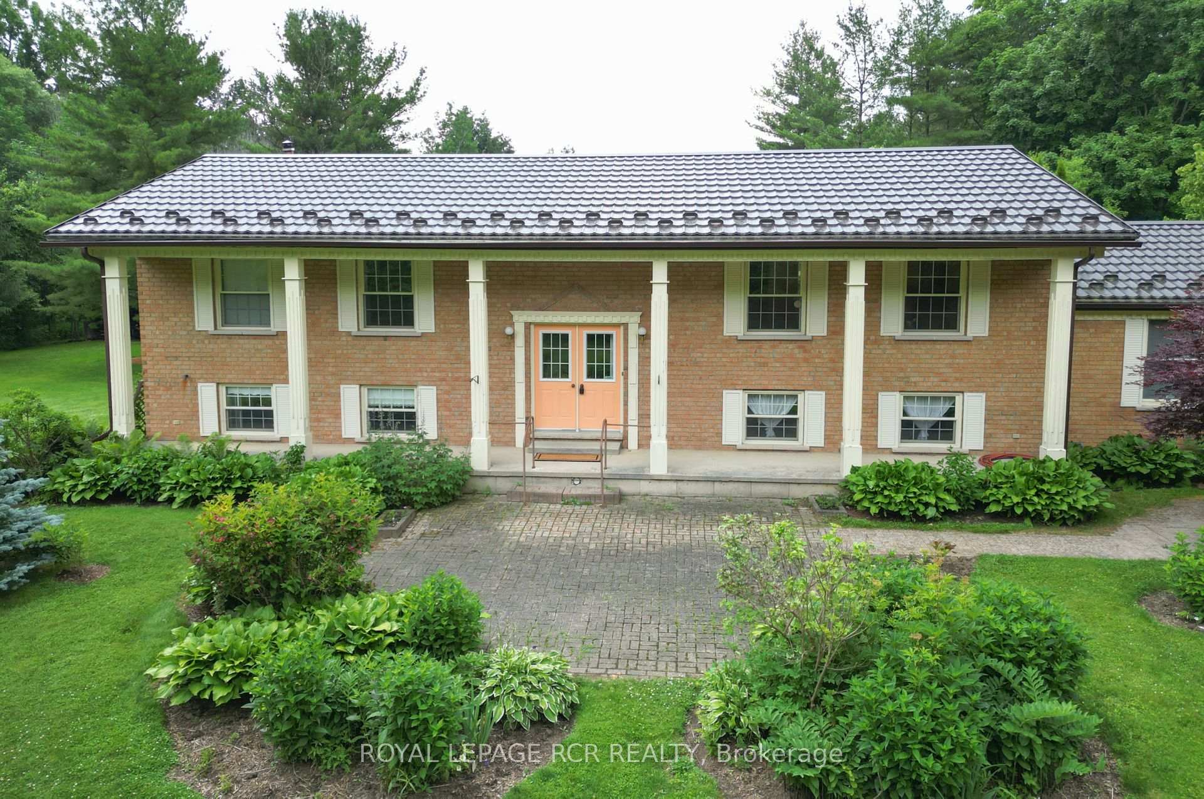
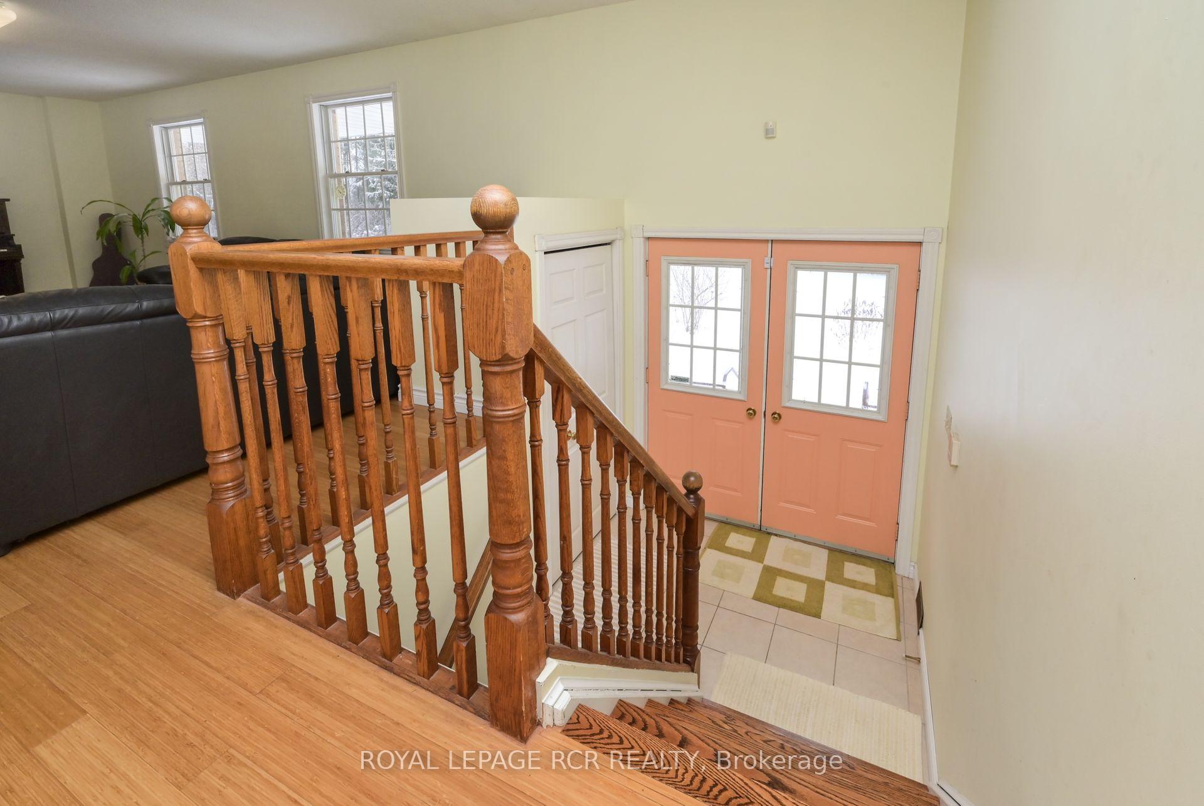
Located on the edge of the charming town of Fergus, this country property offers a serene escape from the hustle & bustle of city life. Situated on 32 ac of lush greenery, forest, & walking trails for a perfect blend of comfort & nature. The home exudes warmth & character with its classic country design. Large windows throughout the home allow an abundance of natural light, offering private & serene views of the surrounding landscape. The open-concept layout creates a sense of spaciousness. 3 Beds & 2 baths on the main level, eat-in kitchen, dining & living room. The lower level offers an additional bed & bath, rec room, office, walk-out to yard, as well as a separate entrance to the garage. The property includes additional amenities such as a hobby barn that is being used as a kennel but doubles as a chicken coop. Also great for those seeking additional storage space. The surrounding land offers potential for various recreational activities from hiking & bird watching to gardening & outdoor gatherings.
Ask about this home
A HOMEH agent will answer your questions about this home.
Around this home
Daily convenience, out of 100, from the distances below
Schools nearby
School rating, out of 10.
Helpful calculators
Your HOMEH agent

"I would see it this week."