
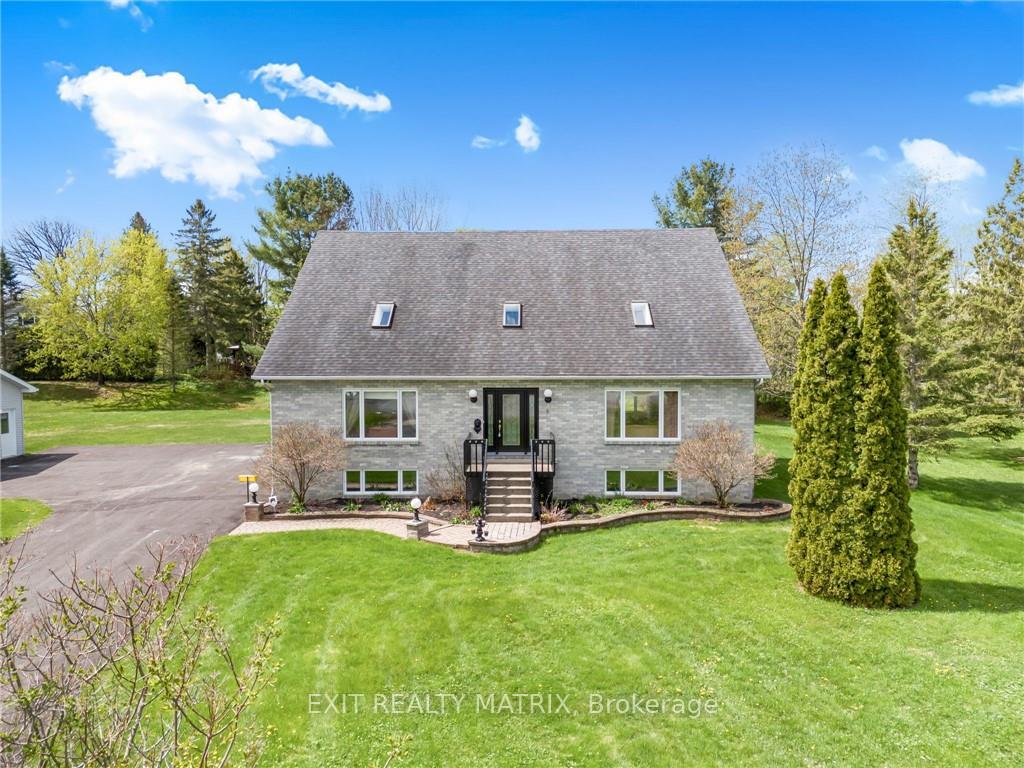
 See all 30 photos
Property history

This listing has ended. It is no longer available.
Property not available for sale or for rent.
Ask about this home
A HOMEH agent will answer your questions about this home.Ask HOMEH
About this home
9 Landriault Street, Champlain
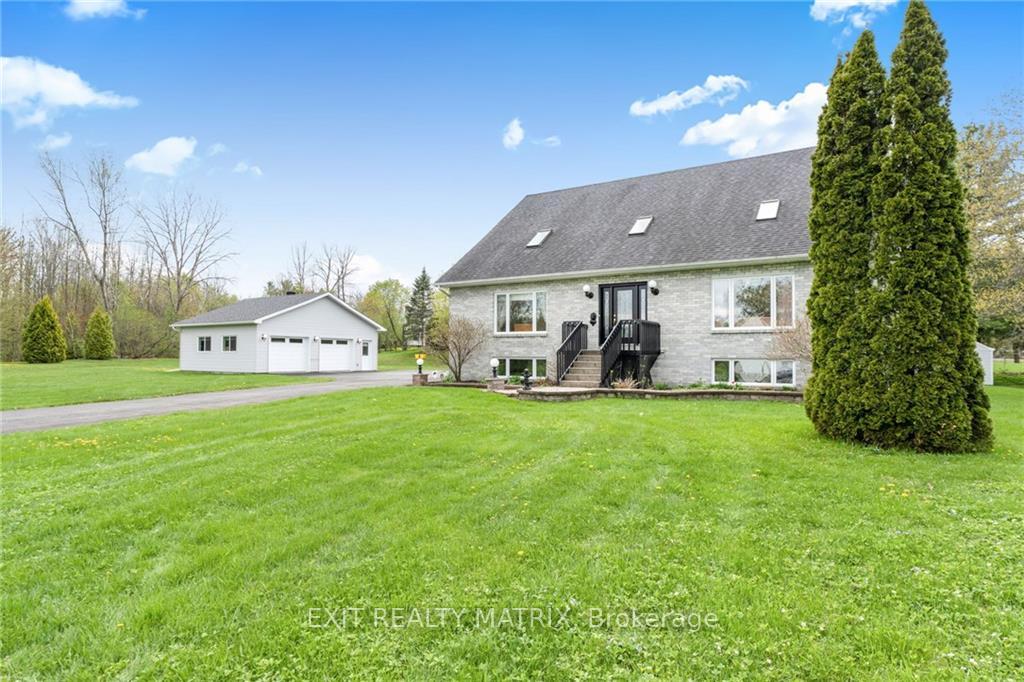
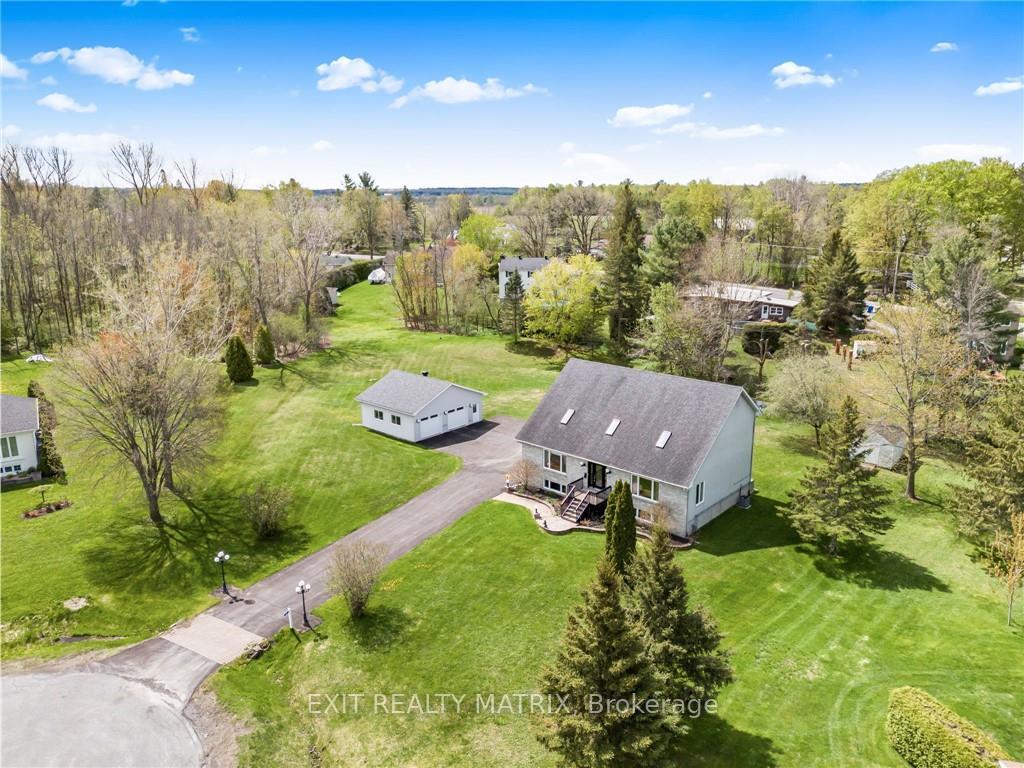
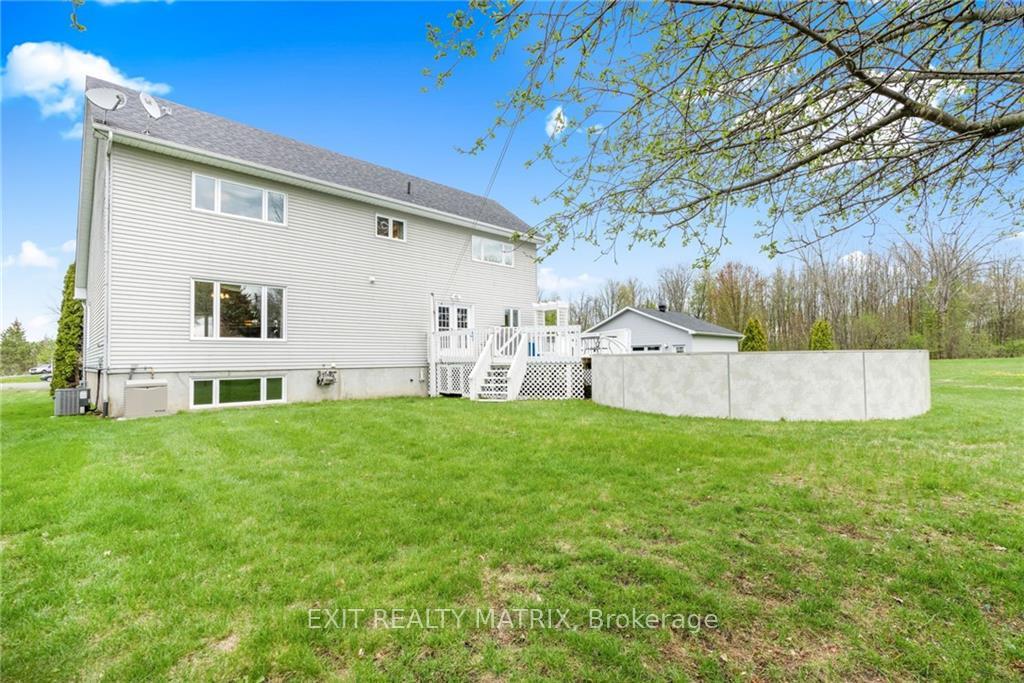
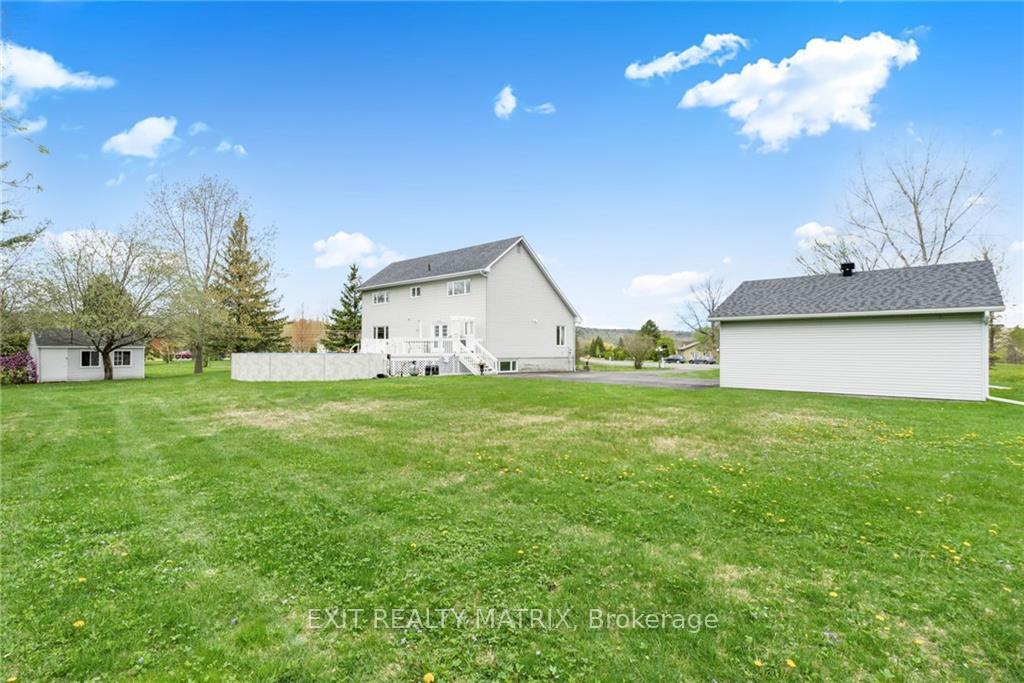
Flooring: Hardwood, Flooring: Ceramic, Serene living on a 1.1 acre treed lot at the end of a cul de sac. The main level with beautiful features such as cathedral ceilings and skylights in the spacious living and dining rooms. Stunning kitchen with an abundance of oak cabinets, granite countertops, large center island with built in cooktop and lunch counter, recessed lighting, ceramic floors and plenty of space for a breakfast table. Garden doors off the kitchen gives access to a deck, an above ground heated pool and a beautiful backyard. Finishing off the main level is a relaxing sitting room with plenty of natural light beaming through the south facing windows. The second level finds 2 spacious bedrooms with the primary enjoying a 4 piece cheater ensuite complete with soaker tub. Additional living space in the finished basement with 2 additional bedrooms, a family room large enough for all your hobbies, a practical 3rd bathroom and plenty of storage. Double, detached, heated garage. Virtual walk through in media section.
Facts & features
Ask about this home
A HOMEH agent will answer your questions about this home.
Rooms
100 rooms · 1 bathroom
- Living room16′10″ × 14′7″245 sq.ft.
- Family room16′10″ × 15′2″255 sq.ft.
- Kitchen18′6″ × 15′5″284 sq.ft.
- Dining room18′6″ × 15′277 sq.ft.
- Living room16′10″ × 14′7″245 sq.ft.
- Family room16′10″ × 15′2″255 sq.ft.
- Kitchen18′6″ × 15′5″284 sq.ft.
- Dining room18′6″ × 15′277 sq.ft.
- Bathroom7′10″ × 7′6″58 sq.ft.
- Living room16′10″ × 14′7″245 sq.ft.
- Family room16′10″ × 15′2″255 sq.ft.
- Kitchen18′6″ × 15′5″284 sq.ft.
- Dining room18′6″ × 15′277 sq.ft.
- Bathroom7′10″ × 7′6″58 sq.ft.
- Living room16′10″ × 14′7″245 sq.ft.
- Family room16′10″ × 15′2″255 sq.ft.
- Kitchen18′6″ × 15′5″284 sq.ft.
- Dining room18′6″ × 15′277 sq.ft.
- Bathroom7′10″ × 7′6″58 sq.ft.
- Living room16′10″ × 14′7″245 sq.ft.
- Family room16′10″ × 15′2″255 sq.ft.
- Kitchen18′6″ × 15′5″284 sq.ft.
- Dining room18′6″ × 15′277 sq.ft.
- Bathroom7′10″ × 7′6″58 sq.ft.
- Living room16′10″ × 14′7″245 sq.ft.
- Family room16′10″ × 15′2″255 sq.ft.
- Kitchen18′6″ × 15′5″284 sq.ft.
- Dining room18′6″ × 15′277 sq.ft.
- Bathroom7′10″ × 7′6″58 sq.ft.
- Living room16′10″ × 14′7″245 sq.ft.
- Family room16′10″ × 15′2″255 sq.ft.
- Kitchen18′6″ × 15′5″284 sq.ft.
- Dining room18′6″ × 15′277 sq.ft.
- Bathroom7′10″ × 7′6″58 sq.ft.
- Living room16′10″ × 14′7″245 sq.ft.
- Family room16′10″ × 15′2″255 sq.ft.
- Kitchen18′6″ × 15′5″284 sq.ft.
- Dining room18′6″ × 15′277 sq.ft.
- Bathroom7′10″ × 7′6″58 sq.ft.
- Primary bedroom15′1″ × 17′10″268 sq.ft.
- Bedroom15′3″ × 15′7″237 sq.ft.
- Bathroom11′6″ × 9′10″113 sq.ft.
- Primary bedroom15′1″ × 17′10″268 sq.ft.
- Bedroom15′3″ × 15′7″237 sq.ft.
- Bathroom11′6″ × 9′10″113 sq.ft.
- Primary bedroom15′1″ × 17′10″268 sq.ft.
- Bedroom15′3″ × 15′7″237 sq.ft.
- Bathroom11′6″ × 9′10″113 sq.ft.
- Primary bedroom15′1″ × 17′10″268 sq.ft.
- Bedroom15′3″ × 15′7″237 sq.ft.
- Bathroom11′6″ × 9′10″113 sq.ft.
- Primary bedroom15′1″ × 17′10″268 sq.ft.
- Bedroom15′3″ × 15′7″237 sq.ft.
- Bathroom11′6″ × 9′10″113 sq.ft.
- Primary bedroom15′1″ × 17′10″268 sq.ft.
- Bedroom15′3″ × 15′7″237 sq.ft.
- Bathroom11′6″ × 9′10″113 sq.ft.
- Primary bedroom15′1″ × 17′10″268 sq.ft.
- Bedroom15′3″ × 15′7″237 sq.ft.
- Bathroom11′6″ × 9′10″113 sq.ft.
- Primary bedroom15′1″ × 17′10″268 sq.ft.
- Bedroom15′3″ × 15′7″237 sq.ft.
- Bathroom11′6″ × 9′10″113 sq.ft.
- Family room25′9″ × 14′8″377 sq.ft.
- Bedroom14′4″ × 13′11″199 sq.ft.
- Bedroom13′2″ × 12′5″163 sq.ft.
- Bathroom—
- Other13′11″ × 14′8″204 sq.ft.
- Family room25′9″ × 14′8″377 sq.ft.
- Bedroom14′4″ × 13′11″199 sq.ft.
- Bedroom13′2″ × 12′5″163 sq.ft.
- Bathroom—
- Other13′11″ × 14′8″204 sq.ft.
- Family room25′9″ × 14′8″377 sq.ft.
- Bedroom14′4″ × 13′11″199 sq.ft.
- Bedroom13′2″ × 12′5″163 sq.ft.
- Bathroom—
- Other13′11″ × 14′8″204 sq.ft.
- Family room25′9″ × 14′8″377 sq.ft.
- Bedroom14′4″ × 13′11″199 sq.ft.
- Bedroom13′2″ × 12′5″163 sq.ft.
- Bathroom—
- Other13′11″ × 14′8″204 sq.ft.
- Family room25′9″ × 14′8″377 sq.ft.
- Bedroom14′4″ × 13′11″199 sq.ft.
- Bedroom13′2″ × 12′5″163 sq.ft.
- Bathroom—
- Other13′11″ × 14′8″204 sq.ft.
- Family room25′9″ × 14′8″377 sq.ft.
- Bedroom14′4″ × 13′11″199 sq.ft.
- Bedroom13′2″ × 12′5″163 sq.ft.
- Bathroom—
- Other13′11″ × 14′8″204 sq.ft.
- Family room25′9″ × 14′8″377 sq.ft.
- Bedroom14′4″ × 13′11″199 sq.ft.
- Bedroom13′2″ × 12′5″163 sq.ft.
- Bathroom—
- Other13′11″ × 14′8″204 sq.ft.
- Family room25′9″ × 14′8″377 sq.ft.
- Bedroom14′4″ × 13′11″199 sq.ft.
Around this home
Listing details
Helpful tools
Your HOMEH agent
"I would see it this week."
Ask HOMEH about this home
Price, neighbourhood, monthly cost. Ask anything.
HOMEH Intelligent Agent is an AI, not a licensed representative. Check anything important with your agent.