
136 King Street S
Chatham-Kent (Highgate), ON N0P 1T0
- 5Bedrooms
- 2Bathrooms
- 2Garage
- 2000–2500Sq Ft
- $2,932Tax
- 132×165 ftLot Size
 Estimated Value:$628,301See Free Estimate Report

Sale & Price History for 136 King Street S, Chatham-Kent, Highgate
| Start Date | End Date | Price | Event | MLS# |
|---|---|---|---|---|
| No listing history available | ||||
Real estate boards require you to or to see the full details of this property.
*Sold prices and complete sale & price history are regulated data. Under the Trust in Real Estate Services Act, 2002 (TRESA) and the rules of the Real Estate Council of Ontario (RECO), and pursuant to the Multiple Listing Service® rules of the Canadian Real Estate Association (CREA) and the Toronto Regional Real Estate Board (TRREB), this information may be shown only to registered users who have agreed to the applicable terms of use (a Virtual Office Website, or "VOW," arrangement). HOMEH Inc., Brokerage therefore provides it to signed-in members only. Creating an account is free and takes under a minute.
About 136 King Street S, Chatham-Kent, Highgate
Summarized Description
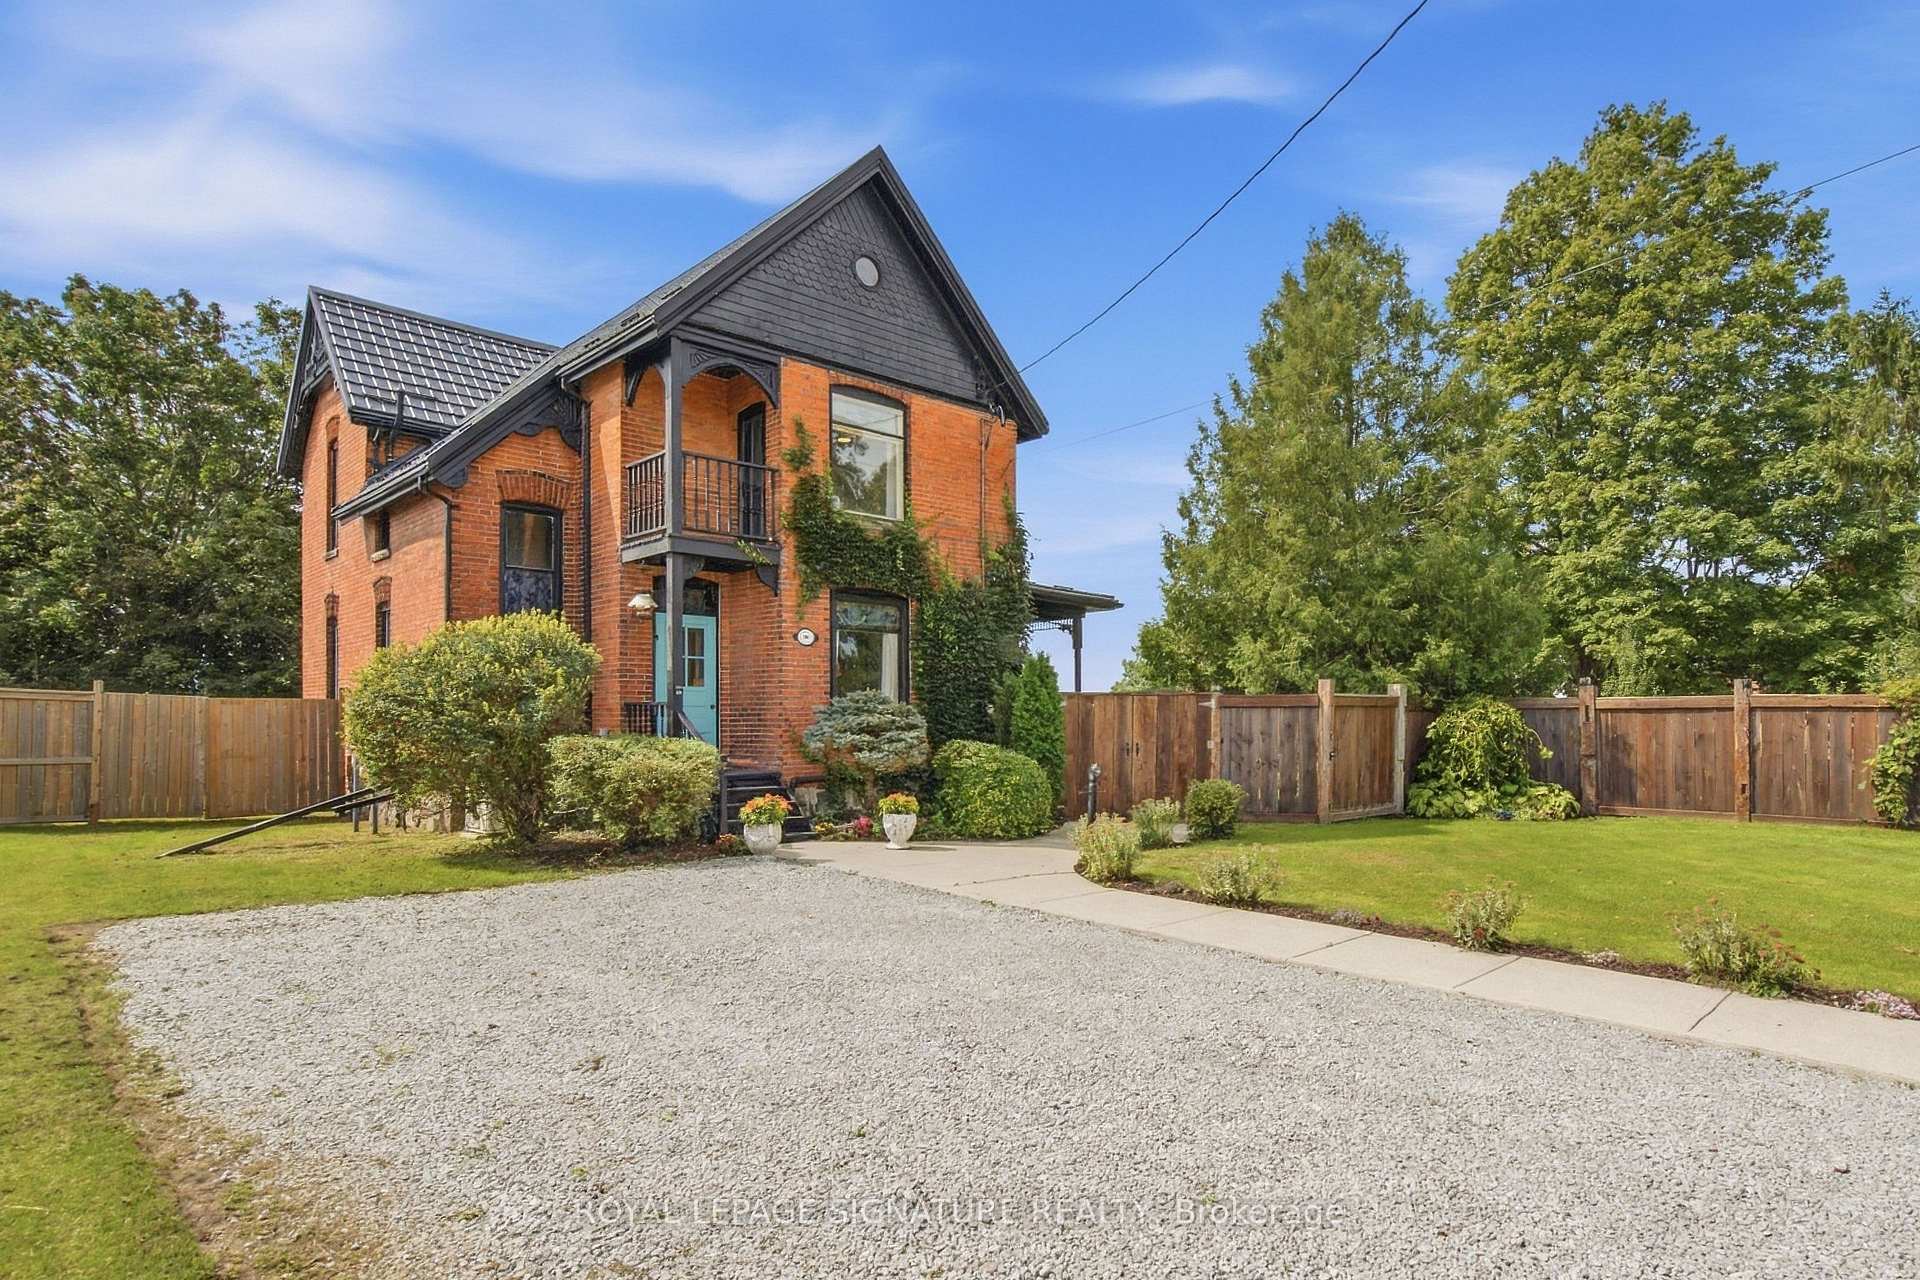
- Historic Queen Anne Victorian with modern updates
- Private double lot with potential to sever
- Ten-foot ceilings and exquisite craftsmanship
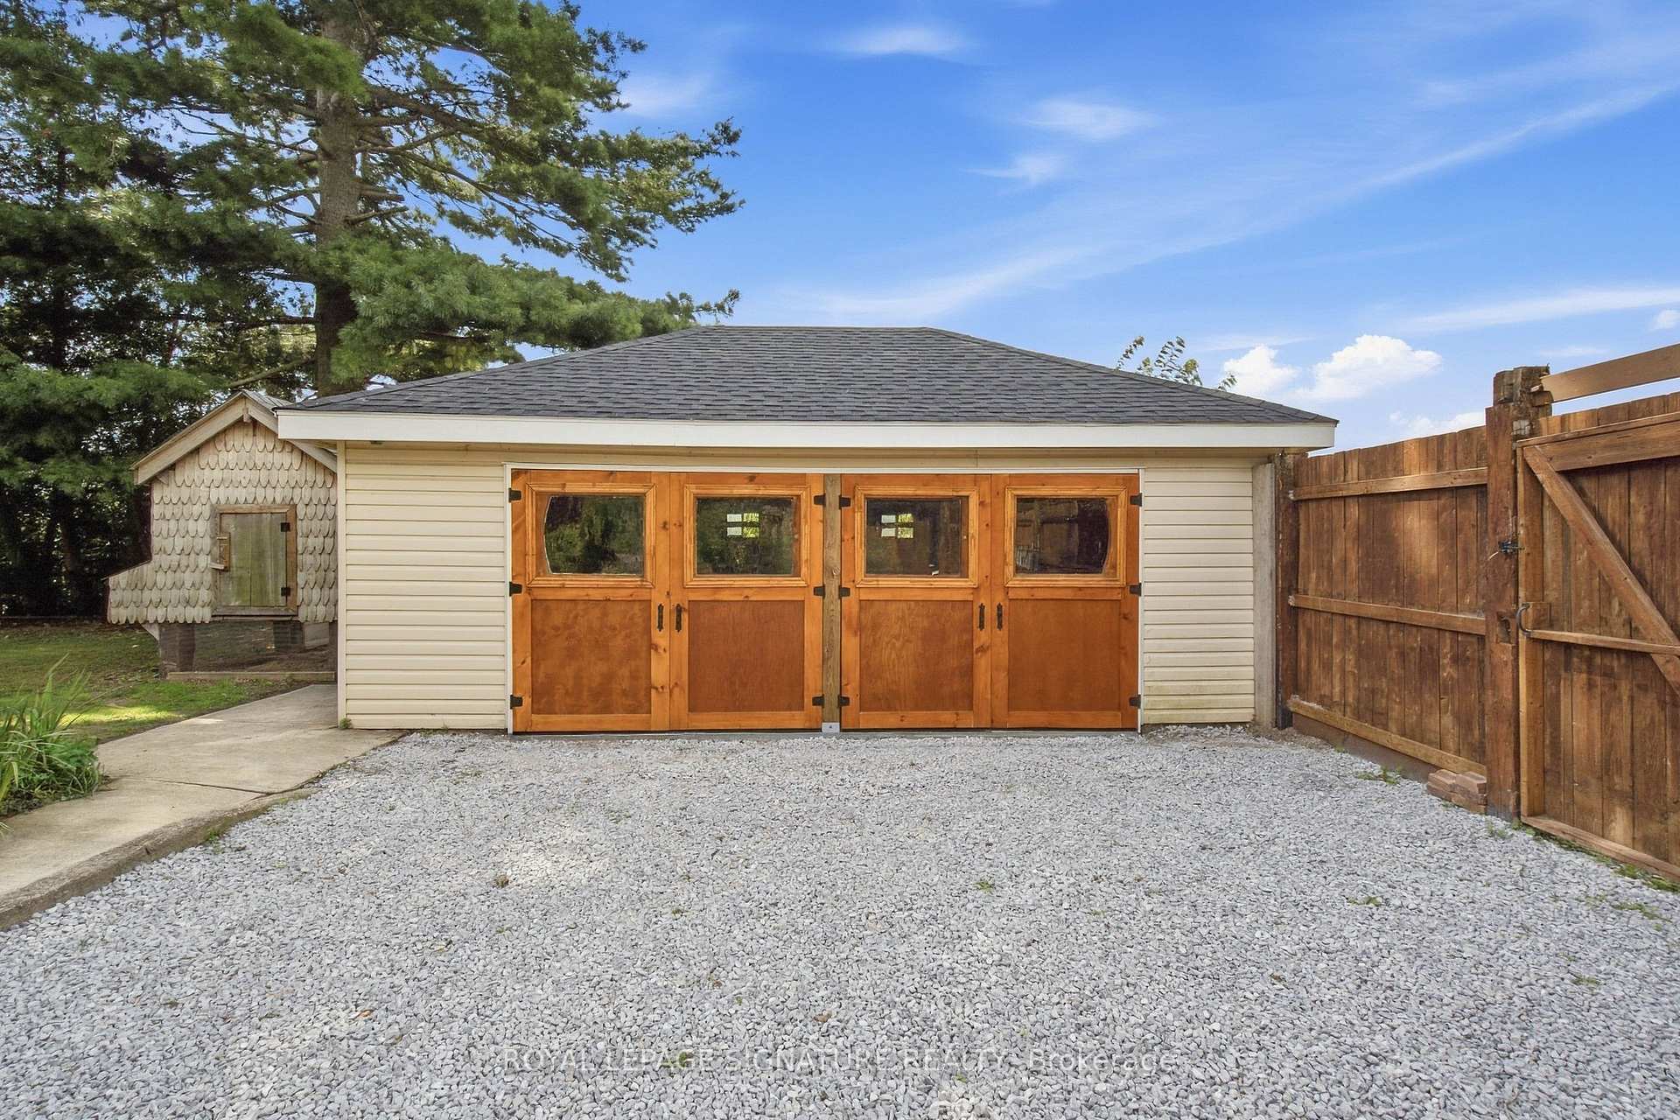
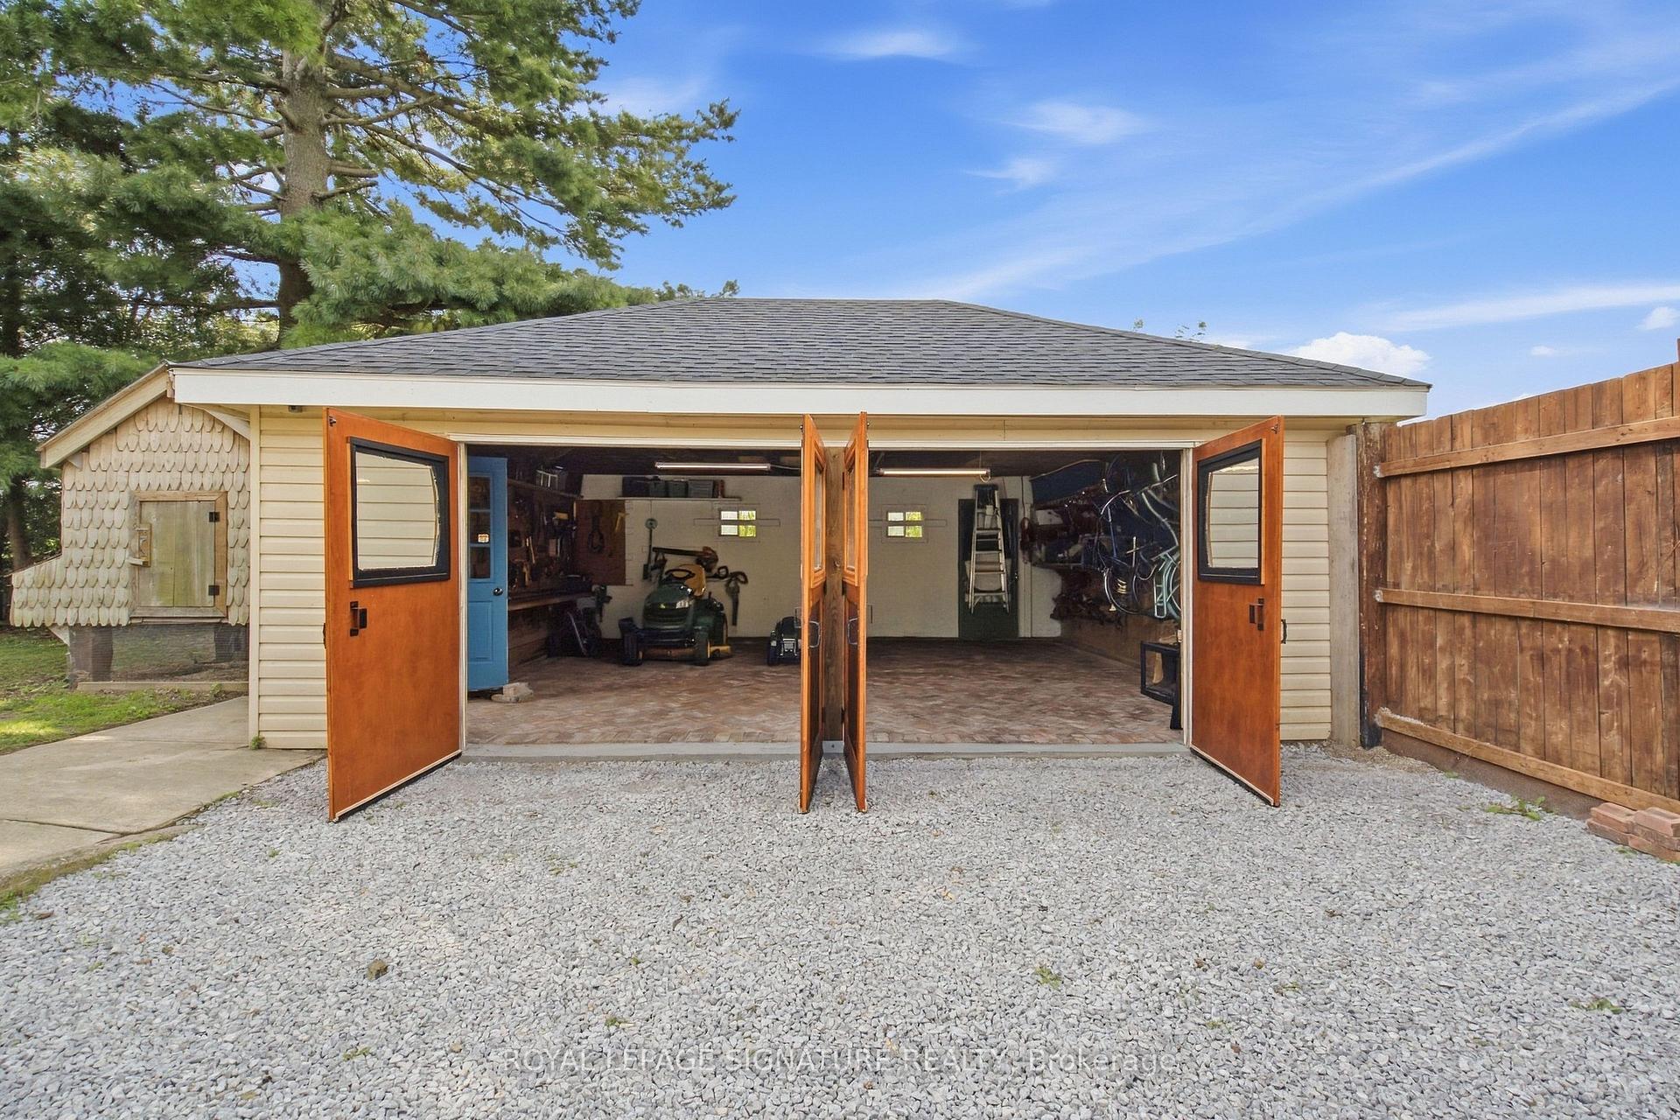
- Extensively renovated detached garage with custom features
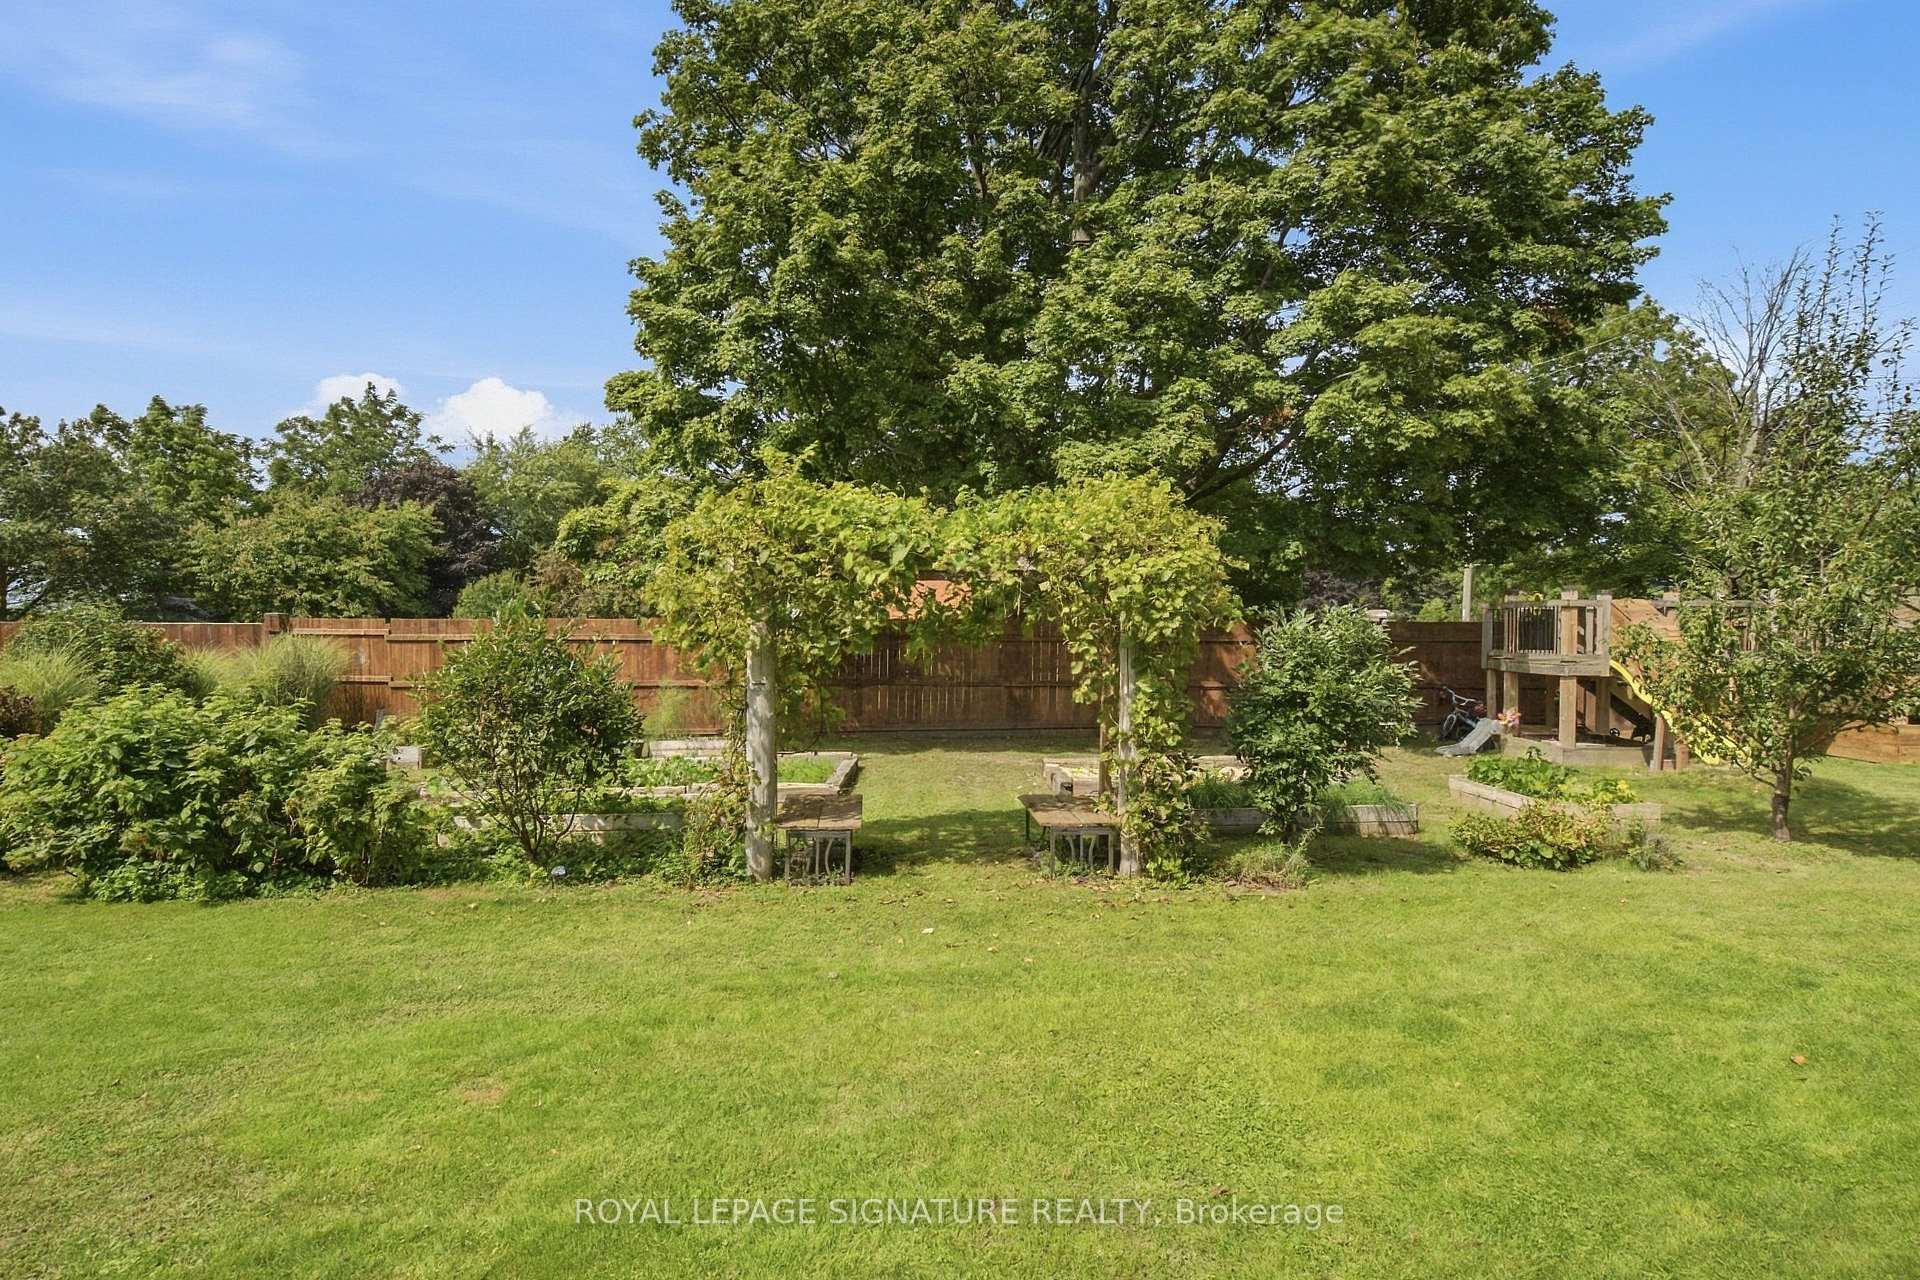
- Mature gardens and custom chicken coop enhance outdoor space
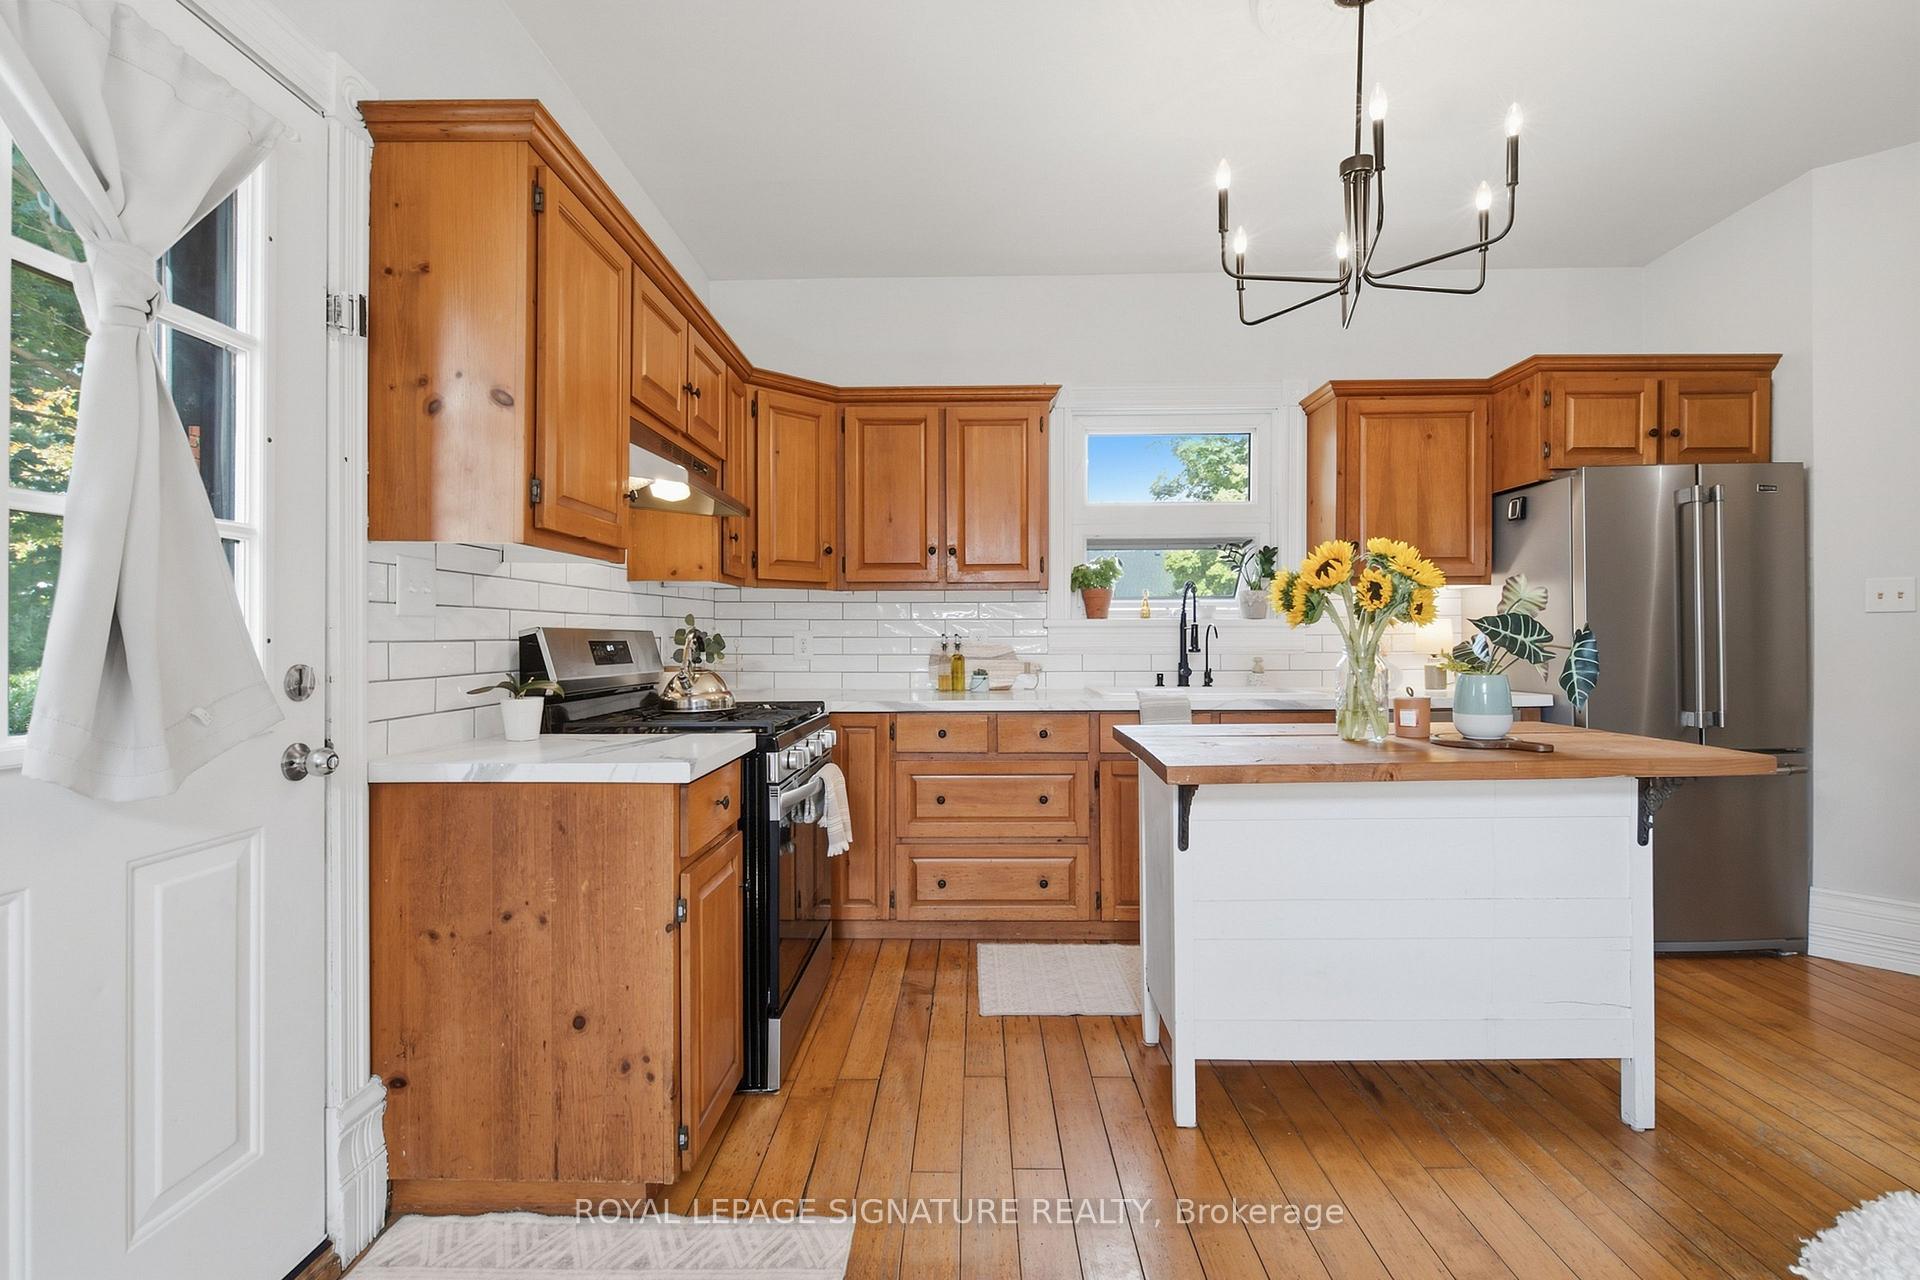
- Updated kitchen with modern appliances
- Two driveways provide ample parking
- Character preserved with original architectural details
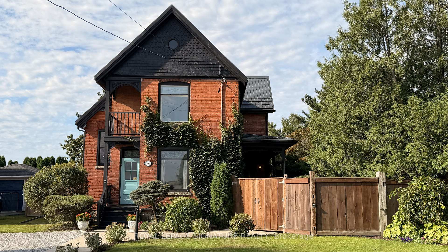
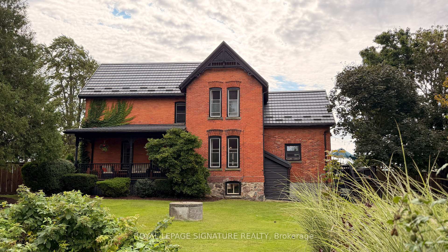
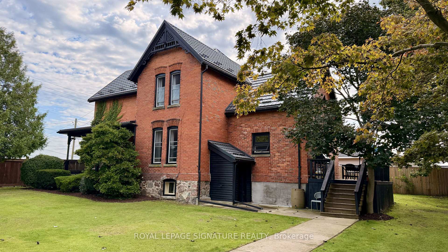
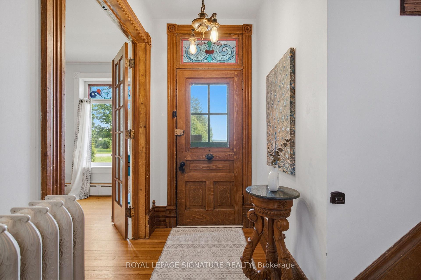
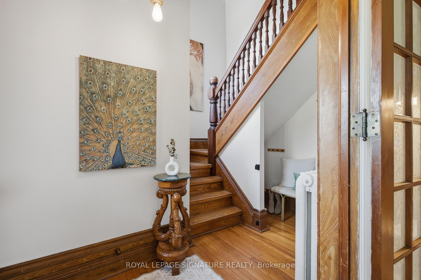
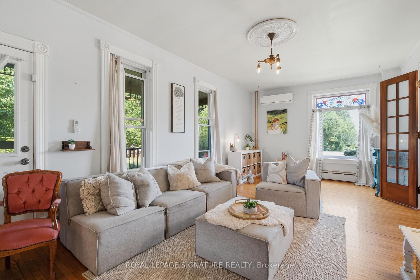
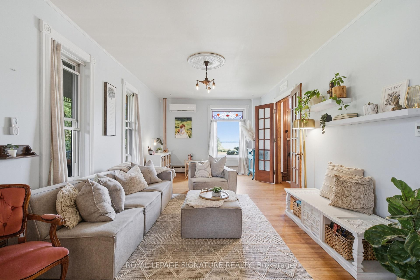
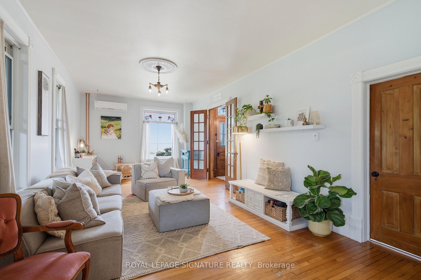
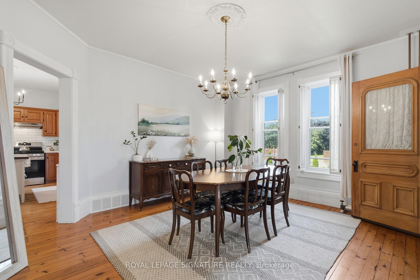
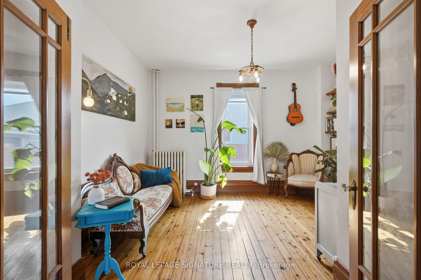
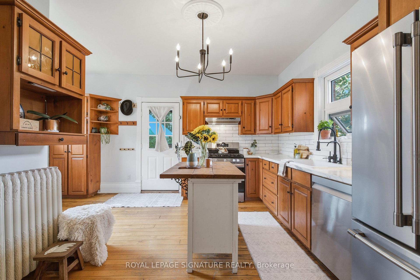
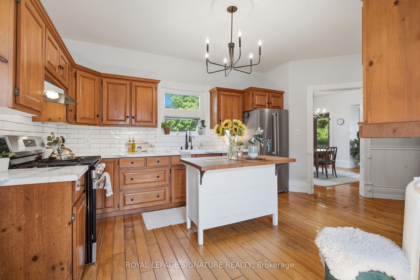
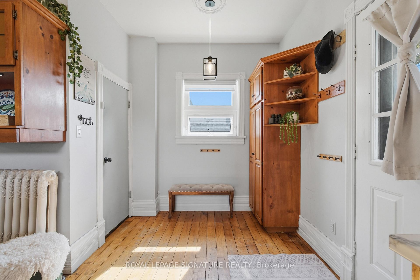
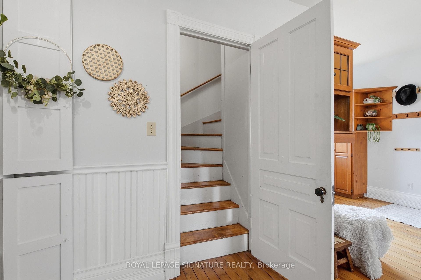
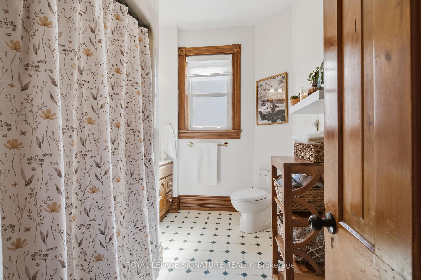
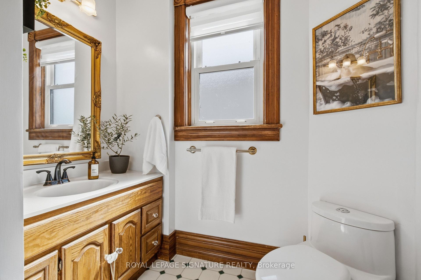
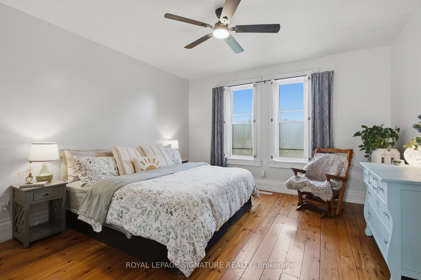
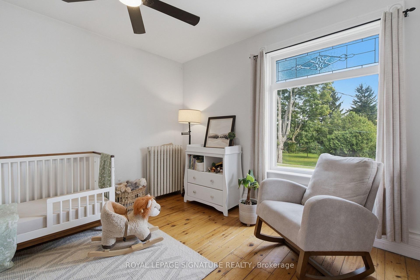
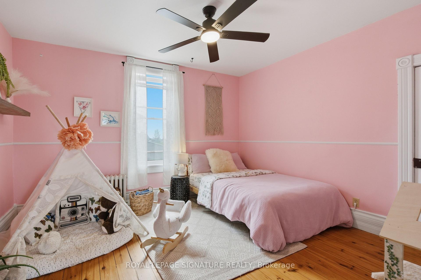
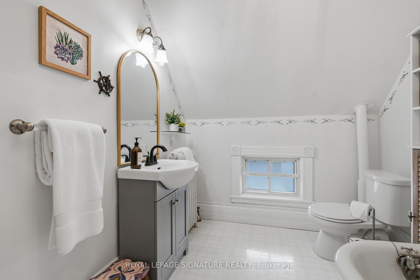
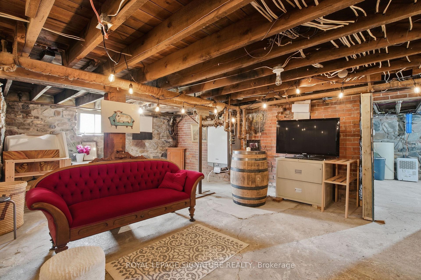
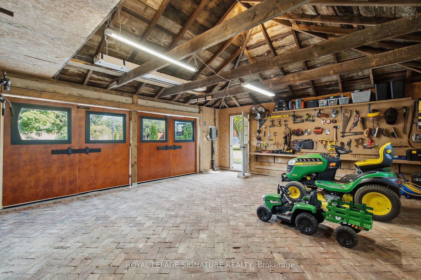
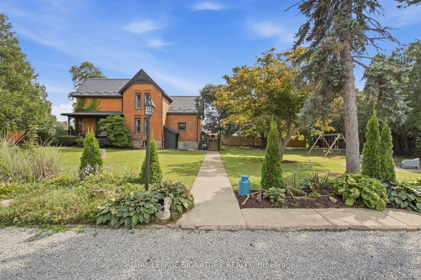
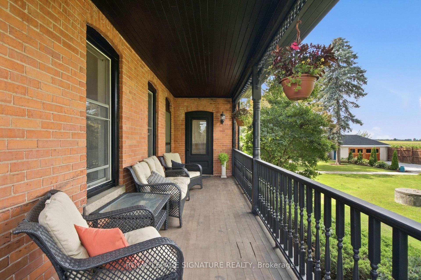
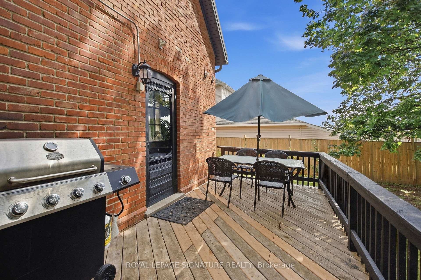
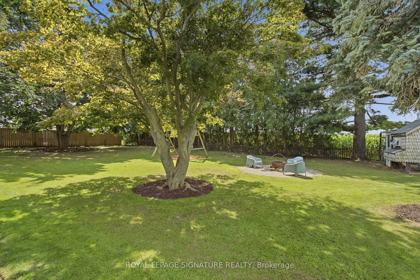
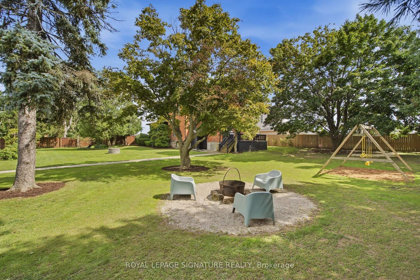
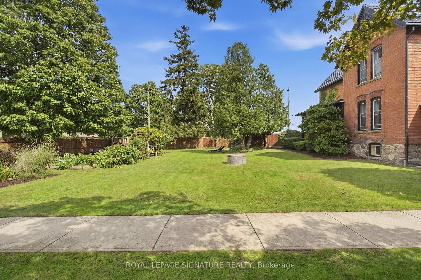
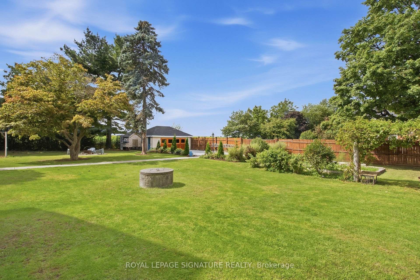
Victorian grandeur meets country living at the Reycraft-McLaren House, a remarkable late nineteenth-century Queen Anne Victorian set on a private double lot of approximately half an acre (with the potential to sever) in the village of Highgate. Behind its terracotta brick exterior, gingerbread detailing and charming east-facing Juliet balcony, this four-bedroom home is filled with the craftsmanship that makes an old house unforgettable. Ten-foot ceilings extend across both levels, complemented by substantial 12-inch trim, crown moulding, decorative ceiling medallions, stained glass and transoms. Original newel posts anchor the staircase, while period chandeliers, early twentieth-century Toronto-made cast-iron radiators, a reglazed clawfoot tub and the original butler's staircase preserve the character of another era. The kitchen has been thoughtfully updated with a Fireclay farmhouse sink, subway tile backsplash, updated countertops, new gas range and dishwasher. Outside, the fully enclosed grounds offer mature trees, perennial gardens, raised beds, asparagus, strawberries, raspberries, grapevines and apple, cherry and pear trees. A custom chicken coop and views across neighbouring farmland bring a little country to village life. The extensively renovated detached two-car garage features a new roof, custom birch carriage doors and a herringbone floor laid with carefully sourced reclaimed brick. Two driveways provide parking for approximately 12 vehicles. Additional improvements include a Hy-Grade steel roofing system, repointed fieldstone foundation, R40 attic insulation, completed copper plumbing updates, a custom seven-foot reclaimed barn-beam fence and professional exterior finishing. More than 125 years of character, thoughtfully cared for and ready for its next chapter.
Key Facts & Features
Property Costs
- Annual Property Tax Amount
- $2,932
- Land Transfer Tax Fee
- $12,975
- Basement Type
- Unfinished, Walk-Up
Interior Features
- Laundry Level
- Lower Level
- Interior Extras
- Carpet Free
- Fireplace/Stove
- No
- Elevator
- No
Exterior Features
- Exterior Extras
- Deck, Privacy, Landscaped
- Pool
- None
- Other Structures
- Fence - Full, Playground, Other, Storage
Building
- Building Type
- Detached
- Building Style
- 2-Storey
- Approx Age
- 100+
Construction
- Exterior Finish
- Brick, Wood
- Roof
- Metal
- Foundation Details
- Stone
- Special Designation
- Unknown
Lot
- Lot Front
- 132.46 ft
- Lot Depth
- 165.31 ft
- Lot Size
- 0.502
- Lot Shape
- Rectangular
Inclusions
- Inclusions
- One fridge, one oven, one dishwasher, one washer, one dryer.
Parking & Garages
- Garage Type
- Detached
- Garage Spaces
- 2
- Parking Spaces
- 10
- Total Garage And Parking Spaces
- 12
Heating & Cooling
- Heat Source
- Gas
- Heat Type
- Water
- Air Conditioning
- Wall Unit(s)
- Water
- Municipal
- Sewers
- Septic
- Natural Gas
- Yes
- Hydro
- Yes
- Cable
- Yes
- Telephone
- Yes
- Bedrooms
- 5
- Washrooms
- 2
- Kitchens
- 1
- Family / bonus room
- Yes
Room sizes
- Office—Main level, Window, Hardwood Floor
- Bedroom 3—Second level, Window, Hardwood Floor, Closet
- Bedroom 2—Second level, Walk-Out, Juliette Balcony, Hardwood Floor
- Living Room—Main level, Large Window, Hardwood Floor
- Foyer—Main level, Hardwood Floor
- Bedroom 4—Second level
- Bathroom—Main level, 3 Pc Bath
- Dining Room—Main level, Walk-Out, Window, Hardwood Floor
- Primary Bedroom—Second level, Window, Hardwood Floor, Walk-In Closet(s)
- Kitchen—Main level, Walk-Out, Window
Washrooms
- 3-piece, Second
- 4-piece, Main
- Municipality
- Chatham-Kent
- Neighbourhood
- Highgate
- Main cross streets
- Goodbrand Line and King Street S.
- Zoning
- R1
- Directions
- Goodbrand Line and King Street S.
- Waterfront
- None
- MLS® number
- X13808544
- Data source
- Toronto Regional Real Estate Board
- Listed on
- 2026-09-21
- Updated on
- 2026-10-13
- Days on market
- 27 days
- Possession type
- 30-59 days
- Co-op commission
- 2
- Seller
- Listed by
- ROYAL LEPAGE SIGNATURE REALTY
Home Market Value
Current home valuation for 136 King Street S, Chatham-Kent, Highgate, Chatham-Kent, ON. Listed for $825,000
HOMEH Estimate
$628,301
Estimated Sales Range
$376,981 - $879,621
HOMEH Estimate for 136 King Street S, Chatham-Kent, Highgate
Calculated with a real agent's CMA method — 45+ years of experience, codified. Not an AI guess.
For the owner
Is this your home? Track its value.
Get this home's HOMEH Estimate by email once a month, with how many homes are for sale around you.
Mortgage Payment Calculator
Compare up to 4 down payment scenarios
5% on first $500K + 10% on $325,000 over $500K
$57,500
| Scenario 1 | Scenario 2 | Scenario 3 | Scenario 4 | |
|---|---|---|---|---|
−Down payment | % $ | % $ | % $ | % $ |
+CMHC insurance | $30,690 | $23,018 | $19,635 | $0 |
=Total mortgage | $797,940 | $765,518 | $720,885 | $660,000 |
Amortization | ||||
Mortgage rate | % | % | % | % |
| Payment frequency | ||||
=Mortgage payment | $3,896monthly | $3,738monthly | $3,520monthly | $3,222monthly |
Land Transfer Tax
$12,975
$12,975
Around this home
No schools found nearby
Data provided by OpenStreetMap & Fraser Institute School Rankings
Ask HOMEH
New!Hi there!
👋Text or call (416) 301-9001
Recommended for you
Based on homes you've looked at.
No recommended properties found.
Nearby similar homes
No nearby properties found.
More real estate resources
Other homes nearby
Explore this area
Nearby neighbourhoods
No nearby listings available.