

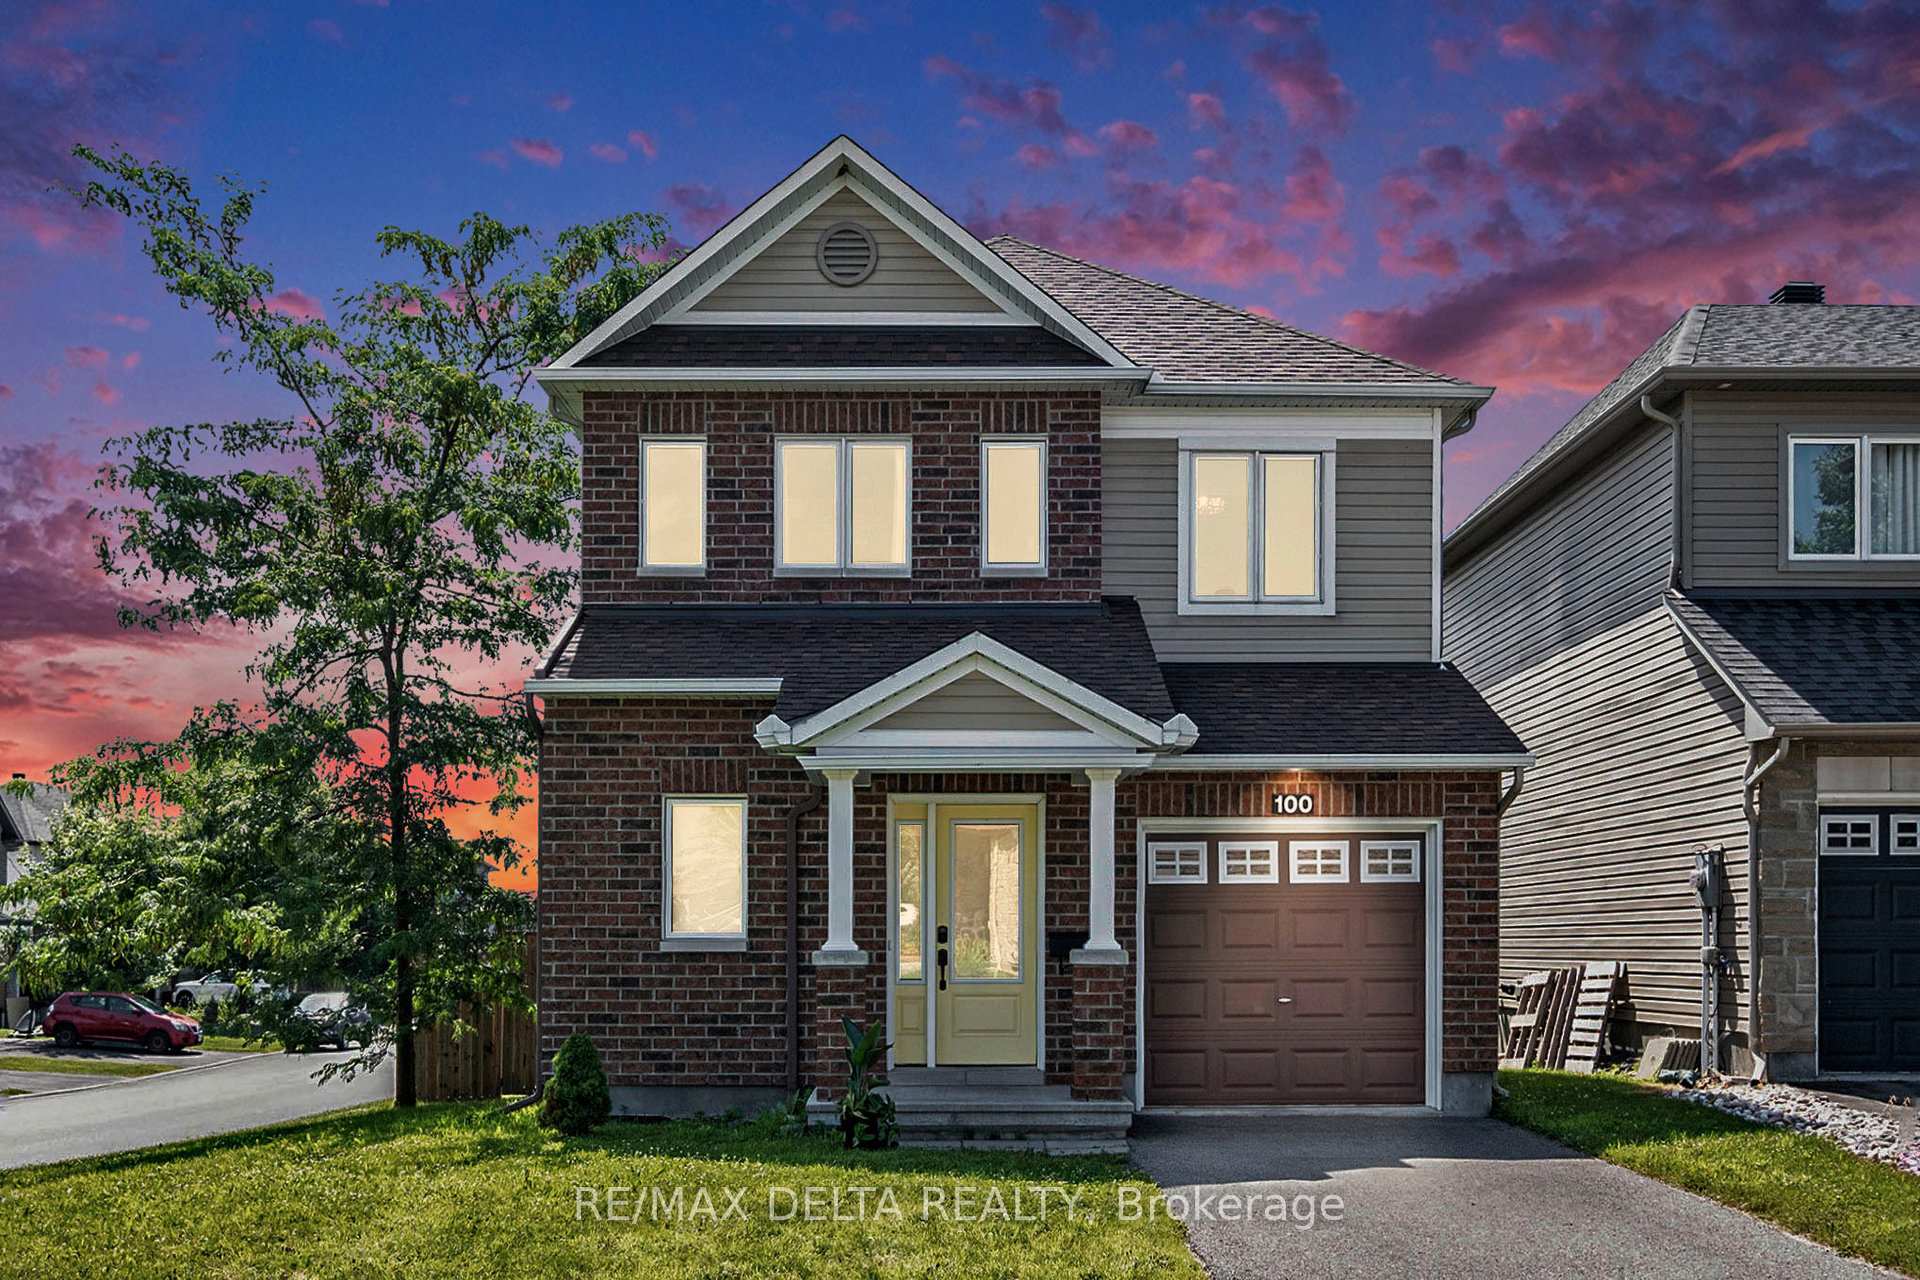
100 Onyx Crescent
100 Onyx Crescent
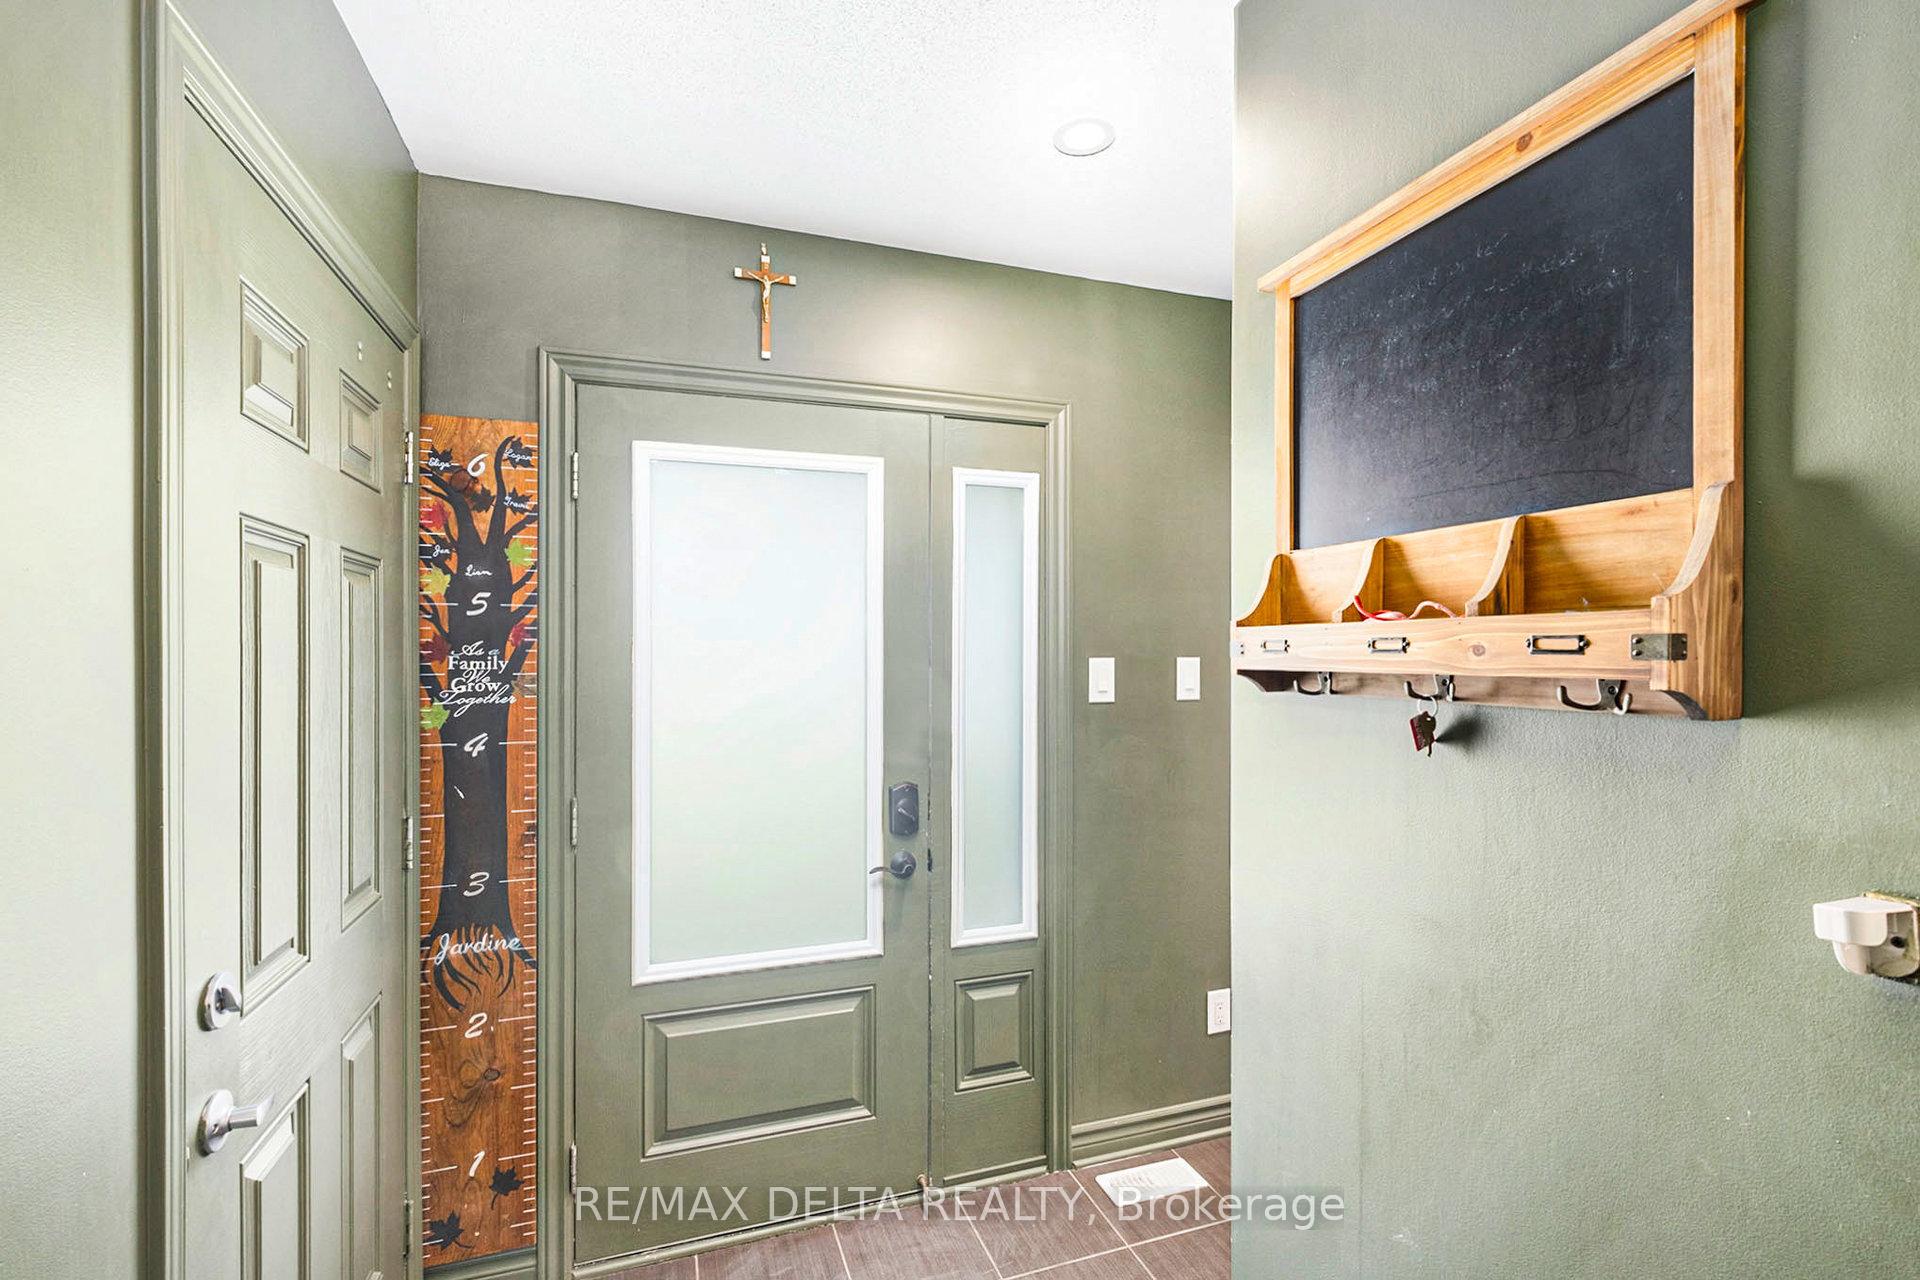 See all 31 photos
Property history
Facts and features
- BasementUnfinished
- Water, sewerMunicipal
- HeatingForced air
- CoolingCentral air
- Fireplace
- Central air
The homeDetached, 2-storey, 1,500–2,000 sq ft
- Type: Detached
- Style: 2-storey
- Living space: 1,500–2,000 sq ft
- Basement: Full, unfinished
InsideFireplace Yes, living room, Lower level, Storage
- Fireplace: Yes, living room
- Laundry: Lower level
- Features: Storage
- Security: Smoke detector, carbon monoxide detectors
- Rooms above ground: 12
- Bedrooms: 3
- Bathrooms: 3
- Kitchens: 1
- Family room: Yes
Outside and lotVinyl siding, brick front, Asphalt shingle, Poured concrete
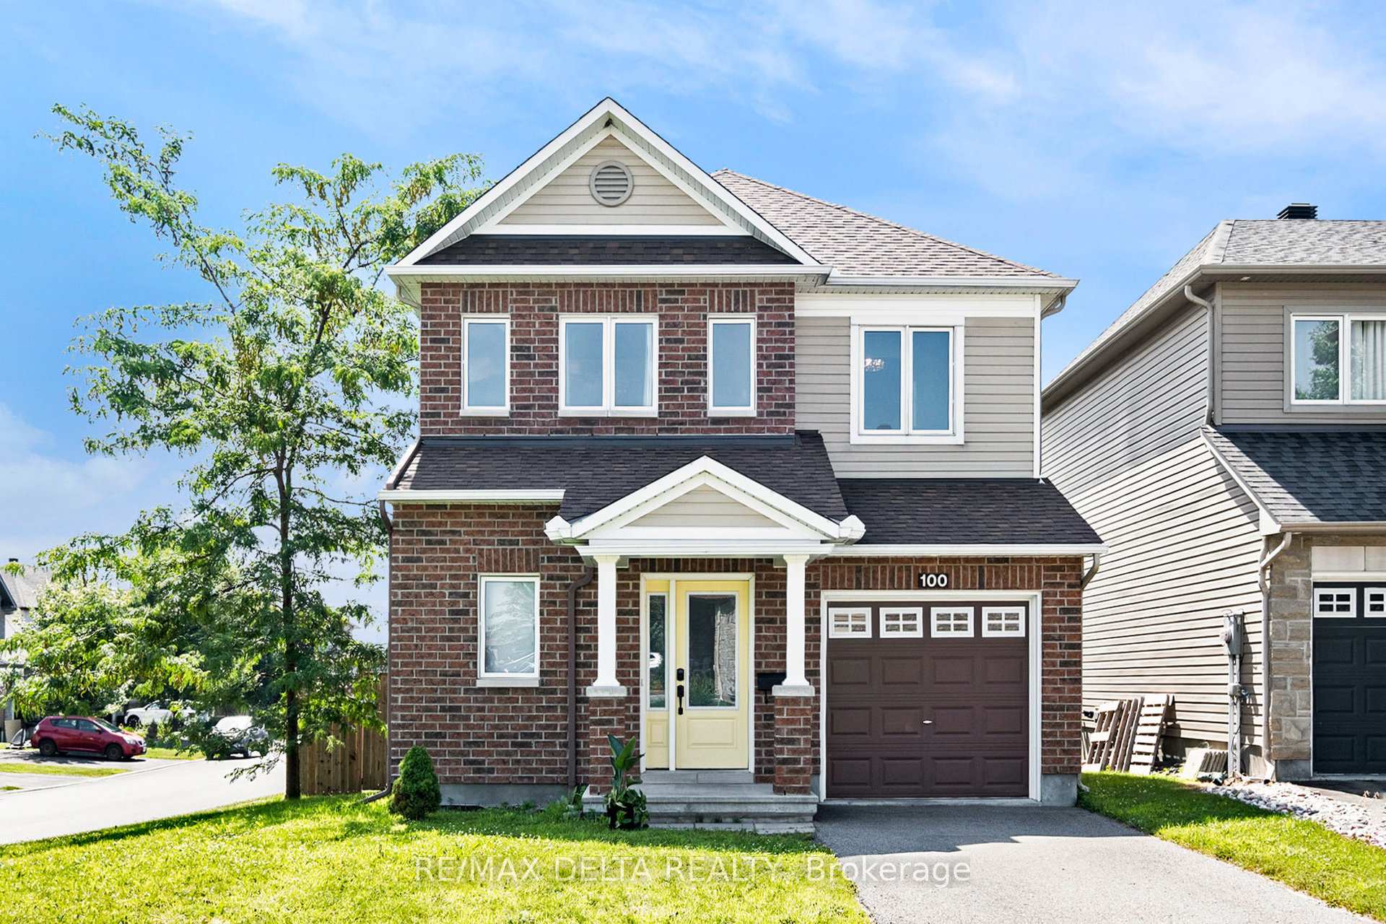
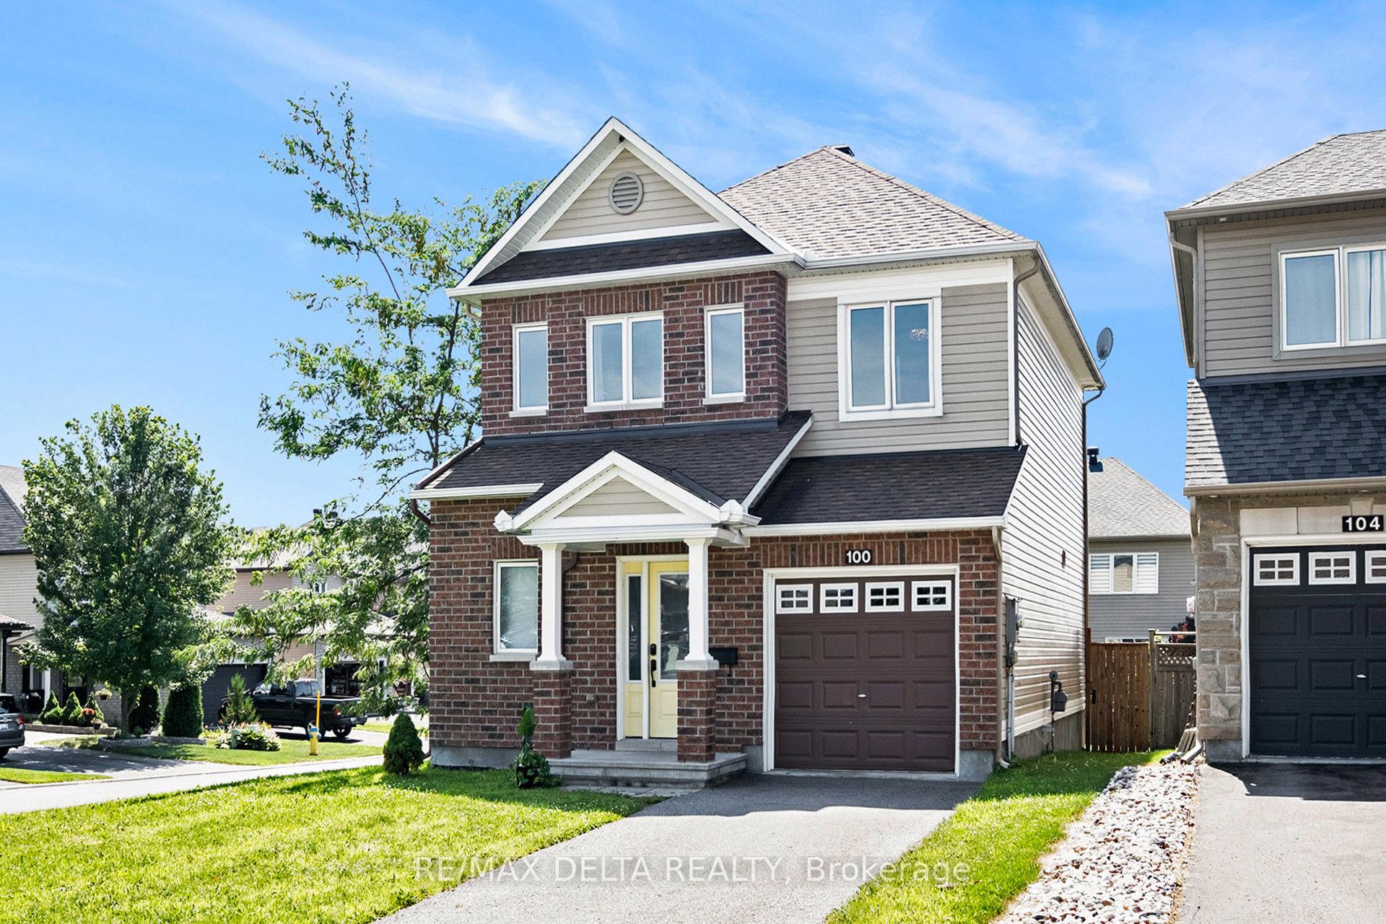
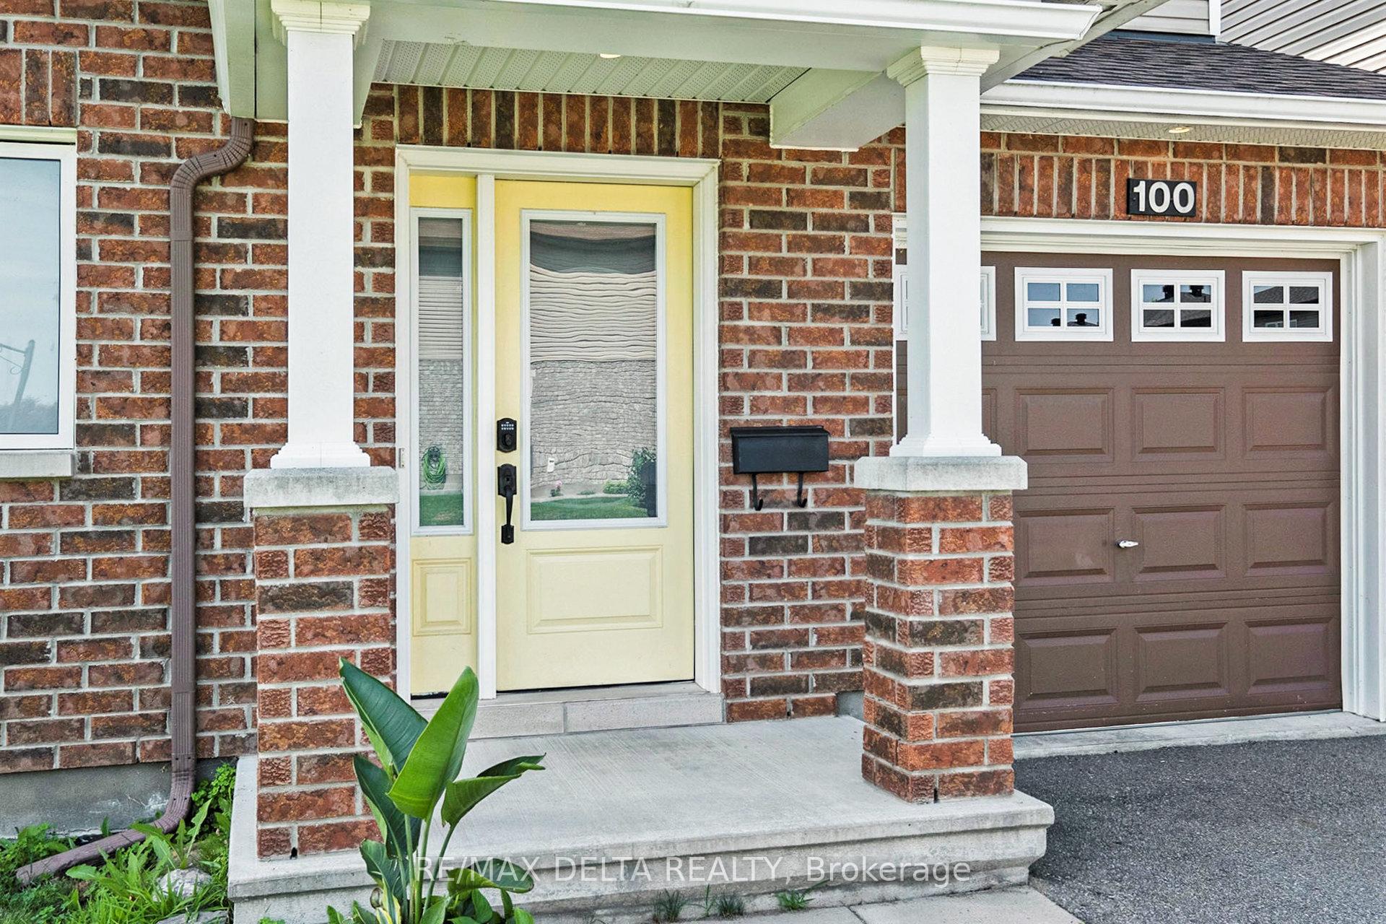
- Exterior: Vinyl siding, brick front
- Roof: Asphalt shingle
- Foundation: Poured concrete
- Other structures: Fence - full
- Size: 41.4 × 99.13 ft
Parking1 Garage, Attached, Front yard parking, inside entry, private
- Spaces: 1 Garage
- Garage: Attached
- Driveway: Front yard parking, inside entry, private
Heating, water and powerForced air, gas, Central air, Municipal water
- Heating: Forced air, gas
- Cooling: Central air
- Water: Municipal water
- Sewer: Municipal sewer
Costs and taxesTaxes $4,465 a year, HST included in the price, Hot water tank (tankless) 68.26$/month
- Taxes, 2024: $4,465 a year
- HST: HST included in the price
- Rental items: Hot water tank (tankless) 68.26$/month
- Under contract: On demand water heater
Included in the saleRefrigerator, stove, dishwasher, hood-fan, washer(2), dryer, outdoor play structures, curtains/window coverings and curtain rods, all light fixtures
- Included: Refrigerator, stove, dishwasher, hood-fan, washer(2), dryer, outdoor play structures, curtains/window coverings and curtain rods, all light fixtures
NearbyFenced yard, lake/pond, park, rec./commun.centre, school bus route
- Close to: Fenced yard, lake/pond, park, rec./commun.centre, school bus route
Listing detailsX12307892, Sold, Jul 25, 2025
- MLS® number: X12307892
- Status: Sold
- Listed on: Jul 25, 2025
- Days on market: 11
- Updated: Aug 5, 2025
- Possession: Flexible
- Occupied by: Owner
- Listing brokerage: RE/MAX DELTA REALTY
About this home
100 Onyx Crescent, Clarence-Rockland (Clarence/Rockland Twp), ON K4K 0H4
Welcome to this charming corner unit single-family home in the heart of Rockland's sought-after, family-friendly community! This bright and spacious 3-bedroom, 2.5-bath home offers a modern open-concept main floor, perfect for entertaining and everyday living. Upstairs, you'll find three generously sized bedrooms, including a primary suite with ensuite bath and ample closet space. The large, fully fenced yard provides the ideal space for kids, pets, and backyard BBQ's. The unfinished basement offers endless potential - create the rec room, home gym, or office of your dreams. Located just minutes from schools, parks, and all of Rocklands amenities, this home is a perfect blend of comfort, space, and convenience. Don't miss your chance to own this fantastic home in a welcoming neighbourhood! Note: The current owners have created a functional office space within the primary bedroom using a temporary wall. This setup can be left as-is or easily removed by the current or future owner if they prefer to restore the full bedroom layout.
Ask about this home
A HOMEH agent will answer your questions about this home.
Around this home
Daily convenience, out of 100, from the distances below
Schools nearby
School rating, out of 10.
Helpful calculators
Your HOMEH agent

"I would see it this week."