

2938 Gagne Road
2938 Gagne Road
 See all 32 photos
Property history
Facts and features
- BasementFinished
- Water, sewerWell, septic
- HeatingForced air
- CoolingCentral air
- Hardwood floors
- Central air
The homeDetached, Bungalow-raised, 1,100–1,500 sq ft
- Type: Detached
- Style: Bungalow-raised
- Living space: 1,100–1,500 sq ft
- Basement: Finished, full
InsideHardwood, Lower level, Rooms above ground 1
- Flooring: Hardwood
- Laundry: Lower level
- Rooms above ground: 1
- Rooms in the basement: 1
- Bedrooms: 3 + 1 in the basement
- Bathrooms: 2
- Kitchens: 1
Outside and lotBrick, vinyl siding, Asphalt shingle, Concrete
- Exterior: Brick, vinyl siding
- Roof: Asphalt shingle
- Foundation: Concrete
- Features: Deck, landscaped
- Other structures: Fence - full, shed
- Size: 124.39 × 197.94 ft
Parking1 Garage, Attached
- Spaces: 1 Garage
- Garage: Attached
Heating, water and powerForced air, gas, Central air, Well
- Heating: Forced air, gas
- Cooling: Central air
- Water: Well
- Sewer: Septic
Costs and taxesTaxes $3,713 a year, HST No HST, Hot water tank
- Taxes, 2025: $3,713 a year
- HST: No HST
- Rental items: Hot water tank
Included in the saleRefrigerator, stove, dishwasher, microwave/hoodfan, washer, dryer
- Included: Refrigerator, stove, dishwasher, microwave/hoodfan, washer, dryer
NearbyFenced yard
- Close to: Fenced yard
Listing detailsX12304927, Sold, Jul 23, 2025
- MLS® number: X12304927
- Status: Sold
- Listed on: Jul 23, 2025
- Days on market: 15
- Updated: Aug 7, 2025
- Possession: Flexible
- Occupied by: Owner
- Listing brokerage: CENTURY 21 SYNERGY REALTY INC
About this home
2938 Gagne Road, Clarence-Rockland (Clarence/Rockland Twp), ON K0A 2A0
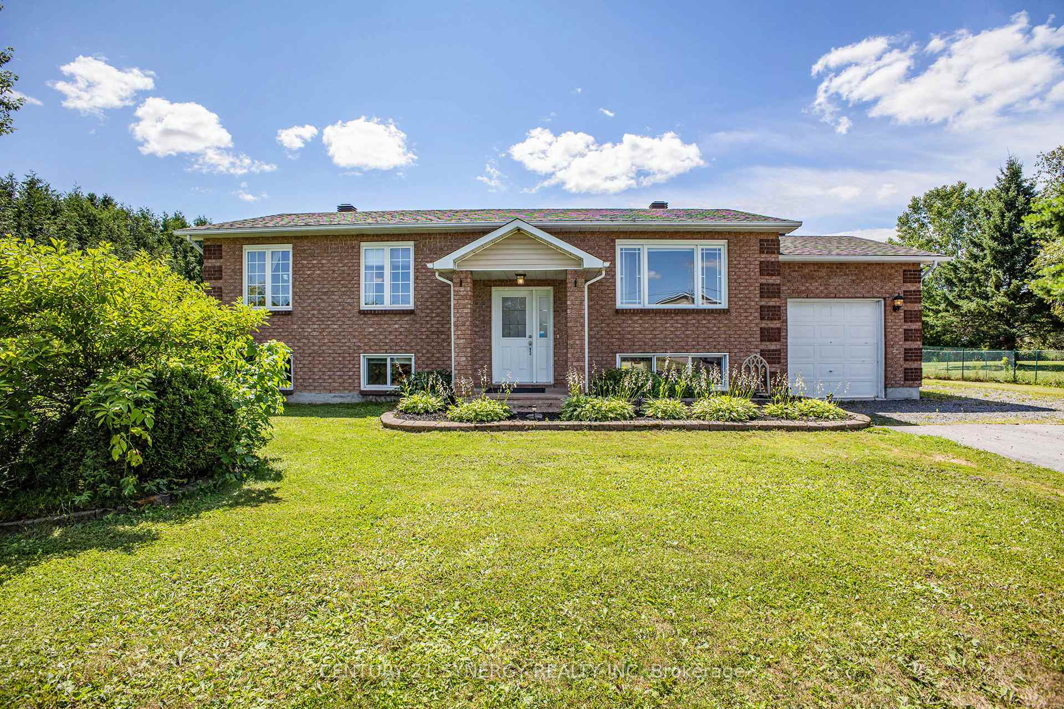
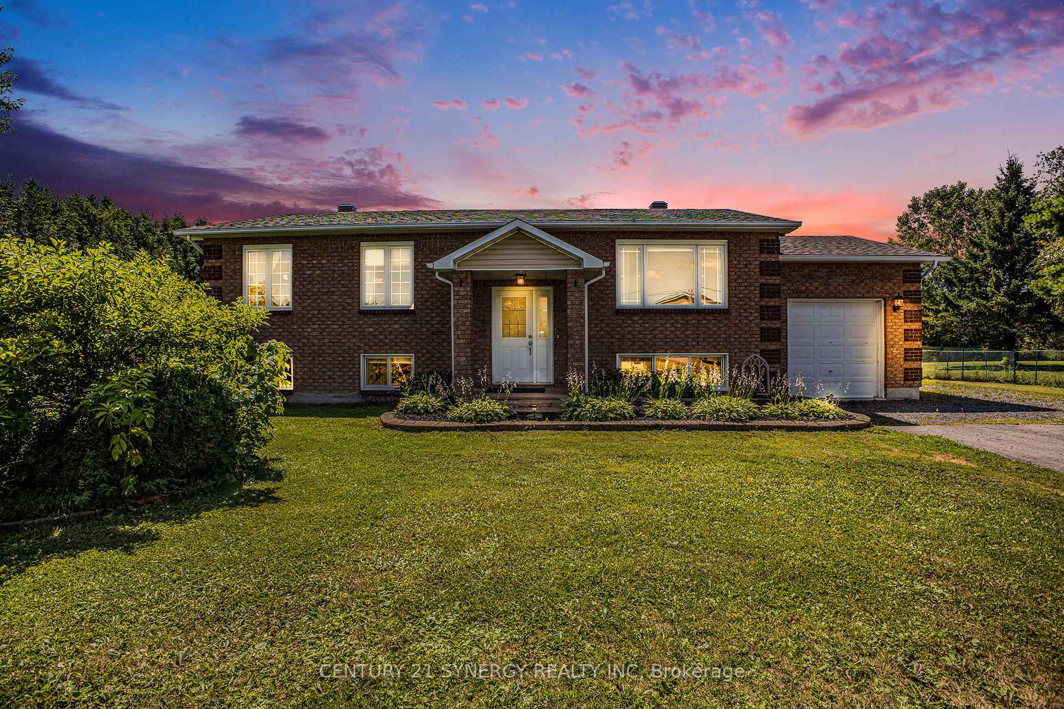
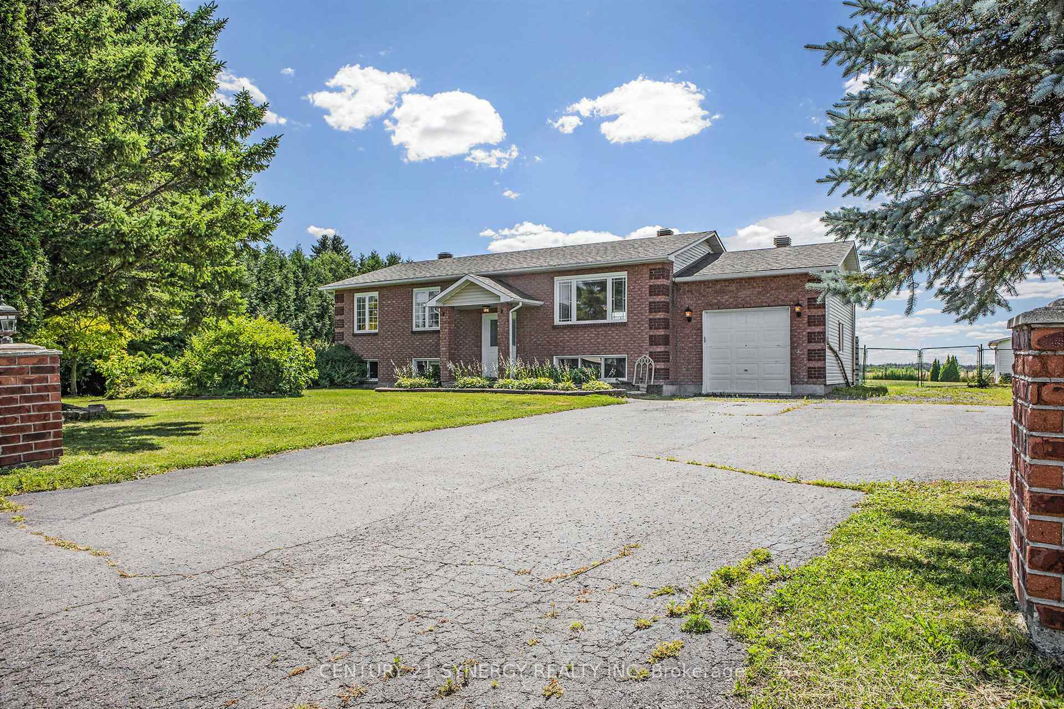
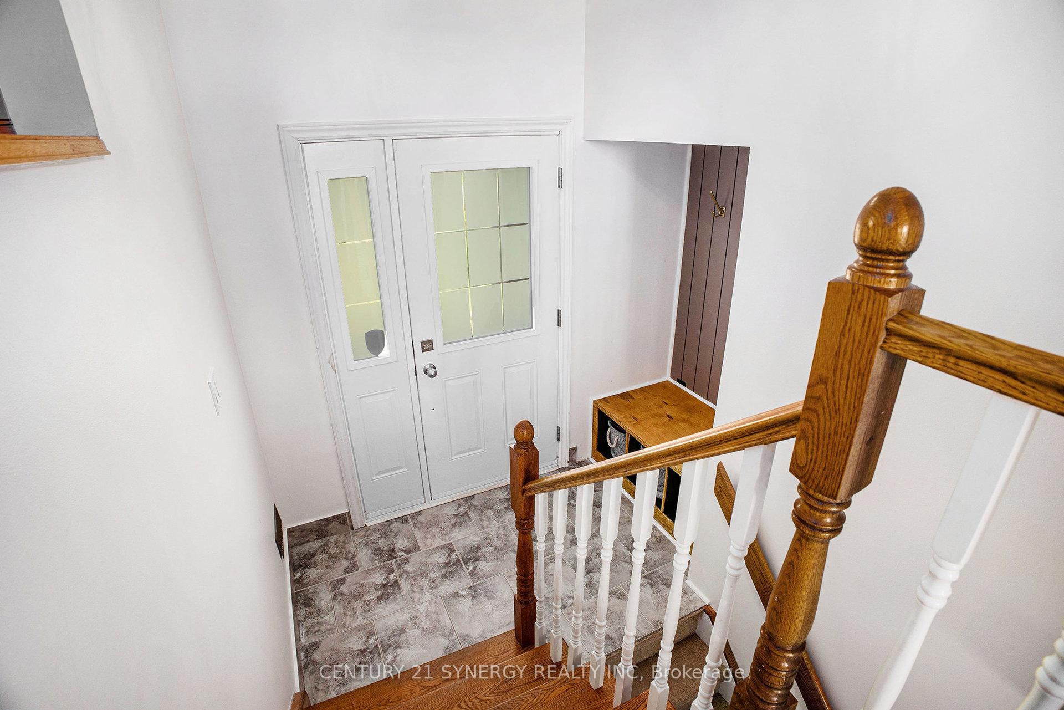
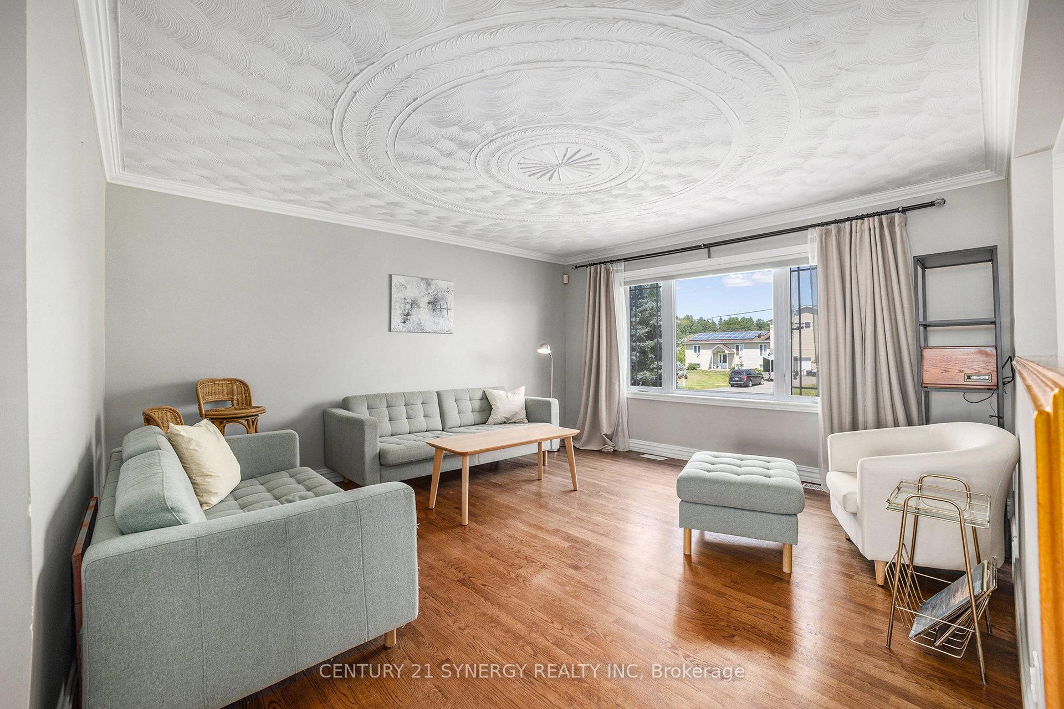
Nestled on an expansive and private lot in the charming community of Hammond, this bright and beautifully maintained 3+1 bedroom, 2 full bathroom high ranch bungalow offers the perfect blend of rural serenity and modern living. Step inside to the spacious open-concept main floor featuring rich hardwood floors, an elegant living room with detailed ceiling moldings, and a sun-filled dining area that flows seamlessly into the updated kitchen equipped with granite countertops, stainless steel appliances, and a large peninsula with bar seating. The main level also includes 3 great-sized bedrooms and a stylish full bath with cheater access to the primary bedroom. Downstairs, the fully finished lower level hosts a huge family room the perfect space for family movie nights, a 4th bedroom and a 2nd full bathroom. Outside, you'll fall in love with the huge fully fenced backyard oasis, perfect for entertaining, gardening, or simply enjoying the peaceful country views. The elevated deck with a pergola is ideal for summer BBQs, while the detached shed offers endless possibilities for hobbyists or extra storage space. Just a short drive to Rockland, Orleans and HWY 417. This home really has it all!
Ask about this home
A HOMEH agent will answer your questions about this home.
Around this home
Daily convenience, out of 100, from the distances below
Schools nearby
School rating, out of 10.
Helpful calculators
Your HOMEH agent

"I would see it this week."