

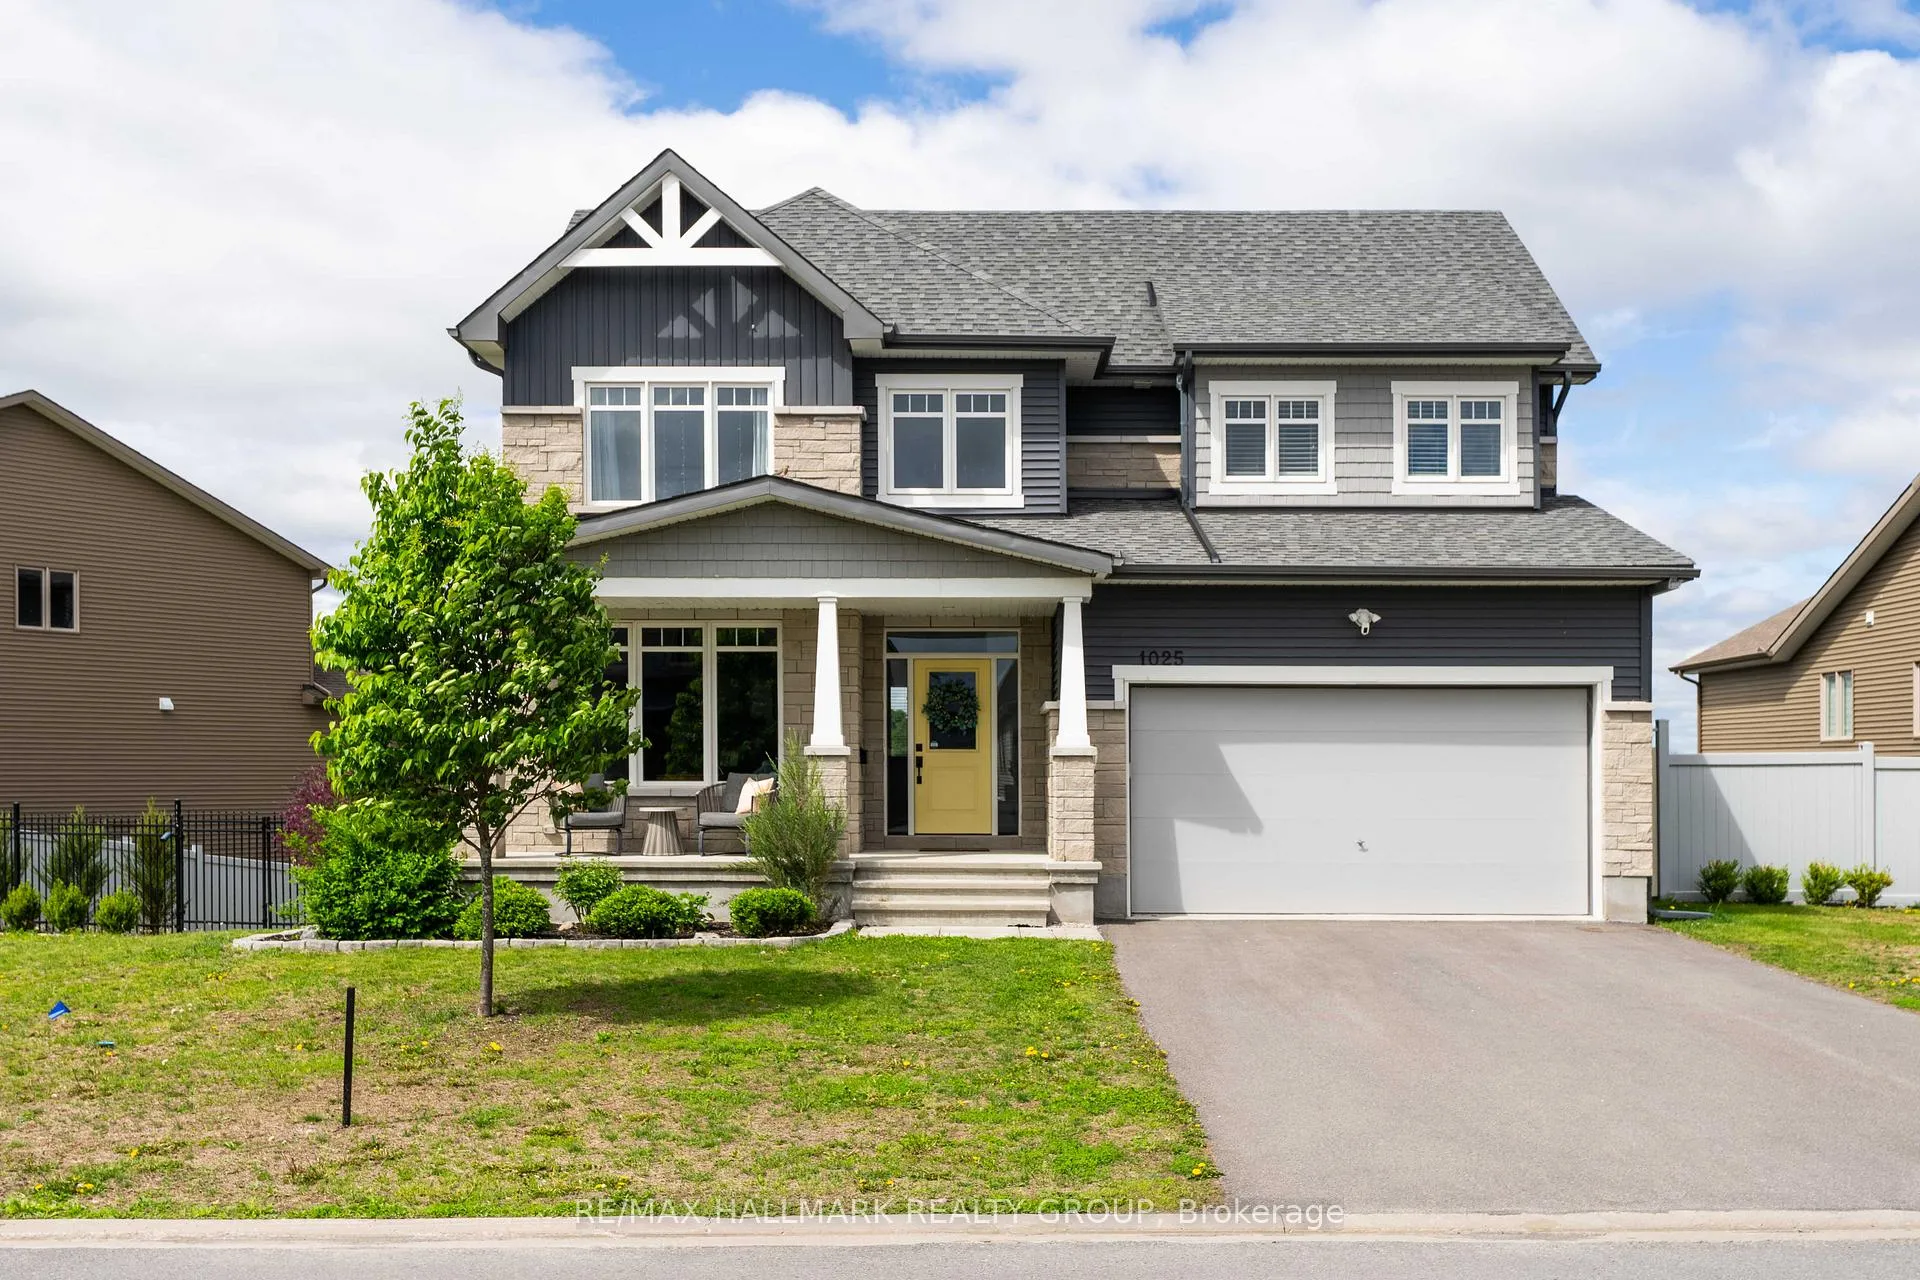
1025 Diamond Street
1025 Diamond Street
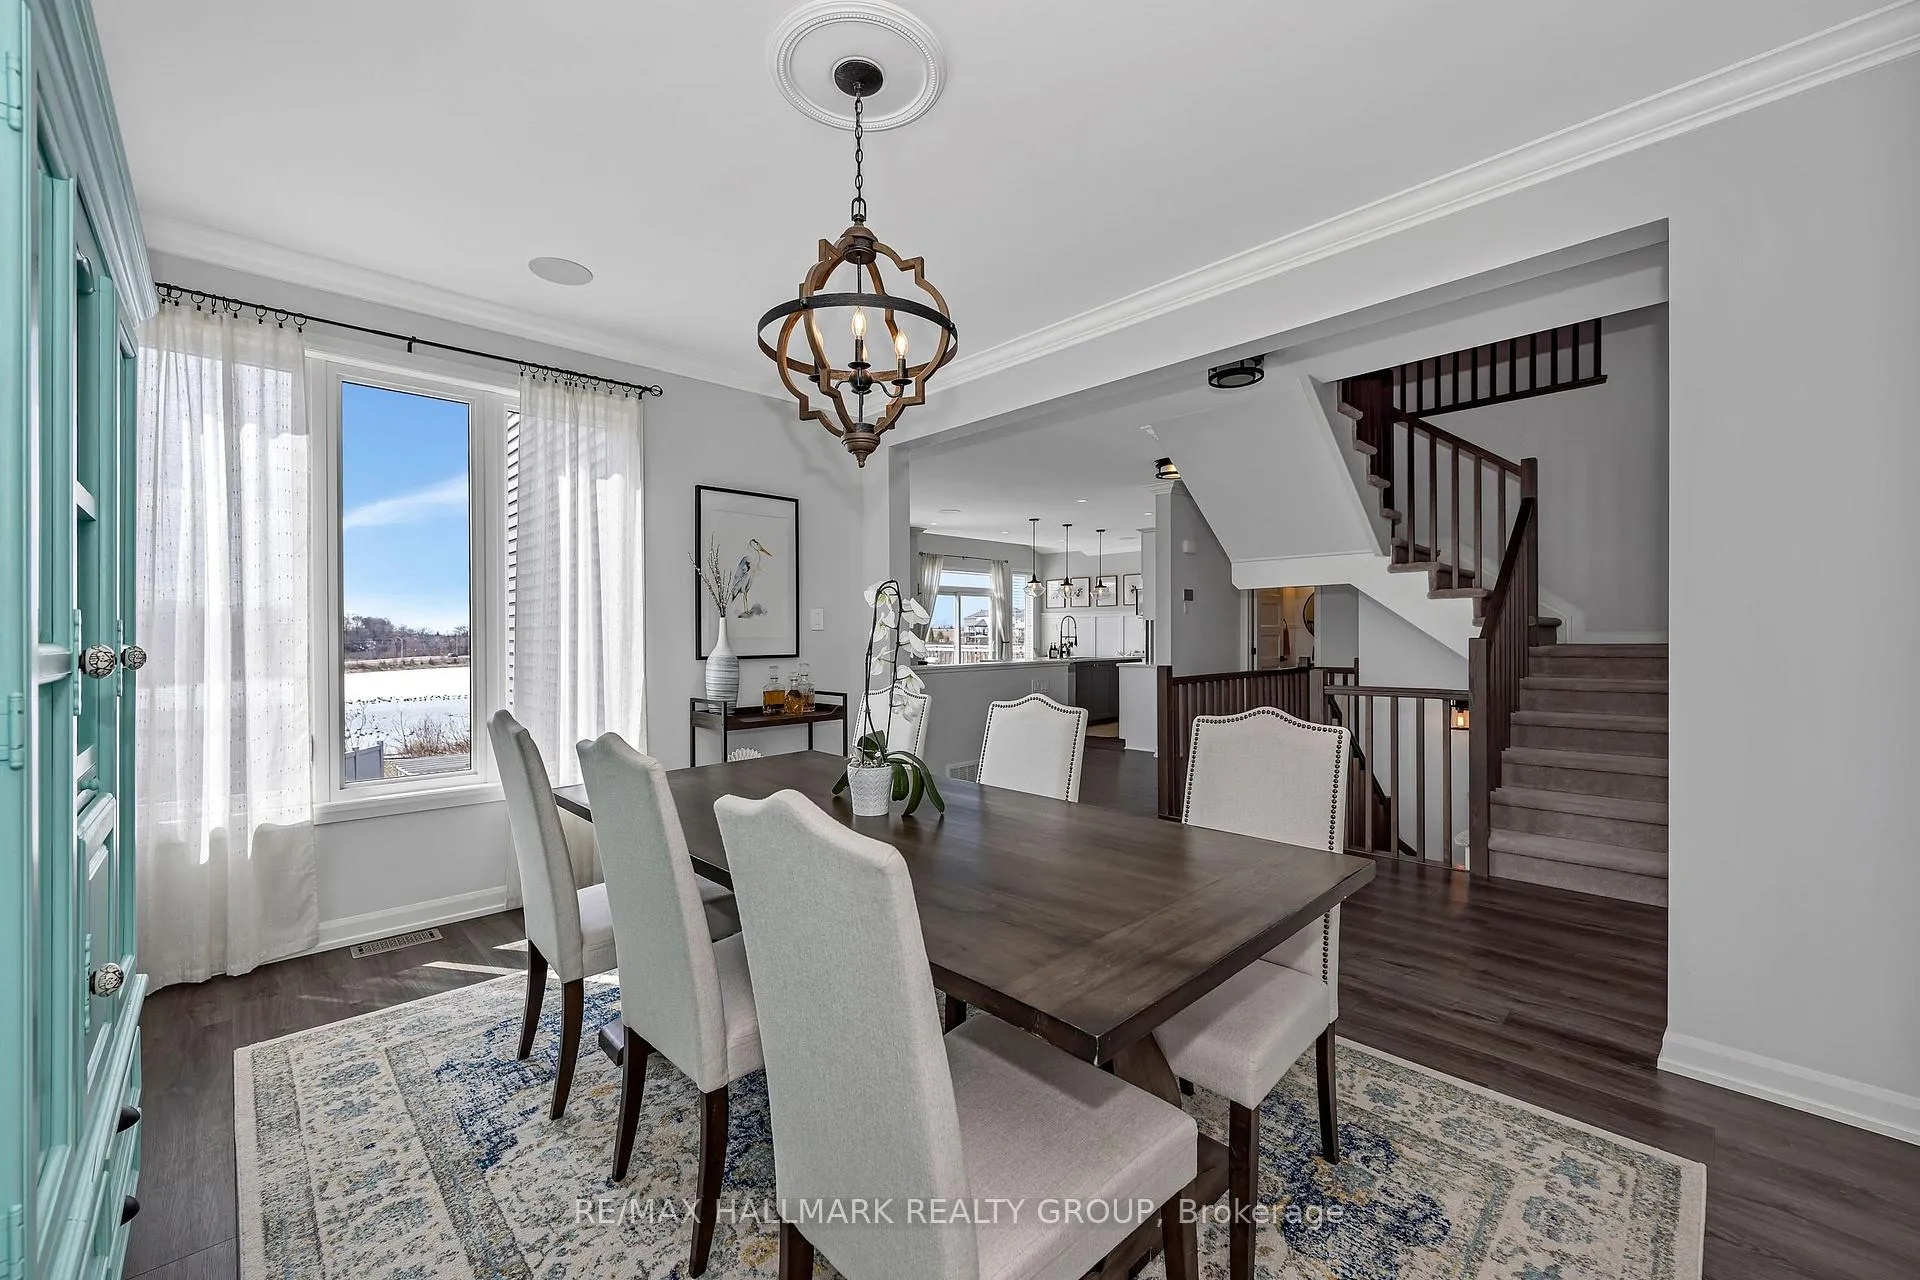 See all 50 photos
Property history
- $1,025,000TerminatedList: 2026-06-01|End: 2026-07-16|45 daysX13221160
- $1,099,900TerminatedList: 2026-04-08|End: 2026-05-30|52 daysX12972106
Facts and features
- BasementFinished
- Price per sq ft~$373
- Water, sewerMunicipal
- Lot shapeIrregular
- Fireplace
- Central air
The homeDetached, 2-storey, 2,500–3,000 sq ft
- Type: Detached
- Style: 2-storey
- Living space: 2,500–3,000 sq ft
- Basement: Finished, full
- View: Pond, water, hills
InsideFireplace Yes, natural gas, Upper level, Auto garage door remote
- Fireplace: Yes, natural gas
- Laundry: Upper level
- Features: Auto garage door remote
- Security: Smoke detector
- Rooms above ground: 24
- Bedrooms: 4
- Bathrooms: 5
- Kitchens: 1
- Family room: Yes
Outside and lotBrick veneer, vinyl siding, Asphalt shingle, Poured concrete
- Exterior: Brick veneer, vinyl siding
- Roof: Asphalt shingle
- Foundation: Poured concrete
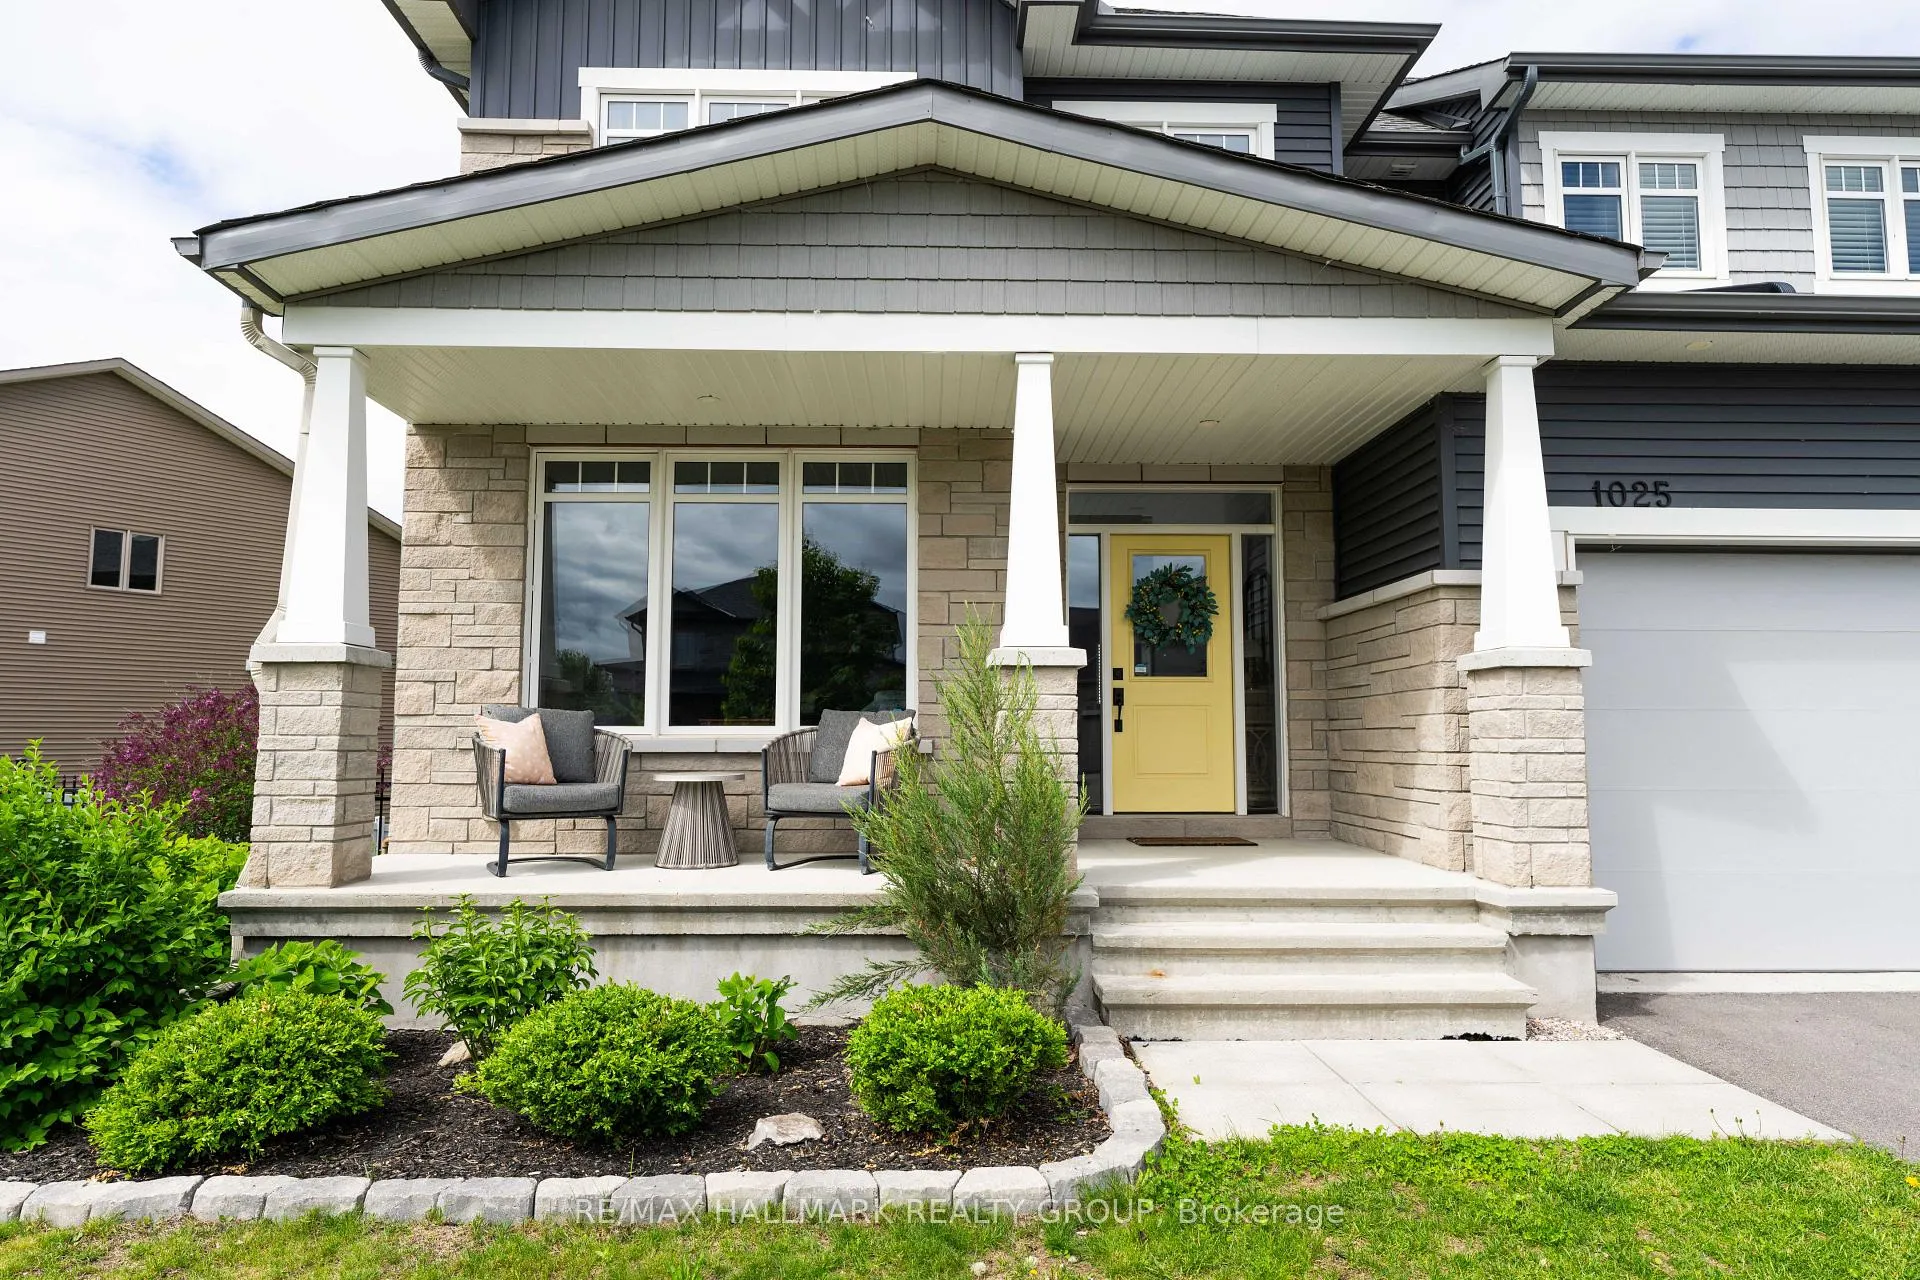
- Features: Deck, landscaped, patio, porch
- Other structures: Fence - full, shed
- Size: 123.33 × 84.8 ft
- Shape: Irregular
Parking2 Garage, Attached, Lane
- Spaces: 2 Garage
- Garage: Attached
- Driveway: Lane
Heating, water and powerForced air, gas, Central air, Municipal water
- Heating: Forced air, gas
- Cooling: Central air
- Water: Municipal water
- Sewer: Municipal sewer
Costs and taxesTaxes $8,409 a year, HST included in the price, Hwt ($60/mth)
- Taxes, 2026: $8,409 a year
- HST: HST included in the price
- Rental items: Hwt ($60/mth)
Included in the saleRefrigerator, stove, hood fan, dishwasher, washer, dryer, all window coverings (blinds), basement shelves, shed, tv brackets, Basement eurocave wine fridge, basement beverage centre (bar fridge), firepit insert insert, microwave
- Included: Refrigerator, stove, hood fan, dishwasher, washer, dryer, all window coverings (blinds), basement shelves, shed, tv brackets
- Not included: Basement eurocave wine fridge, basement beverage centre (bar fridge), firepit insert insert, microwave
NearbyClear view
- Close to: Clear view
Listing detailsX13221160, Terminated, Jun 1, 2026
- MLS® number: X13221160
- Status: Terminated
- Listed on: Jun 1, 2026
- Days on market: 45
- Updated: Jul 16, 2026
- Possession: 2026-08-01 / Flexible
- Occupied by: Owner
- Listing brokerage: RE/MAX HALLMARK REALTY GROUP
About this home
1025 Diamond Street, Clarence-Rockland (Clarence/Rockland Twp), ON K4K 1P6
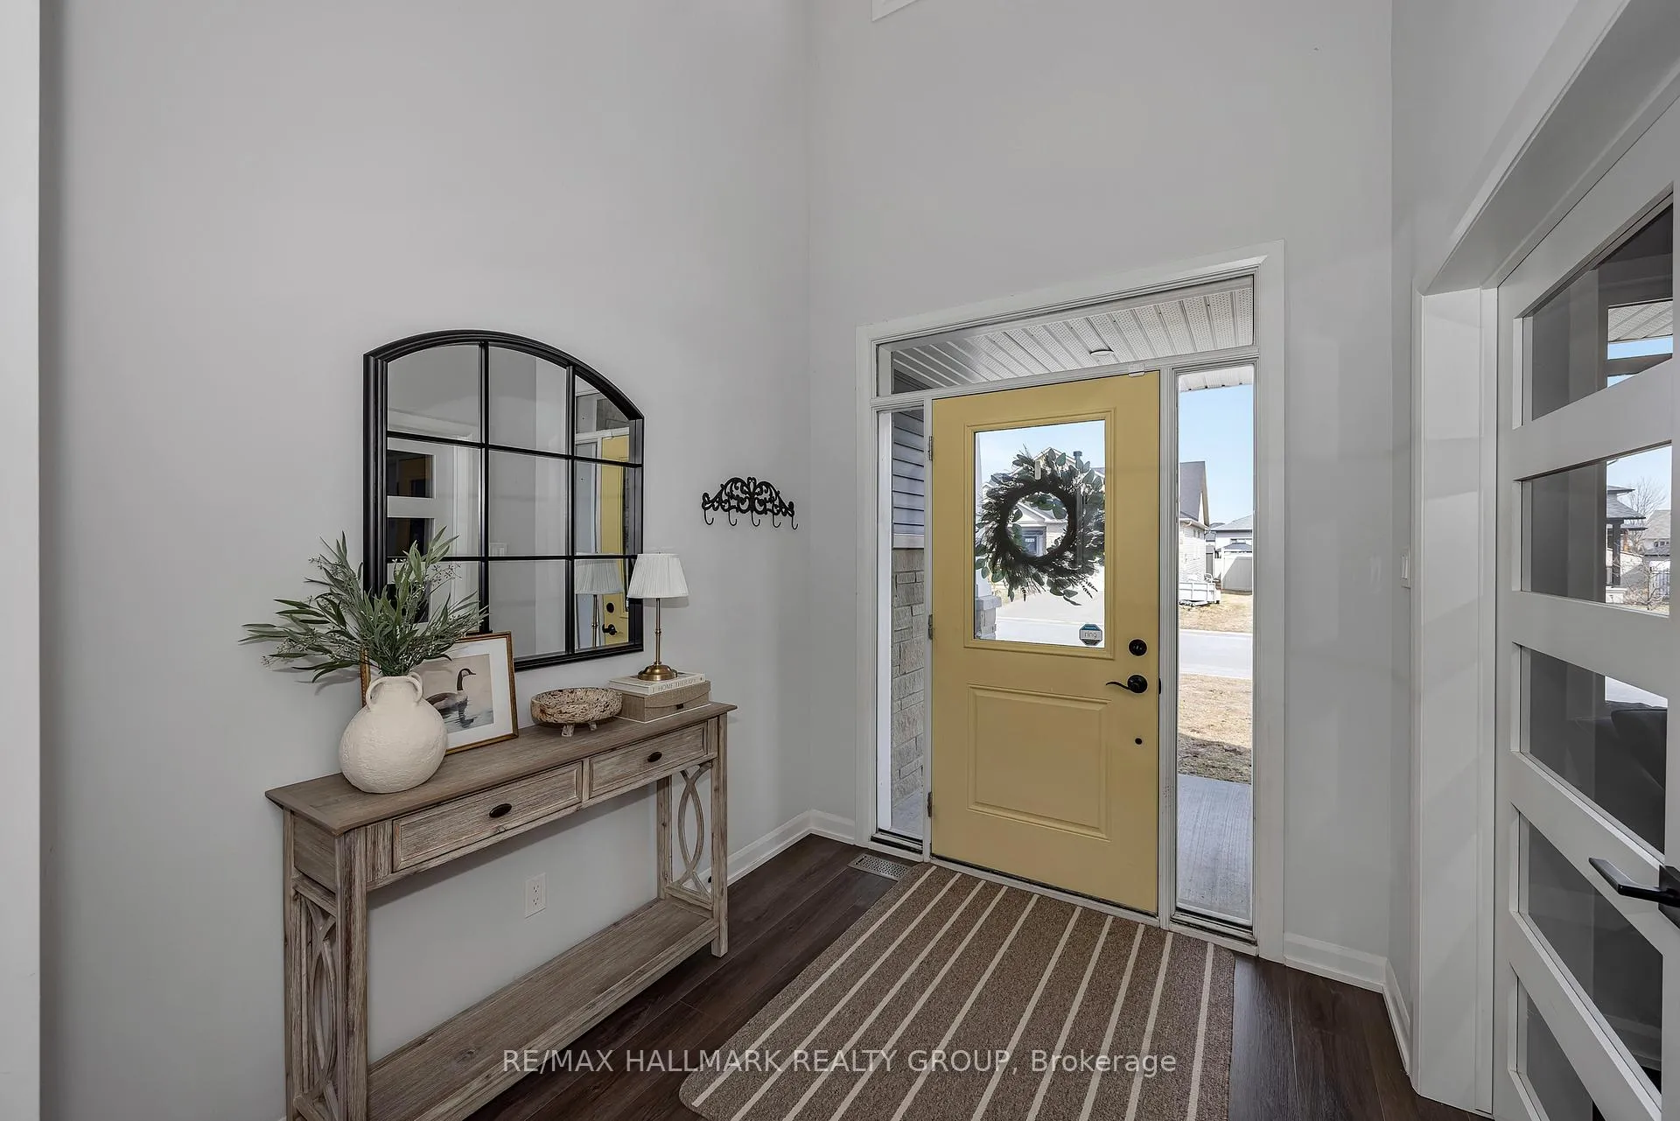
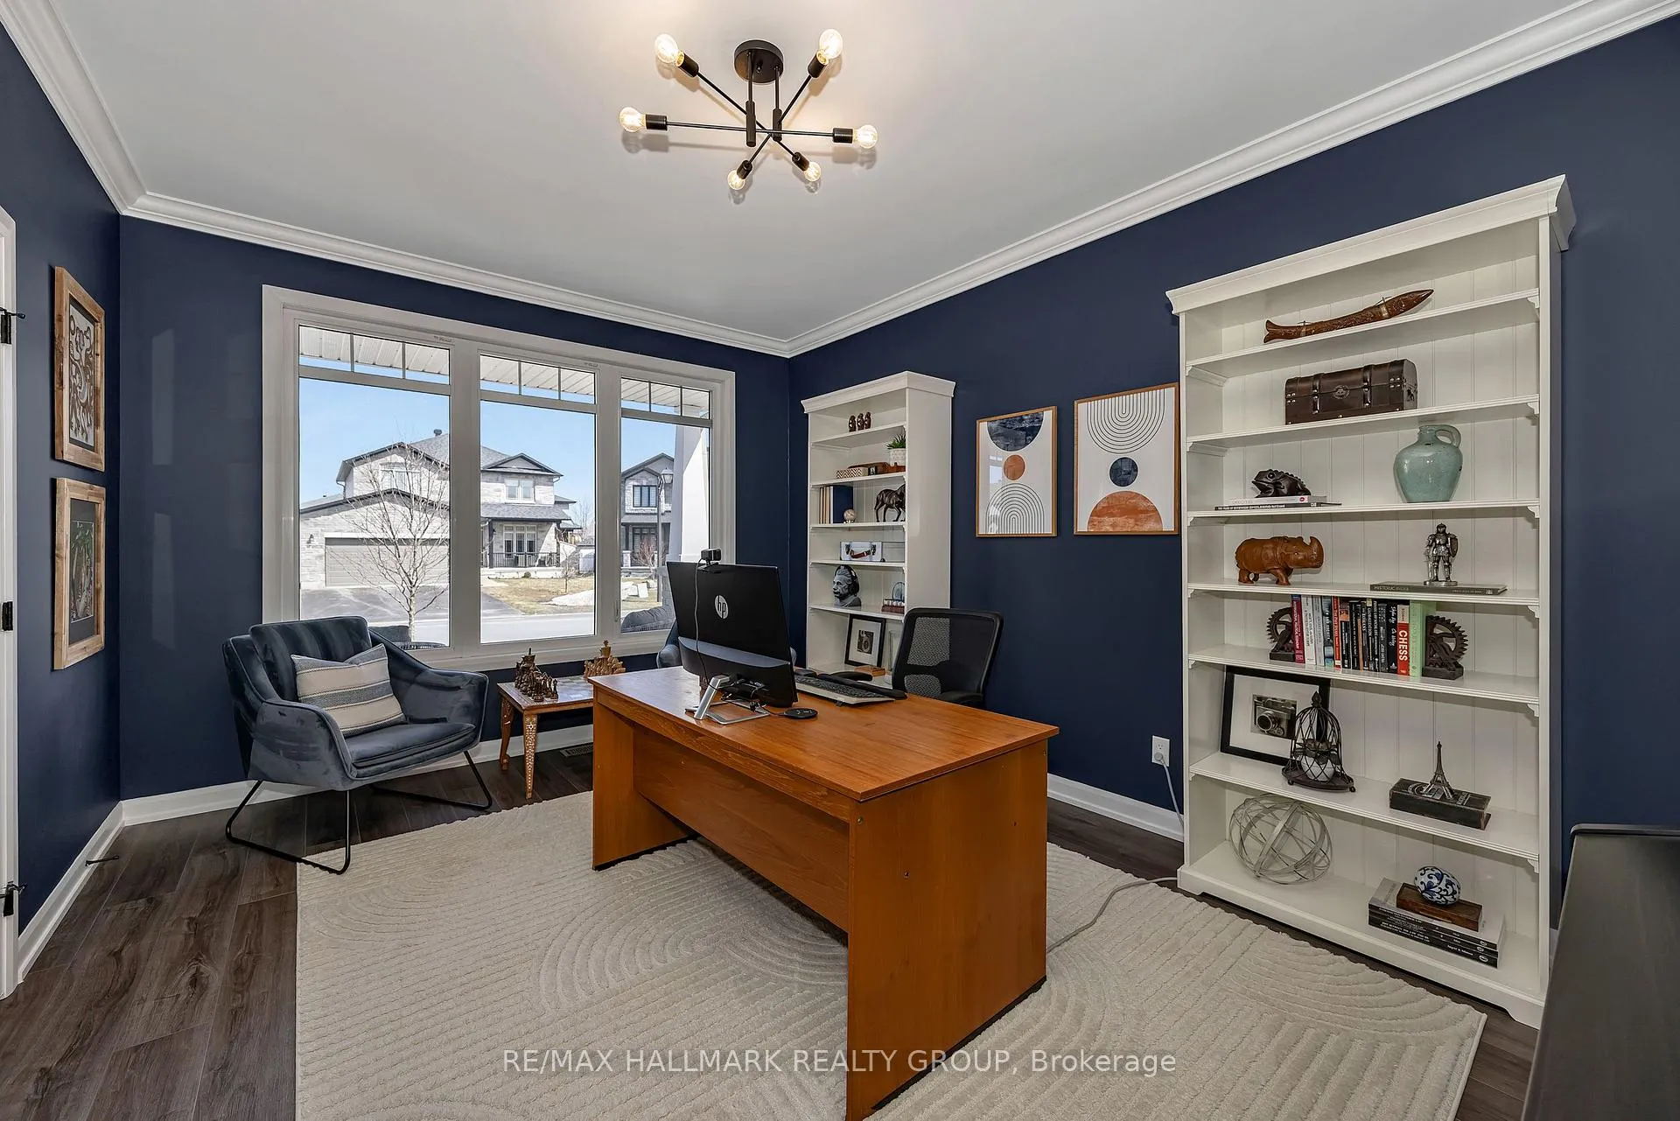
Welcome to this stunning, modern 4-bed, 5-bath residence built by Longwood, perfectly positioned backing onto a scenic pathway and Alain Potvin Pond, offering breathtaking views and no rear neighbours. Thoughtfully designed with both luxury and functionality in mind, this home showcases high-end finishes throughout and a spacious, open-concept layout. The chef-inspired kitchen is the heart of the home, featuring ample cabinetry, a walk-in pantry, and a generous eat-in area, all overlooking the serene natural backdrop. Step out onto the private balcony, ideal for barbecuing and enjoying sunset views over the pond. The main level is elevated by 9-foot ceilings and offers exceptional versatility, including a formal dining room, a welcoming family room, and a flex space perfect for a home office. A large mudroom off the garage adds everyday convenience for busy families. Upstairs, retreat to the luxurious primary suite, a true enclave with picturesque views, dual walk-in closets, and a beautifully appointed ensuite. A secondary bedroom perfect for guests or multi-generational living, features its own private ensuite and walk-in closet, while two additional generously sized bedrooms complete the upper level. The fully finished walkout basement is designed for both entertaining and lifestyle, featuring a large recreation area, dedicated home theatre, games area with a pool table, home gym, and an additional bar space, all complemented by a convenient bathroom. Large windows and direct access to the backyard create a bright, inviting lower level. Set on a premium pie-shaped lot, the fully landscaped backyard offers multiple zones for relaxation and entertainment, including a fire pit area and a bocce court, all framed by the tranquil pond setting. A newer shed provides added storage and functionality. This is a rare opportunity to own a premium home that seamlessly blends luxury finishes, thoughtful design, and an exceptional setting.
Ask about this home
A HOMEH agent will answer your questions about this home.
Around this home
Daily convenience, out of 100, from the distances below
Schools nearby
School rating, out of 10.
Helpful calculators
Your HOMEH agent

"Priced 8% over the Hestimate. I would see it this week."