

180 Sophie Street
180 Sophie Street
 See all 23 photos
Property history
Facts and features
- BasementUnfinished
- Age of home16–30 years
- Water, sewerWell, septic
- Lot shapeRectangular
- Fireplace
- Central air
The homeDetached, Bungalow, Age 16–30 years
- Type: Detached
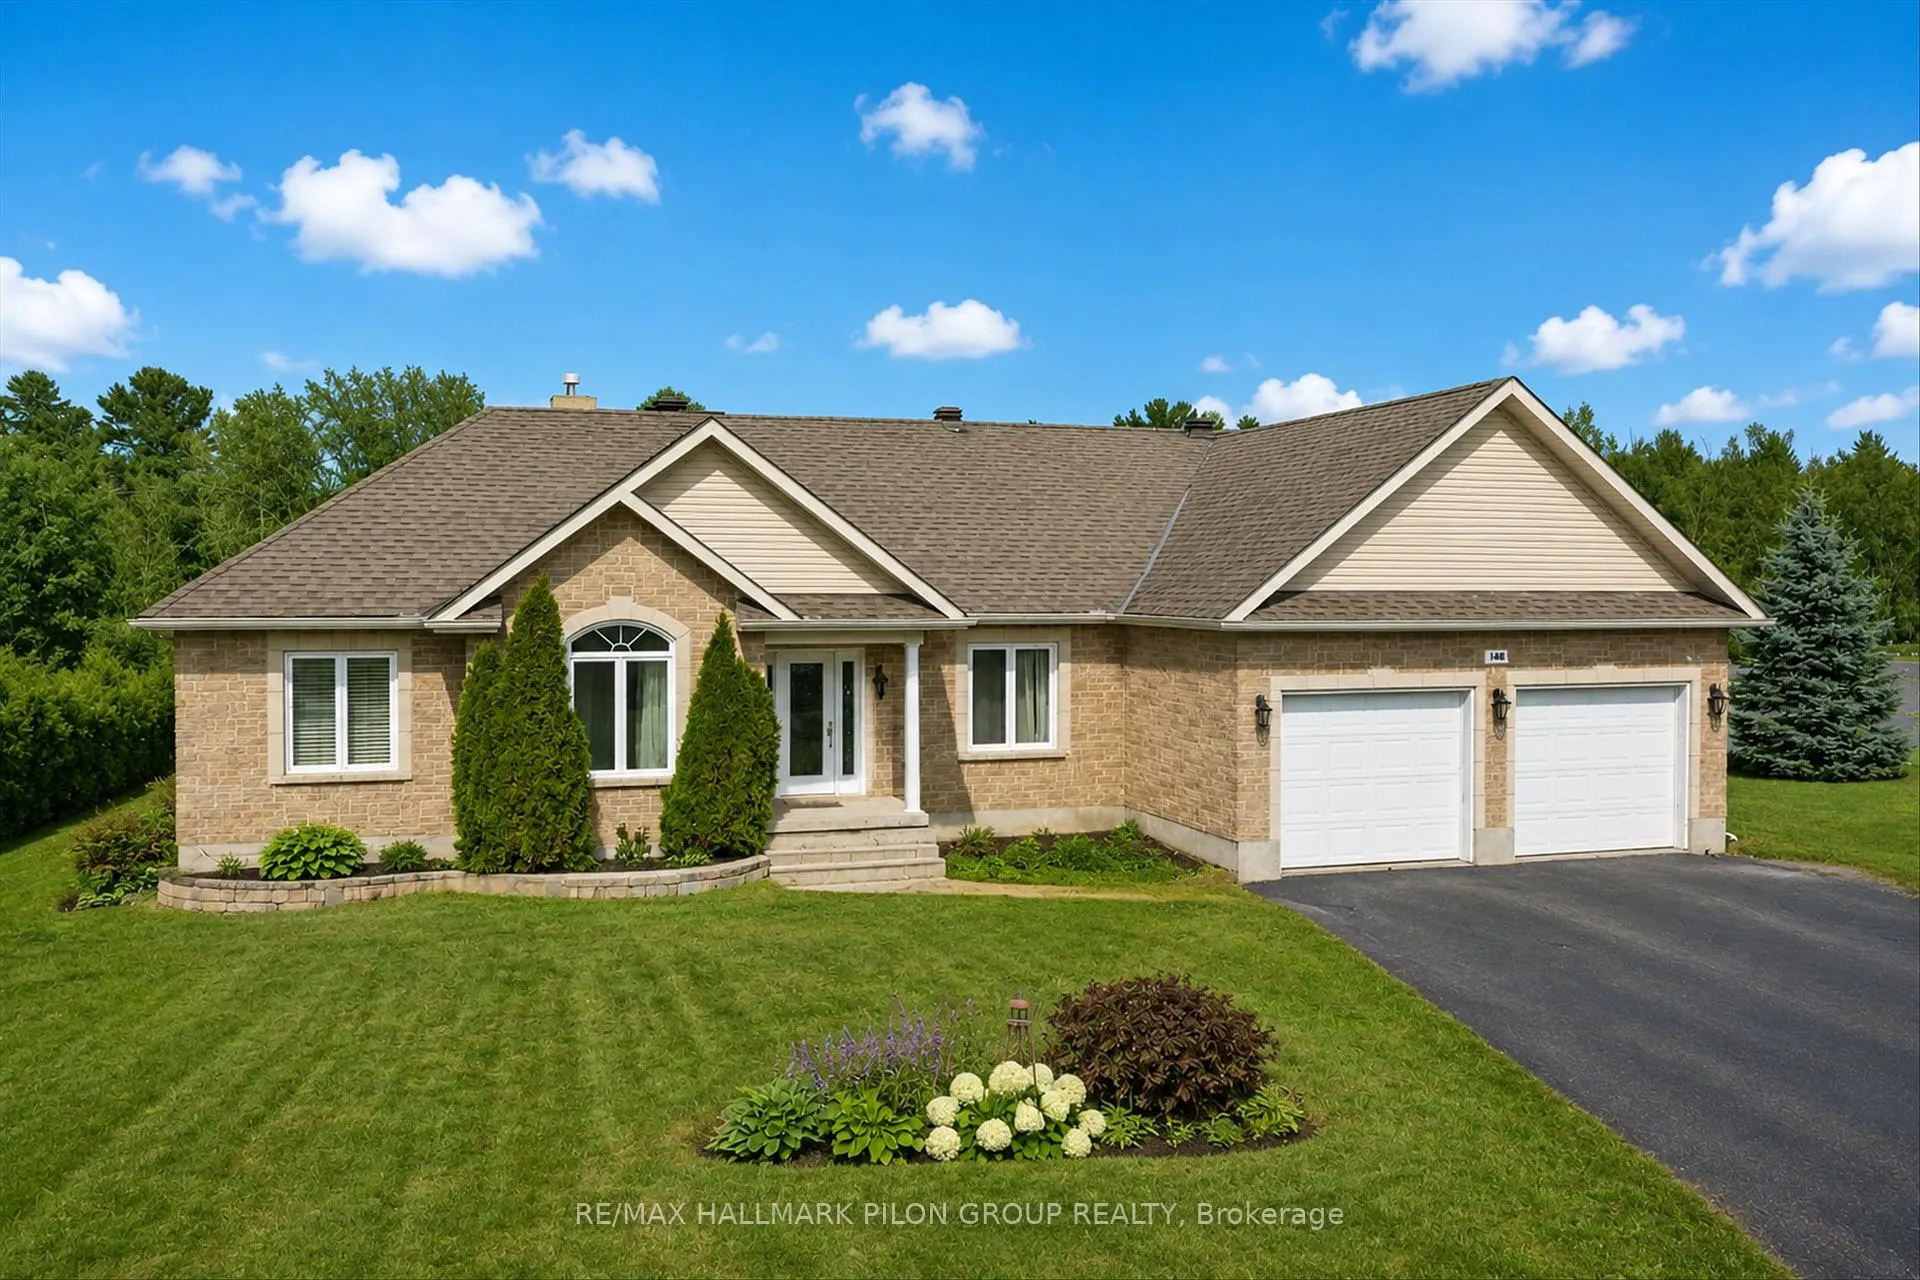
- Style: Bungalow
- Age: 16–30 years
- Living space: 2,000–2,500 sq ft
- Basement: Full, unfinished
- View: Trees/woods
InsideFireplace Yes, natural gas, Main level, Air exchanger, auto garage door remote, primary bedroom - main floor, rough-in bath, water heater owned
- Fireplace: Yes, natural gas
- Laundry: Main level
- Features: Air exchanger, auto garage door remote, primary bedroom - main floor, rough-in bath, water heater owned
- Rooms above ground: 9
- Bedrooms: 3
- Bathrooms: 3
- Kitchens: 1
- Family room: Yes
Outside and lotBrick front, vinyl siding, Asphalt shingle, Poured concrete
- Exterior: Brick front, vinyl siding
- Roof: Asphalt shingle
- Foundation: Poured concrete
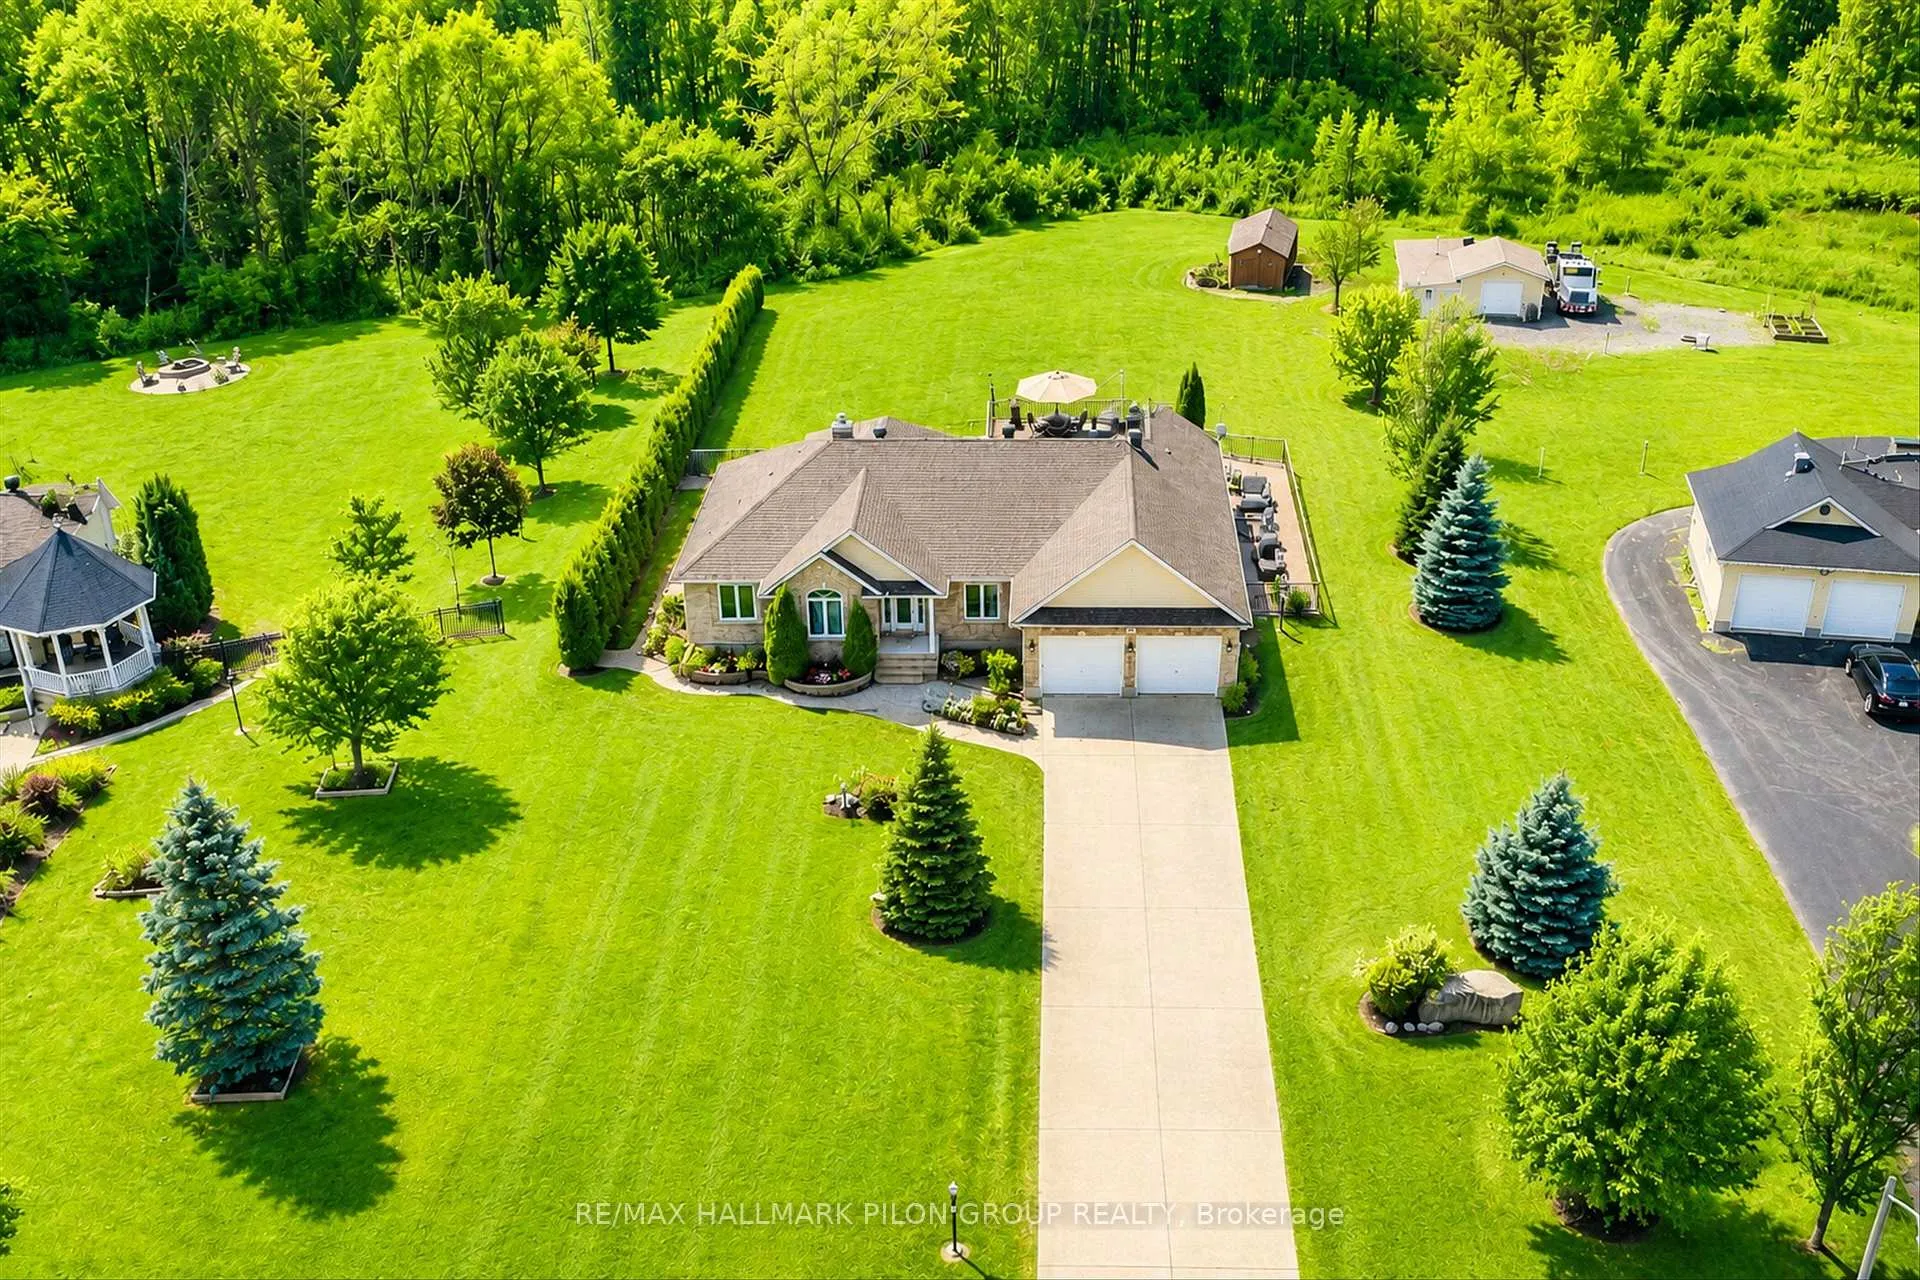
- Features: Hot tub, privacy, porch
- Other structures: Garden shed
- Size: 117.06 × 333.4 ft
- Shape: Rectangular
- Zoning: R3X9
Parking2 Garage, Attached, Inside entry
- Spaces: 2 Garage
- Garage: Attached
- Driveway: Inside entry
Heating, water and powerForced air, gas, Central air, Well
- Heating: Forced air, gas
- Cooling: Central air
- Water: Well
- Sewer: Septic
Costs and taxesTaxes $7,088 a year, HST No HST
- Taxes, 2025: $7,088 a year
- HST: No HST
Included in the saleRefrigerator, stove, dishwasher, microwave/hood fan, washer, dryer, hot water tank, John deer and craftsman tractors
- Included: Refrigerator, stove, dishwasher, microwave/hood fan, washer, dryer, hot water tank
- Not included: John deer and craftsman tractors
NearbyPark, public transit
- Close to: Park, public transit
Listing detailsX13220624, Sold, Jun 1, 2026
- MLS® number: X13220624
- Status: Sold
- Listed on: Jun 1, 2026
- Days on market: 50
- Updated: Jul 21, 2026
- Possession: Other
- Occupied by: Owner
- Listing brokerage: RE/MAX HALLMARK PILON GROUP REALTY
About this home
180 Sophie Street, Clarence-Rockland (Clarence/Rockland Twp), ON K4K 1K7
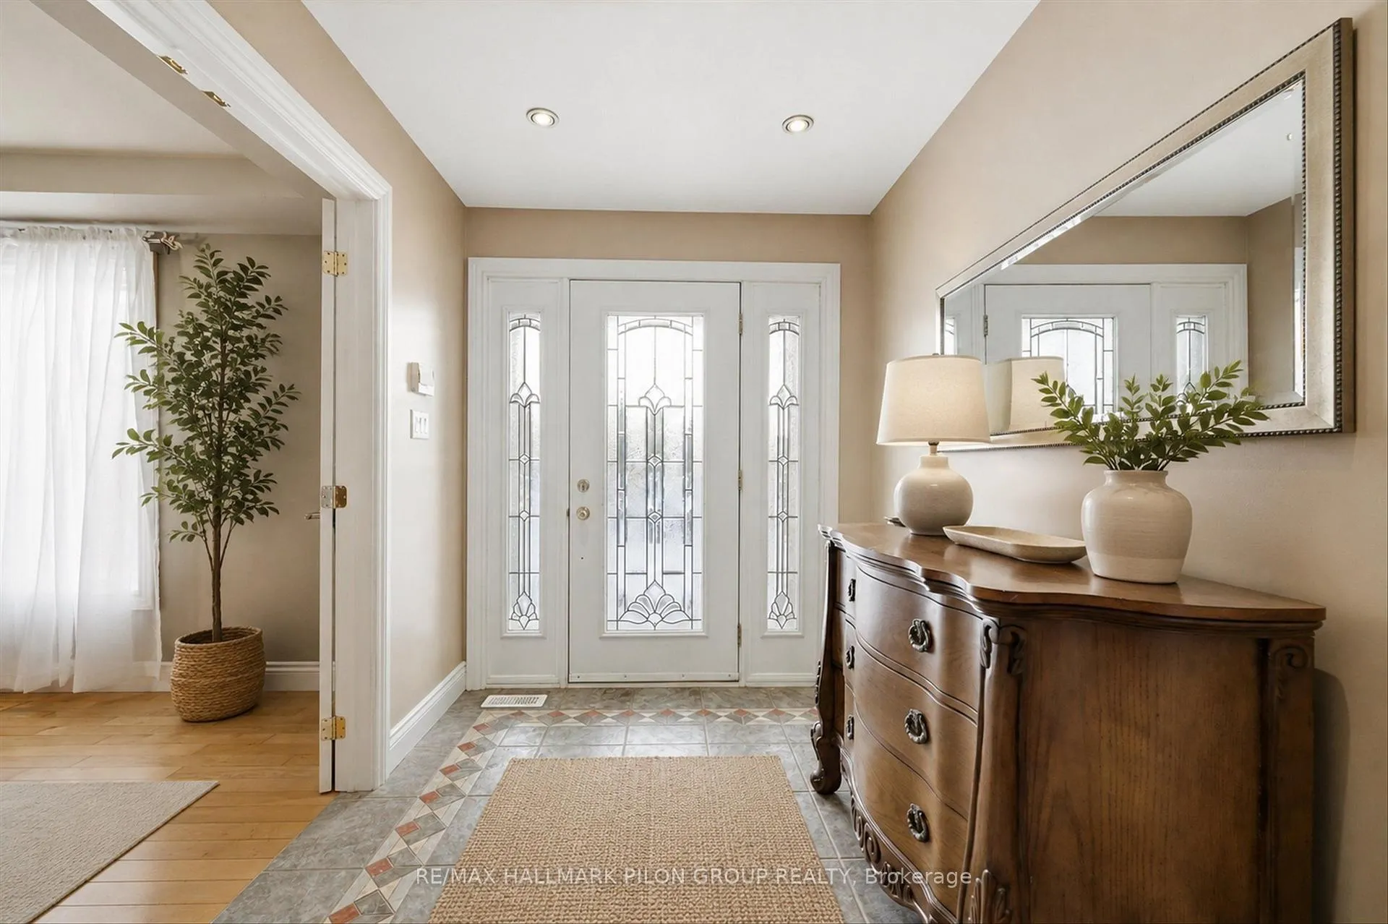
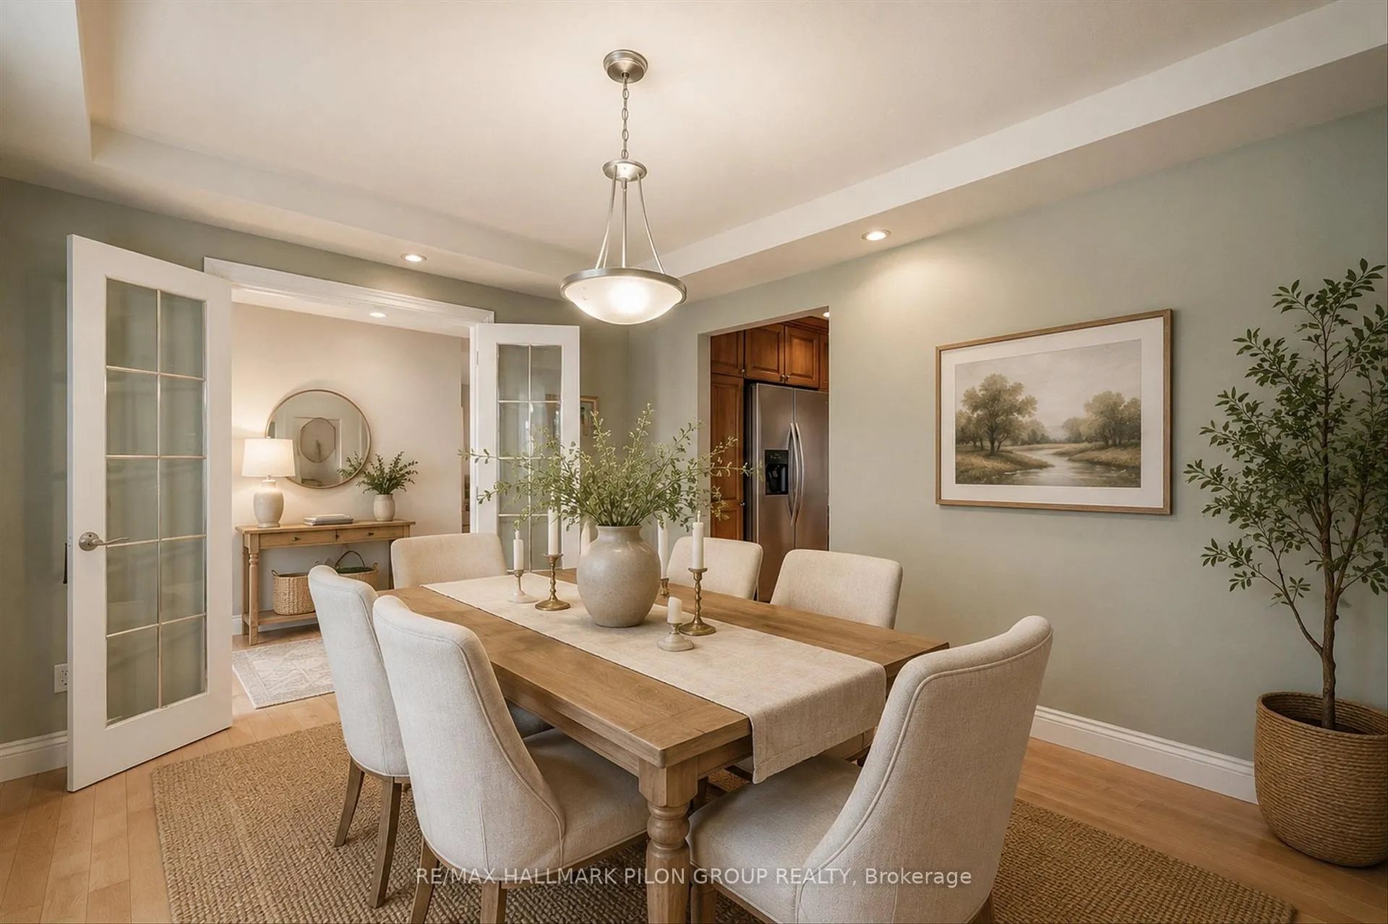
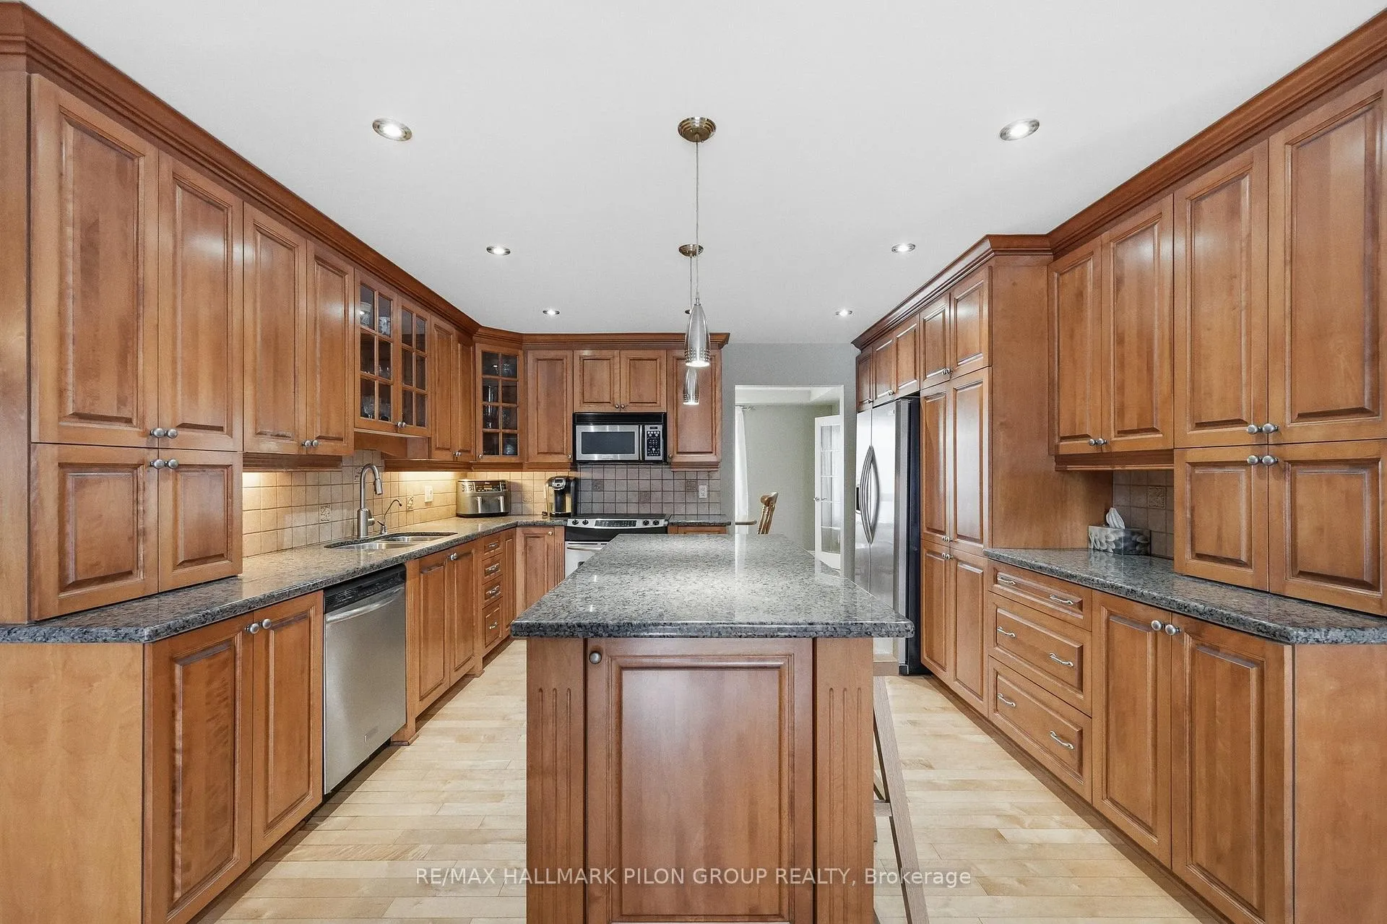
Welcome to 180 Sophie Street, a beautiful bungalow set in Rockland's premier neighbourhood, Clarence Point. This home offers an incredible blend of comfort, space, and privacy on a stunning 1.25 acre lot.The main floor features rich hardwood floors, a bright dining room, a large kitchen with an eat in area, and a warm family room with lovely views of the property. A versatile flex room adds even more functionality and can serve as a living room, office, playroom, or whatever suits your lifestyle. You'll also find three generous bedrooms, two and a half bathrooms, and a convenient main floor laundry room. One of the true highlights is the oversized heated double garage, measuring an impressive 25' by 24'. It's ideal for parking, hobbies, storage, or a workshop. The lower level offers a massive unfinished space with endless potential and includes a rough in for a future bathroom. Whether you're dreaming of a home gym, theatre, extra bedrooms, or a recreation area, the space is yours to create. Step outside to your huge private backyard with no rear neighbours. Enjoy peaceful views, room to entertain, garden, play, or simply relax. This oversized lot gives you rare breathing room while still being close to parks, schools, amenities, walking trails and only about 30 minutes from Ottawa. A fantastic opportunity in one of Rockland's most sought after areas. This is country style living with modern comfort at its best. Photos virtually staged.
Ask about this home
A HOMEH agent will answer your questions about this home.
Around this home
Helpful calculators
Your HOMEH agent

"Priced 1% under the Hestimate. I would see it this week."