

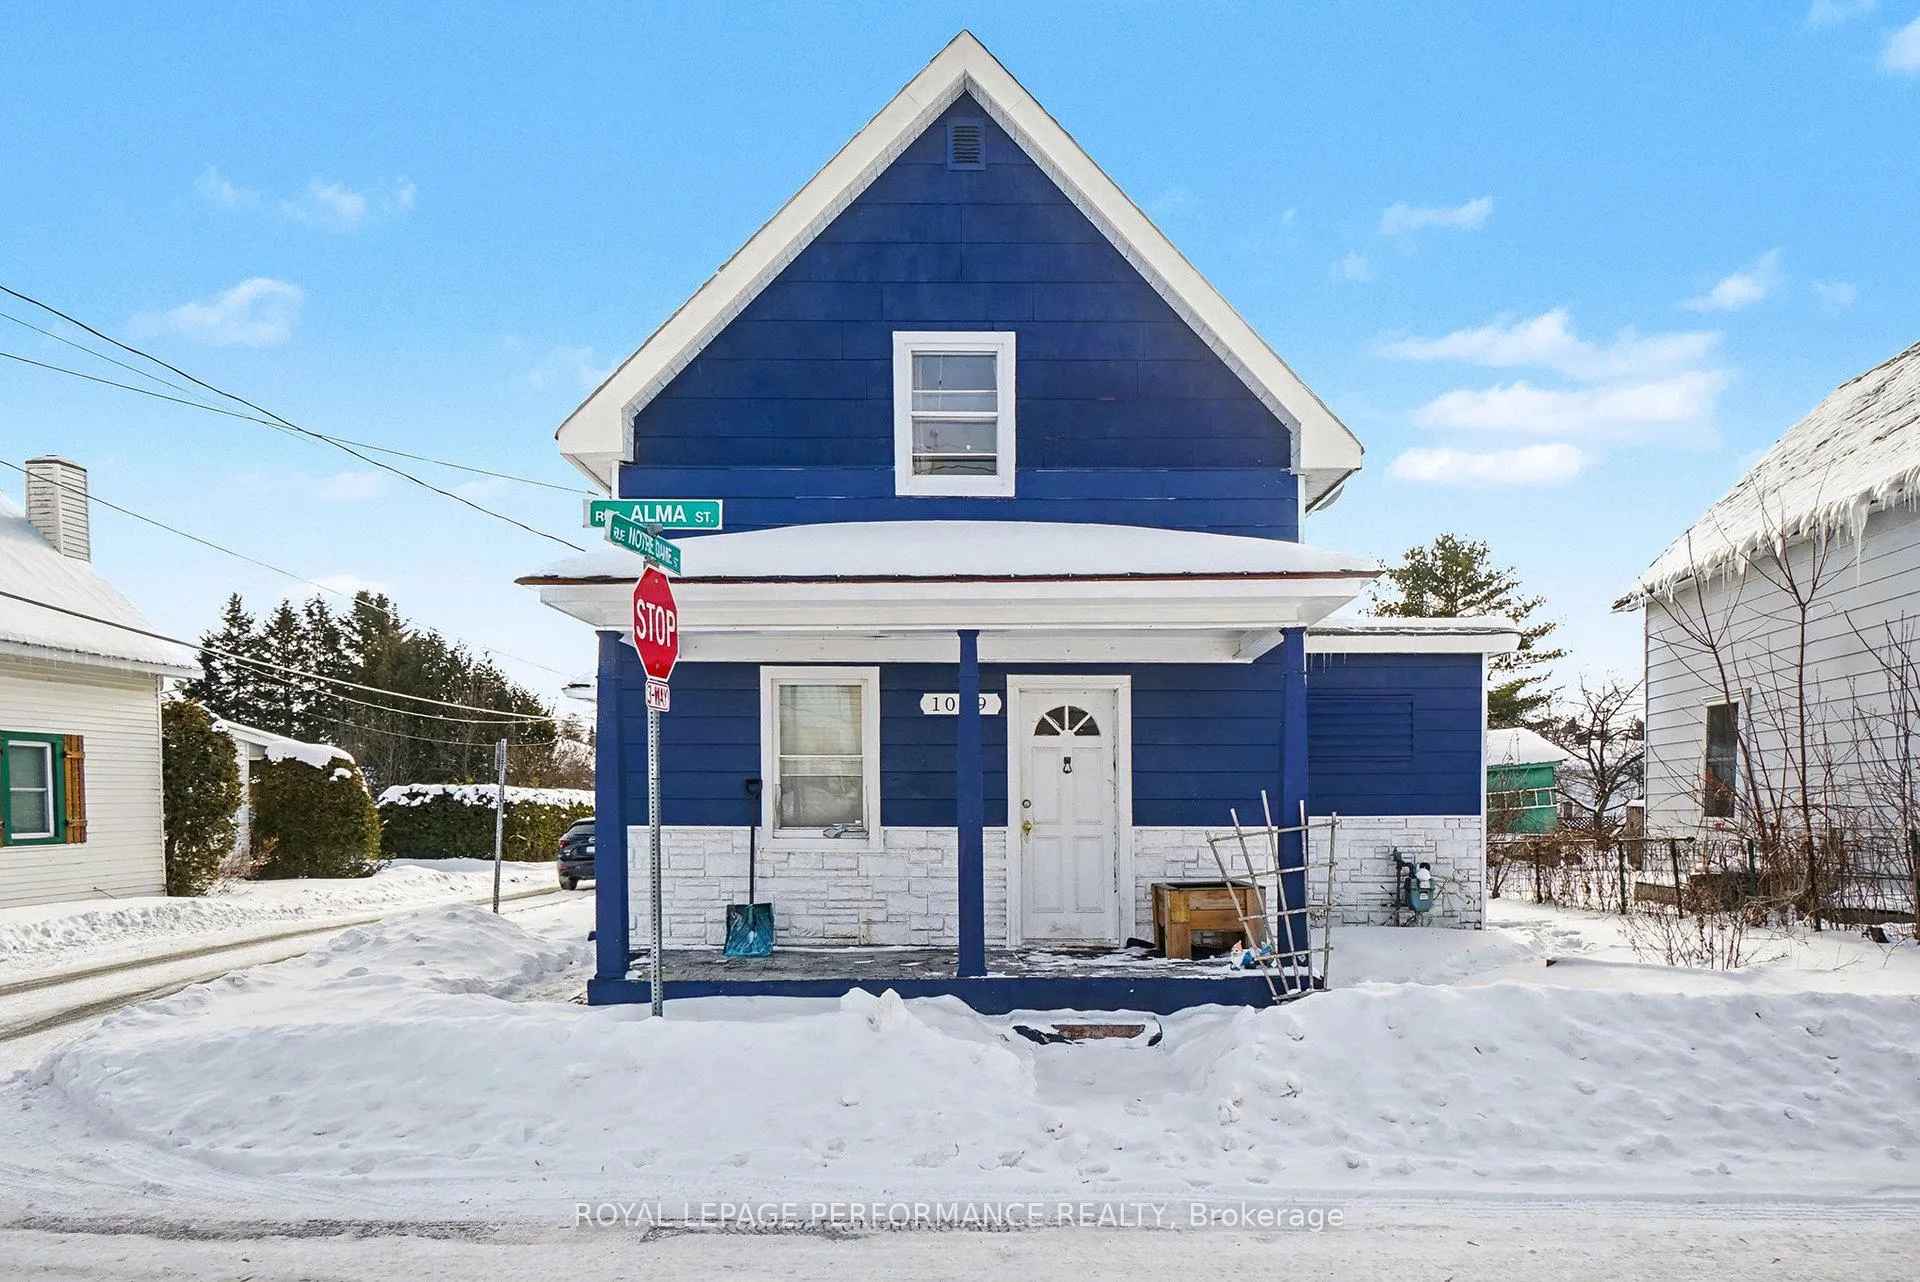
1069 Alma Street
1069 Alma Street
 See all 23 photos
Property history
Facts and features
- BasementUnfinished
- Water, sewerMunicipal
- HeatingOther
- Type of homeDetached
- Fireplace
The homeDetached, 2-storey, 700–1,100 sq ft
- Type: Detached
- Style: 2-storey
- Living space: 700–1,100 sq ft
- Basement: Crawl space, unfinished
InsideFireplace Yes, Rooms above ground 7, Bedrooms 2
- Fireplace: Yes
- Rooms above ground: 7
- Bedrooms: 2
- Bathrooms: 1
- Kitchens: 1
Outside and lotBrick, vinyl siding, Unknown, Unknown
- Exterior: Brick, vinyl siding
- Roof: Unknown
- Foundation: Unknown
- Size: 42.1 × 136.6 ft
- Zoning: R1
Parking1 Garage, Detached, Lane, private
- Spaces: 1 Garage
- Garage: Detached
- Driveway: Lane, private
Heating, water and powerOther, gas, Municipal water, Municipal sewer
- Heating: Other, gas
- Water: Municipal water
- Sewer: Municipal sewer
Costs and taxesTaxes $2,201 a year, HST included in the price, Rental items None
- Taxes, 2025: $2,201 a year
- HST: HST included in the price
- Rental items: None
Included in the saleFridge, stove, washer, dryer,
- Included: Fridge, stove, washer, dryer,
Listing detailsX12679652, Sold, Jan 9, 2026
- MLS® number: X12679652
- Status: Sold
- Listed on: Jan 9, 2026
- Days on market: 34
- Updated: Feb 12, 2026
- Possession: Flexible
- Occupied by: Owner
- Listing brokerage: ROYAL LEPAGE PERFORMANCE REALTY
About this home
1069 Alma Street, Clarence-Rockland (Town of Rockland), ON K4K 1E4
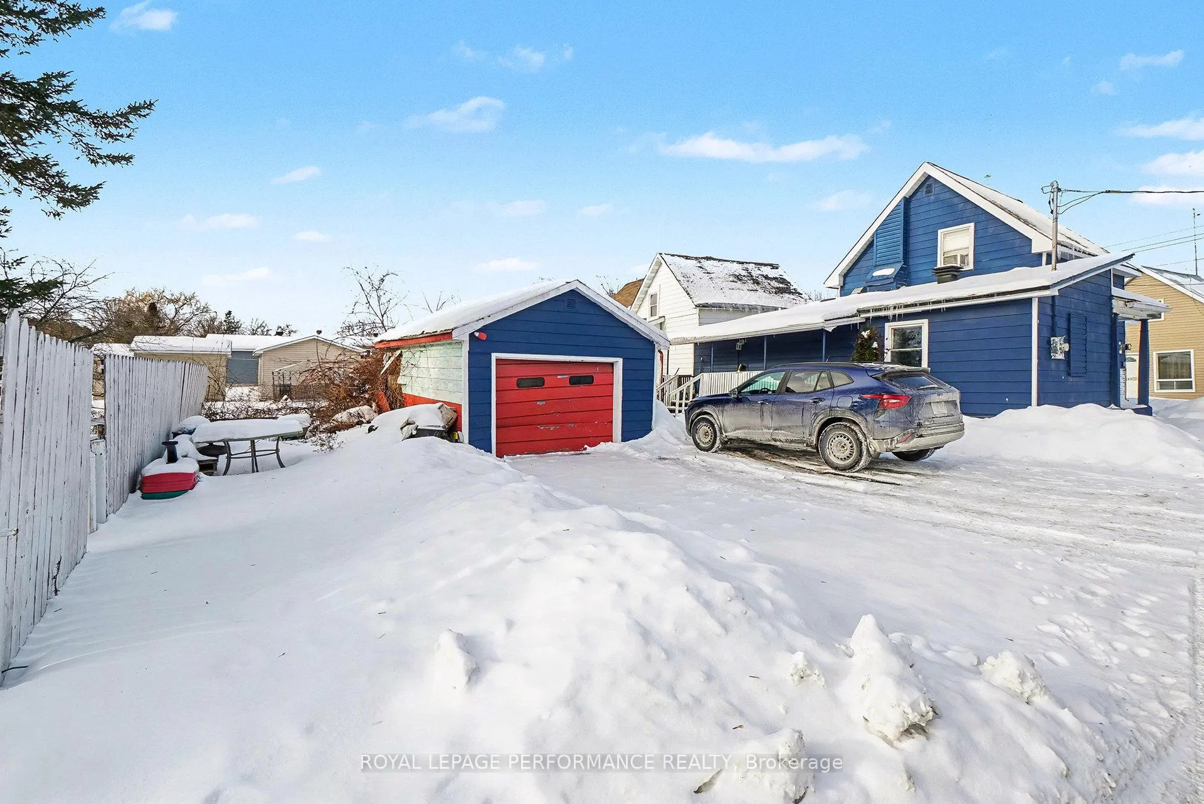
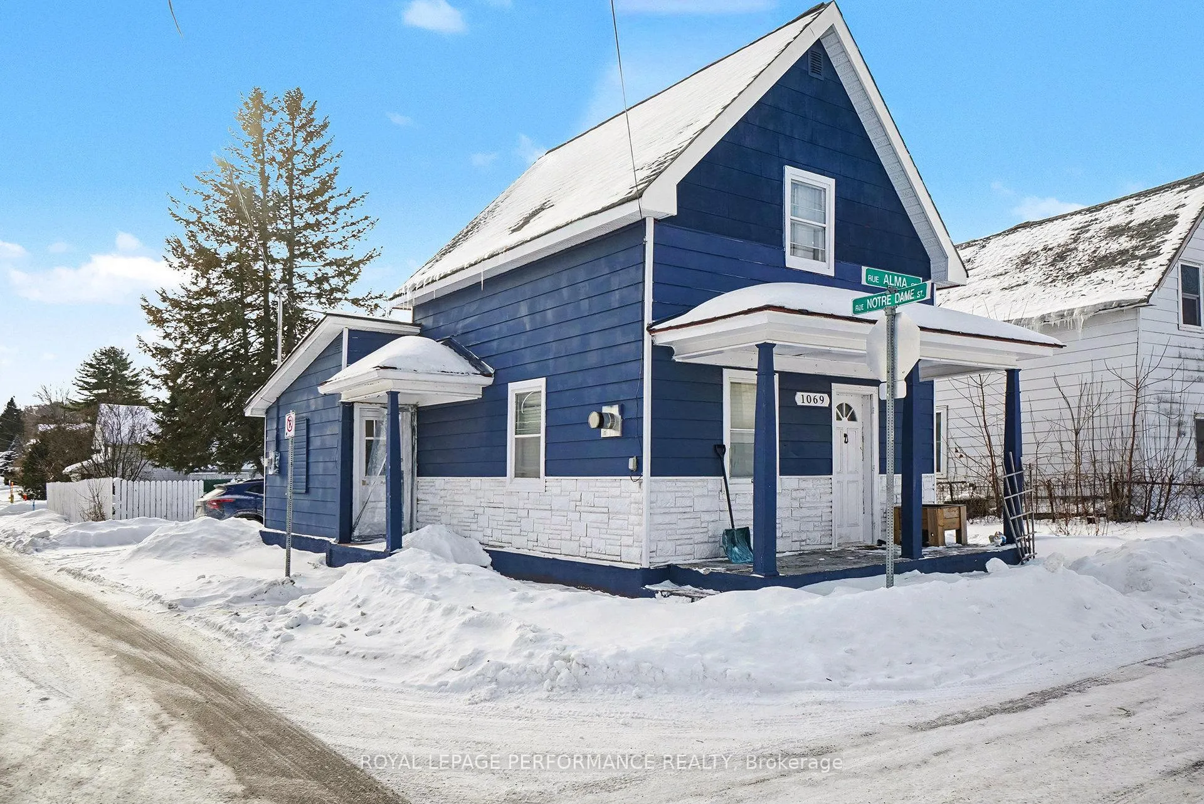
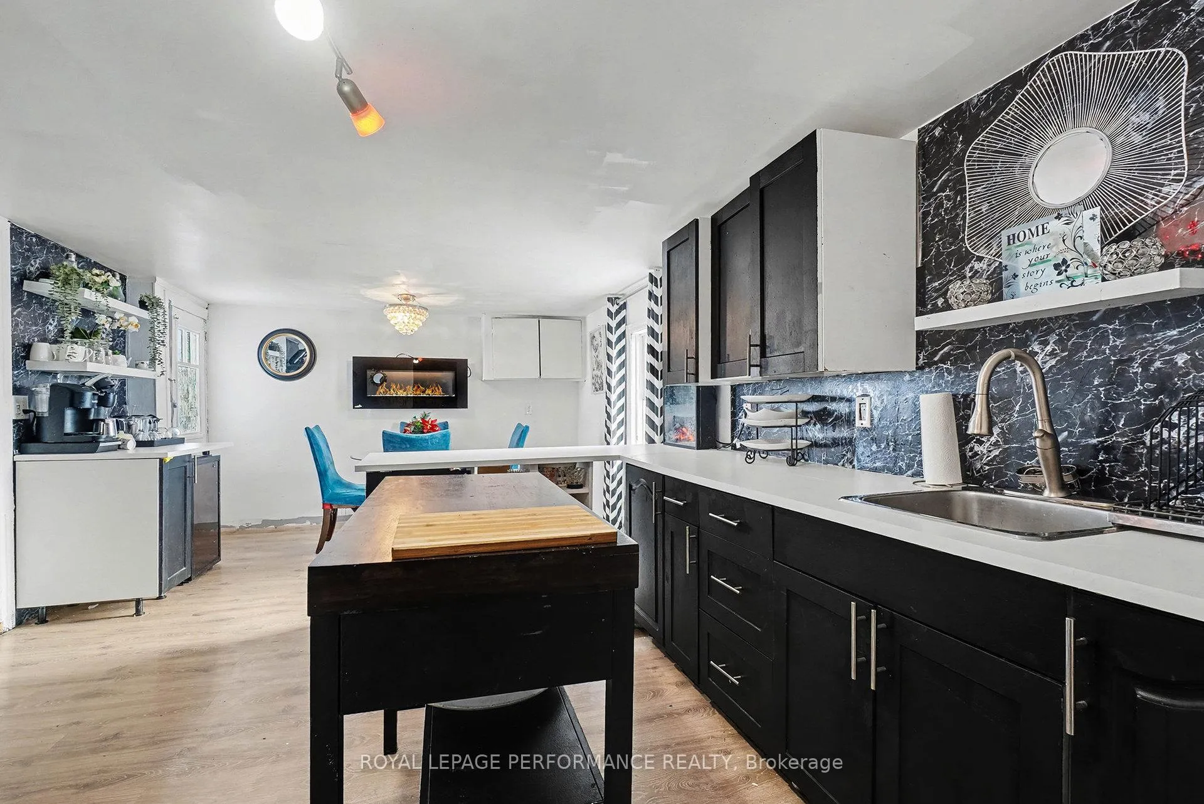
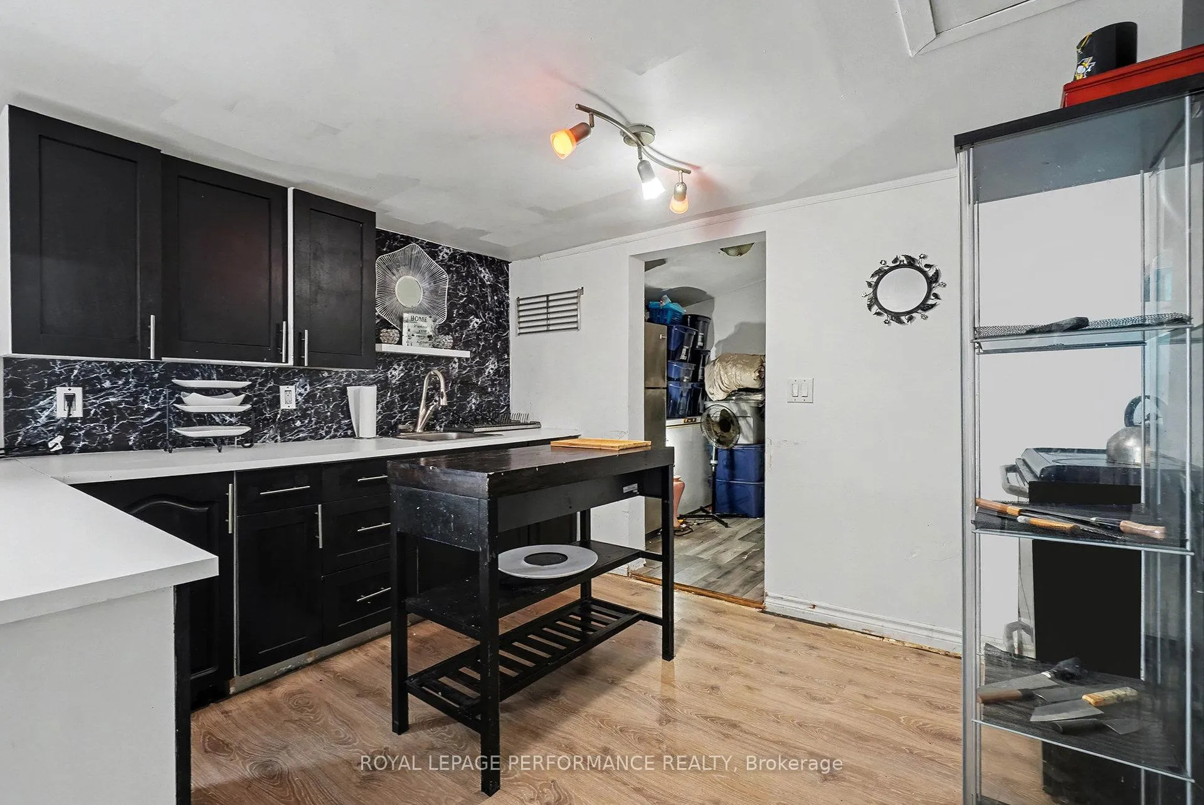
Detached 2-storey home situated on a large 42.1 x 136.6 ft deep lot in the Rockland cheaper than a price of a condo! The property includes a detached garage and parking for up to three vehicles. The main floor consists of a living room, kitchen/dining area, full bathroom and laundry. The home is heated by a gas fireplace located in the living room. A separate side entrance provides direct access to the kitchen/dining area. The upper level offers two bedrooms. The home is older but suitable for buyers wishing to update and improve to their own requirements. Recent improvements include partial roof replacement in 2021, Kitchen updates completed in 2021, and select bathroom updates in 2025. Located within walking distance to schools and parks, with golf nearby, and close to local amenities. A property best suited for buyers looking for a project, renovation, or LOT value opportunity.
Ask about this home
A HOMEH agent will answer your questions about this home.
Around this home
Daily convenience, out of 100, from the distances below
Schools nearby
School rating, out of 10.
Helpful calculators
Your HOMEH agent

"I would see it this week."