

1211 Lacroix Road
1211 Lacroix Road
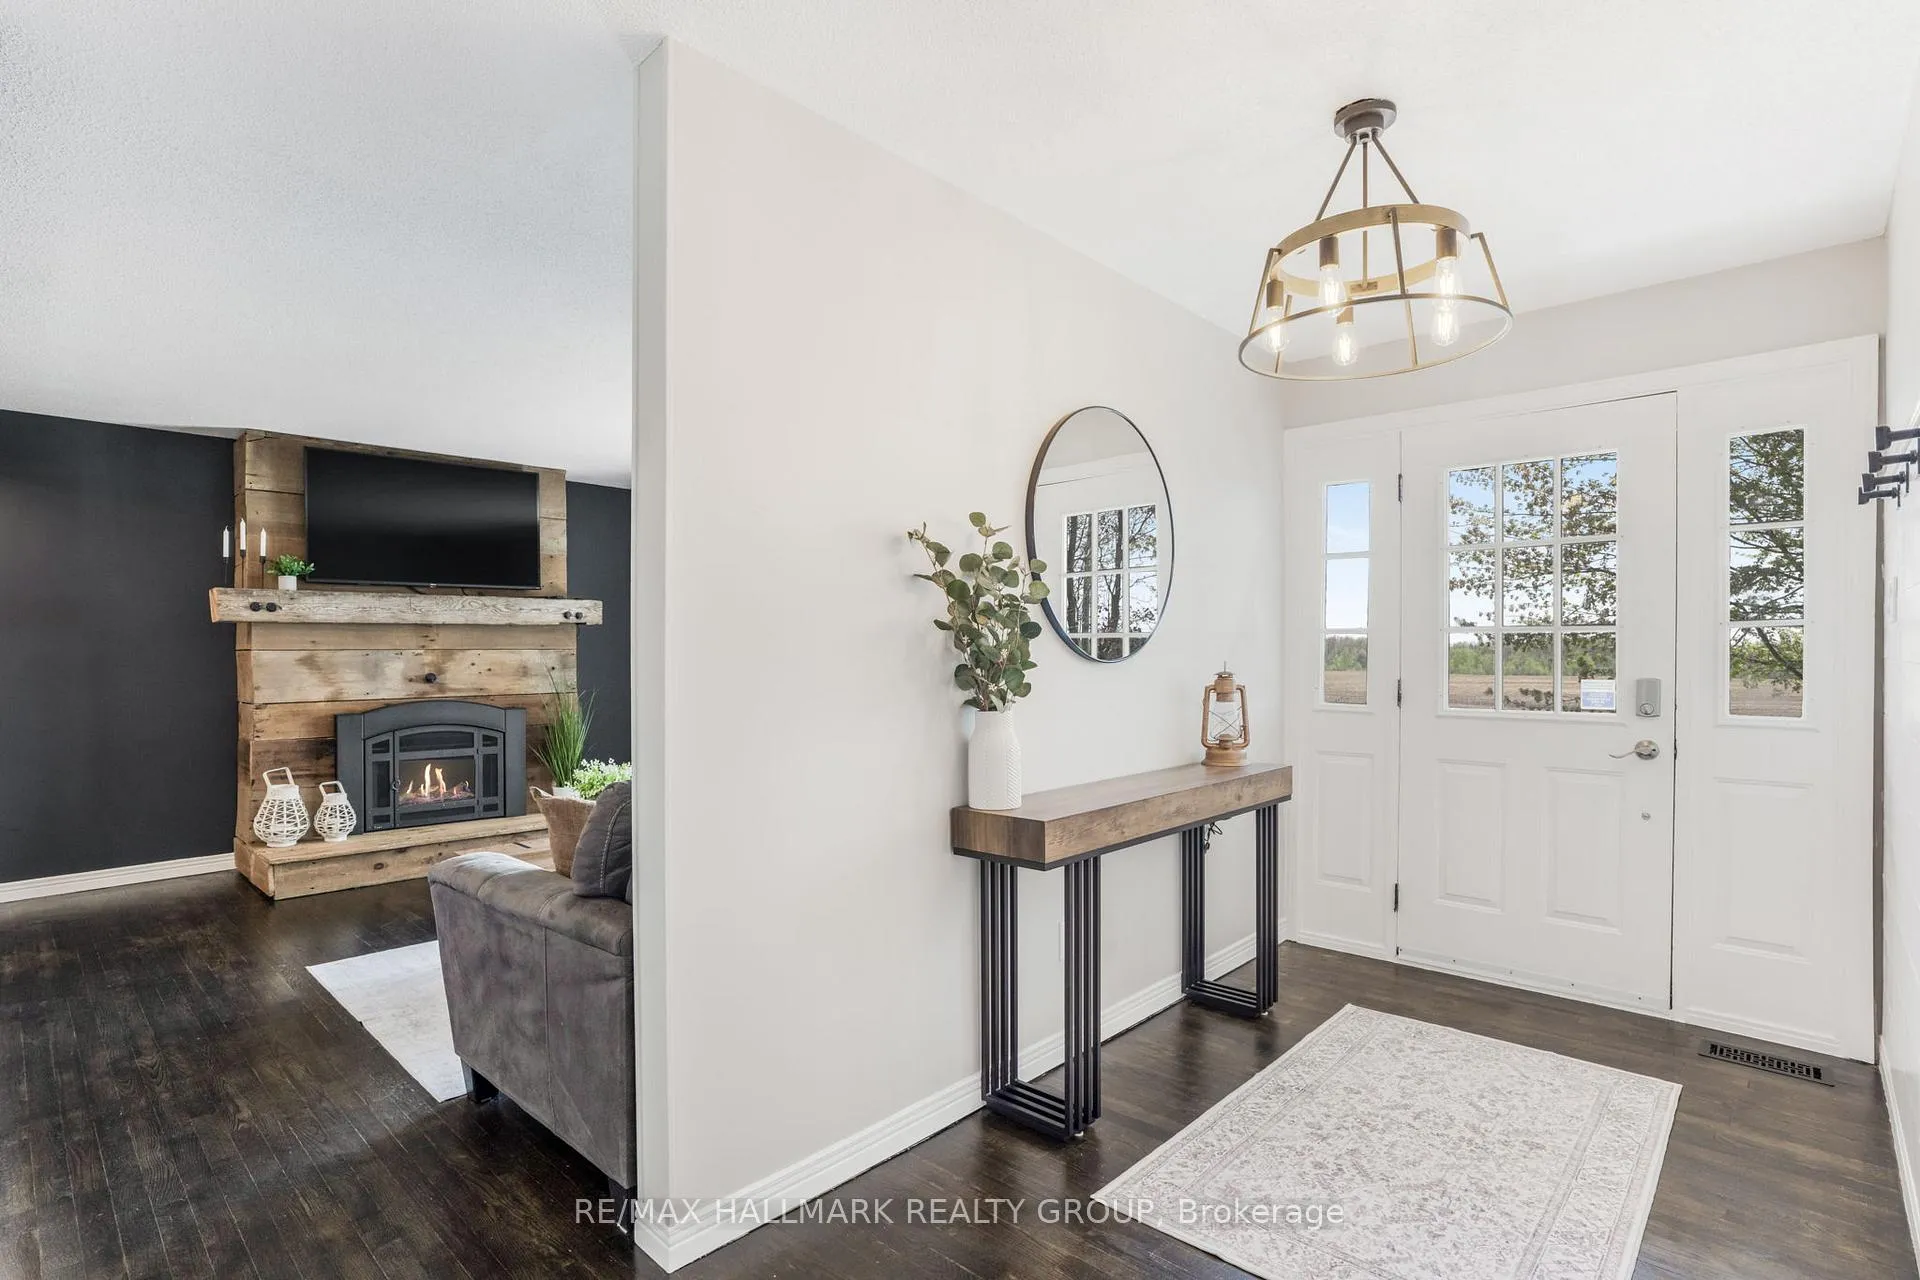 See all 33 photos
Property history
Facts and features
- BasementFinished
- Age of home31–50 years
- Water, sewerSeptic
- HeatingForced air
- Fireplace
- Central air
- Pool
The homeDetached, Bungalow, Age 31–50 years
- Type: Detached
- Style: Bungalow
- Age: 31–50 years
- Living space: 1,500–2,000 sq ft
- Basement: Finished
InsideFireplace Yes, natural gas, Main level, Workbench
- Fireplace: Yes, natural gas
- Laundry: Main level
- Features: Workbench
- Rooms above ground: 10
- Rooms in the basement: 4
- Bedrooms: 3 + 1 in the basement
- Bathrooms: 2
- Kitchens: 1
- Family room: Yes
Outside and lotBrick, Asphalt shingle, Poured concrete
- Exterior: Brick
- Roof: Asphalt shingle
- Foundation: Poured concrete
- Pool: Above ground
- Size: 258.2 × 150 ft
- Zoning: RESIDENTIAL
Parking4 Garage, Detached
- Spaces: 4 Garage
- Garage: Detached
Heating, water and powerForced air, gas, Central air, Municipal water
- Heating: Forced air, gas
- Cooling: Central air
- Water: Municipal water
- Sewer: Septic
Costs and taxesTaxes $4,907 a year, HST included in the price, Rental items None
- Taxes, 2025: $4,907 a year
- HST: HST included in the price
- Rental items: None
Included in the saleRefrigerator, gas stove, dishwasher, washer, gas dryer, hot water tank, gazebo
- Included: Refrigerator, gas stove, dishwasher, washer, gas dryer, hot water tank, gazebo
Listing detailsX12259680, Sold, Jul 3, 2025
- MLS® number: X12259680
- Status: Sold
- Listed on: Jul 3, 2025
- Days on market: 58
- Updated: Aug 30, 2025
- Possession: Flexible
- Occupied by: Owner
- Listing brokerage: RE/MAX HALLMARK REALTY GROUP
About this home
1211 Lacroix Road, Clarence-Rockland (Clarence/Rockland Twp), ON K0A 2A0
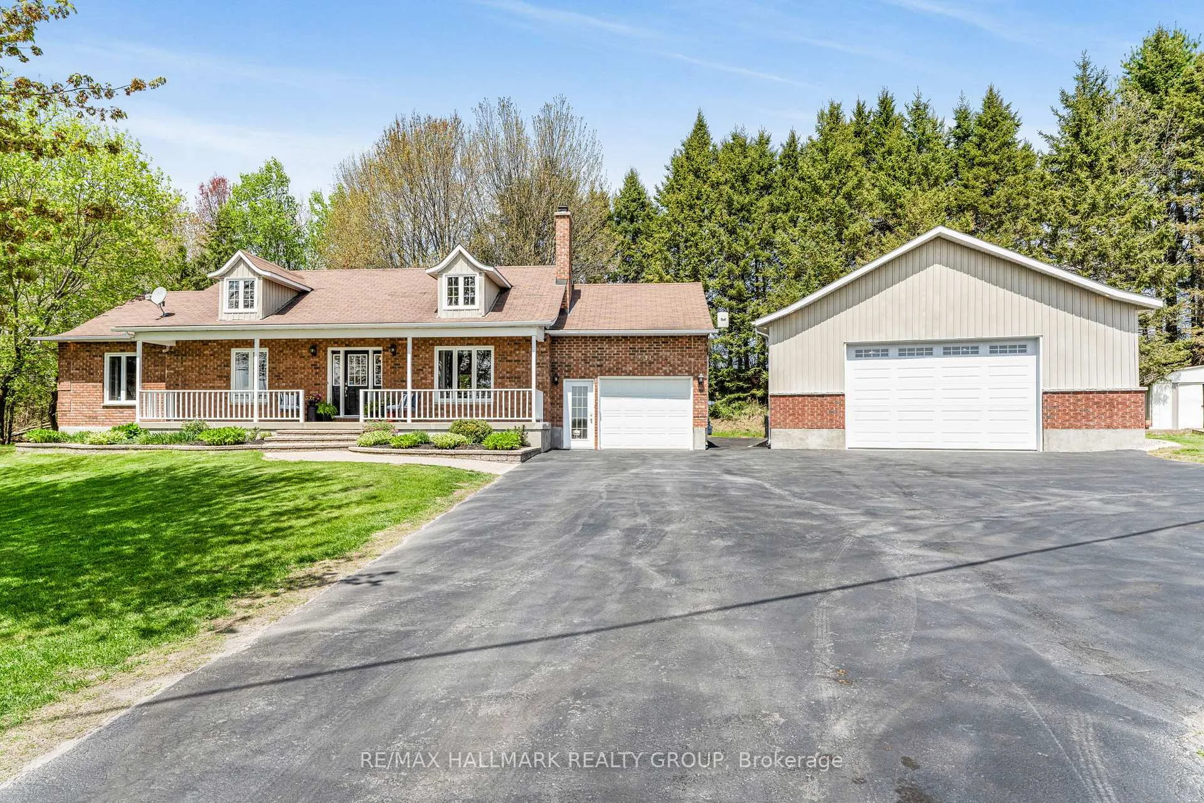
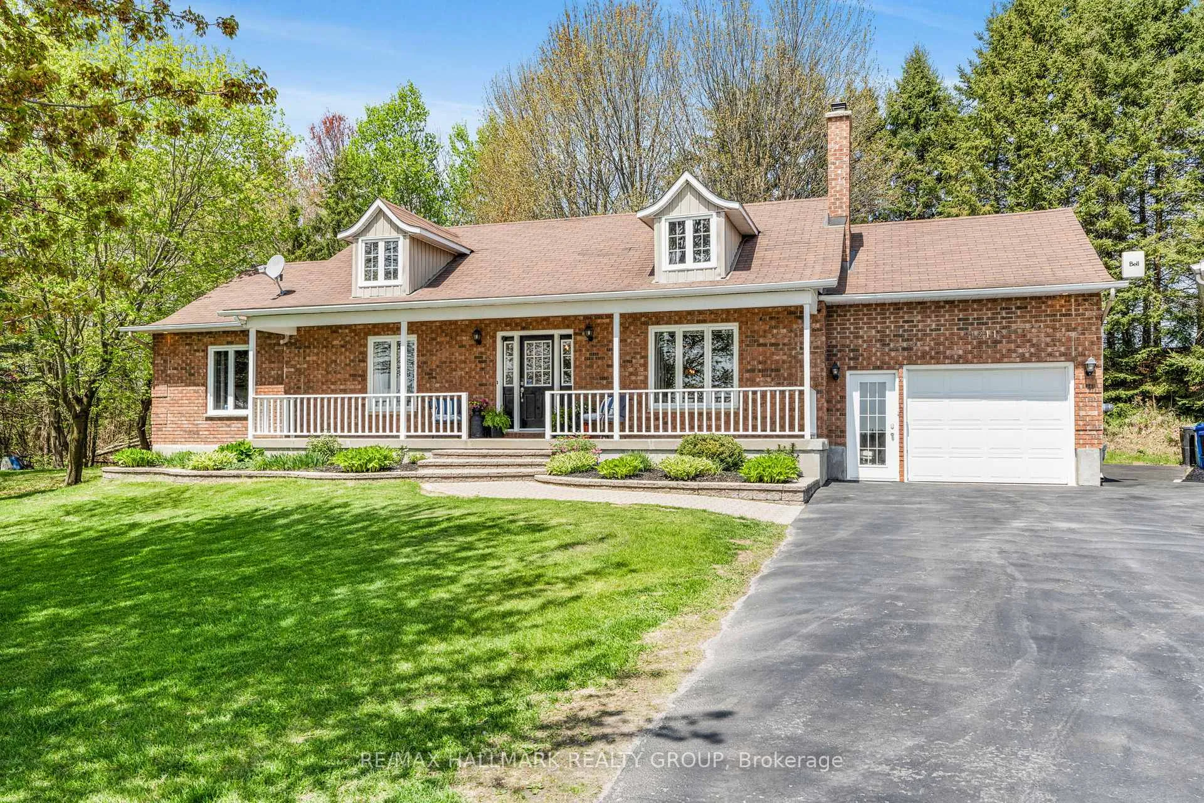
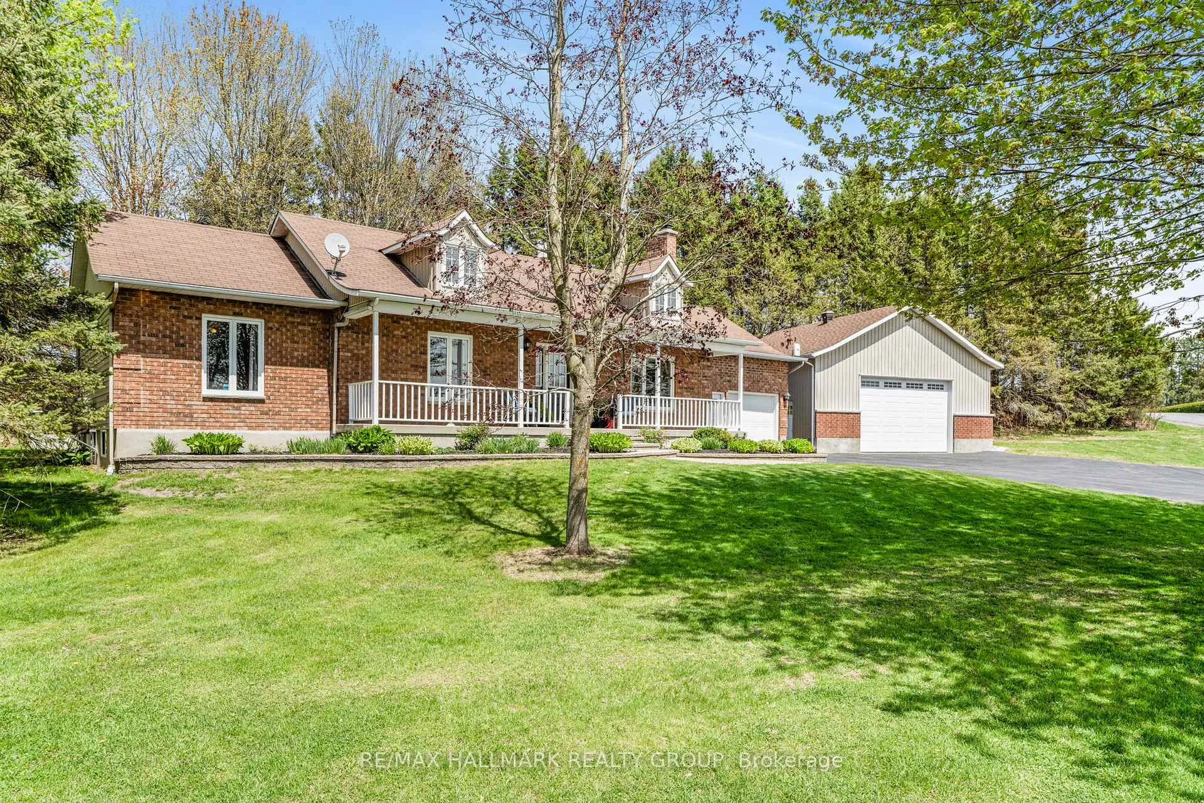
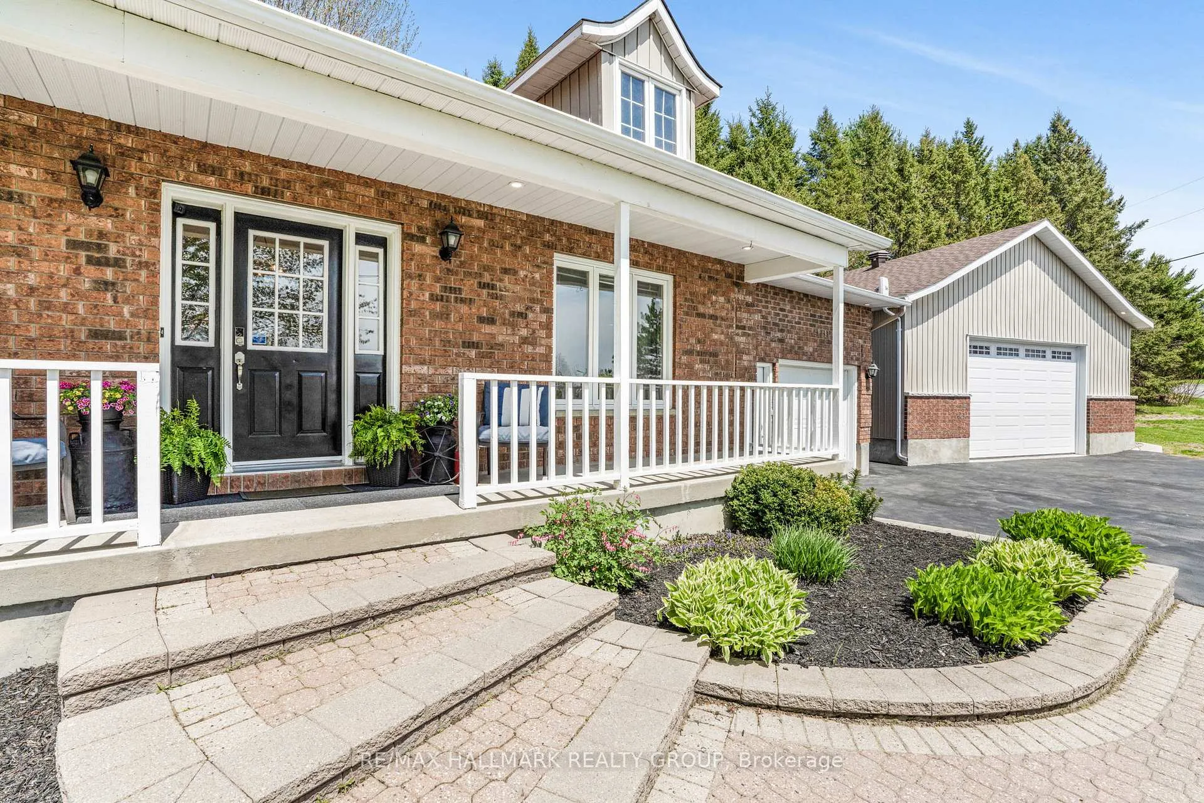
Welcome to 1211 Lacroix Rd. Immaculate 1,526sqft custom country bungalow with 4 bedroom, 2 bathroom, attached single car garage& HUGE heated detach garage is located on 0.66 of an acre of privacy with NO FRONT & REAR NEIGHBOURS. The main floorfeatures hardwood & ceramic throughout; modern gourmet kitchen with quartz countertops & stainless steal appliances; living roomwith natural gas fireplace; 3 good size bedrooms, 2pce bathroom/laundry area & modern 5pce bathroom. Lower level featuring a goodsize 4th bedroom; huge family room; natural gas fireplace; workshop & plenty of storage. OVERSIZE 30x30 heated (40k btu furnace)detach garage featuring; pre-wired for two hoist; reinforced cement; 100amp panel; 240V welder plug; compressor hookup; Generlinkready. Private Backyard featuring a heated 24ft above ground pool; gazebo & natural gas BBQ hookup. Septic field (2024). BOOKYOUR PRIVATE SHOWING TODAY.
Ask about this home
A HOMEH agent will answer your questions about this home.
Around this home
Schools nearby
School rating, out of 10.
Helpful calculators
Your HOMEH agent

"I would see it this week."