

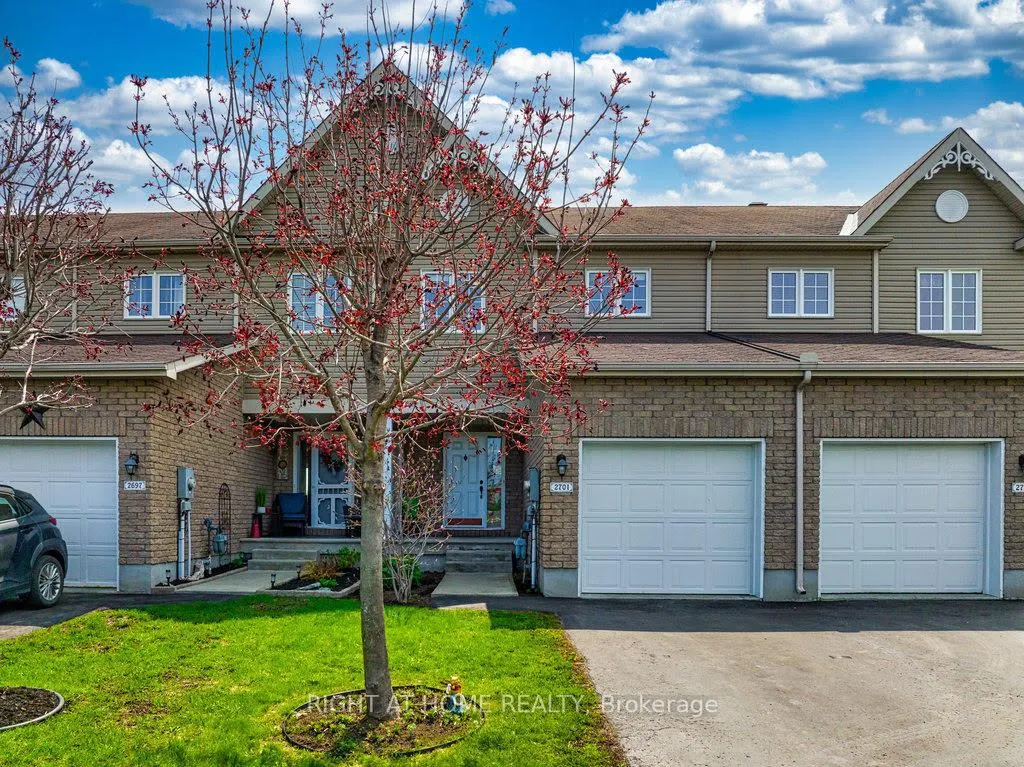
2701 Raymond Street
2701 Raymond Street
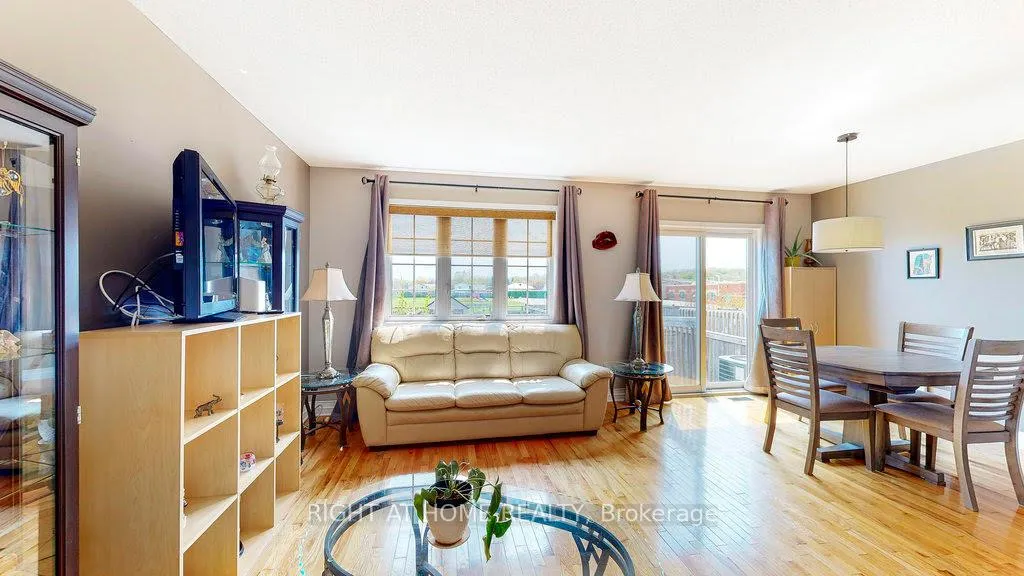 See all 29 photos
Property history
Facts and features
- BasementFinished
- Water, sewerMunicipal
- HeatingForced air
- CoolingCentral air
- Central air
The homeFreehold Townhouse, 2-storey, 1,100–1,500 sq ft
- Type: Freehold Townhouse
- Style: 2-storey
- Living space: 1,100–1,500 sq ft
- Basement: Finished
- Waterfront: None
InsideStorage, Rooms above ground 10, Rooms in the basement 0
- Features: Storage
- Rooms above ground: 10
- Rooms in the basement: 0
- Bedrooms: 3
- Bathrooms: 2
- Kitchens: 1
Outside and lotBrick front, vinyl siding, Asphalt shingle, Concrete
- Exterior: Brick front, vinyl siding
- Roof: Asphalt shingle
- Foundation: Concrete
- Size: 20.05 × 132.2 ft
- Zoning: Residential
Parking1 Garage, Attached
- Spaces: 1 Garage
- Garage: Attached
Heating, water and powerForced air, electric, Central air, Municipal water
- Heating: Forced air, electric
- Cooling: Central air
- Water: Municipal water
- Sewer: Municipal sewer
Costs and taxesTaxes $3,185 a year, HST included in the price, Hot water tank
- Taxes, 2025: $3,185 a year
- HST: HST included in the price
- Rental items: Hot water tank
Included in the saleStove, dryer, washer, refrigerator, dishwasher, hood fan
- Included: Stove, dryer, washer, refrigerator, dishwasher, hood fan
NearbyPark, public transit, fenced yard
- Close to: Park, public transit, fenced yard
Listing detailsX12259825, Sold, Jul 2, 2025
- MLS® number: X12259825
- Status: Sold
- Listed on: Jul 2, 2025
- Days on market: 16
- Updated: Jul 18, 2025
- Possession: Immediate
- Occupied by: Vacant
- Listing brokerage: RIGHT AT HOME REALTY
About this home
2701 Raymond Street, Clarence-Rockland (Town of Rockland), ON K4K 0B6
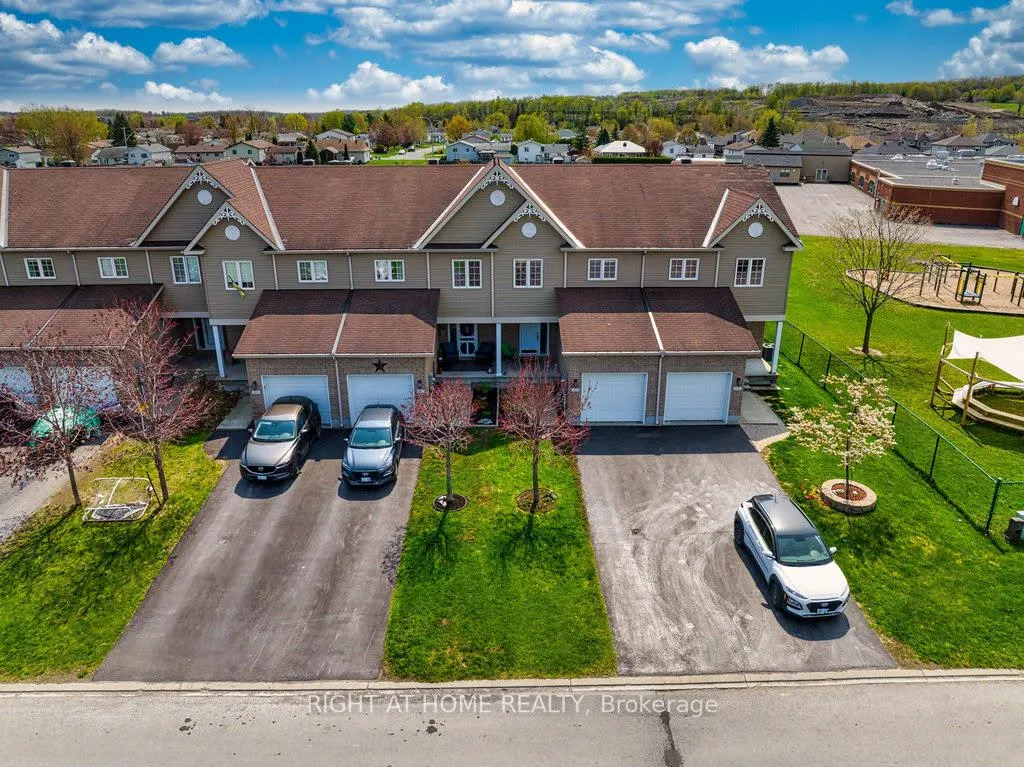
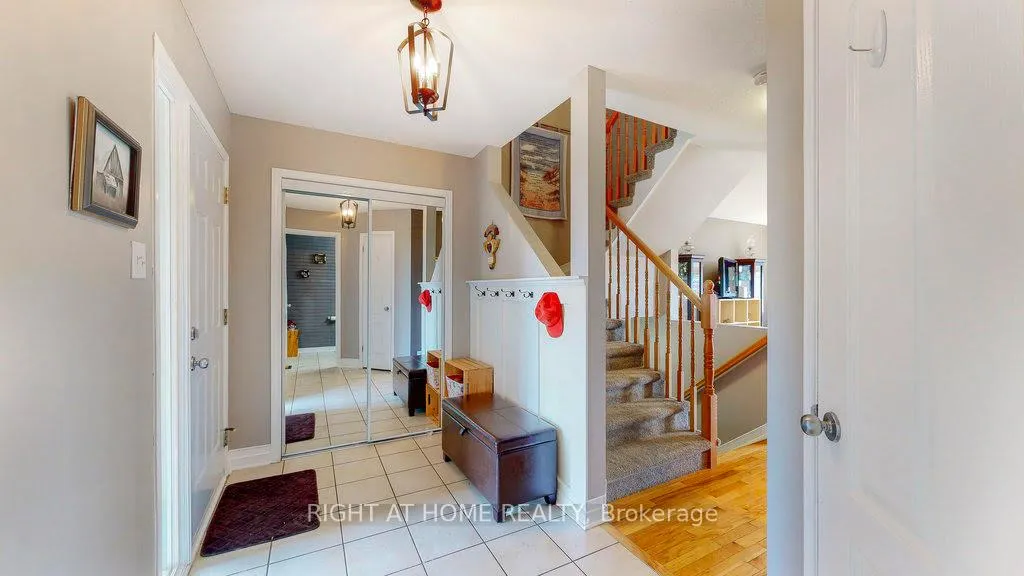
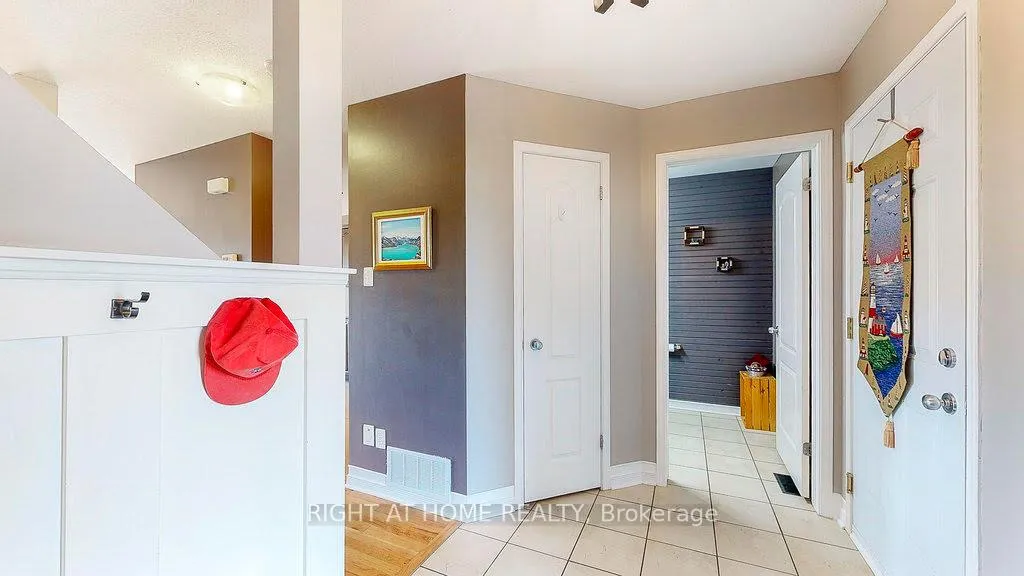
Beautifully maintained and move-in ready 3-bed, 2-bath home on a deep, fully fenced lot with no rear neighboursbacking onto the schoolyard and park of St. Patrick Elementary. Hardwood floors on the main, lighting throughout, updated kitchen, tile backsplash, under-cabinet lighting, and pull-down faucet. Spacious foyer with inside access to garage, powder room, and closets. L-shaped living/dining with patio doors to oversized yard. Upstairs features a king-sized primary with his-and-hers closets and cheater access to updated 4-pc bath, plus 2 generous bedrooms. New Roof in 2024. Finished lower-level rec room with large window and laminate. Walk to schools, parks, transit, groceries, and shops. Quick highway access. Includes 5 appliances. Parking for 3 vehicles. A solid, stylish home in a prime location!
Ask about this home
A HOMEH agent will answer your questions about this home.
Around this home
Daily convenience, out of 100, from the distances below
Schools nearby
School rating, out of 10.
Helpful calculators
Your HOMEH agent

"I would see it this week."