

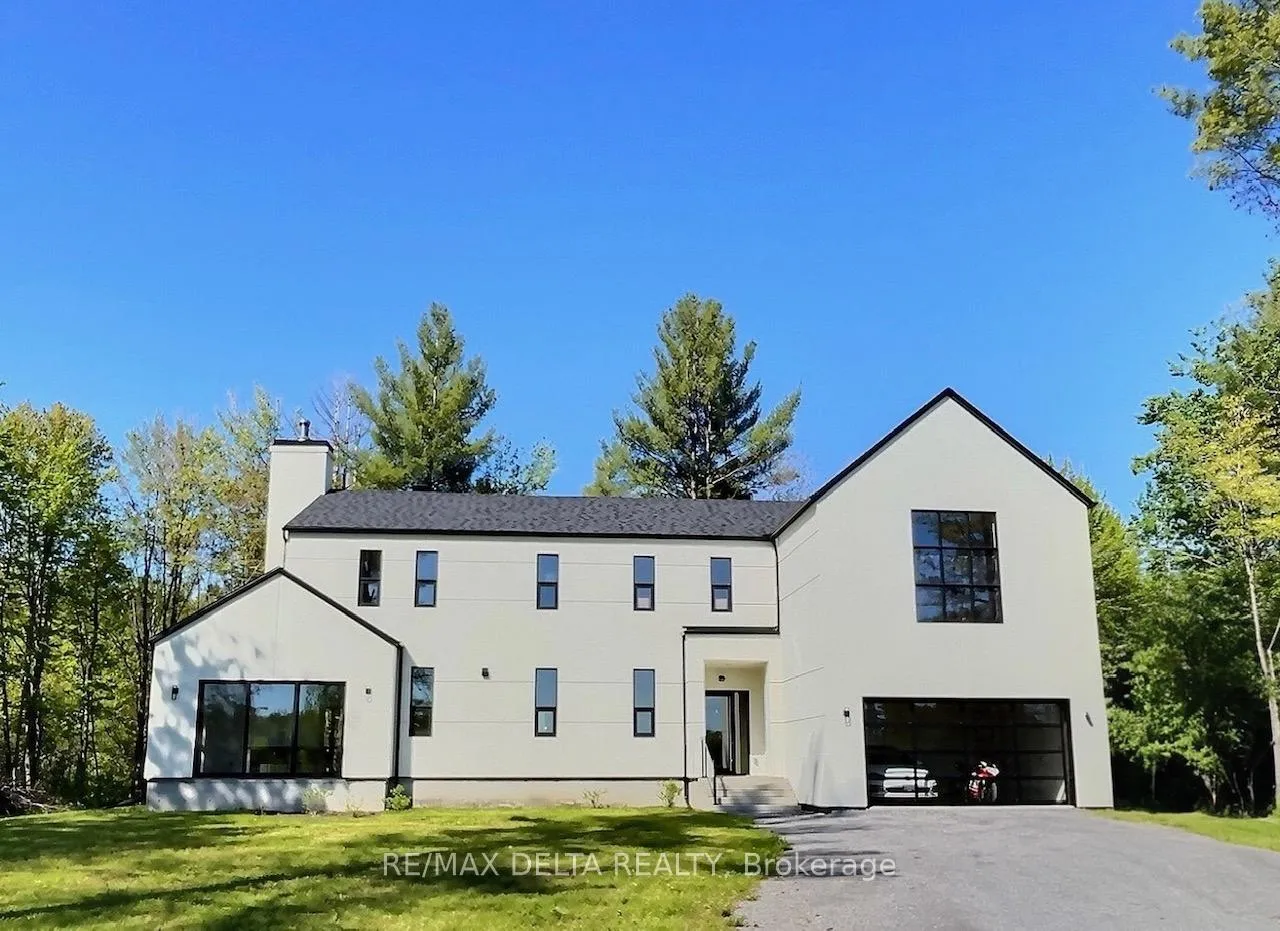
3830 Schnupp Road
3830 Schnupp Road
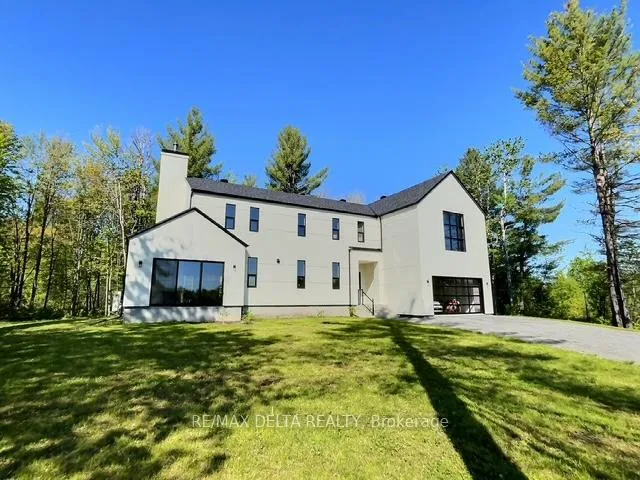
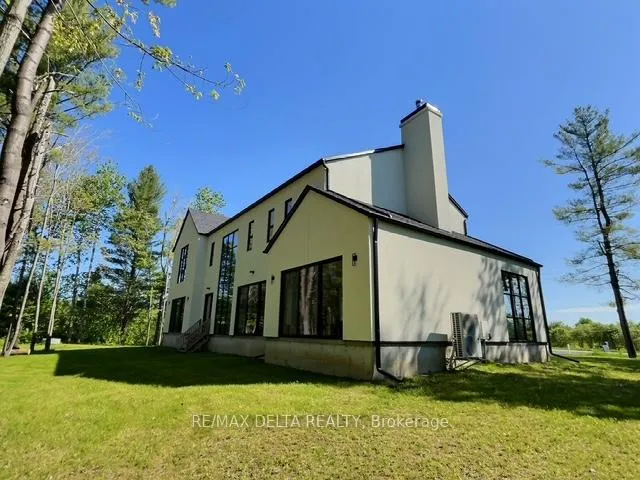
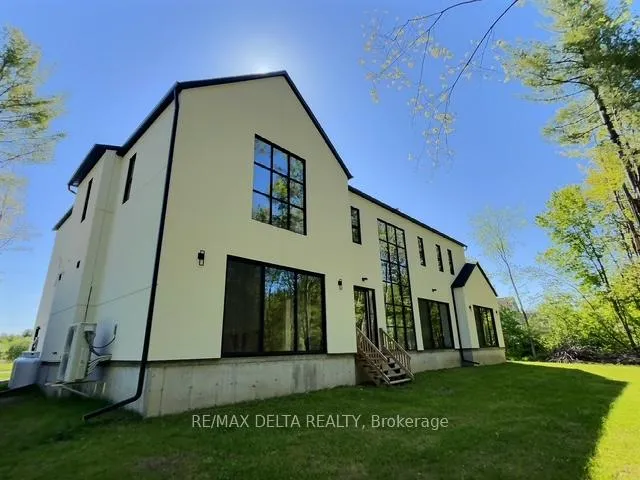
 See all 30 photos
Property history
Facts and features
- BasementNone
- Water, sewerWell, septic
- Lot shapeIrregular
- HeatingRadiant
- Fireplace
The homeDetached, 2-storey, 3,500–5,000 sq ft
- Type: Detached
- Style: 2-storey
- Living space: 3,500–5,000 sq ft
- Basement: None
InsideFireplace Yes, wood, Air exchanger, auto garage door remote, Rooms above ground 14
- Fireplace: Yes, wood
- Features: Air exchanger, auto garage door remote
- Rooms above ground: 14
- Bedrooms: 3
- Bathrooms: 4
- Kitchens: 1
Outside and lotStucco (plaster), Asphalt shingle, Slab
- Exterior: Stucco (plaster)
- Roof: Asphalt shingle
- Foundation: Slab
- Size: 117.18 × 149.87 ft
- Shape: Irregular
Parking2 Garage, Attached
- Spaces: 2 Garage
- Garage: Attached
Heating, water and powerRadiant, gas, Wall unit(s), Well
- Heating: Radiant, gas
- Cooling: Wall unit(s)
- Water: Well
- Sewer: Septic
Costs and taxesTaxes $9,364 a year, HST No HST, All existing water treatment devices, exterior propane tanks
- Taxes, 2024: $9,364 a year
- HST: No HST
- Rental items: All existing water treatment devices, exterior propane tanks
Included in the saleAll existing ceiling fixtures, kitchen stove, garage door opener, air exchanger
- Included: All existing ceiling fixtures, kitchen stove, garage door opener, air exchanger
Listing detailsX12174062, Sold, May 26, 2025
- MLS® number: X12174062
- Status: Sold
- Listed on: May 26, 2025
- Days on market: 25
- Updated: Jun 20, 2025
- Possession: Flexible
- Occupied by: Owner
- Listing brokerage: RE/MAX DELTA REALTY
About this home
3830 Schnupp Road, Clarence-Rockland (Clarence/Rockland Twp), ON K0A 1E0
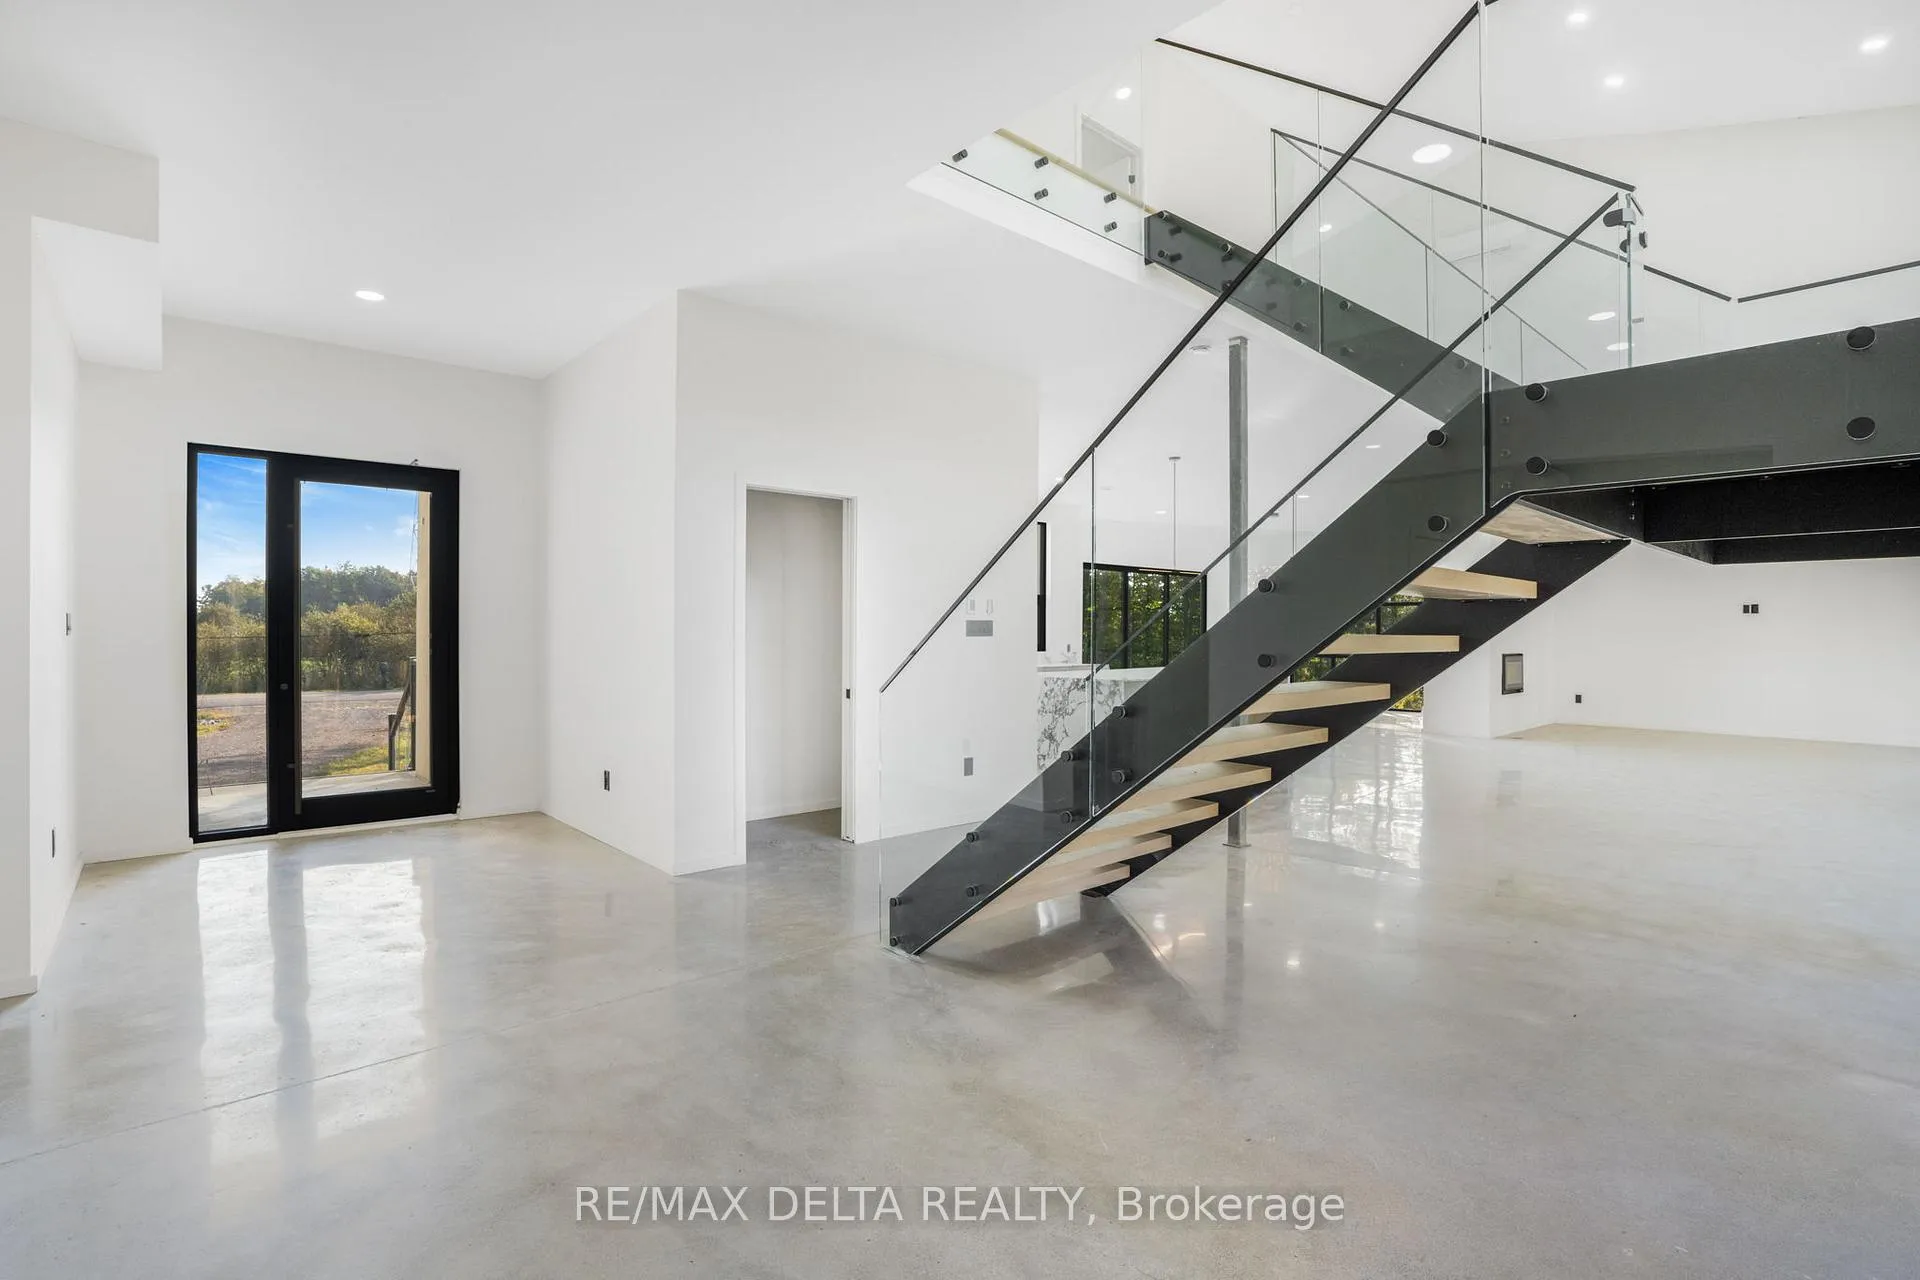
Step into this beautiful custom-built home, where sophisticated design meets modern comfort. The polished concrete floors throughout the main level create a sleek & modern aesthetic, while the gourmet kitchen is a showstopper. With Calacatta marble counter tops, Bertazzoni 36" gas stove, Baril faucets & pot filler, this kitchen is both functional and stylish. The large island & spacious pantry make it ideal for hosting & meal prep. The main floor is designed for convenience & comfort. The second floor offers 3 large bedrooms, a cozy den, 3 full bathrooms, and laundry room. The home's design is accentuated by a striking glass and metal staircase. Enjoy year-round comfort w/radiant heated floors and fireplace on the main level, plus seven ductless heat pump/air conditioning units for perfect climate control. This home combines modern finishes w/thoughtful details, creating a space that's both sophisticated & welcoming. 24 hrs irrevocable on all offers. Some photos are digitally staged.
Ask about this home
A HOMEH agent will answer your questions about this home.
Around this home
Schools nearby
School rating, out of 10.
Helpful calculators
Your HOMEH agent

"I would see it this week."