

1093 Brazeau Road
1093 Brazeau Road
 See all 36 photos
Property history
Facts and features
- BasementFinished
- Age of home6–15 years
- Water, sewerWell, septic
- HeatingForced air
- Fireplace
- Central air
The homeDetached, Bungaloft, Age 6–15 years
- Type: Detached
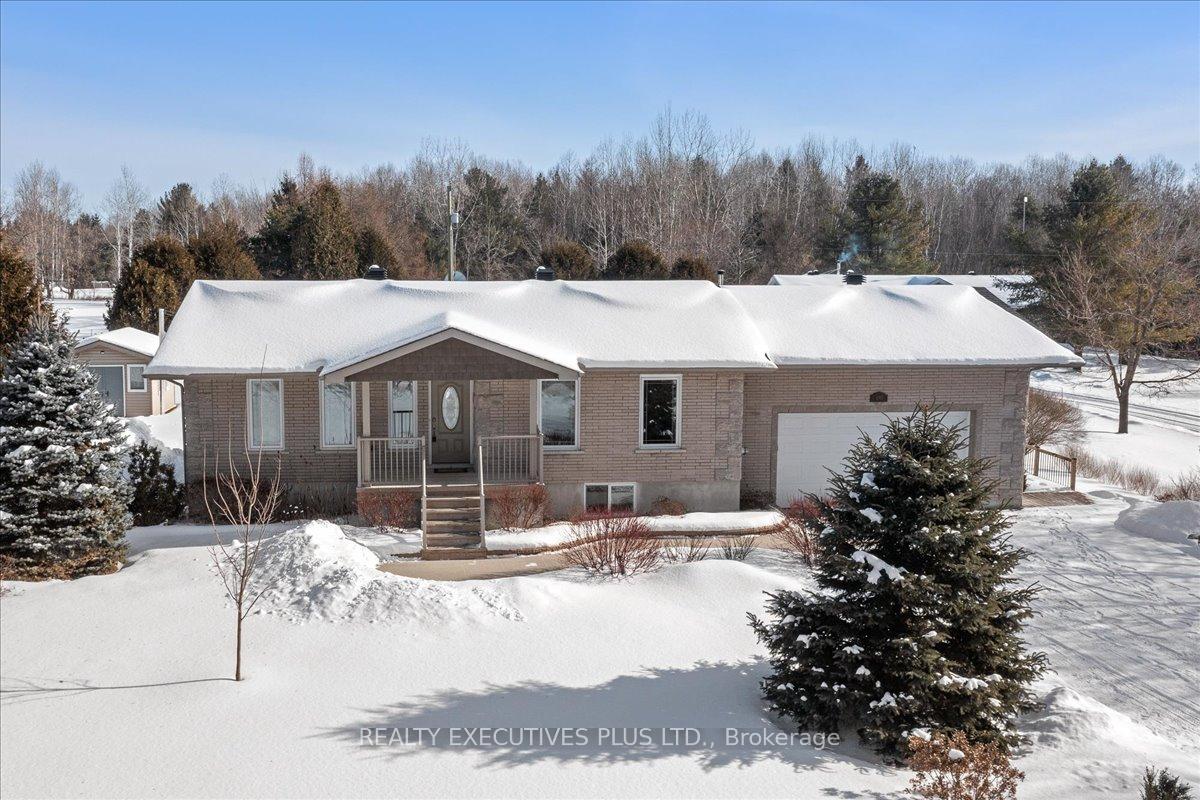
- Style: Bungaloft
- Age: 6–15 years
- Living space: 1,100–1,500 sq ft
- Basement: Finished, full
InsideFireplace Yes, propane, electric, Porcelain, Vinyl, Lower level
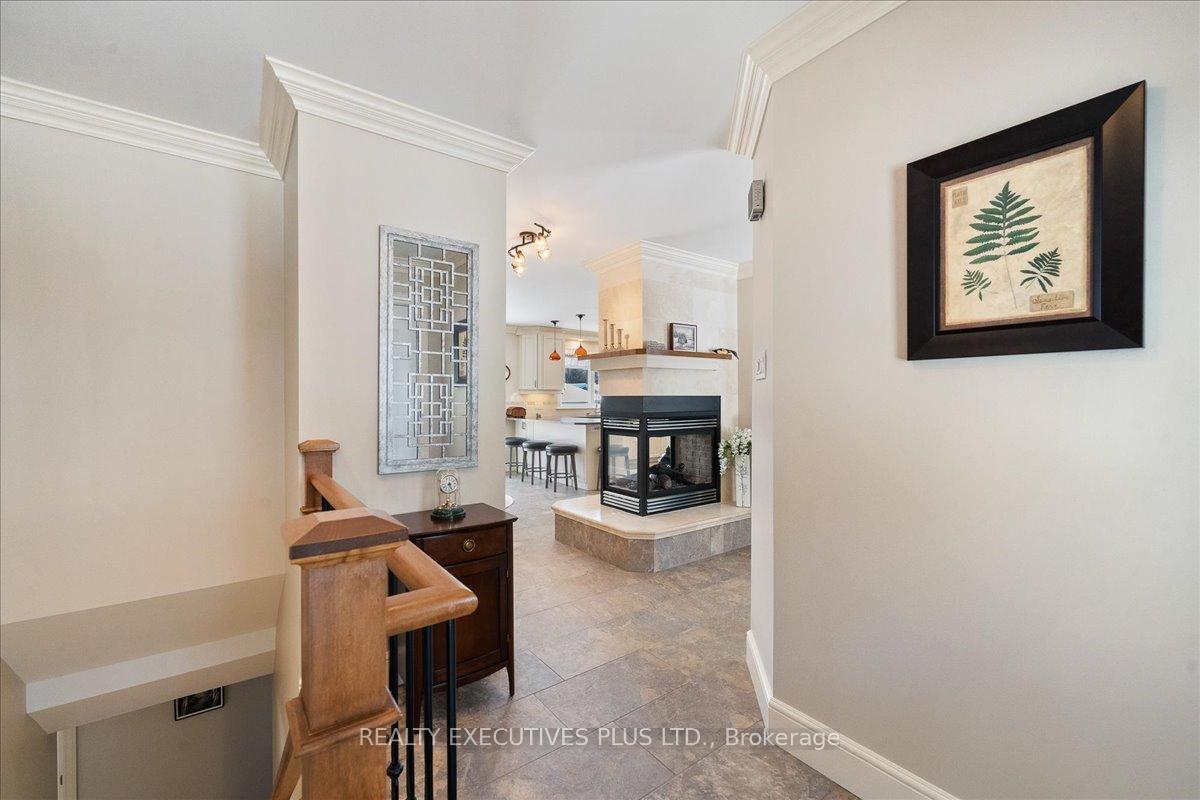
- Fireplace: Yes, propane, electric
- Flooring: Porcelain, Vinyl
- Laundry: Lower level
- Features: Sump pump, water heater
- Rooms above ground: 2
- Rooms in the basement: 1
- Bedrooms: 2 + 2 in the basement
- Bathrooms: 2
- Kitchens: 1
Outside and lotBrick, vinyl siding, Asphalt shingle, Poured concrete
- Exterior: Brick, vinyl siding
- Roof: Asphalt shingle
- Foundation: Poured concrete
- Features: Deck, landscaped
- Other structures: Gazebo
- Size: 125 × 209 ft
Parking2 Garage, Attached, Inside entry, private
- Spaces: 2 Garage
- Garage: Attached
- Driveway: Inside entry, private
Heating, water and powerForced air, propane, Central air, Well
- Heating: Forced air, propane
- Cooling: Central air
- Water: Well
- Sewer: Septic
Costs and taxesTaxes $4,093 a year, HST No HST, 2 propane tank (p38 energy)
- Taxes, 2024: $4,093 a year
- HST: No HST
- Rental items: 2 propane tank (p38 energy)
Included in the saleFridge, stove, dishwasher, washer & dryer, bar fridge in gazebo, curtain rods, central vacuum with attachment, uv water treatment system, humidex, generlink, hot water tank, 3 tv brackets., Not included None
- Included: Fridge, stove, dishwasher, washer & dryer, bar fridge in gazebo, curtain rods, central vacuum with attachment, uv water treatment system, humidex, generlink, hot water tank, 3 tv brackets.
- Not included: None
NearbySchool bus route
- Close to: School bus route
Listing detailsX11972632, Sold, Feb 14, 2025
- MLS® number: X11972632
- Status: Sold
- Listed on: Feb 14, 2025
- Days on market: 14
- Updated: Feb 28, 2025
- Possession: Flexible
- Occupied by: Owner
- Listing brokerage: REALTY EXECUTIVES PLUS LTD.
About this home
1093 Brazeau Road, Clarence-Rockland (Clarence/Rockland Twp), ON K0A 1N0
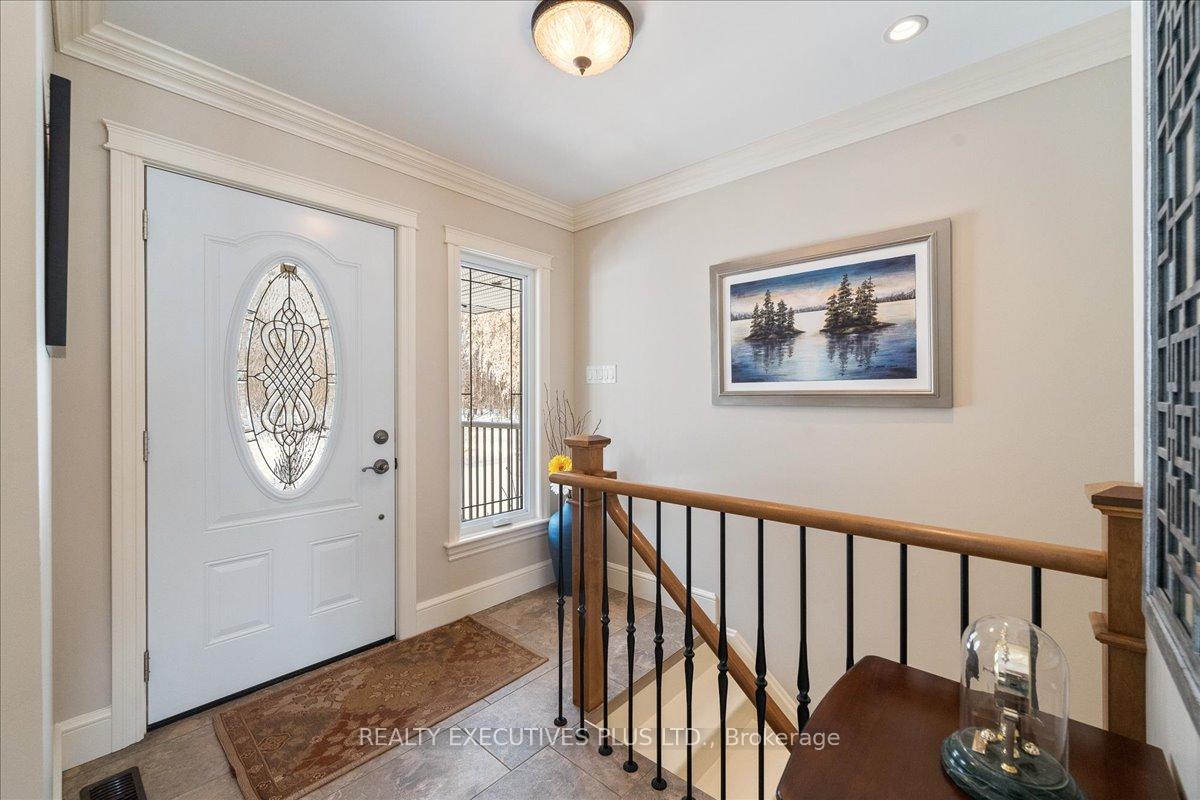
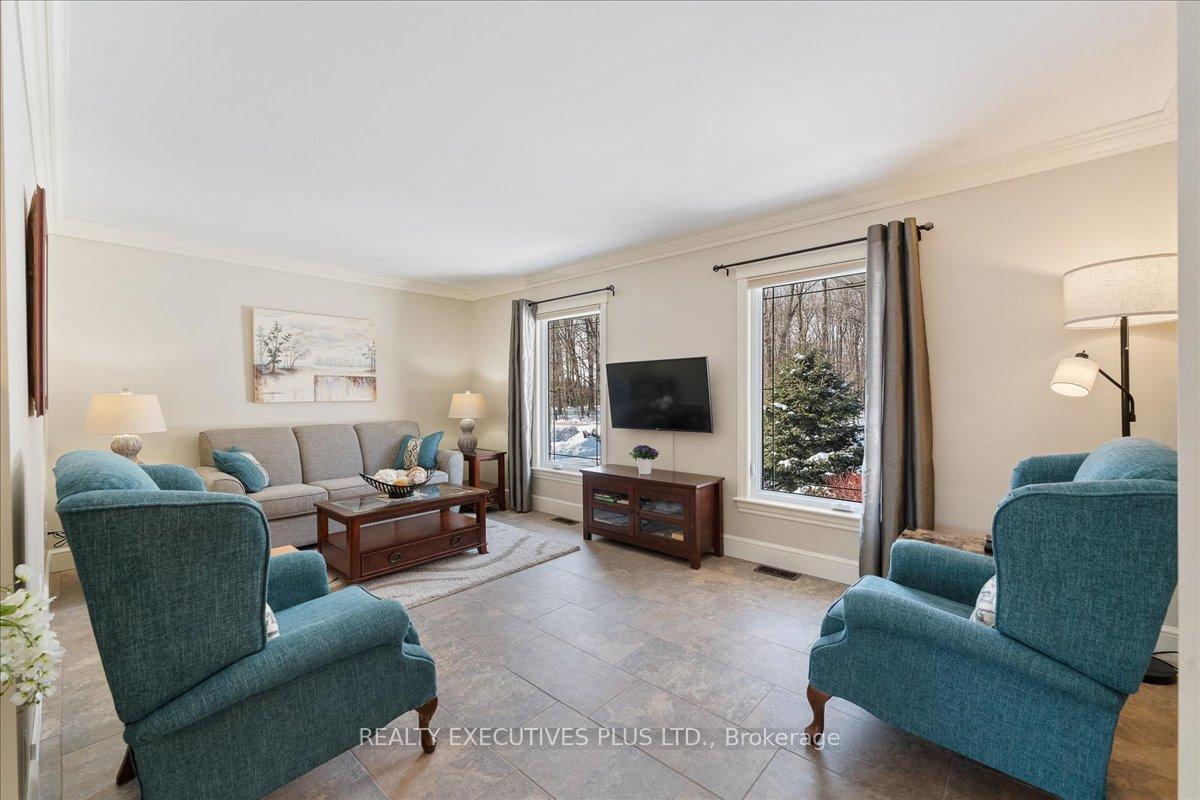
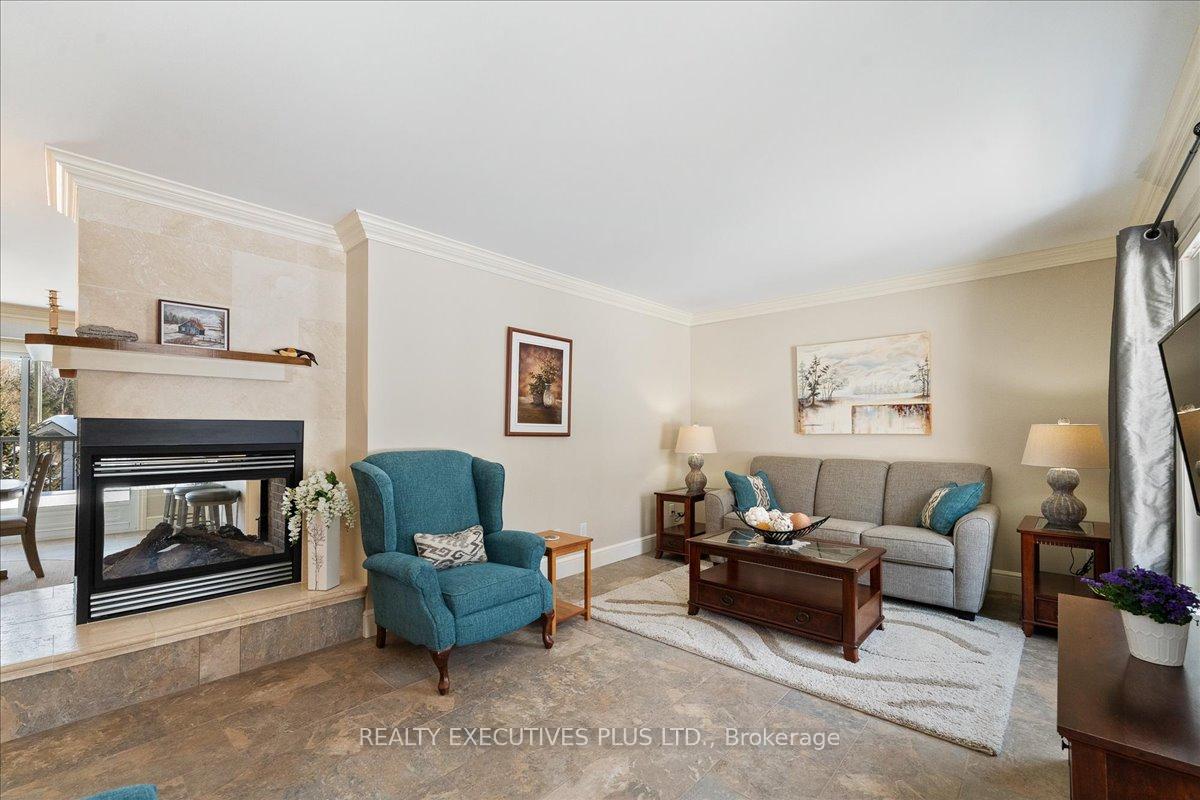
Prepare to be Impressed! This stunning move-in-ready 2+2 bedroom bungalow sits on a beautifully landscaped lot just minutes from Rockland. Thoughtfully designed and impeccably maintained, this home offers both comfort and modern elegance.Step inside to discover sleek porcelain floors throughout the main level. The gleaming kitchen features stainless steel appliances, quartz countertops, and a spacious dining area with a charming tree-sided fireplace shared with the bright and airy living room.The main floor also includes a good size primary bedroom and a versatile second bedroom, currently used as a craft room, along with a stylish 3-piece bathroom.Head downstairs to a spacious family room complete with a modern electric fireplace the perfect spot to relax and watch TV. The lower level also features two additional bedrooms and a well-appointed laundry room with a utility sink. But the outdoor living space truly steals the show! Park your vehicle in the attached heated double-car garage, then step out to the backyard oasis. A generous deck leads to a spectacular 3-season gazebo with a cathedral roof and striking wood beams. Beyond, you'll find a wet bar, wood-burning fireplace, and even an outdoor washroom everything you need for unforgettable gatherings.If you love the outdoors and entertaining, this property is a must-see. Dont wait call today for your private showing!
Ask about this home
A HOMEH agent will answer your questions about this home.
Around this home
Schools nearby
School rating, out of 10.
Helpful calculators
Your HOMEH agent

"I would see it this week."