

1307 Laurier Street
1307 Laurier Street
 See all 43 photos
Property history
Facts and features
- BasementPart finished
- Water, sewerMunicipal
- HeatingForced air
- CoolingCentral air
- Fireplace
- Central air
- Pool
The homeDetached, Sidesplit, 2,000–2,500 sq ft
- Type: Detached
- Style: Sidesplit
- Living space: 2,000–2,500 sq ft
- Basement: Partially finished
InsideFireplace Yes, natural gas, family room, Lower level, Water heater owned, auto garage door remote, central vacuum
- Fireplace: Yes, natural gas, family room
- Laundry: Lower level
- Features: Water heater owned, auto garage door remote, central vacuum
- Rooms above ground: 12
- Bedrooms: 4
- Bathrooms: 2
- Family room: Yes
Outside and lotBrick, vinyl siding, Asphalt shingle, Concrete block
- Exterior: Brick, vinyl siding
- Roof: Asphalt shingle
- Foundation: Concrete block
- Pool: Above ground
- Size: 75 × 100 ft
Parking2 Garage, Attached, Private
- Spaces: 2 Garage
- Garage: Attached
- Driveway: Private
Heating, water and powerForced air, gas, Central air, Municipal water
- Heating: Forced air, gas
- Cooling: Central air
- Water: Municipal water
- Sewer: Municipal sewer
Costs and taxesTaxes $3,868 a year, HST No HST
- Taxes, 2024: $3,868 a year
- HST: No HST
Included in the saleHot tub
- Not included: Hot tub
Listing detailsX12012185, Sold, Mar 10, 2025
- MLS® number: X12012185
- Status: Sold
- Listed on: Mar 10, 2025
- Days on market: 12
- Updated: Mar 22, 2025
- Possession: Flexible
- Occupied by: Owner
- Listing brokerage: RE/MAX AFFILIATES MARQUIS LTD.
About this home
1307 Laurier Street, Clarence-Rockland (Town of Rockland), ON K4K 1C8
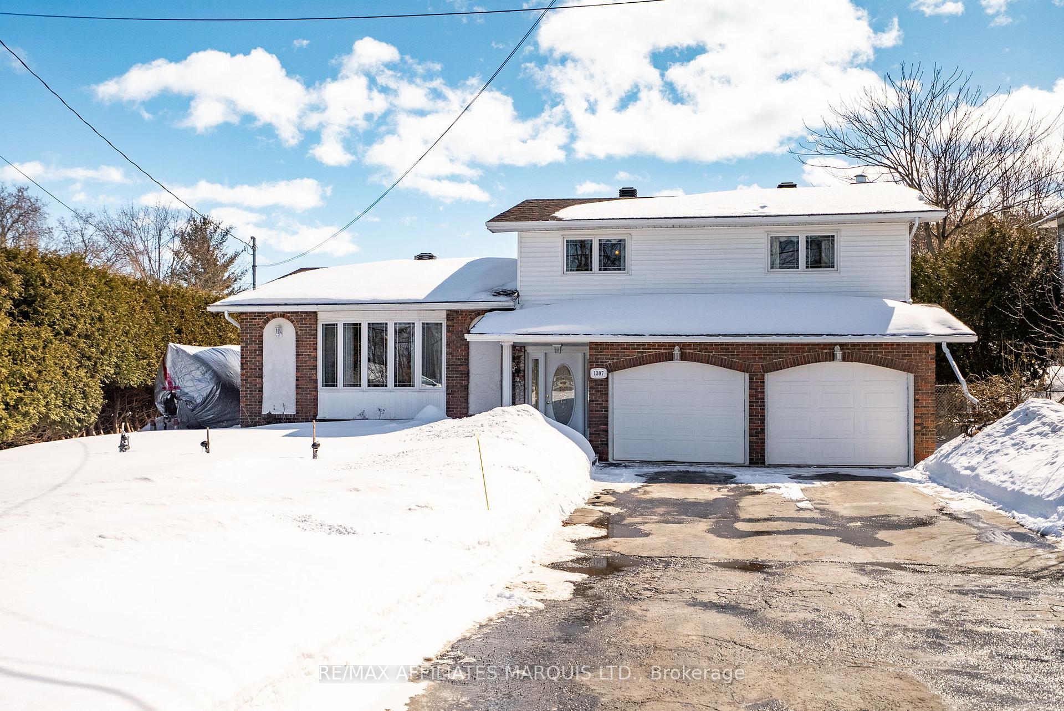
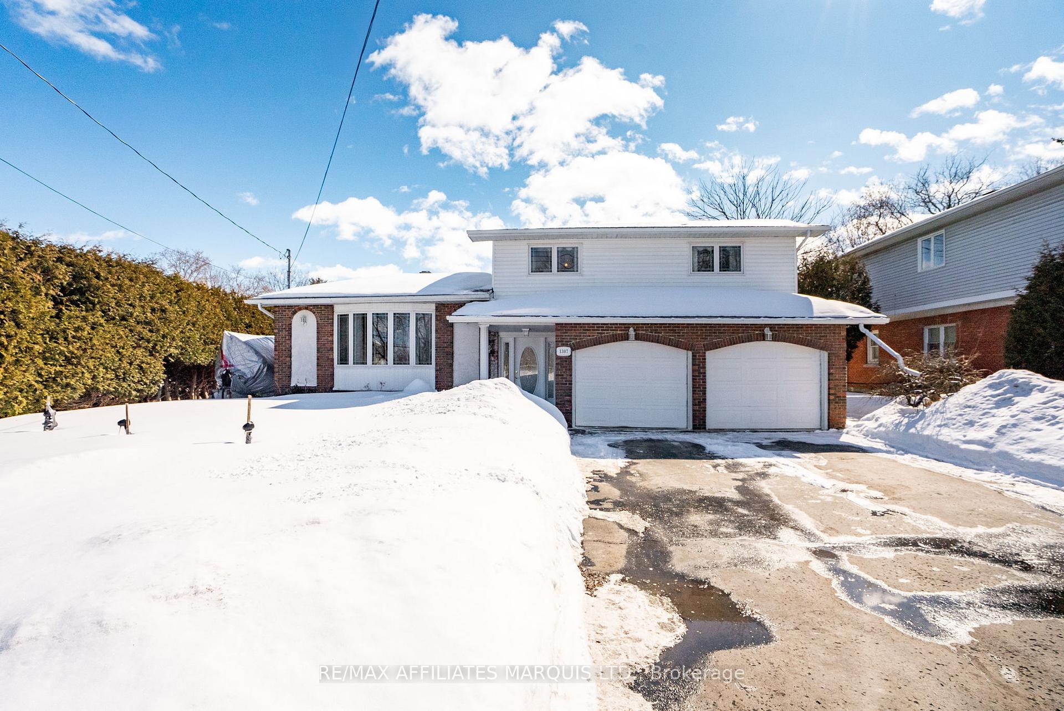
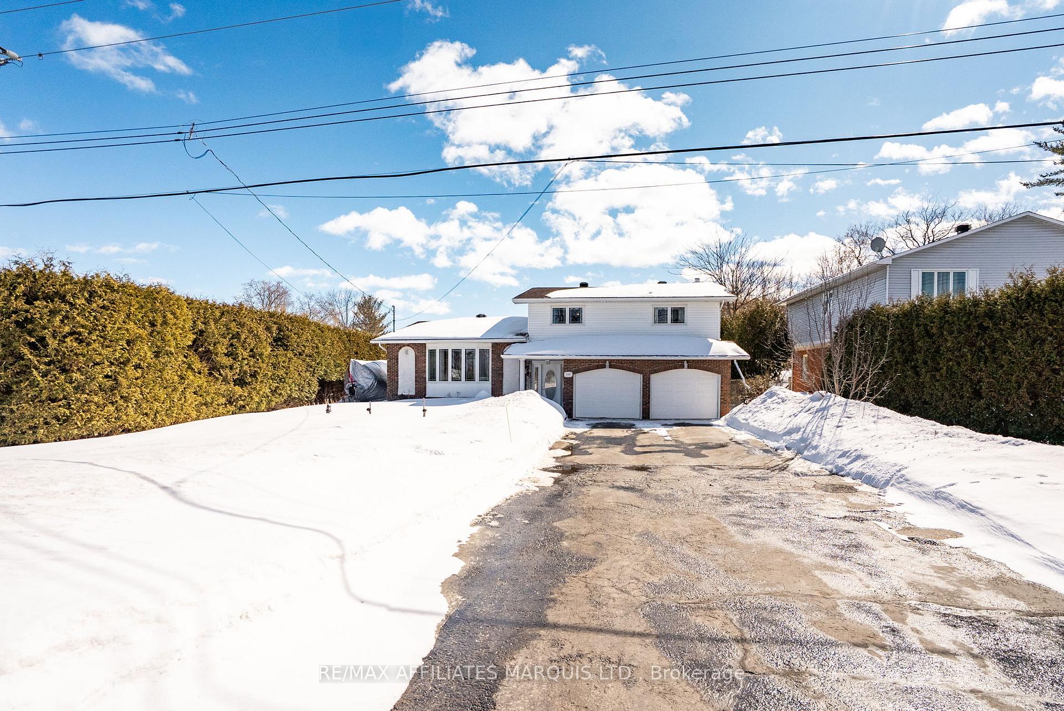
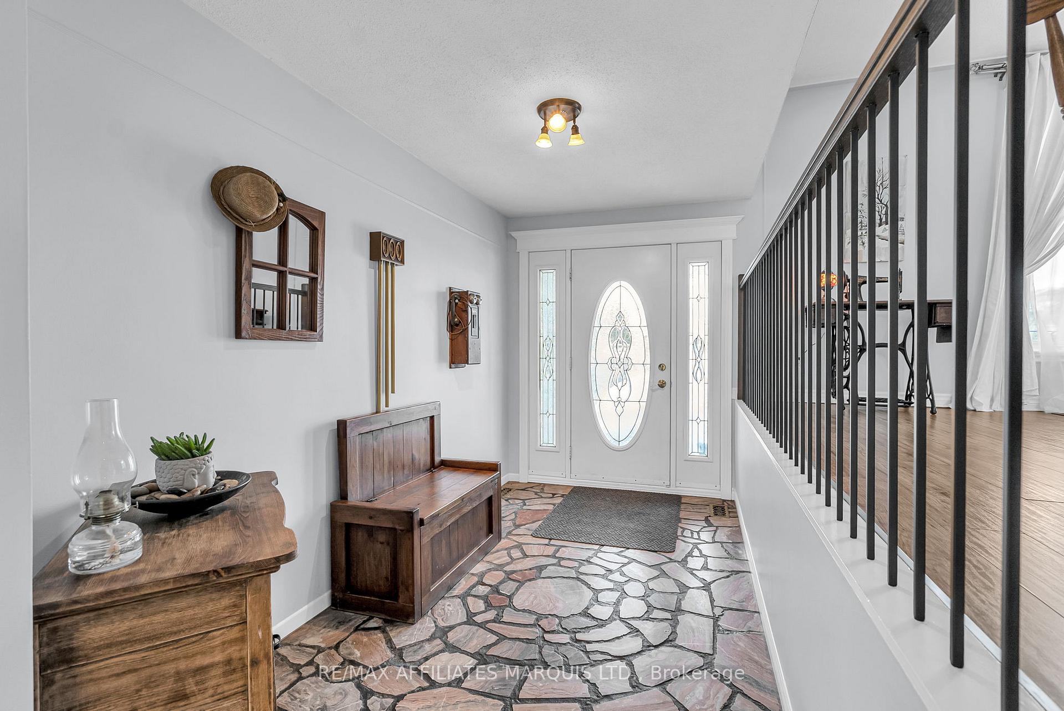
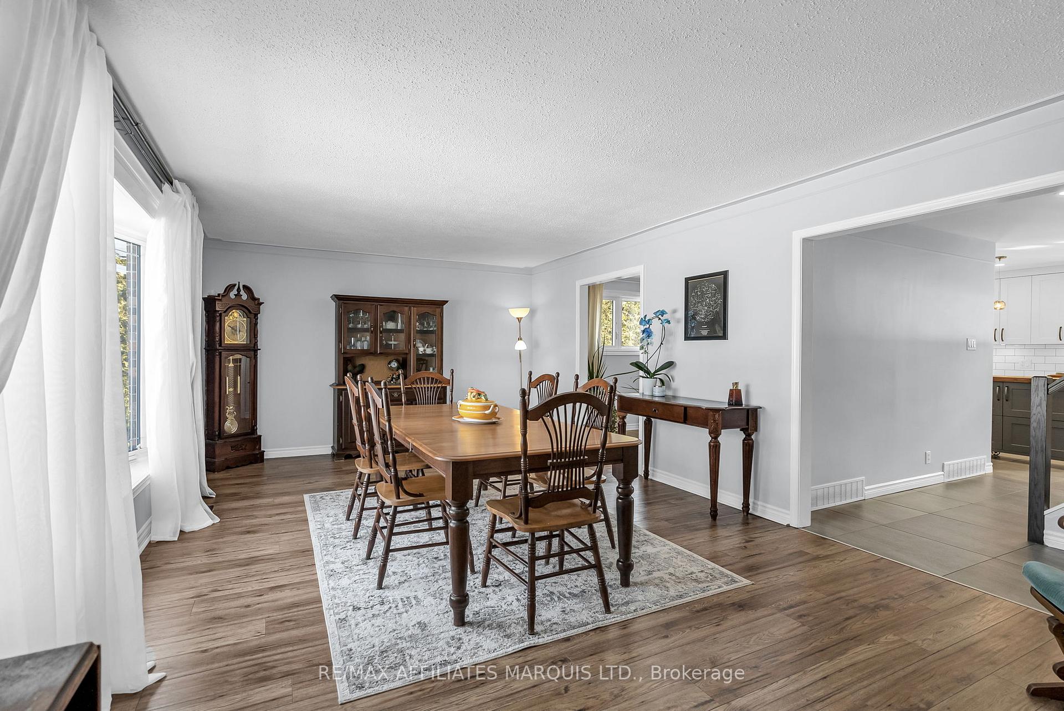
Welcome to 1307 Laurier Street, Rockland. Nestled on a private corner lot with no rear neighbors, this home is just minutes from the serene Ottawa River and offers a convenient 25-minute commute to Ottawa. Step into the large foyer, complete with unique polished stone flooring, of this well-maintained, 4-bedroom, 2-bathroom home, featuring a double driveway and a two-car garage. The spacious layout, with approximately 2,247 square feet spread across three floors, provides ample room for the entire family. Plus, the partially finished basement offers even more space, including a rec room, laundry area, and plenty of storage. This side-split homes unique layout ensures every family member has their own space to eat, play, and grow. The recently renovated kitchen boasts sleek quartz countertops, an abundance of natural light, and an efficient work area with plenty of cupboard space complimented by an island with even more work space and cupboards. The formal dining room and a cozy breakfast nook complete this level. Descend a few steps to the inviting family room, where you can unwind by the fireplace or step outside through the patio doors to the backyard where you can entertain family and friends. The main floor also features a three-piece bathroom, garage access, and a side entrance. Upstairs, you'll find four generously-sized bedrooms and a well-appointed five-piece bathroom. Fresh paint has been applied throughout, with the exception of one bedroom, making this home move-in ready.
Ask about this home
A HOMEH agent will answer your questions about this home.
Around this home
Daily convenience, out of 100, from the distances below
Schools nearby
School rating, out of 10.
Helpful calculators
Your HOMEH agent

"I would see it this week."