

2799 Old Highway 17
2799 Old Highway 17
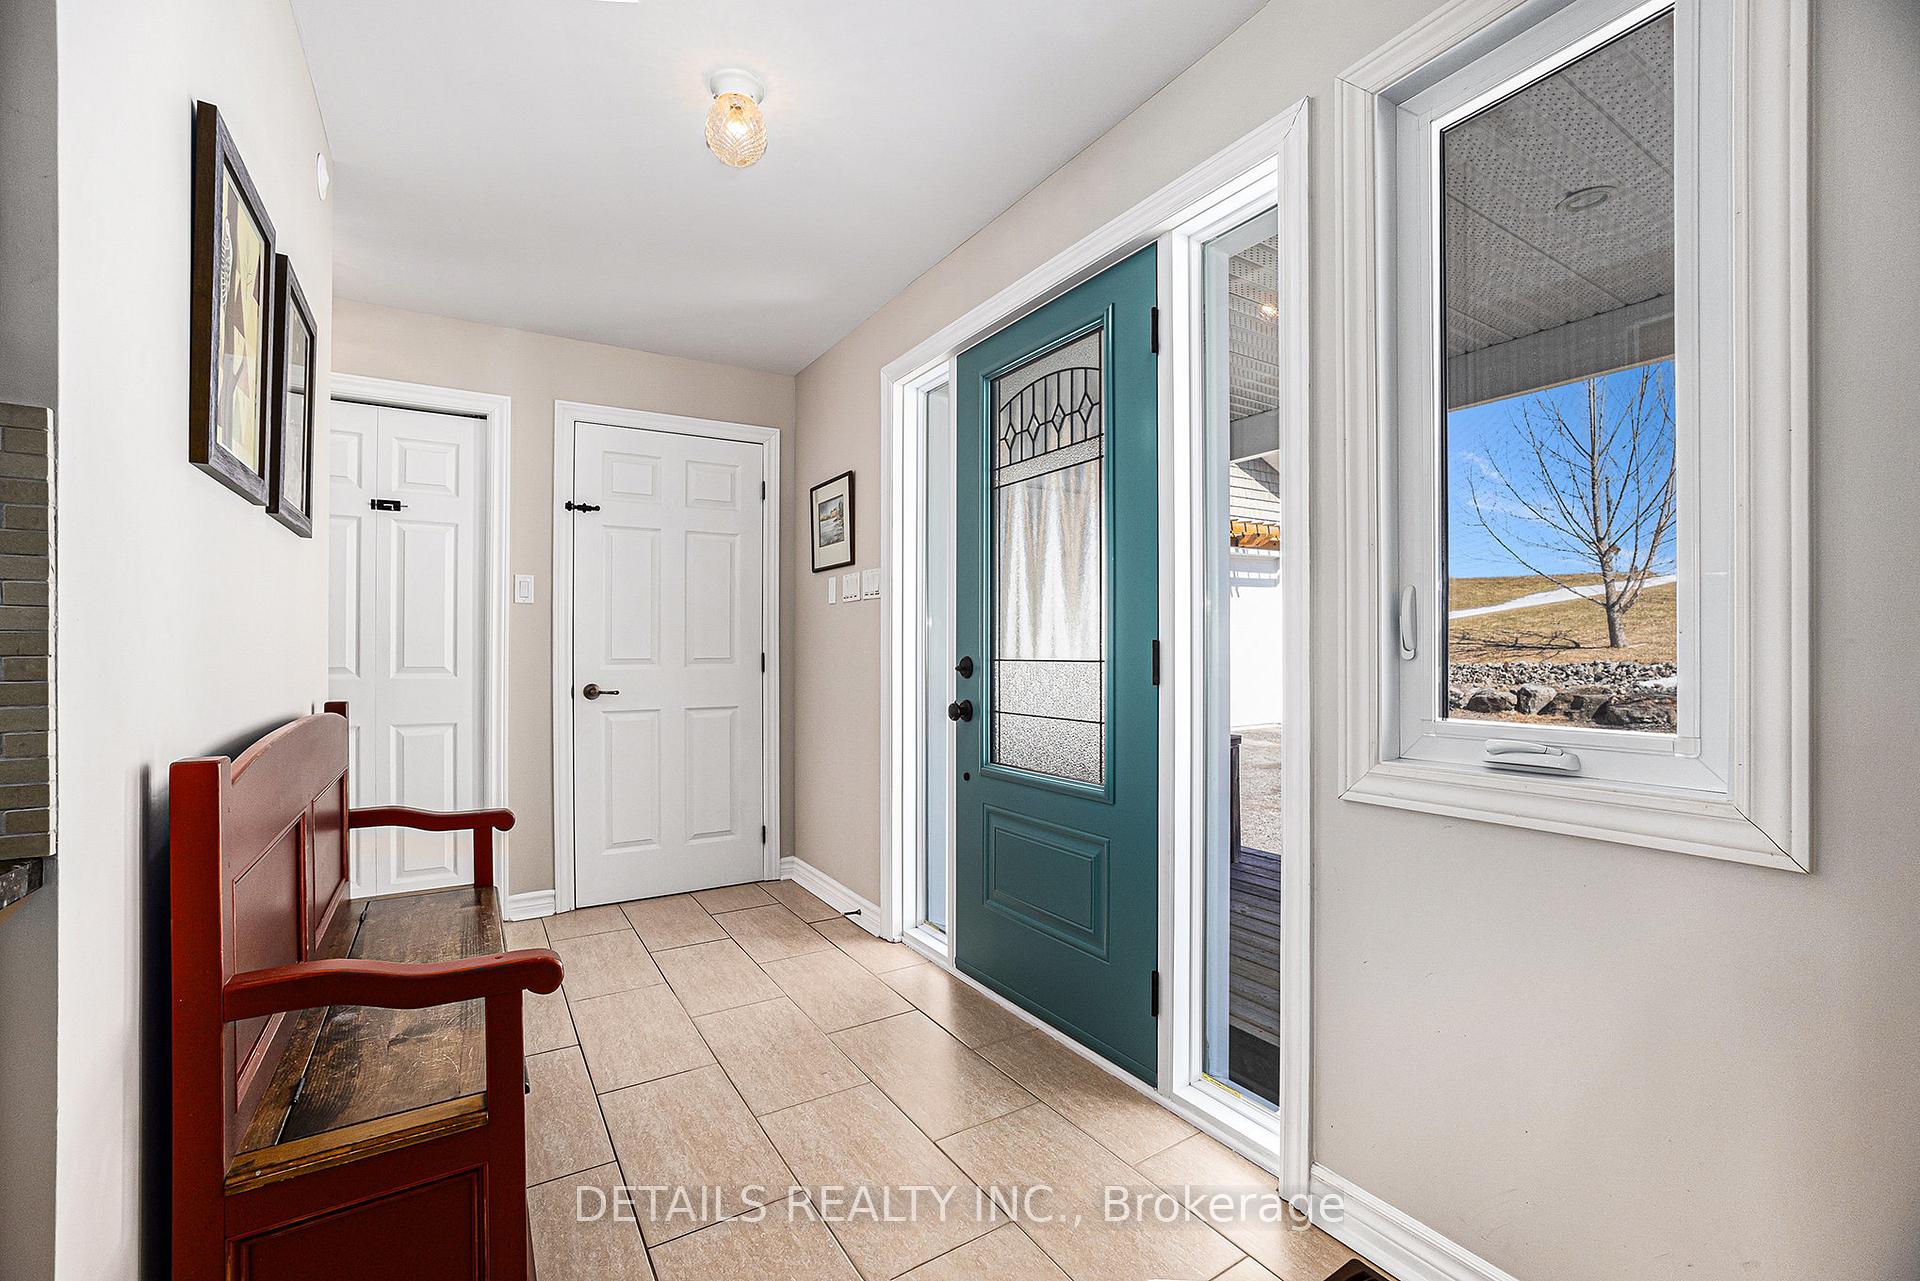 See all 32 photos
Property history
Facts and features
- BasementUnfinished
- Age of home6–15 years
- Water, sewerWell, septic
- Lot shapeIrregular
- Fireplace
- Central air
- Pool
The homeDetached, Bungalow, Age 6–15 years
- Type: Detached
- Style: Bungalow
- Age: 6–15 years
- Living space: 1,100–1,500 sq ft
- Basement: Unfinished
- View: Trees/woods, water, forest, hills
InsideFireplace Yes, Main level, Sump pump, ventilation system, water heater, water heater owned, storage, water softener, water treatment
- Fireplace: Yes
- Laundry: Main level
- Features: Sump pump, ventilation system, water heater, water heater owned, storage, water softener, water treatment
- Rooms above ground: 9
- Bedrooms: 2
- Bathrooms: 2
- Kitchens: 1
Outside and lotVinyl siding, Asphalt shingle, Poured concrete
- Exterior: Vinyl siding
- Roof: Asphalt shingle
- Foundation: Poured concrete
- Pool: Above ground
- Features: Deck
- Other structures: Fence - full, additional garage(s)
- Accessibility: Multiple entrances
- Size: 184 × 696 ft
- Shape: Irregular
Parking2 Garage, Detached, Available, front yard parking
- Spaces: 2 Garage
- Garage: Detached
- Driveway: Available, front yard parking
Heating, water and powerForced air, propane, Central air, Well
- Heating: Forced air, propane
- Cooling: Central air
- Water: Well
- Sewer: Septic
- Natural gas: No
- Hydro: Yes
- Cable: Yes
- Telephone: Yes
Costs and taxesTaxes $6,263 a year, HST included in the price, Rental items None
- Taxes, 2025: $6,263 a year
- HST: HST included in the price
- Rental items: None
Included in the saleReverse osmosis, central vacuum, beer fridge, fridge, stove, dishwasher, washer dryer, generator, water filtration system, garage door opener, window covertings including blinds and curtains, all light fixtures and fans, toja pergola with blinds and cover, above ground swimming pool with accessories., Tire rack in garage, cupboard in garage, electric car charger in garage and pully system in garage, shelter beside garage, all outdoor umbrellas and umbrella stands, riding lawn mower and compact tractor.
- Included: Reverse osmosis, central vacuum, beer fridge, fridge, stove, dishwasher, washer dryer, generator, water filtration system, garage door opener, window covertings including blinds and curtains, all light fixtures and fans, toja pergola with blinds and cover, above ground swimming pool with accessories.
- Not included: Tire rack in garage, cupboard in garage, electric car charger in garage and pully system in garage, shelter beside garage, all outdoor umbrellas and umbrella stands, riding lawn mower and compact tractor.
NearbyFenced yard, clear view, ravine, wooded/treed
- Close to: Fenced yard, clear view, ravine, wooded/treed
Listing detailsX12053431, Sold, Apr 1, 2025
- MLS® number: X12053431
- Status: Sold
- Listed on: Apr 1, 2025
- Days on market: 18
- Updated: Apr 19, 2025
- Possession: Flexible
- Occupied by: Owner
- Listing brokerage: DETAILS REALTY INC.
About this home
2799 Old Highway 17, Clarence-Rockland (Clarence/Rockland Twp), ON K4K 1W1
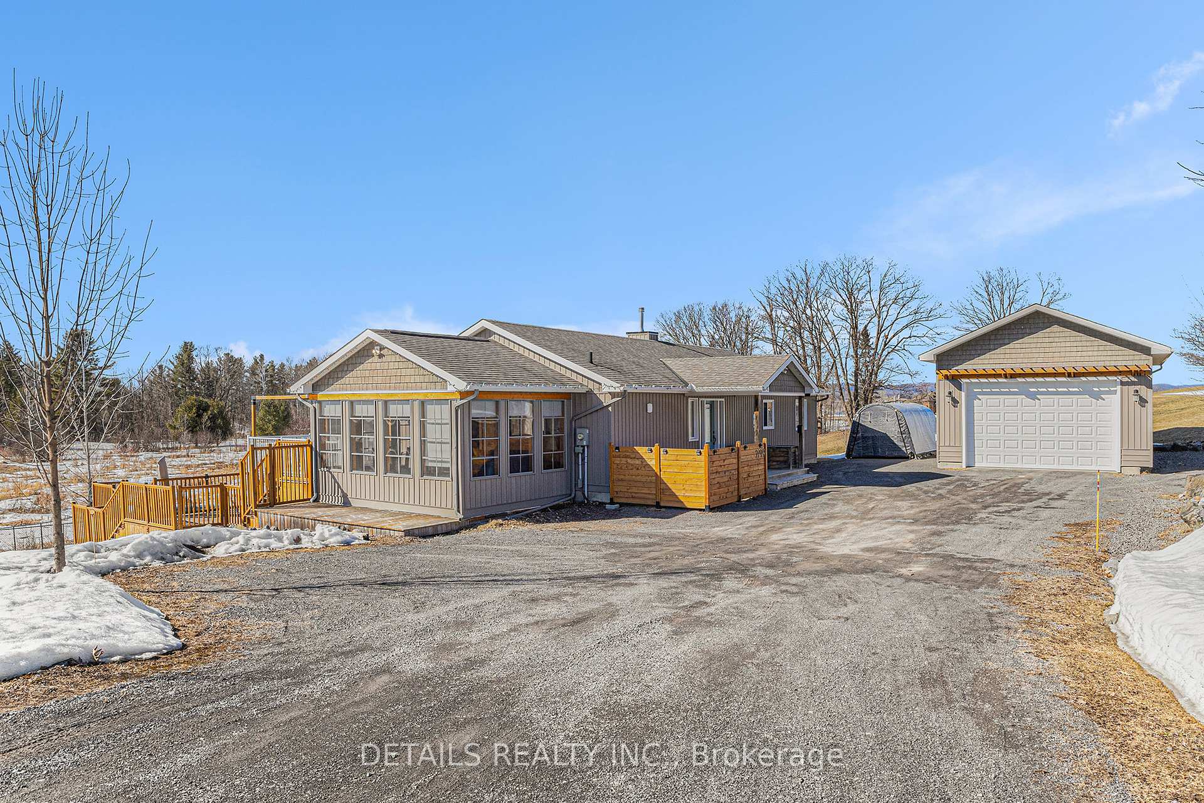
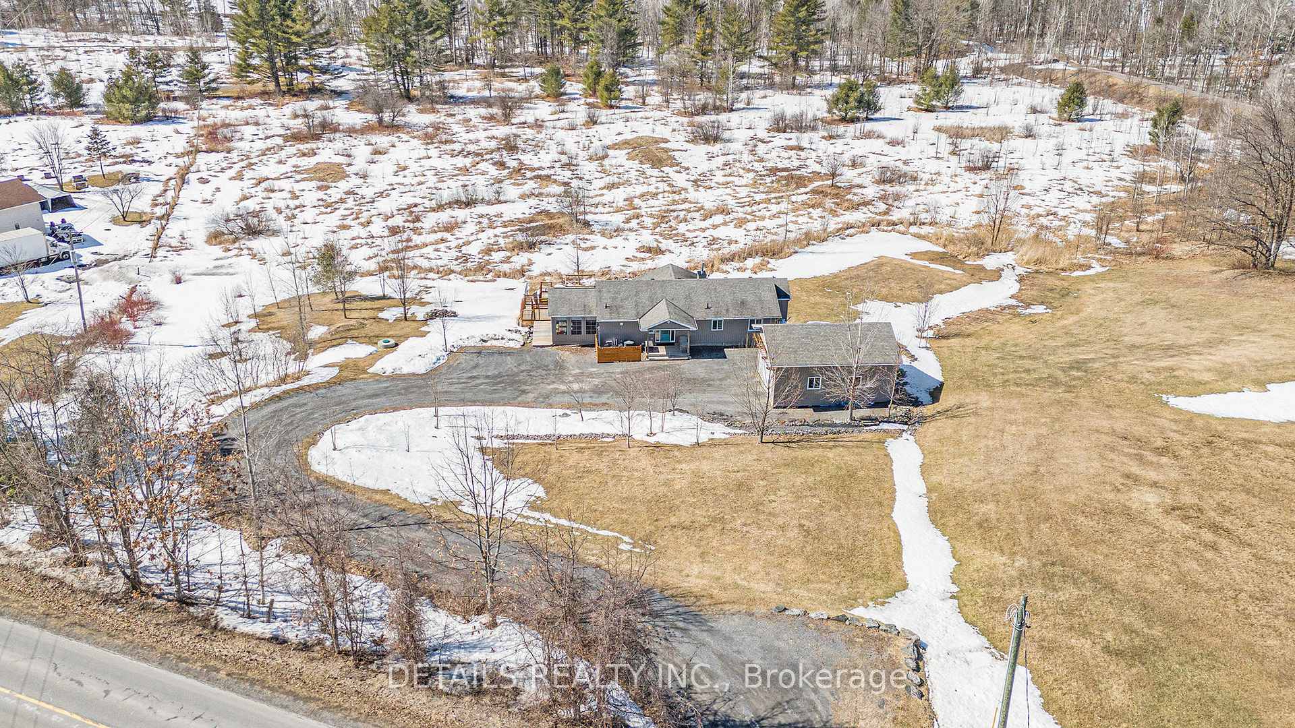
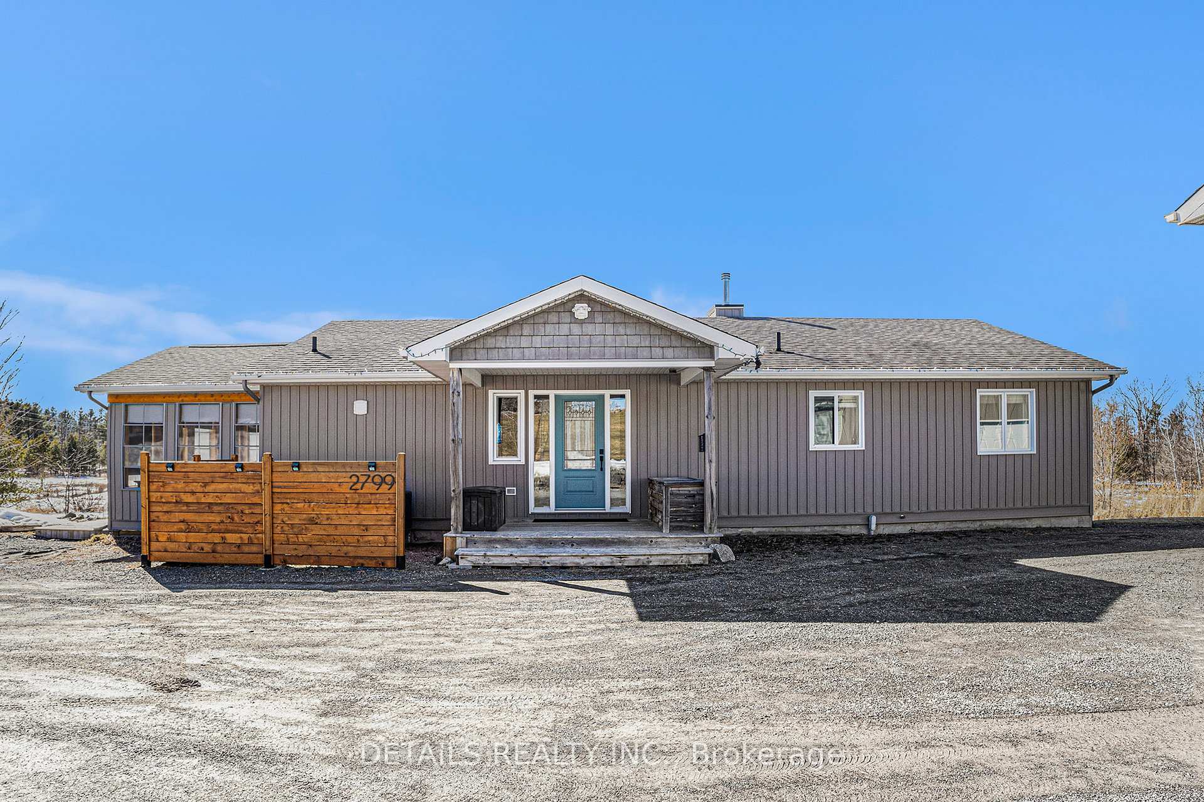
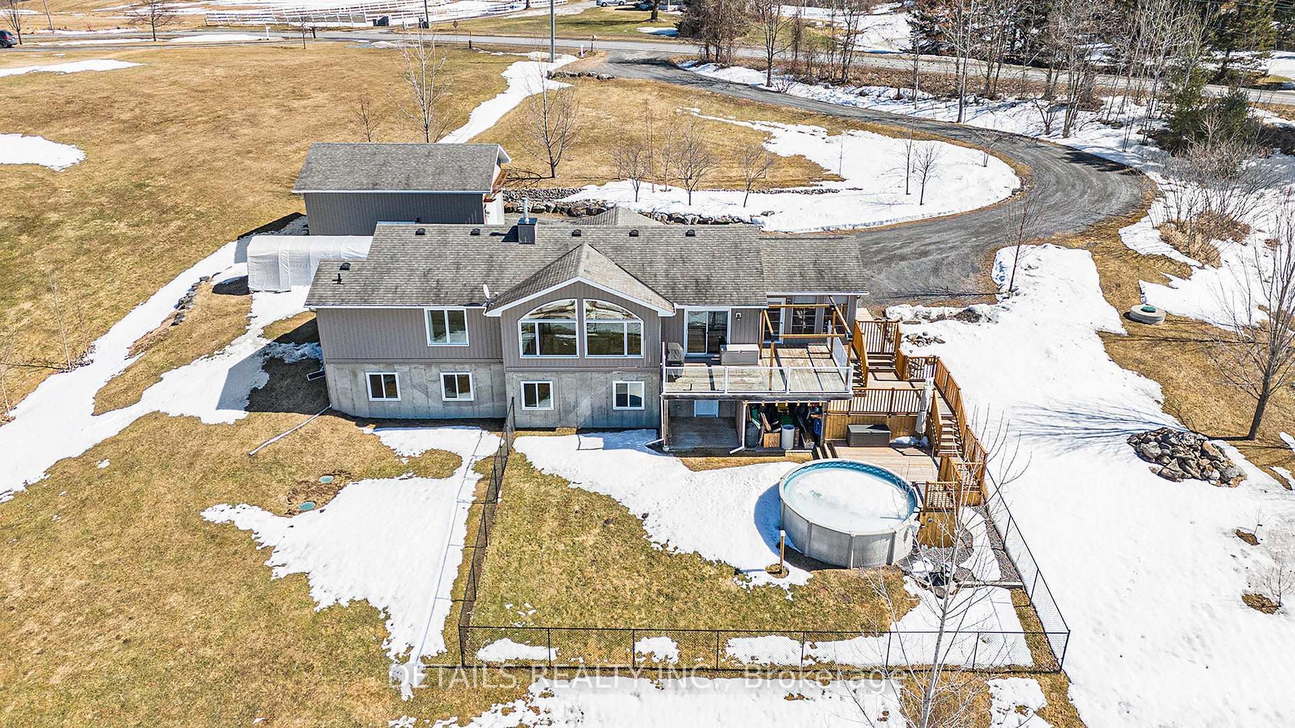
Fall in Love with 2799 Old Highway 17 Where Peace, Comfort & Possibility Await. Welcome to your dream retreat a place where nature, space, and comfort come together in perfect harmony. Nestled on 7 private acres, this beautifully crafted ENERGY STAR+ Guildcrest home (2012) offers more than just a place to live it offers a lifestyle. Step inside and instantly feel the warmth. Built indoors and moved to site with care, this home is designed for lasting quality and serenity. Enjoy R40 insulated walls, R54 in the attic, foam-insulated basement floors, a dedicated Life Breath air exchange system, and underfloor heating in the primary bathroom. Every inch of this home is made with your comfort in mind. The heart of the home is a bright, open-concept living space with rich hardwood floors and a stunning kitchen featuring stainless steel appliances and quartz countertops, a built-in bar fridge, and even a kick plate central vacuum all combining charm with practicality.Two spacious bedrooms and two full bathrooms offer room to breathe, with the primary suite boasting a walk-in closet and a peaceful ensuite you'll never want to leave. Downstairs, the 9-ft ceiling walk-out basement is a blank canvas ready for your vision whether its a cozy family room, guest space, or an in-law suite. Picture yourself unwinding in the three-season sunroom, surrounded by nature and yes, it can be easily converted into a four-season haven. Stay worry-free with a Generac generator, 200-amp service, and a detached garage measuring 22x30 with a 10x16 ft garage door, and 40-amp service. Enjoy clean water with a 2022 water treatment system and 2024 pressure tank, all under a 40-year roof. Enjoy your private backyard oasis with a fully fenced space, multiple decks and an out ground pool, an entertainers dream. This is more than a home its where your next chapter begins. Come feel the peace, the space, and the love that lives here.
Ask about this home
A HOMEH agent will answer your questions about this home.
Around this home
Helpful calculators
Your HOMEH agent

"I would see it this week."