

3727 Cartier Street
3727 Cartier Street
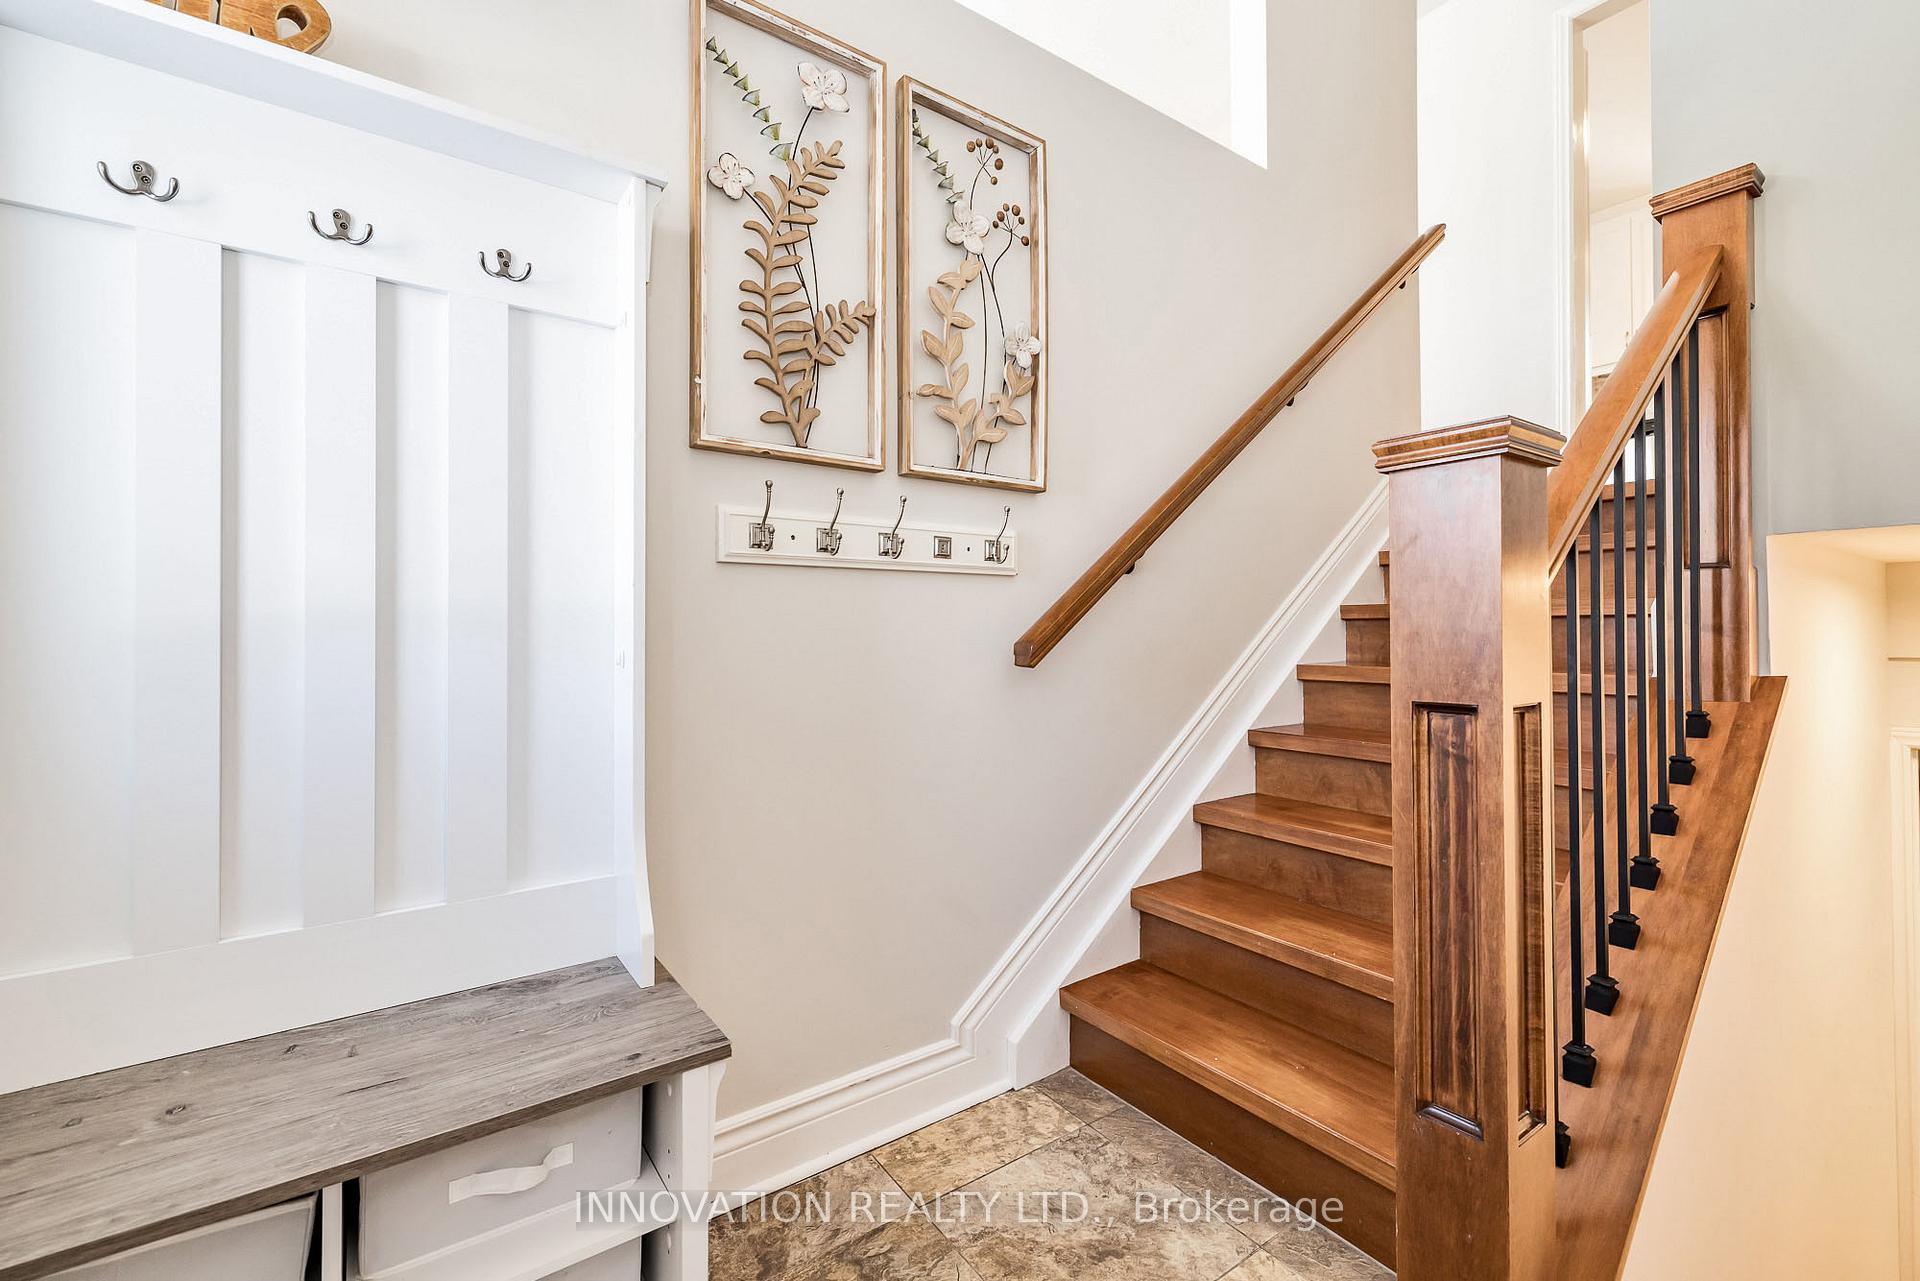 See all 40 photos
Property history
Facts and features
- BasementApartment
- Water, sewerSeptic
- Lot shapeIrregular
- HeatingForced air
- Second kitchen
- Fireplace
- Central air
The homeDetached, Bungalow-raised, Apartment, finished
- Type: Detached
- Style: Bungalow-raised
- Basement: Apartment, finished
InsideFireplace Yes, family room, wood, Lower level, Accessory apartment, in-law suite, primary bedroom - main floor, propane tank, water heater owned, storage
- Fireplace: Yes, family room, wood
- Laundry: Lower level
- Features: Accessory apartment, in-law suite, primary bedroom - main floor, propane tank, water heater owned, storage
- Rooms above ground: 12
- Bedrooms: 3 + 2 in the basement
- Bathrooms: 2
- Kitchens: 2
- Family room: Yes
Outside and lotMetal/steel siding, Asphalt shingle, Concrete
- Exterior: Metal/steel siding
- Roof: Asphalt shingle
- Foundation: Concrete
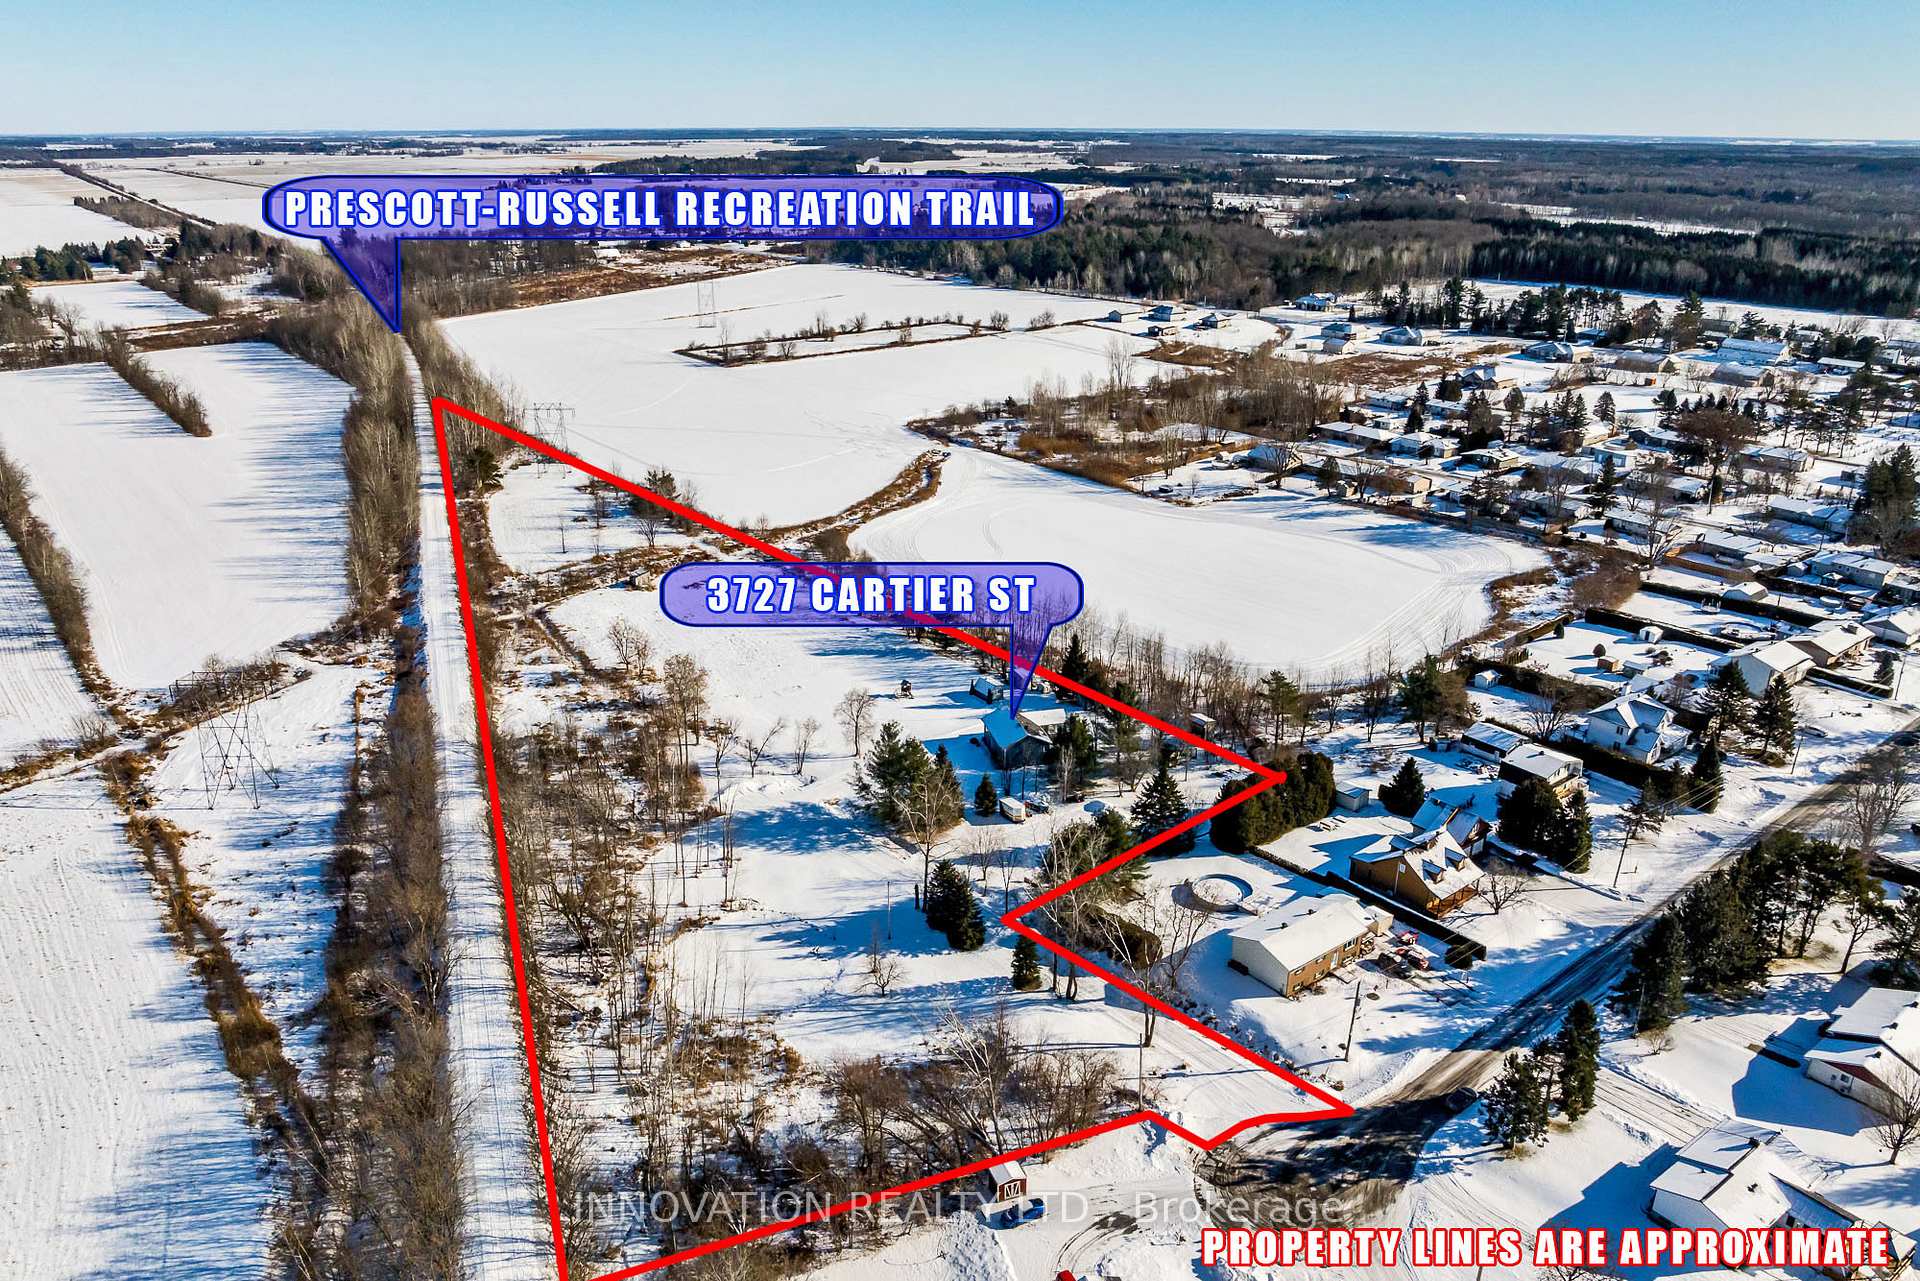
- Size: 75 × 1,386.65 ft
- Shape: Irregular
Parking10 Parking, Private
- Spaces: 10 Parking
- Driveway: Private
Heating, water and powerForced air, propane, Central air, Municipal water
- Heating: Forced air, propane
- Cooling: Central air
- Water: Municipal water
- Sewer: Septic
Costs and taxesTaxes $3,517 a year, Propane tank(s)
- Taxes, 2024: $3,517 a year
- Rental items: Propane tank(s)
Included in the saleWasher, dryer, refrigerator, stove, dishwasher, microwave, hood fan, hot water tank, Curtains
- Included: Washer, dryer, refrigerator, stove, dishwasher, microwave, hood fan, hot water tank
- Not included: Curtains
Listing detailsX11935027, Sold, Jan 21, 2025
- MLS® number: X11935027
- Status: Sold
- Listed on: Jan 21, 2025
- Days on market: 86
- Updated: Apr 17, 2025
- Possession: To Be Determined
- Occupied by: Vacant
- Listing brokerage: INNOVATION REALTY LTD.
About this home
3727 Cartier Street, Clarence-Rockland (Clarence/Rockland Twp), ON K0A 1E0
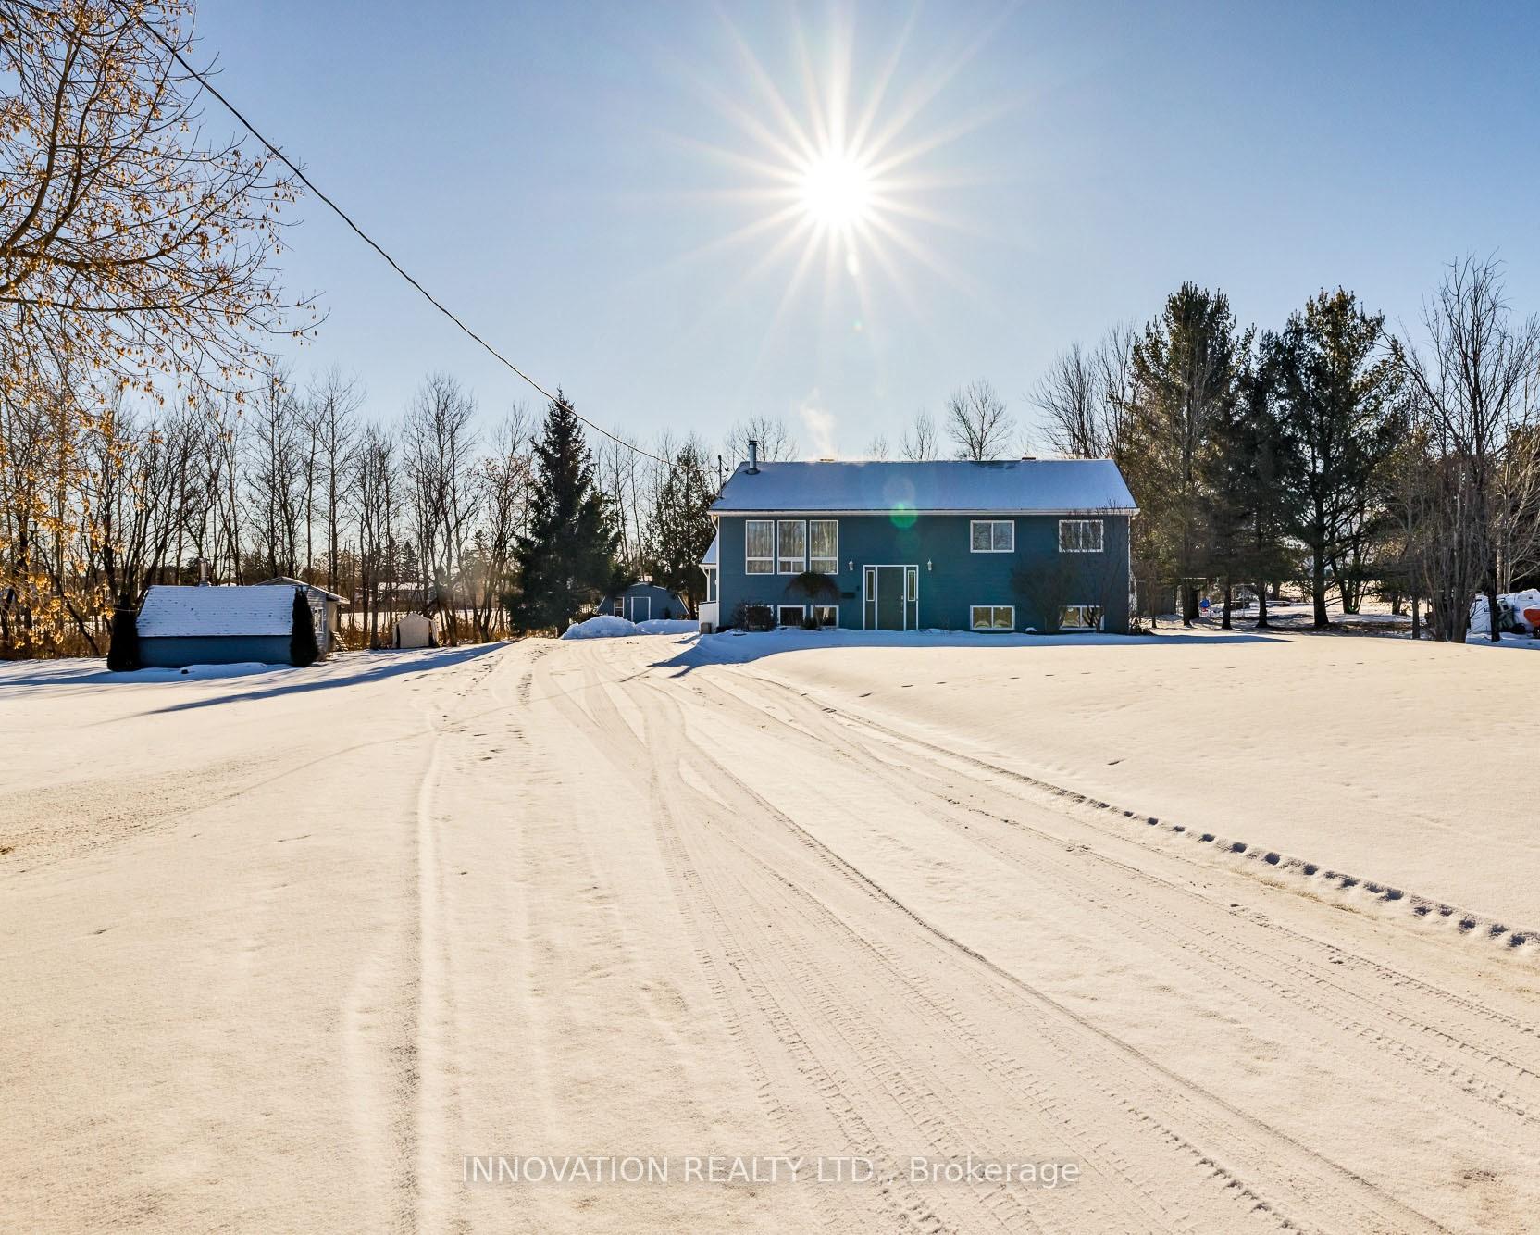
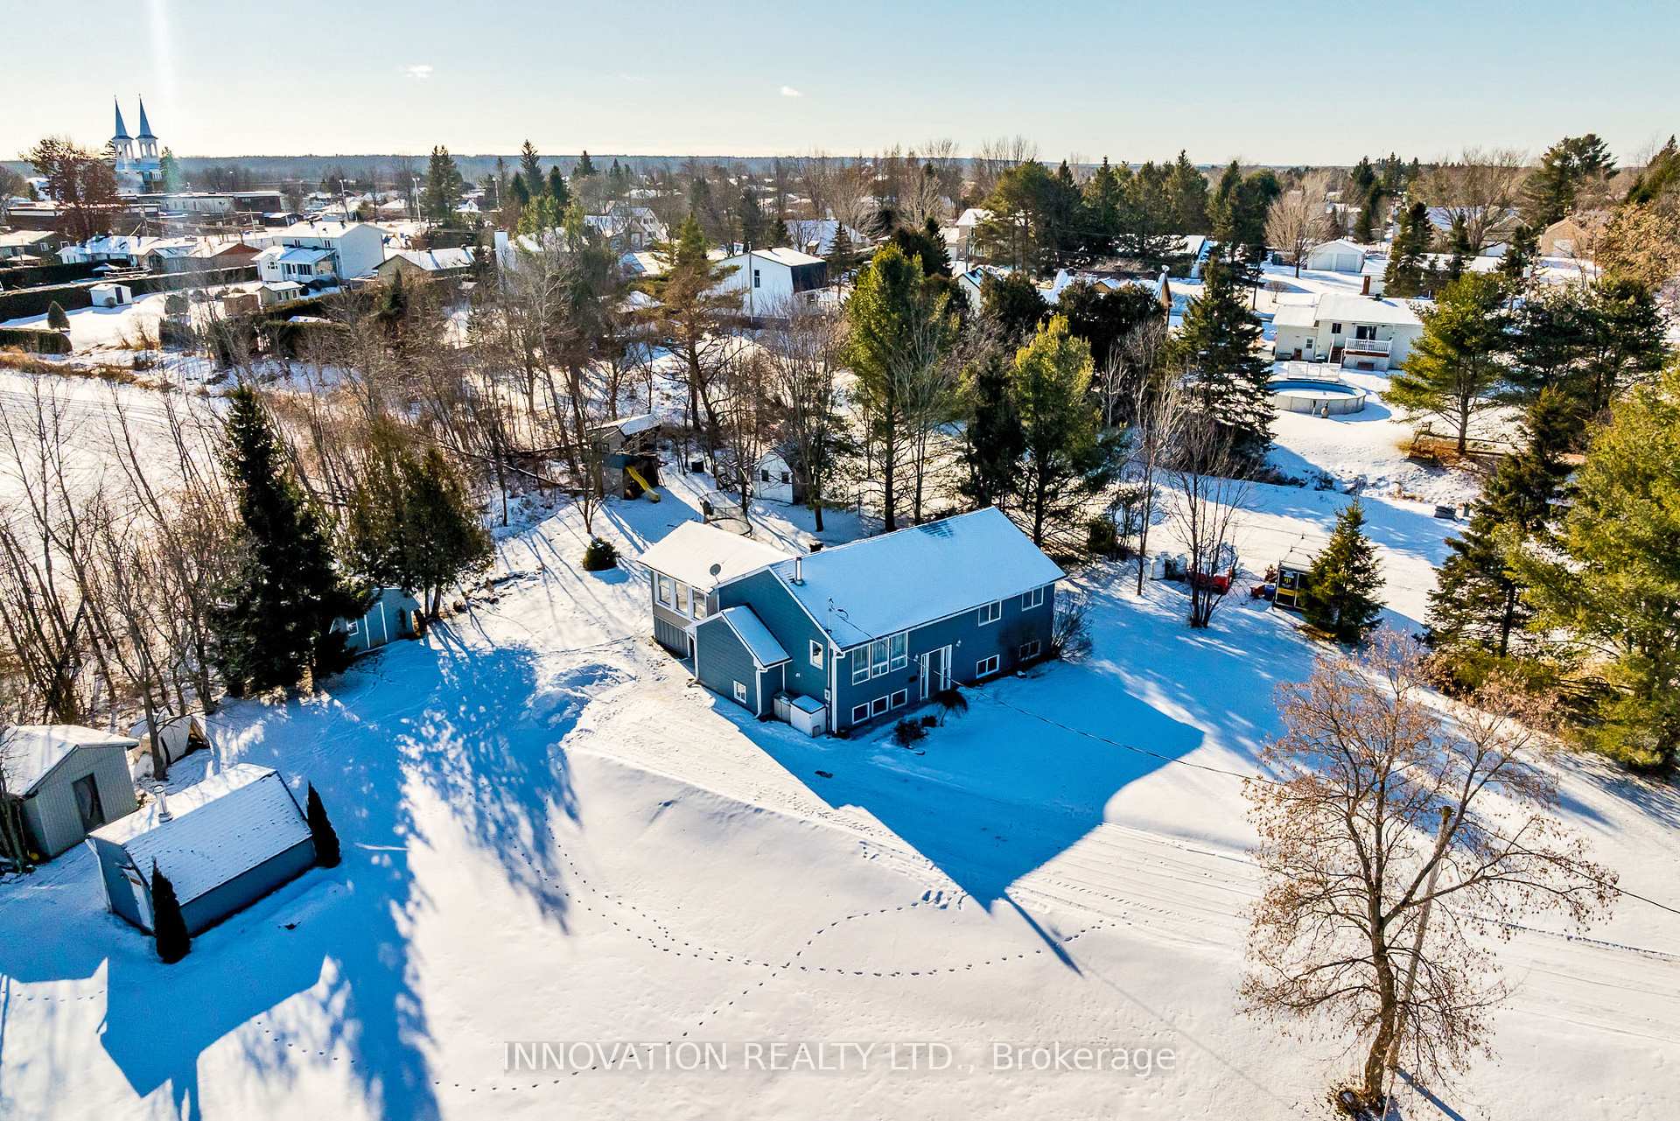
A slice of country heaven surrounded by city convenience! This beautiful home sits on just shy of 7 acres, with mature trees, a pond, walking trails and so much more. A spacious and inviting home with room for your family to thrive. The main level offers a great floorplan with a beautiful wood burning fireplace, a spacious sunroom with spectacular views of the yard and access to the hot tub! Three bedrooms on the main and the lower level offer 2 more great sized rooms that could be used as office space or a rec room. This amazing home also offers an in-law suite with a separate entrance ideal for extended family or income potential. Need more space? Guests can enjoy the executive tree house, equipped with electricity and some of the best views of the yard:). This property has so much to offer, in a great location. It's the perfect place to call home.
Ask about this home
A HOMEH agent will answer your questions about this home.
Around this home
Daily convenience, out of 100, from the distances below
Schools nearby
School rating, out of 10.
Helpful calculators
Your HOMEH agent

"I would see it this week."