

807 St Felix Road
807 St Felix Road
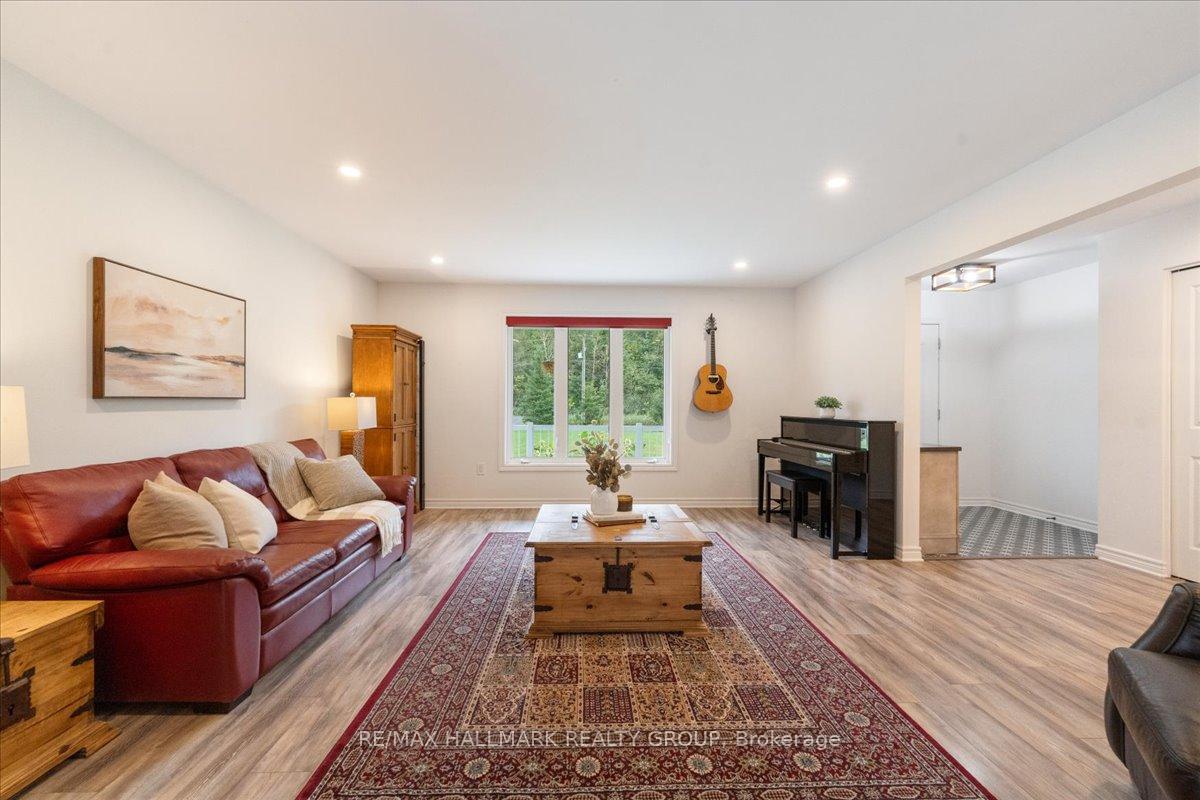 See all 28 photos
Property history
Facts and features
- BasementFinished
- Age of home0–5 years
- Water, sewerWell, septic
- Lot shapeRectangular
- Central air
The homeDetached, Bungalow, Age 0–5 years
- Type: Detached
- Style: Bungalow
- Age: 0–5 years
- Living space: 1,500–2,000 sq ft
- Basement: Full, finished
- Waterfront: None
InsideMain level, Water heater owned, water treatment, primary bedroom - main floor, Smoke detector
- Laundry: Main level
- Features: Water heater owned, water treatment, primary bedroom - main floor
- Security: Smoke detector
- Rooms above ground: 16
- Rooms in the basement: 0
- Bedrooms: 3 + 2 in the basement
- Bathrooms: 4
- Kitchens: 1
- Family room: Yes
Outside and lotOther, Asphalt shingle, Concrete
- Exterior: Other
- Roof: Asphalt shingle
- Foundation: Concrete
- Size: 199.84 × 961.25 ft
- Shape: Rectangular
- Zoning: RU1
Parking2 Garage, Detached, Lane
- Spaces: 2 Garage
- Garage: Detached
- Driveway: Lane
Heating, water and powerForced air, propane, Central air, Well
- Heating: Forced air, propane
- Cooling: Central air
- Water: Well
- Sewer: Septic
- Hydro: Yes
Costs and taxesTaxes $6,704 a year, Propane tank, Propane tank
- Taxes, 2024: $6,704 a year
- Rental items: Propane tank
- Under contract: Propane tank
Included in the saleStove, microwave, dryer, washer, refrigerator, dishwasher, hood fan, Entrance "dogs" hook.
- Included: Stove, microwave, dryer, washer, refrigerator, dishwasher, hood fan
- Not included: Entrance "dogs" hook.
NearbyGolf, park, wooded/treed
- Close to: Golf, park, wooded/treed
Listing detailsX11887663, Sold, Dec 10, 2024
- MLS® number: X11887663
- Status: Sold
- Listed on: Dec 10, 2024
- Days on market: 125
- Updated: Apr 14, 2025
- Possession: Flexible
- Occupied by: Owner
- Listing brokerage: RE/MAX HALLMARK REALTY GROUP
About this home
807 St Felix Road, Clarence-Rockland (Clarence/Rockland Twp), ON K0A 2A0
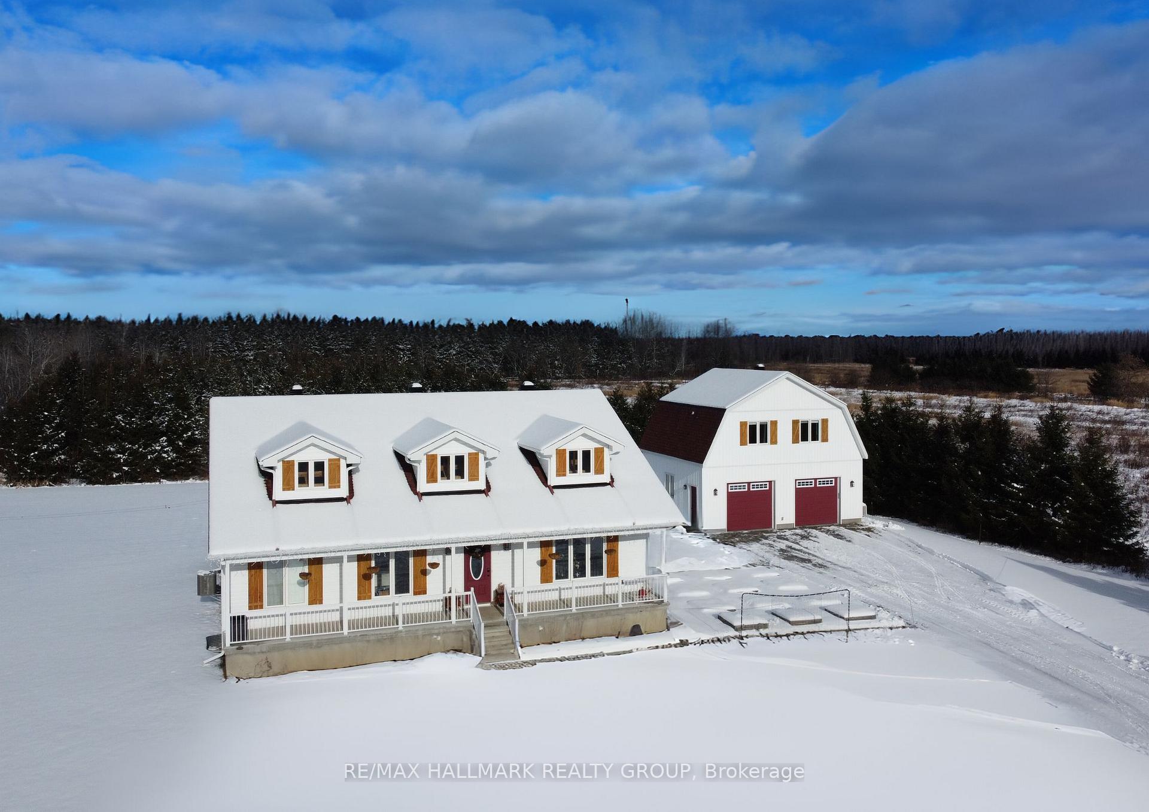
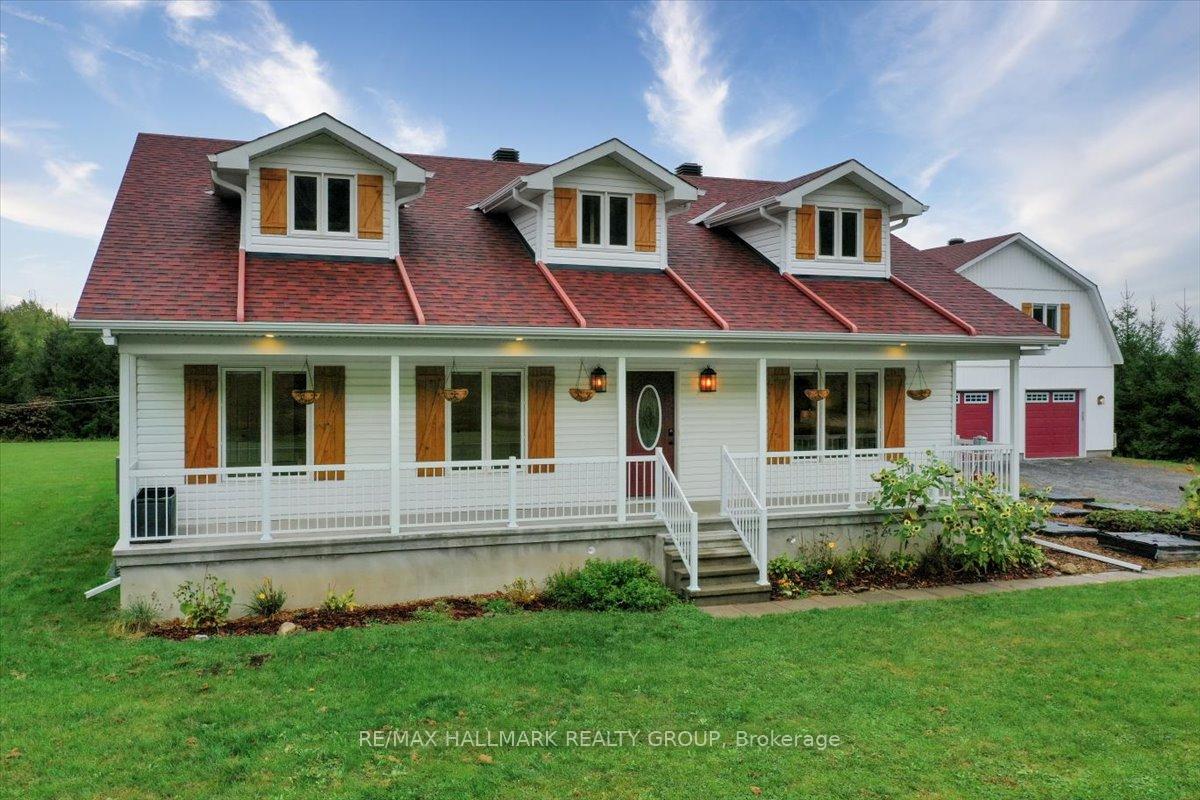
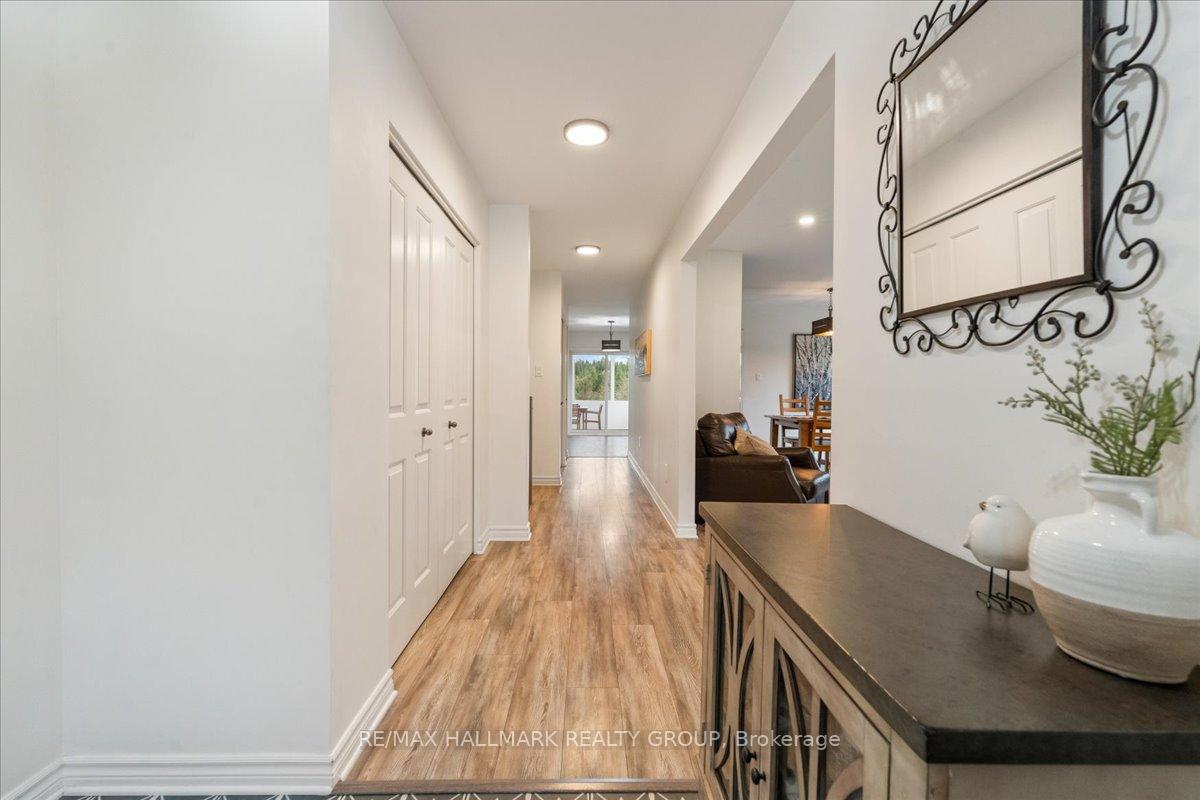
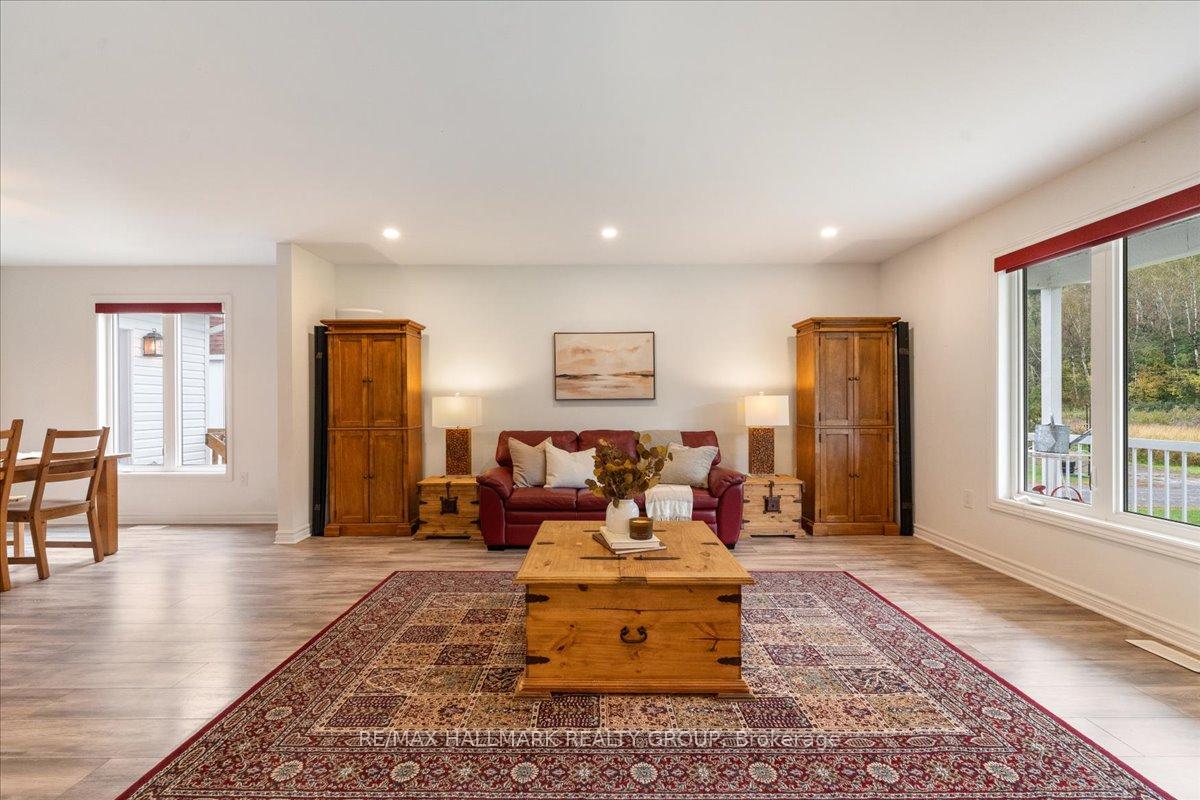
Nestled on a sprawling 4.4ac treed lot, this delightful 3+2 bed, 3-bath retreat offers a serene escape from city life. As you enter through the foyer, you'll find a beautifully designed country-style kitchen w/ extended cabinets, large windows & patio doors that flood the eat-in area with natural light. The designated dining room adjoining the living room is an ideal space for entertaining. The primary bed includes an ensuite bath, walk-in closet, bright office / retreat leading to a private deck. 2 more generously sized bedrooms, a full bath and laundry room complete the main floor. The lower level offers 2 more bedrooms, a cozy family room, a full bath, two cold storage spaces & large storage area. Enjoy a quiet night on your screened-in porch, gazing at the picturesque surroundings. Another amazing feature is the detached garage w/ 4-season loft complete with 2pc bath which could be used as an office, music room or teenage retreat.
Ask about this home
A HOMEH agent will answer your questions about this home.
Around this home
Schools nearby
School rating, out of 10.
Helpful calculators
Your HOMEH agent

"I would see it this week."