

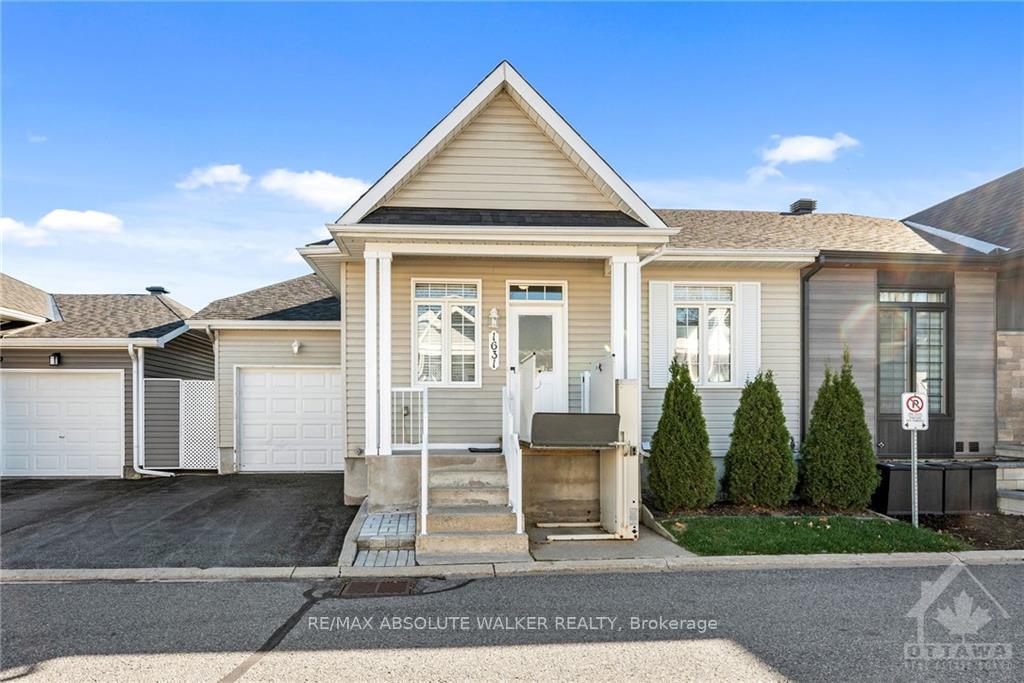
1631 Manon Street
1631 Manon Street
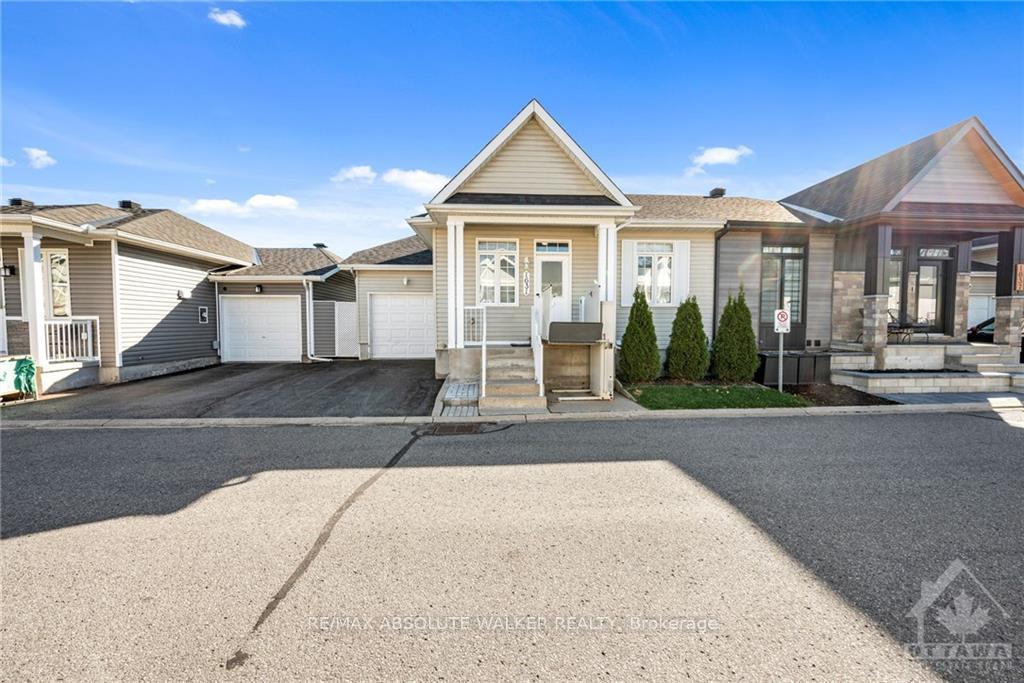
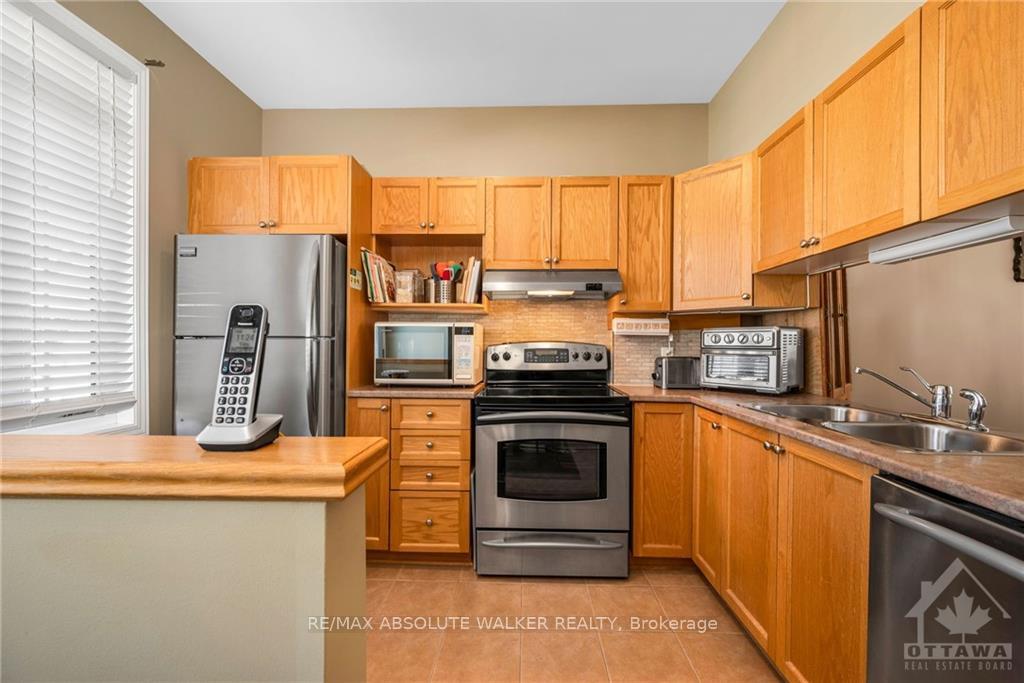
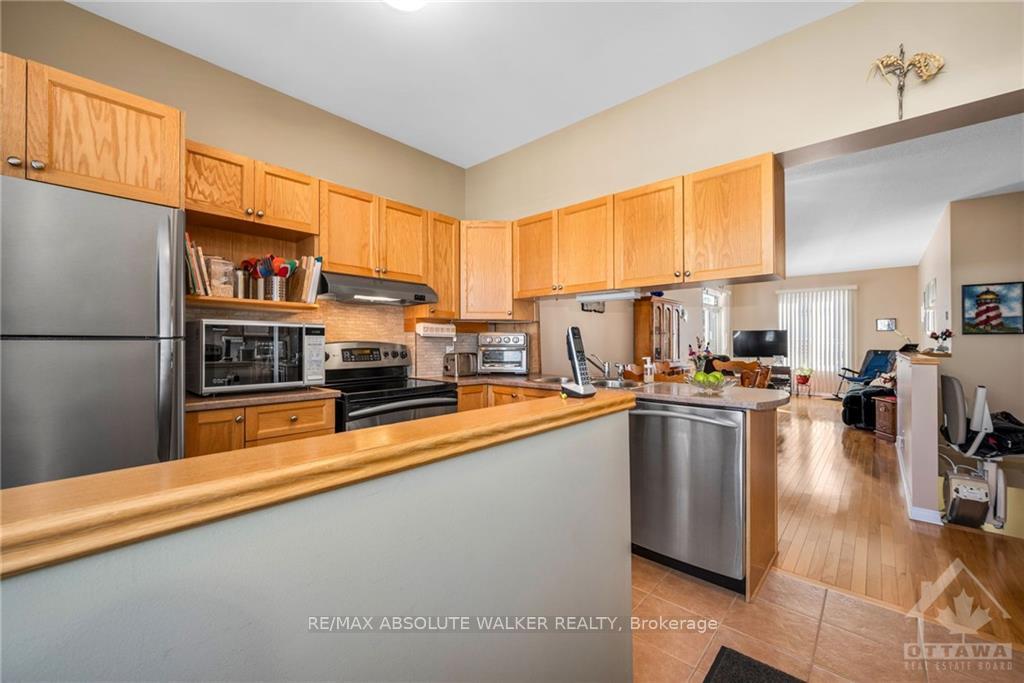
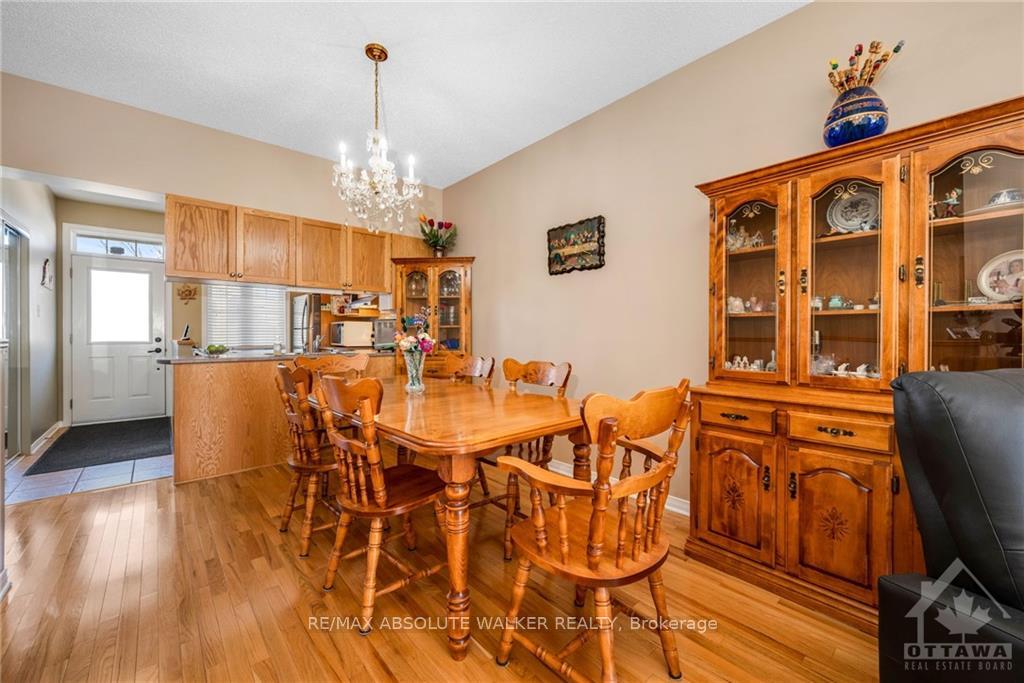 See all 17 photos
Property history
Facts and features
- BasementFinished
- Water, sewerMunicipal
- HeatingForced air
- CoolingCentral air
- Central air
The homeFreehold Townhouse, Bungalow, Full, finished
- Type: Freehold Townhouse
- Style: Bungalow
- Basement: Full, finished
InsideMain level, Unknown, Unknown
- Laundry: Main level
- Features: Unknown
- Security: Unknown
- Rooms above ground: 5
- Rooms in the basement: 1
- Bedrooms: 2
- Bathrooms: 2
- Kitchens: 1
Outside and lotVinyl siding, Unknown, Concrete
- Exterior: Vinyl siding
- Roof: Unknown
- Foundation: Concrete
- Size: 35.24 × 62.53 ft
- Zoning: Residential
Parking1 Garage, Attached, Inside entry
- Spaces: 1 Garage
- Garage: Attached
- Driveway: Inside entry
Heating, water and powerForced air, gas, Central air, Municipal water
- Heating: Forced air, gas
- Cooling: Central air
- Water: Municipal water
- Sewer: Municipal sewer
- Natural gas: Yes
Costs and taxesTaxes $3,231 a year, Hot water tank
- Taxes, 2024: $3,231 a year
- Rental items: Hot water tank
Included in the saleStove, dryer, washer, refrigerator, dishwasher
- Included: Stove, dryer, washer, refrigerator, dishwasher
NearbyPublic transit, cul de sac/dead end
- Close to: Public transit, cul de sac/dead end
Listing detailsX10419707, Sold, Nov 11, 2024
- MLS® number: X10419707
- Status: Sold
- Listed on: Nov 11, 2024
- Days on market: 152
- Updated: Apr 12, 2025
- Possession: To Be Determined
- Occupied by: Owner
- Listing brokerage: RE/MAX ABSOLUTE WALKER REALTY
About this home
1631 Manon Street, Clarence-Rockland (Town of Rockland), ON K4K 1V1
Discover the ease and convenience of this charming two-bedroom row unit bungalow, located in a highly sought-after area ideal for downsizers who prefer a home without condo living. With an attached garage and easy access to shops, dining, and amenities, this home offers comfort and accessibility all in one. A unique bonus of this bungalow is the exterior elevator, designed to take you effortlessly to ground level, along with a chair lift inside that connects you to the basement level. Its a perfect solution for anyone needing a little extra assistance with mobility. Inside, youll find an open-concept layout that fills with natural light from the south-facing backyard, creating a warm and inviting atmosphere. The home features two generously sized bedrooms and two full bathrooms, providing ample space and privacy. This thoughtful design offers both style and functionality, perfect for those seeking a blend of independence, comfort, and convenience in a single-level living environment.
Ask about this home
A HOMEH agent will answer your questions about this home.
Around this home
Daily convenience, out of 100, from the distances below
Schools nearby
School rating, out of 10.
Helpful calculators
Your HOMEH agent

"I would see it this week."