

1536 Lacasse Road
1536 Lacasse Road
 See all 42 photos
Property history
Facts and features
- BasementFinished
- Water, sewerWell, septic
- HeatingForced air
- CoolingCentral air
- Fireplace
- Central air
- Pool
The homeDetached, 2-storey, 1,500–2,000 sq ft
- Type: Detached
- Style: 2-storey
- Living space: 1,500–2,000 sq ft
- Basement: Finished
InsideFireplace Yes, wood, Main level, Sump pump, central vacuum
- Fireplace: Yes, wood
- Laundry: Main level
- Features: Sump pump, central vacuum
- Rooms above ground: 15
- Rooms in the basement: 1
- Bedrooms: 4 + 1 in the basement
- Bathrooms: 3
- Kitchens: 1
- Family room: Yes
Outside and lotVinyl siding, Asphalt shingle, Poured concrete
- Exterior: Vinyl siding
- Roof: Asphalt shingle
- Foundation: Poured concrete
- Pool: Above ground
- Features: Porch
- Size: 164.45 × 592.55 ft
- Zoning: RESIDENTIAL
Parking2 Garage, Attached
- Spaces: 2 Garage
- Garage: Attached
Heating, water and powerForced air, propane, Central air, Well
- Heating: Forced air, propane
- Cooling: Central air
- Water: Well
- Sewer: Septic
Costs and taxesTaxes $5,704 a year, HST No HST, Propane tanks
- Taxes, 2024: $5,704 a year
- HST: No HST
- Rental items: Propane tanks
Included in the saleCooktop, built/in oven, refrigerator, dishwasher, hood fan, gazebo, play structure, drapery tracks, Drapery, primary bedroom night stand tables, dog house, tv mounts in playroom & basement
- Included: Cooktop, built/in oven, refrigerator, dishwasher, hood fan, gazebo, play structure, drapery tracks
- Not included: Drapery, primary bedroom night stand tables, dog house, tv mounts in playroom & basement
Listing detailsX12049043, Sold, Mar 28, 2025
- MLS® number: X12049043
- Status: Sold
- Listed on: Mar 28, 2025
- Days on market: 12
- Updated: Apr 9, 2025
- Possession: Flexible
- Occupied by: Owner
- Listing brokerage: RE/MAX HALLMARK REALTY GROUP
About this home
1536 Lacasse Road, Clarence-Rockland (Clarence/Rockland Twp), ON K0A 1N0
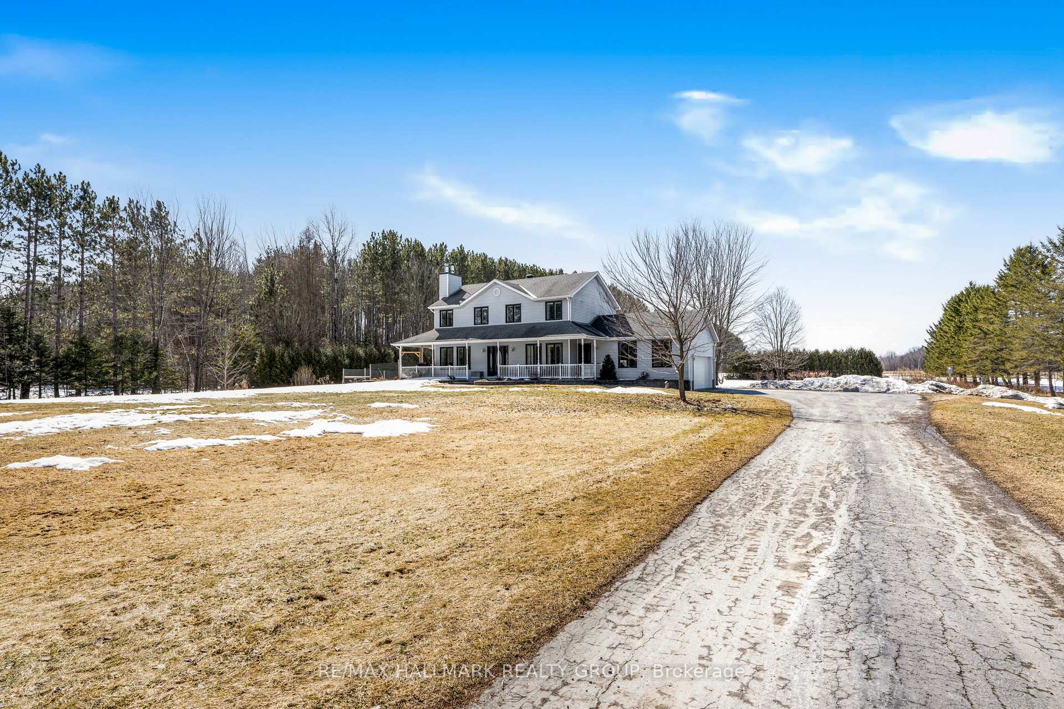
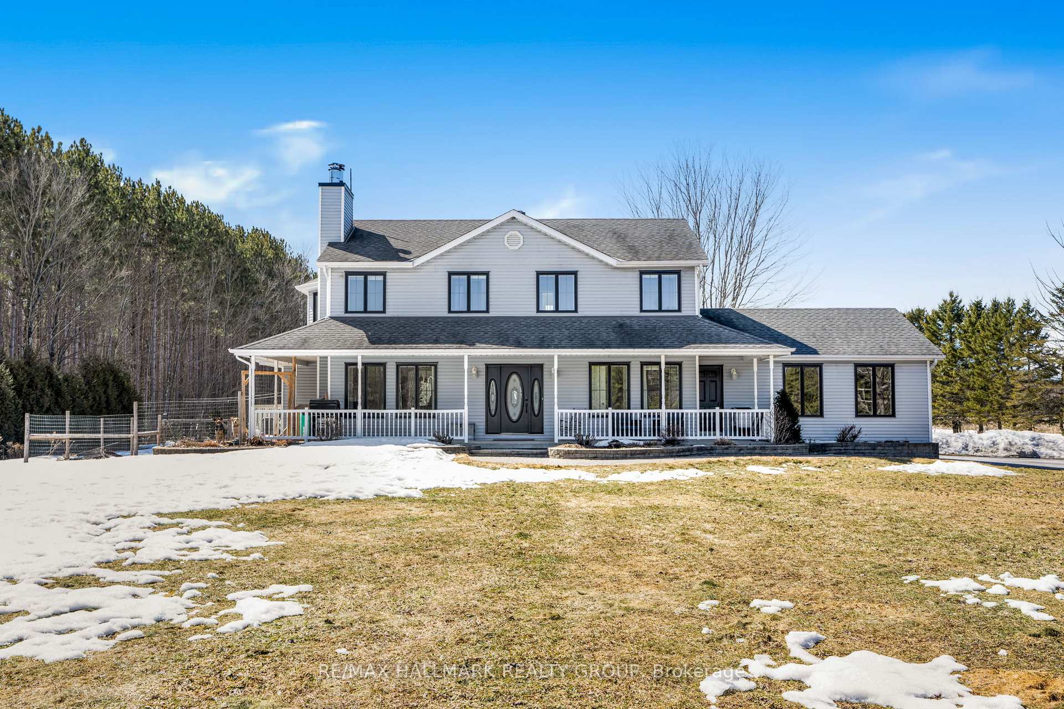
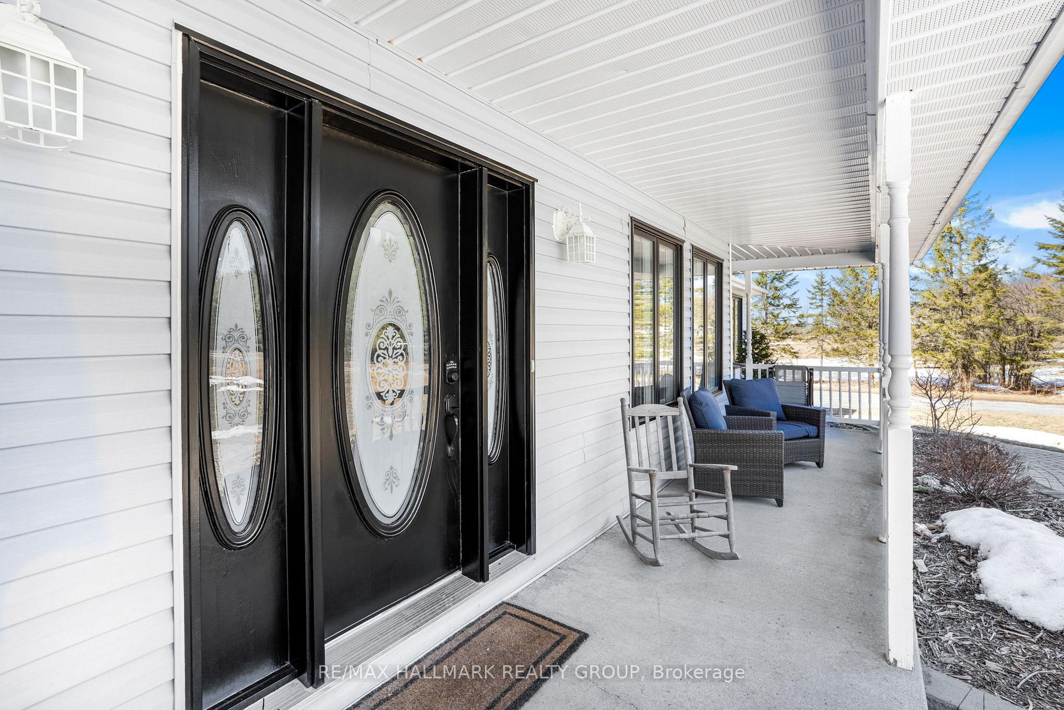
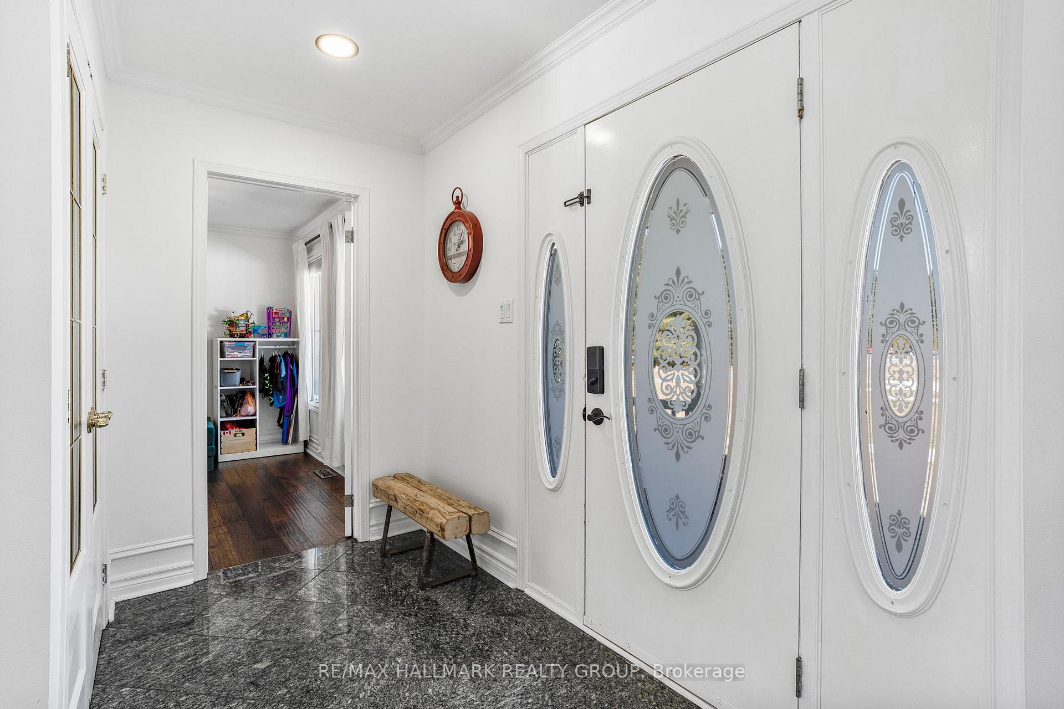
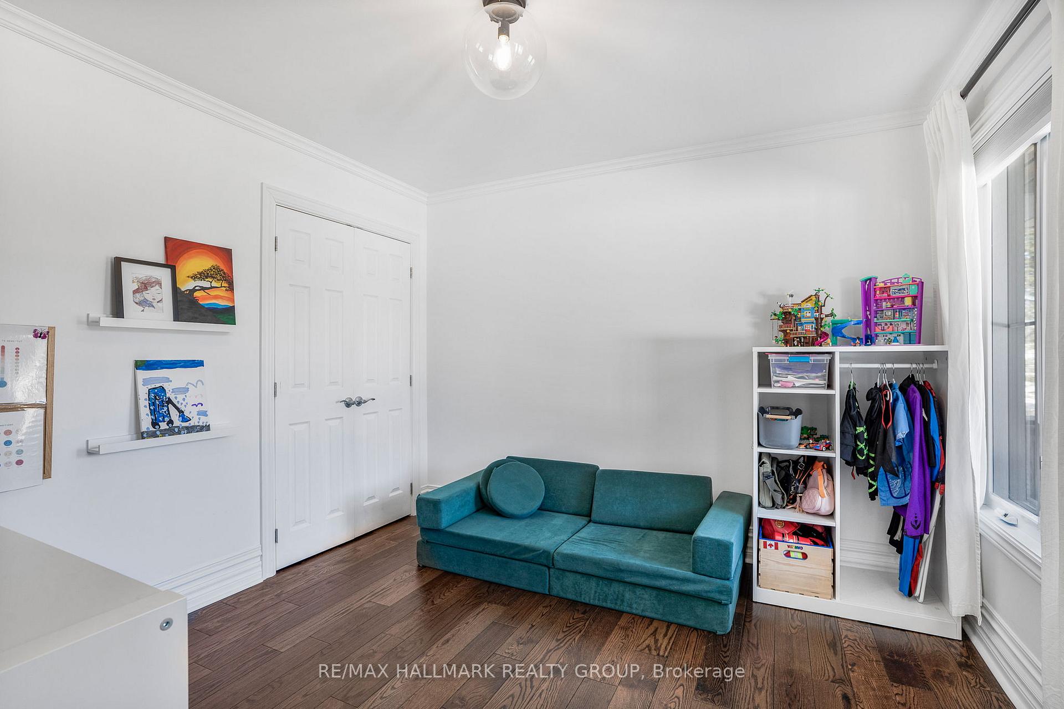
Welcome to 1536 Lacasse Road. This immaculate 5 bedroom, 3 bathroom, 2 storey home with double car garage is located on 2.23 acres of privacy in a country setting, while being only 8 minutes from Rockland & 25 minutes from Ottawa. The main floor features luxurious hardwood & tile throughout, modern open concept kitchen & dining room with plenty of windows attracting tons of natural sunlight. Family room with air-tight wood fireplace, custom mud room/laundry room of your dreams with plenty of cabinetry, modern 2 pce powder room & office space or den. Stunning quality hardwood staircase leading to the upper level that features a large primary bedroom with walk-in closet & 3pce ensuite; another 3 generous bedrooms & 4pce main bathroom. Fully finished basement offering another spacious bedroom, recreational room, plenty of storage & climate-controlled wine cellar. Attached double car garage featuring access to front porch, back yard, mudroom on main floor & lower level access. Backyard featuring above ground pool, plenty of deck space, play structure, out buildings, and extensive landscaping with interlock in front and back of home. The oasis you have been waiting for - a tranquil retreat featuring lots of trees for privacy, berry patch, garden, and future orchard. All new windows *Triple pane(2023), Furnace(2019), A/C(2019), Owned HWT(2017), 200AMP electric panel, Refrigerator(2023), Dishwasher(2024), Mud room(2023), Washer(2019), Dryer(2019), Air tight wood fireplace brought back to code(2023), Roof(2015), Well pump(2014), Sum pump (2022), all light fixtures(2020), Driveway commercial grade seal coat(2024), Fibre optic internet and reliable cell service. BOOK YOUR PRIVATE SHOWING TODAY.
Ask about this home
A HOMEH agent will answer your questions about this home.
Around this home
Schools nearby
School rating, out of 10.
Helpful calculators
Your HOMEH agent

"I would see it this week."