

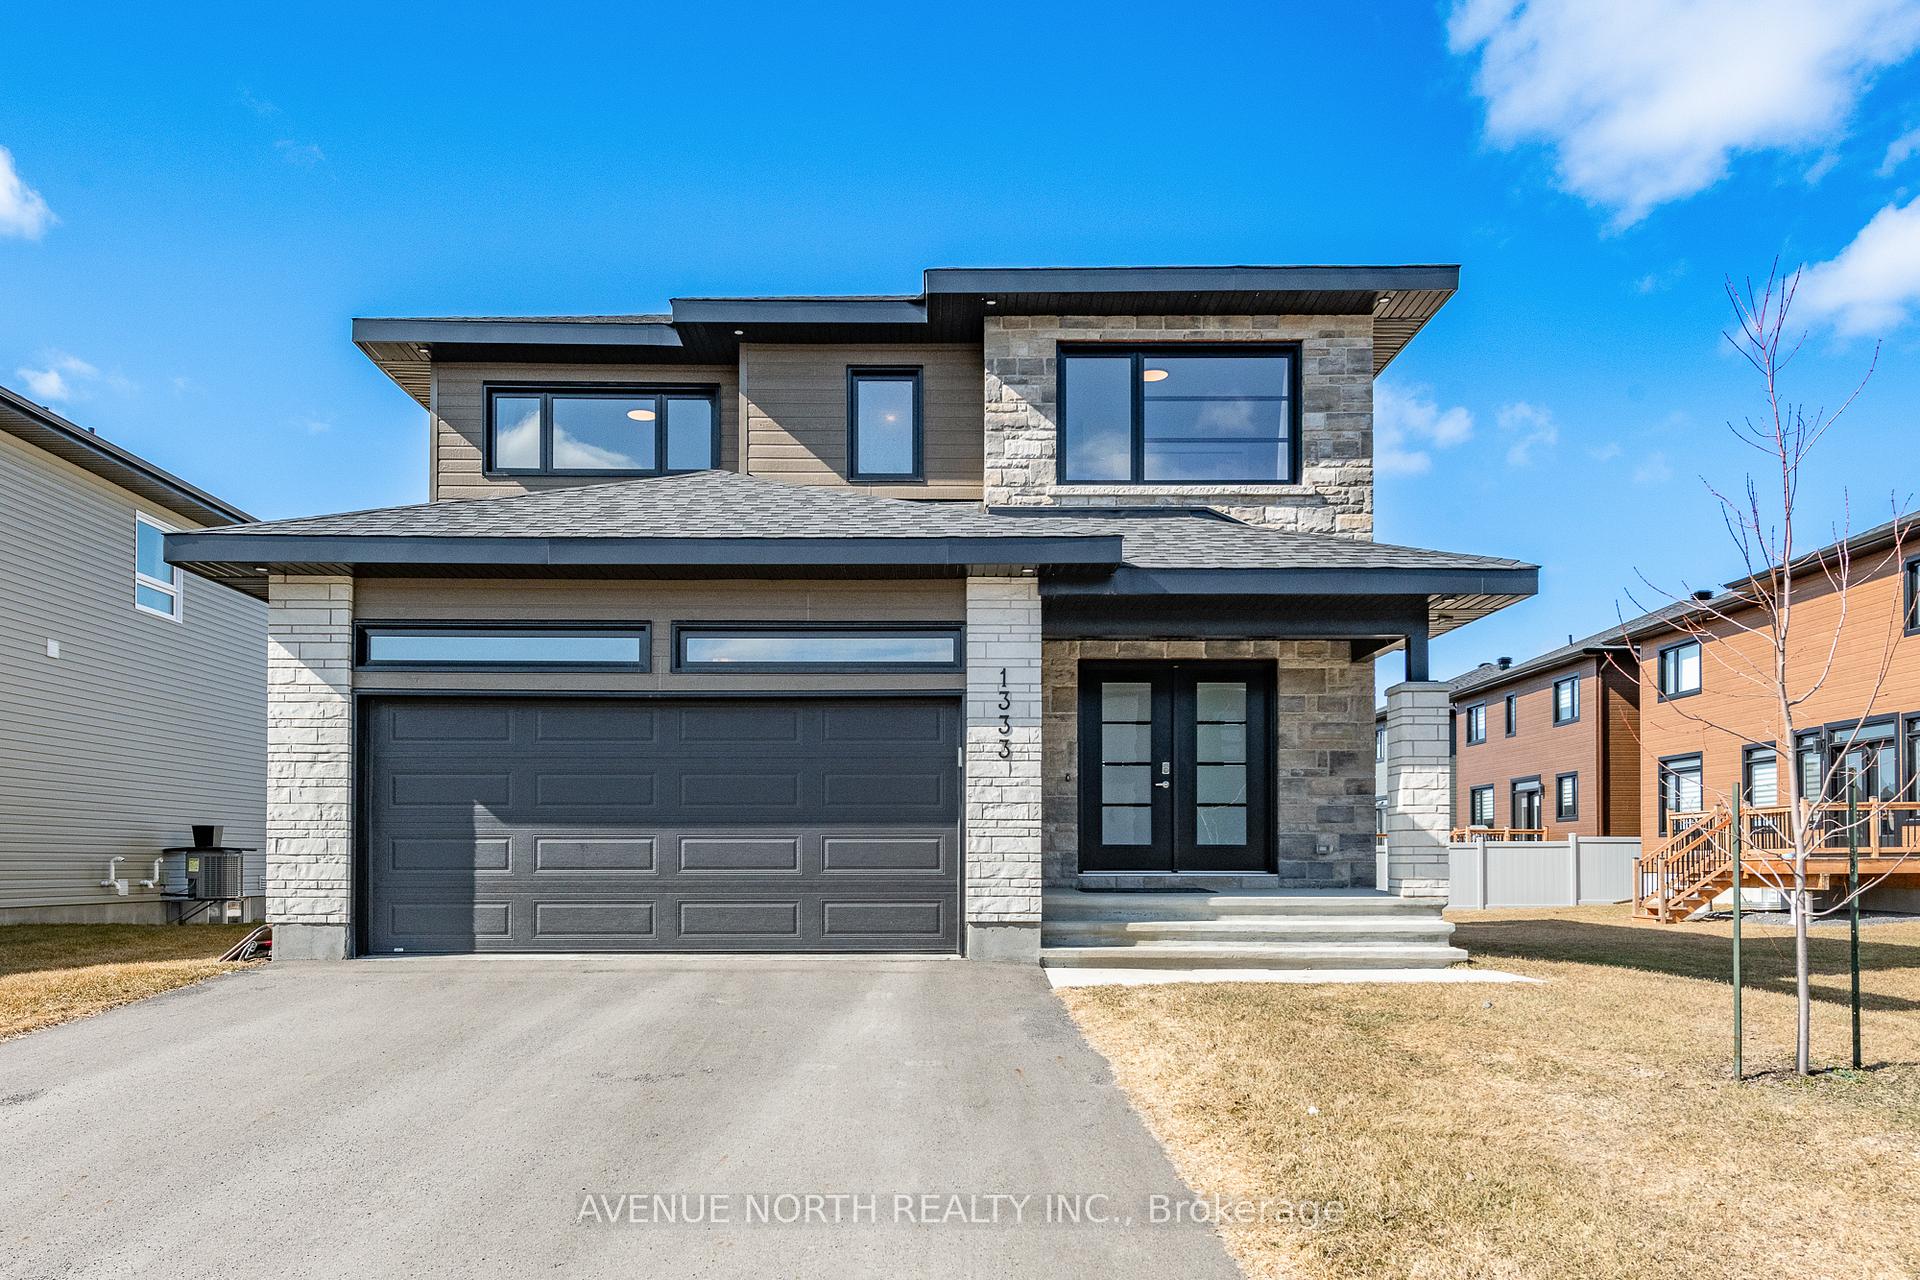
1333 Diamond Street
1333 Diamond Street
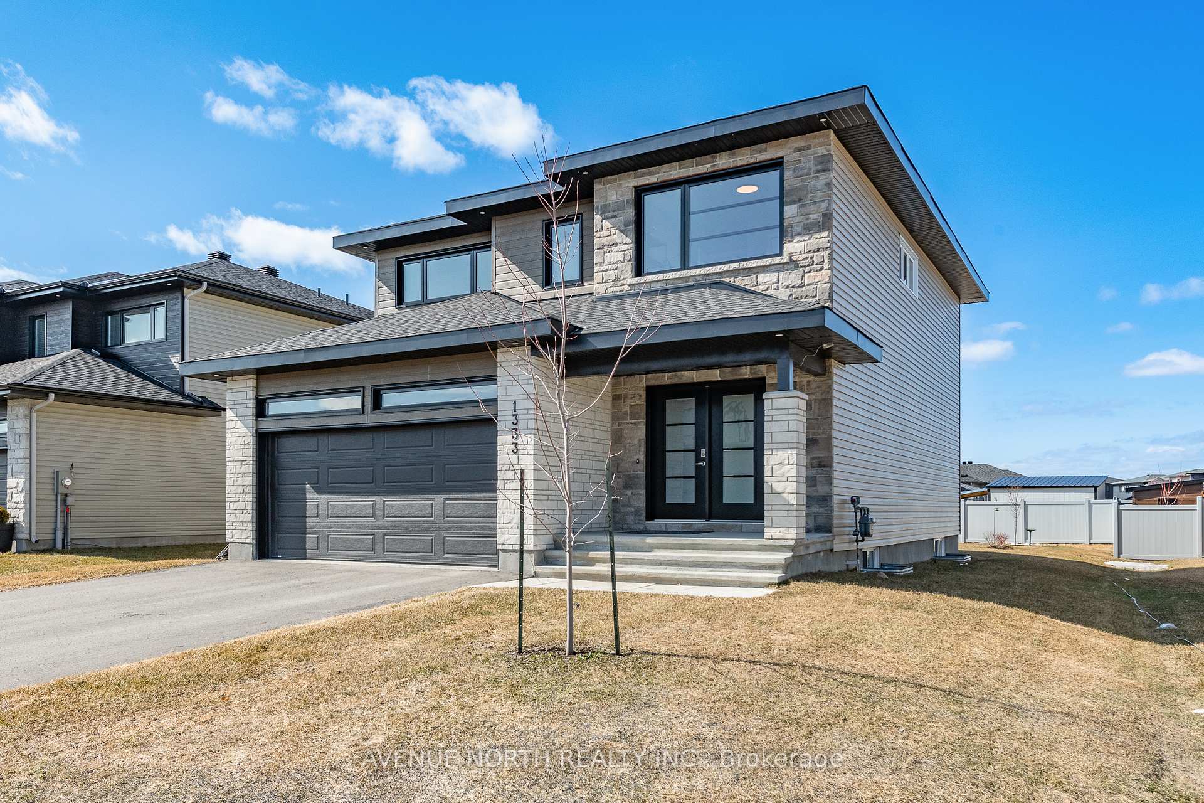
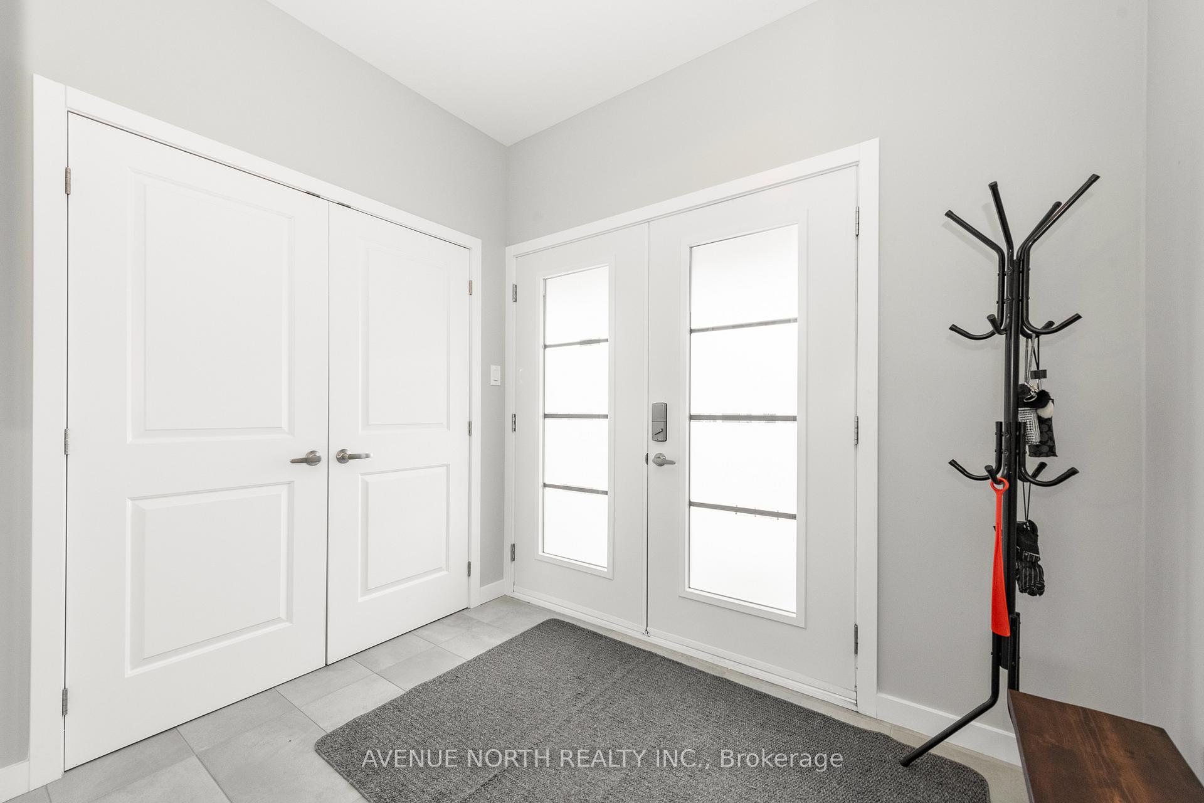
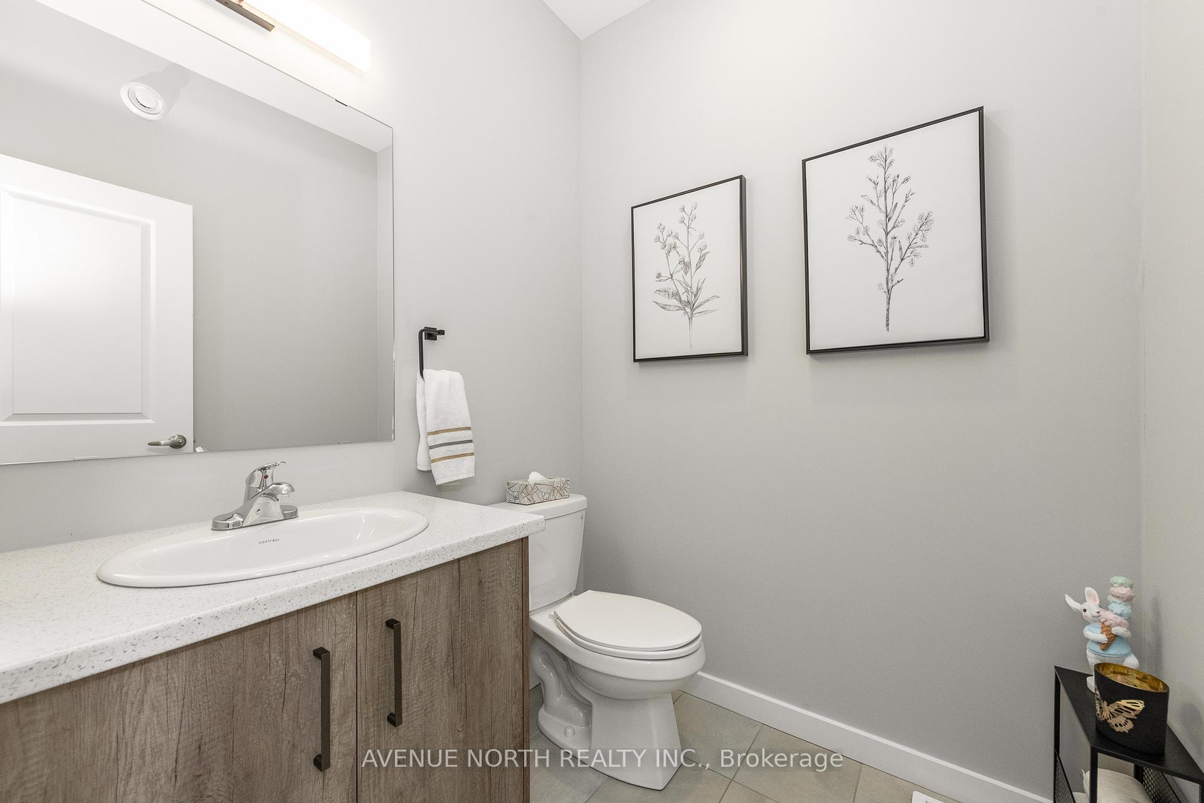
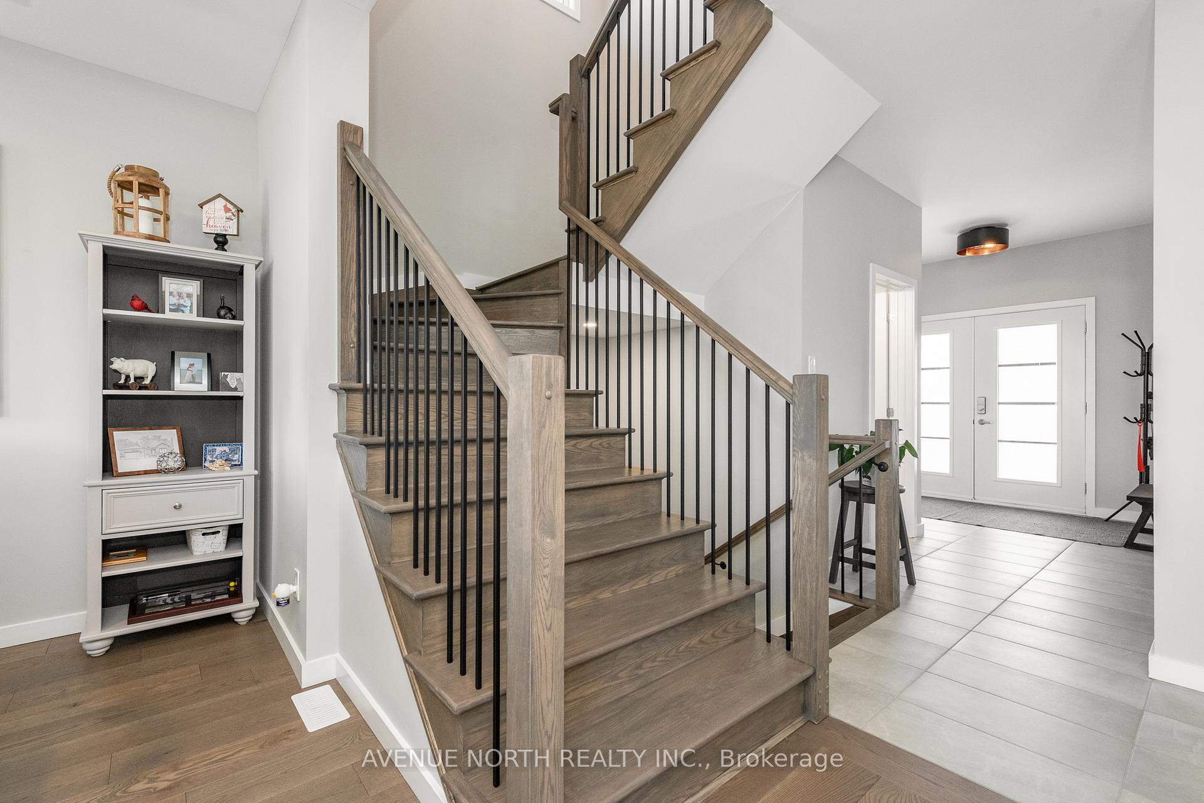 See all 40 photos
Property history
Facts and features
- BasementUnfinished
- Age of home0–5 years
- Water, sewerMunicipal
- HeatingForced air
- Fireplace
- Central air
The homeDetached, 2-storey, Age 0–5 years
- Type: Detached
- Style: 2-storey
- Age: 0–5 years
- Living space: 2,000–2,500 sq ft
- Basement: Full, unfinished
- Special designation: Other
InsideFireplace Yes, family room, natural gas, Upper level, Auto garage door remote, carpet free
- Fireplace: Yes, family room, natural gas
- Laundry: Upper level
- Features: Auto garage door remote, carpet free
- Rooms above ground: 11
- Rooms in the basement: 0
- Bedrooms: 4
- Bathrooms: 3
- Kitchens: 1
- Family room: Yes
Outside and lotStone, Asphalt shingle, Poured concrete
- Exterior: Stone
- Roof: Asphalt shingle
- Foundation: Poured concrete
- Features: Deck
- Size: 51.08 × 134.06 ft
- Zoning: Residential
Parking2 Garage, Attached, Private
- Spaces: 2 Garage
- Garage: Attached
- Driveway: Private
Heating, water and powerForced air, gas, Central air, Municipal water
- Heating: Forced air, gas
- Cooling: Central air
- Water: Municipal water
- Sewer: Municipal sewer
Costs and taxesTaxes $6,084 a year, HST included in the price, Hot water tank.
- Taxes, 2024: $6,084 a year
- HST: HST included in the price
- Rental items: Hot water tank.
Included in the saleStove, microwave, dryer, washer, refrigerator, dishwasher, commercial hood fan., Tenant's belongings.
- Included: Stove, microwave, dryer, washer, refrigerator, dishwasher, commercial hood fan.
- Not included: Tenant's belongings.
NearbyPark, school
- Close to: Park, school
Listing detailsX12060162, Sold, Apr 3, 2025
- MLS® number: X12060162
- Status: Sold
- Listed on: Apr 3, 2025
- Days on market: 4
- Updated: Apr 7, 2025
- Possession: 60-89 days
- Occupied by: Tenant
- Listing brokerage: AVENUE NORTH REALTY INC.
About this home
1333 Diamond Street, Clarence-Rockland (Clarence/Rockland Twp), ON K4K 0M6
Welcome to 1333 Diamond Street, a truly exceptional detached residence nestled in the prestigious and highly sought-after Morris Village community. This opulent 4-bedroom, 3-bathroom home exudes sophistication and is move-in ready, boasting an array of high-end, modern upgrades throughout. Step into the grand foyer, where natural light pours in, leading you to the elegantly designed family room, featuring a cozy gas fireplace that adds warmth and charm. The gourmet chef's kitchen is a true showstopper, equipped with top-tier stainless steel appliances, custom cabinetry, a spacious island, a well-appointed pantry, and exquisite quartz countertops. The main floor is bathed in sunlight, with an abundance of windows and stunning hardwood floors that elevate the home's timeless elegance. Upstairs, the expansive primary suite is a sanctuary of luxury, offering a spacious walk-in closet and a 5-piece ensuite. Three additional generously-sized bedrooms and a pristine guest bathroom complete the second floor, which also includes the highly coveted and convenient second-floor laundry. The lower level is a blank canvas, providing endless possibilities for customization and abundant storage space. Step outside from the living area to your private deck, where you can enjoy serene views of the vast backyard, an ideal space for hosting summer gatherings. This home is truly a masterpiece, combining luxury, comfort, and style in every detail. Schedule your private showing today!
Ask about this home
A HOMEH agent will answer your questions about this home.
Around this home
Daily convenience, out of 100, from the distances below
Schools nearby
School rating, out of 10.
Helpful calculators
Your HOMEH agent

"I would see it this week."