

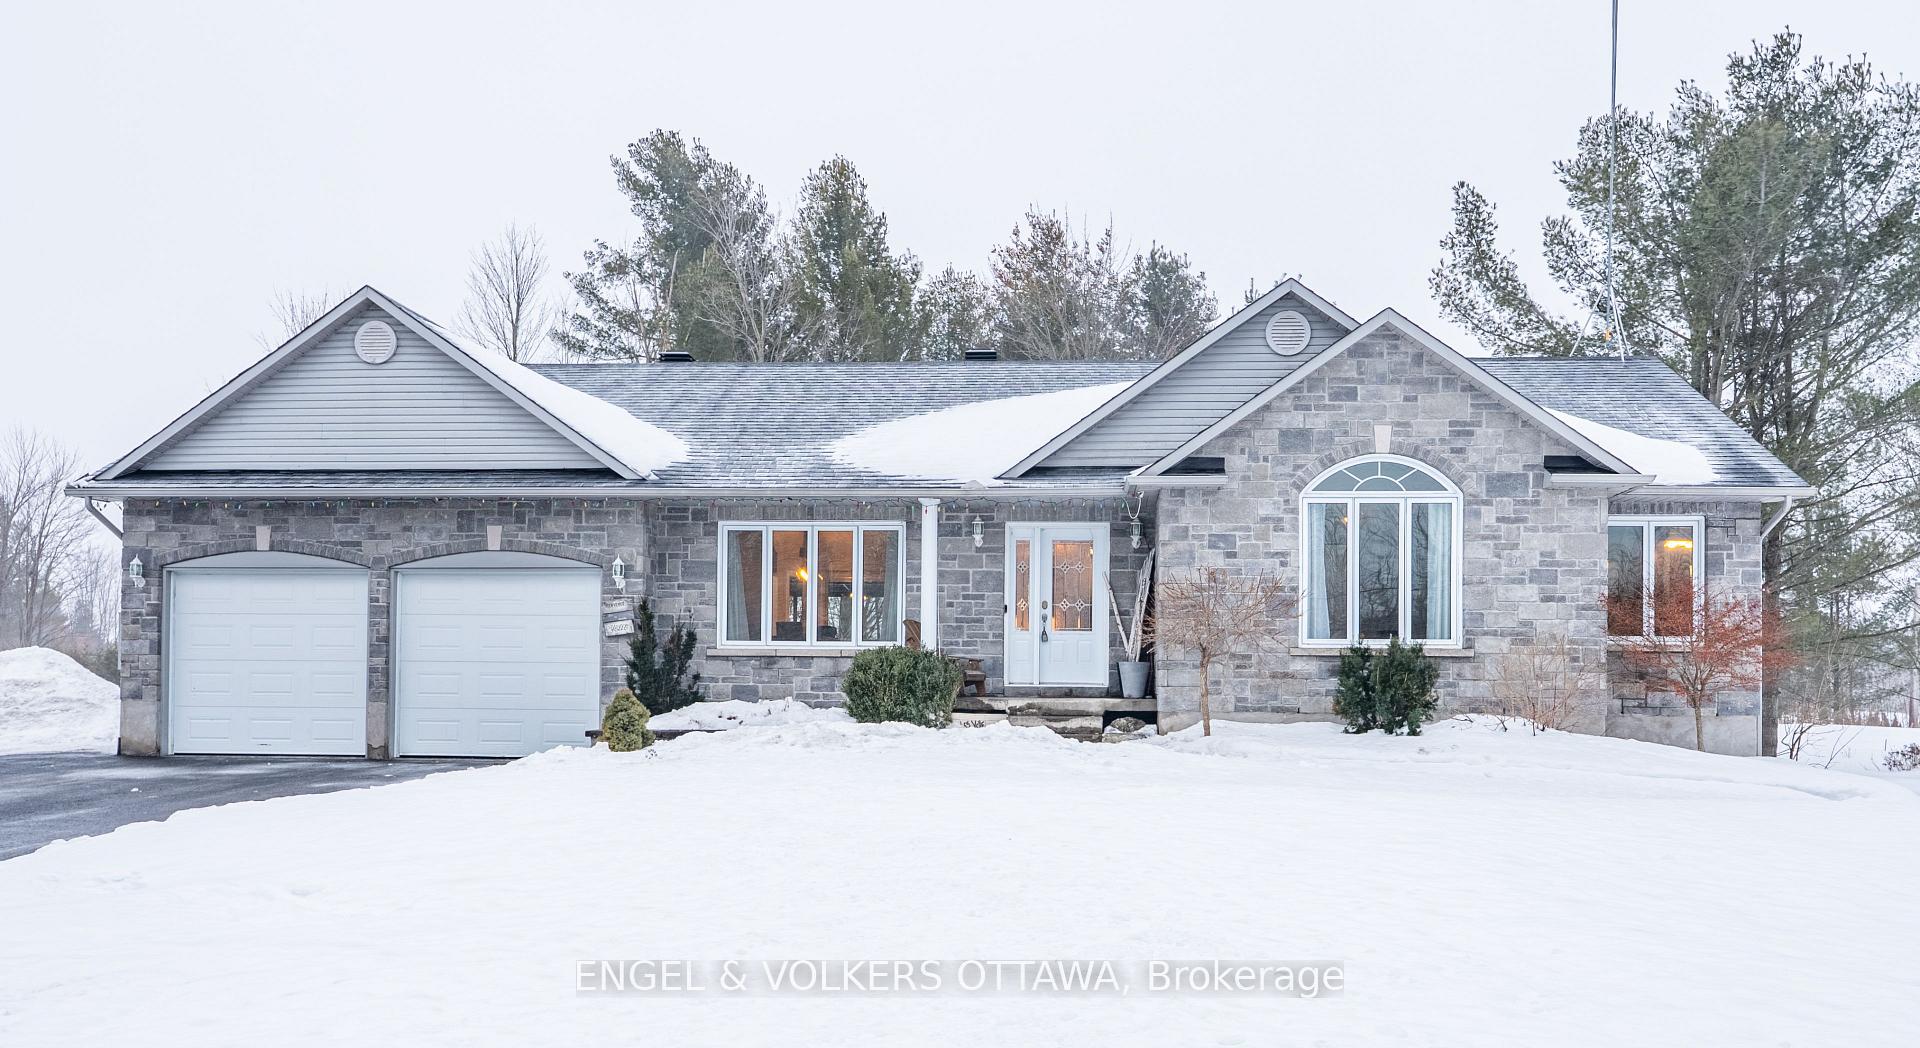
204 Levis Street
204 Levis Street
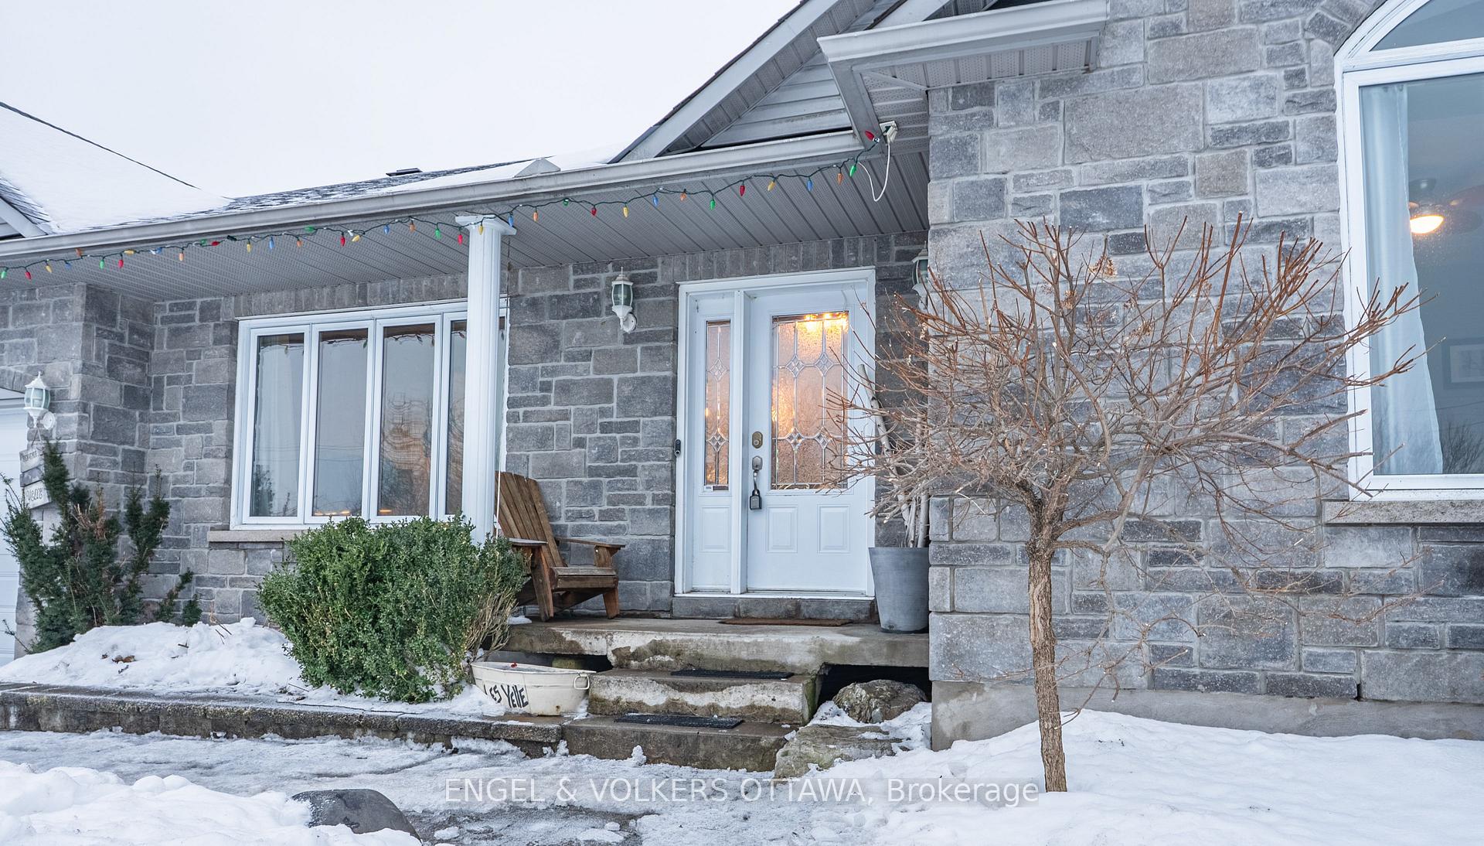
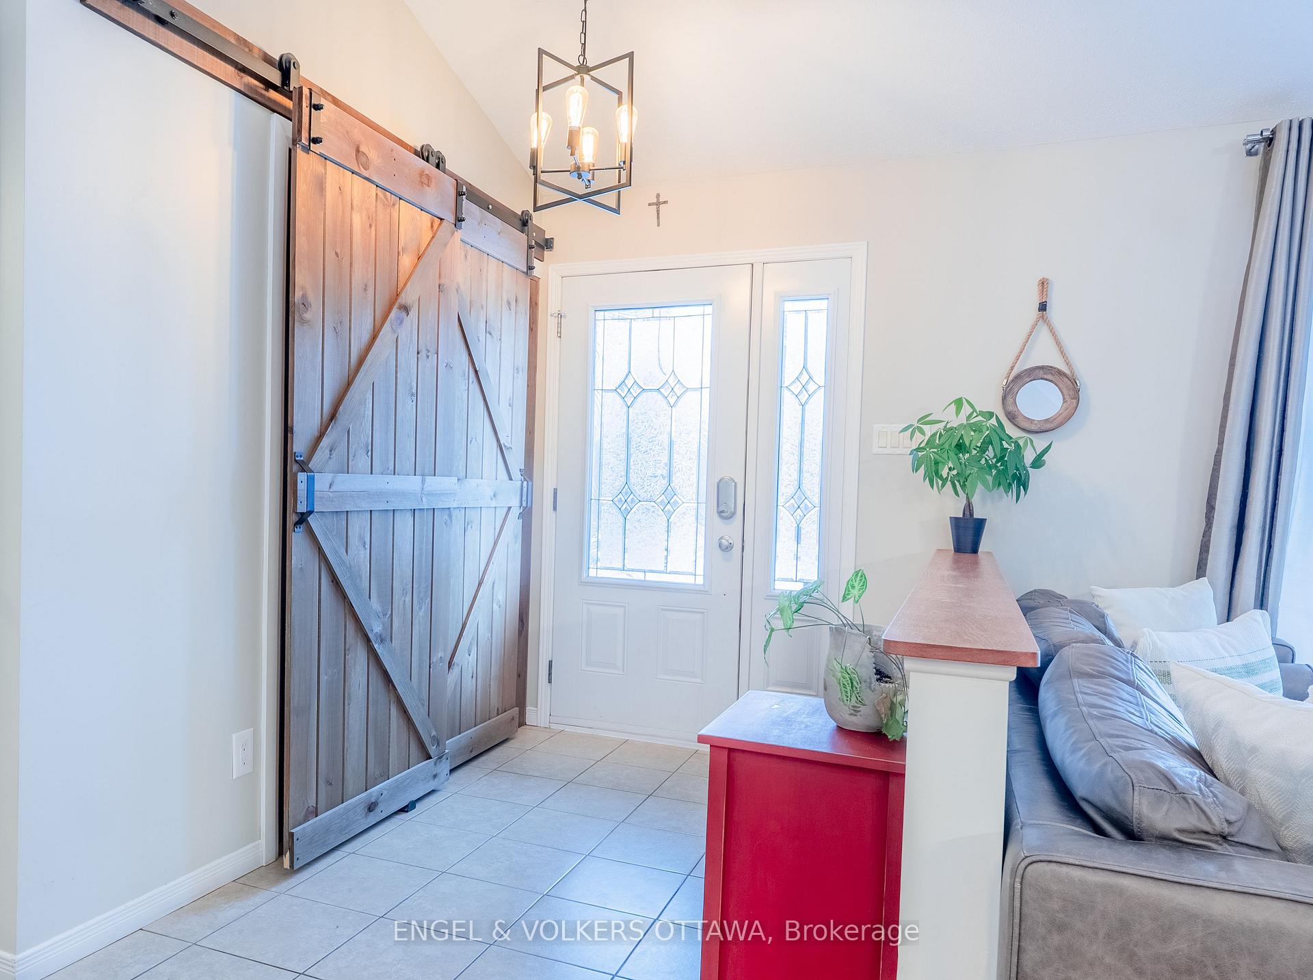
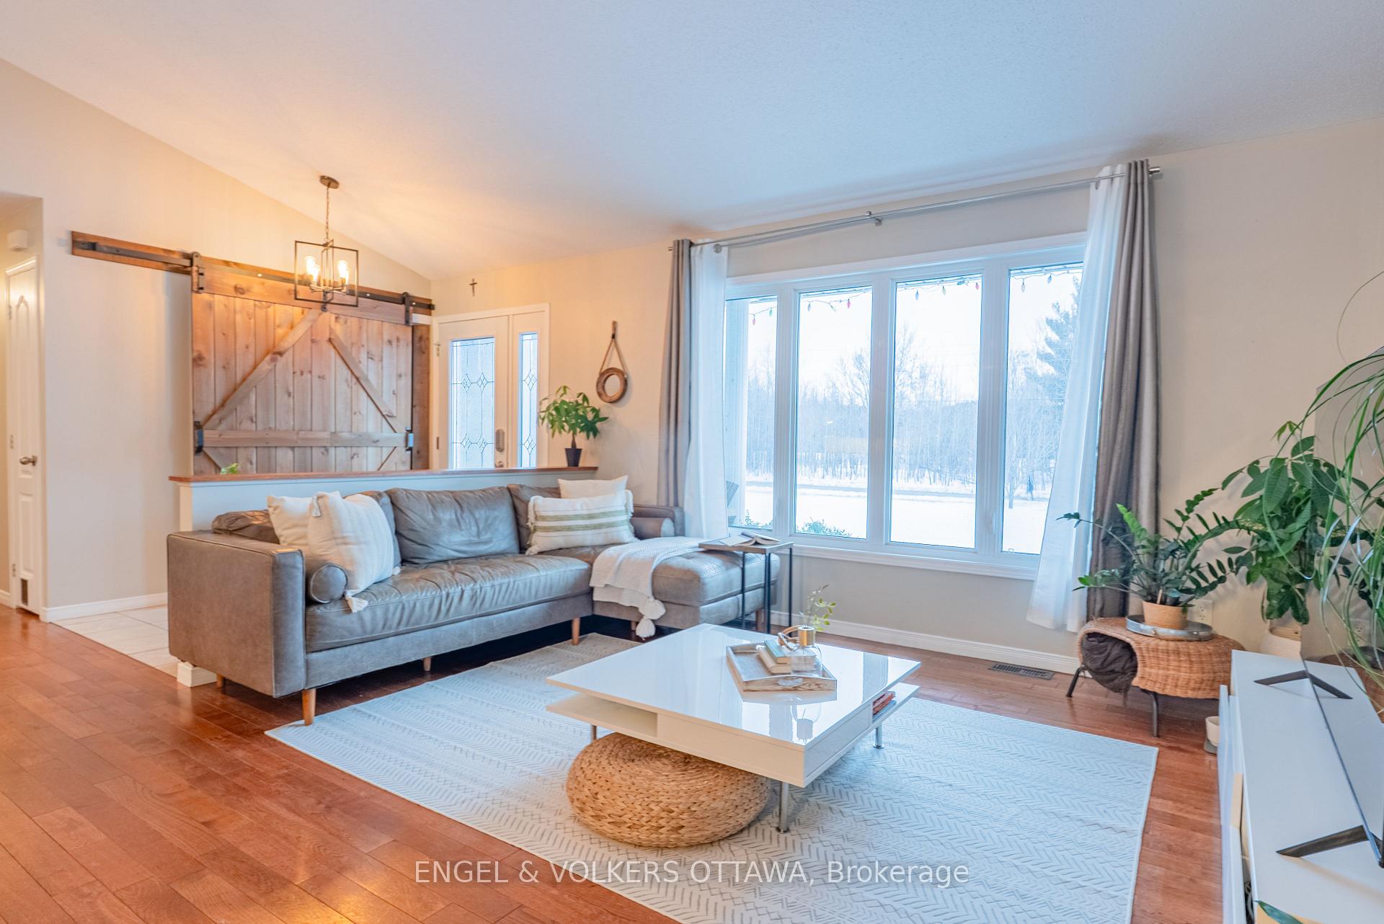
 See all 30 photos
Property history
Facts and features
- BasementFinished
- Water, sewerSeptic
- HeatingForced air
- CoolingCentral air
- Second kitchen
- Central air
- Pool
The homeDetached, Bungalow, Full, finished
- Type: Detached
- Style: Bungalow
- Basement: Full, finished
InsideMain level, Primary bedroom - main floor, Rooms above ground 7
- Laundry: Main level
- Features: Primary bedroom - main floor
- Rooms above ground: 7
- Rooms in the basement: 2
- Bedrooms: 3 + 1 in the basement
- Bathrooms: 2
- Kitchens: 2
- Family room: Yes
Outside and lotBrick, vinyl siding, Asphalt shingle, Concrete
- Exterior: Brick, vinyl siding
- Roof: Asphalt shingle
- Foundation: Concrete
- Pool: Above ground
- Features: Deck
- Size: 128.44 × 301.71 ft
Parking2 Garage, Attached, Private
- Spaces: 2 Garage
- Garage: Attached
- Driveway: Private
Heating, water and powerForced air, gas, Central air, Municipal water
- Heating: Forced air, gas
- Cooling: Central air
- Water: Municipal water
- Sewer: Septic
Costs and taxesTaxes $4,233 a year, HST No HST, Rental items None
- Taxes, 2024: $4,233 a year
- HST: No HST
- Rental items: None
Included in the saleStove, refrigerator, dishwasher, microwave, hood fan, washer, dryer, freezer, drapery tracks, window blinds, Dining room light fixture
- Included: Stove, refrigerator, dishwasher, microwave, hood fan, washer, dryer, freezer, drapery tracks, window blinds
- Not included: Dining room light fixture
Listing detailsX12015905, Sold, Mar 12, 2025
- MLS® number: X12015905
- Status: Sold
- Listed on: Mar 12, 2025
- Days on market: 23
- Updated: Apr 4, 2025
- Possession: 2025-07-21 / July 21, 2025
- Occupied by: Owner
- Listing brokerage: ENGEL & VOLKERS OTTAWA
About this home
204 Levis Street, Clarence-Rockland (Clarence/Rockland Twp), ON K0A 1E0
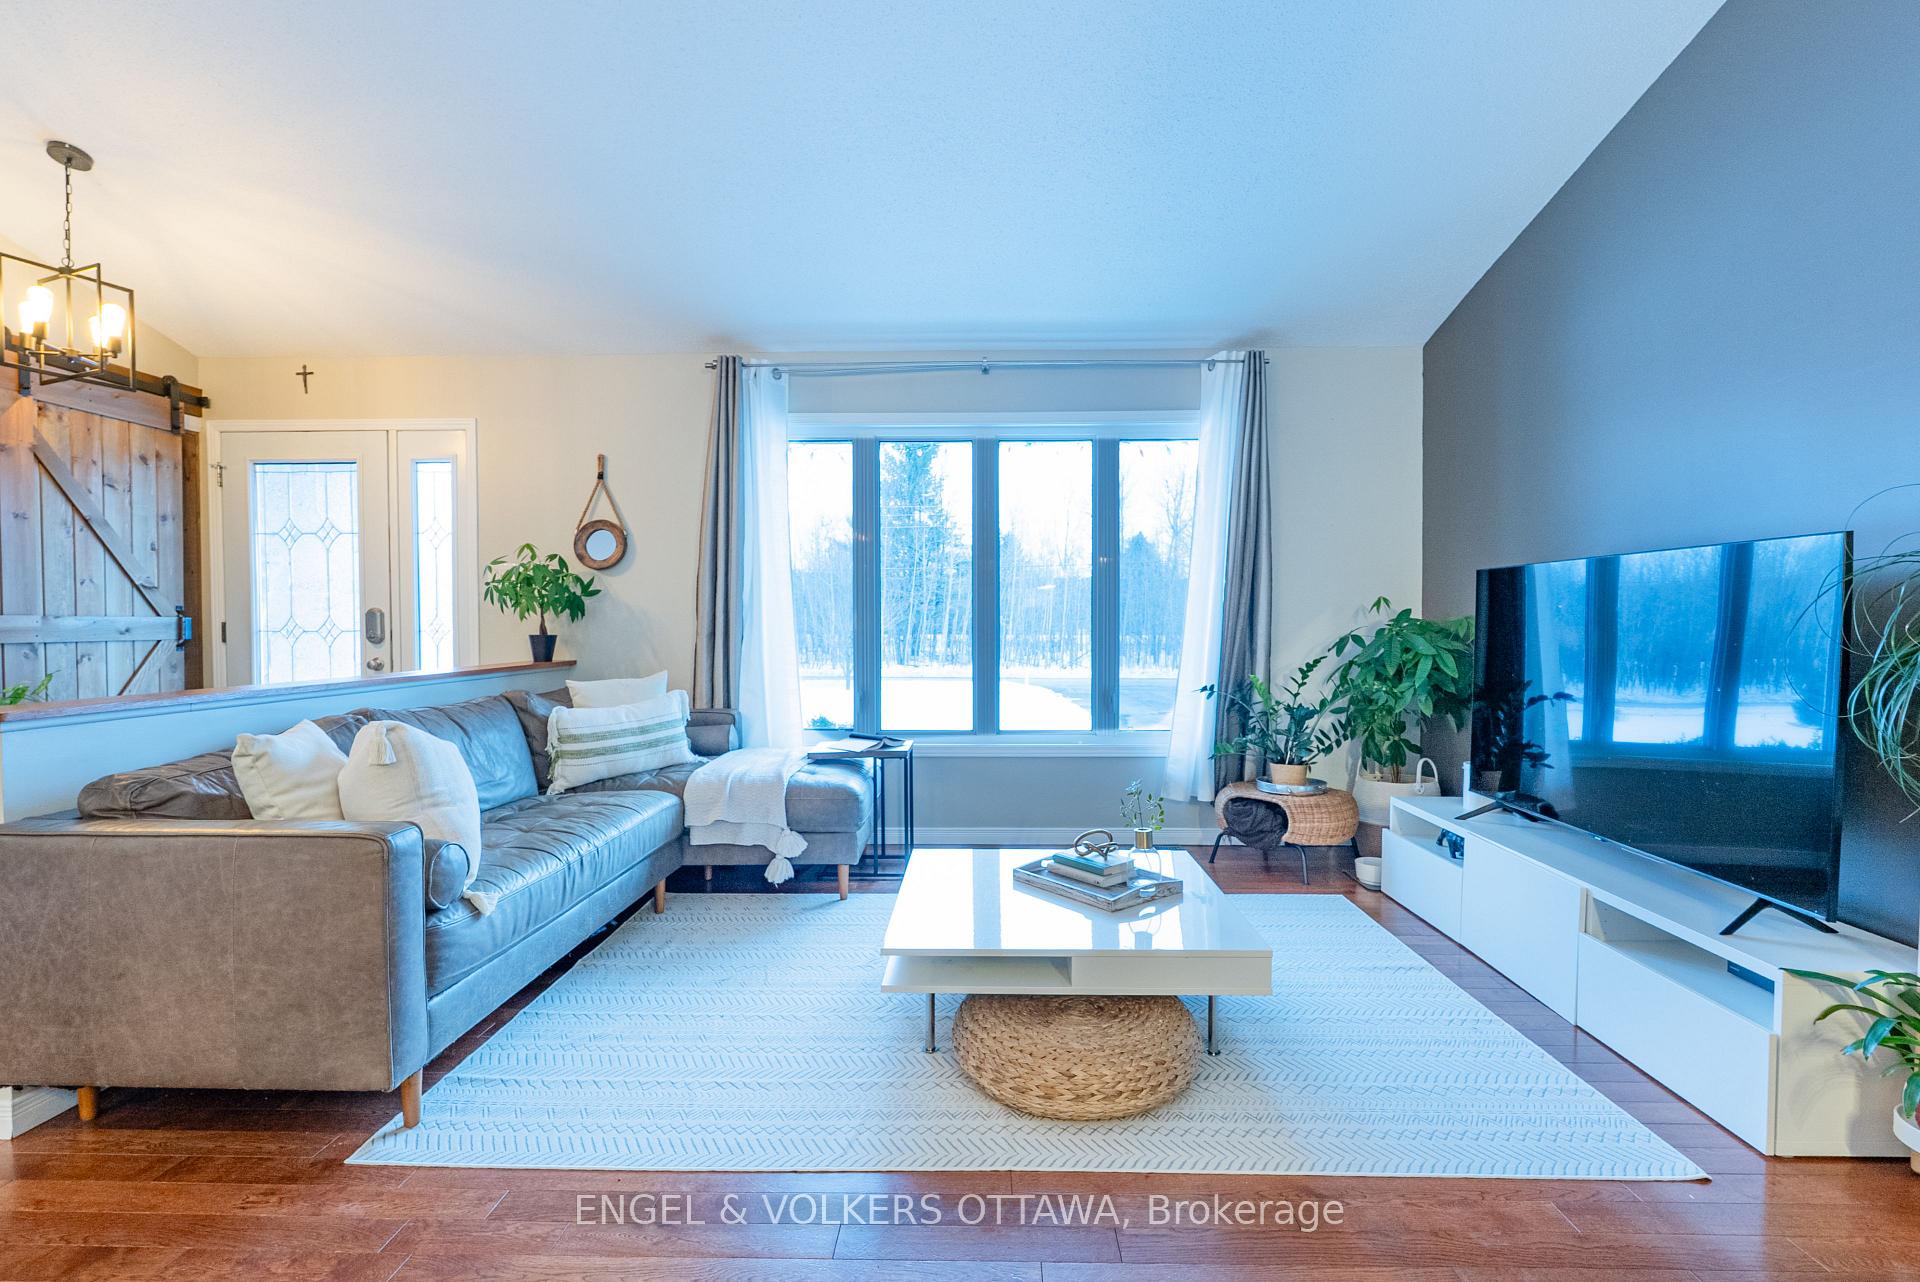
Welcome to 204 Levis Street in the peaceful bilingual community of Bourget. This beautifully maintained 3+1 bed, 2 bath bungalow sits on a sprawling and private lot. Step inside to a warm and inviting open-concept layout, where hardwood floors flow throughout the main living areas. The spacious living room is bathed in natural light from large windows. A beautiful kitchen with rich brown cabinetry, stainless steel appliances, and a center island with seating makes cooking and entertaining effortless. Adjacent to the kitchen, the dining area opens onto a large deck. The spacious primary bedroom features two well-organized closets and a direct view of the Prescott-Russell Recreation Trail. Two additional bedrooms, a laundry room, and a 5-piece bath, including a jacuzzi bathtub, complete the main level. Downstairs, the fully finished basement provides extra living space with a large recreation room, an additional bed and bath, ample room for a home gym or office, and lots of storageincluding a cedar closet for your seasonal essentials. The oversized garage with built-in storage and direct access to the main level of the house and the basement is very practical. Step outside to a spectacular backyard that feels like your own private retreat. With a large deck, a gazebo, an above-ground pool, and a yard lined with mature trees, theres room for endless outdoor enjoyment and entertainment. The real highlight? A private outdoor skating rinkperfect for friendly pick-up games under the starswhich transforms into a playground for summer sports. Whether you're lacing up your skates for a crisp morning glide, hosting a bonfire après-skate, or having a pool party, this backyard transforms into a true winter wonderland and summer oasis. Only 40 minutes from Ottawa with quick access to Larose Forest, which offers over 14 km of scenic trails, and the Prescott-Russell Recreation Trail perfect for skidoos, cycling and nature walks; this home is designed for all seasons.
Ask about this home
A HOMEH agent will answer your questions about this home.
Around this home
Daily convenience, out of 100, from the distances below
Schools nearby
School rating, out of 10.
Helpful calculators
Your HOMEH agent

"I would see it this week."