

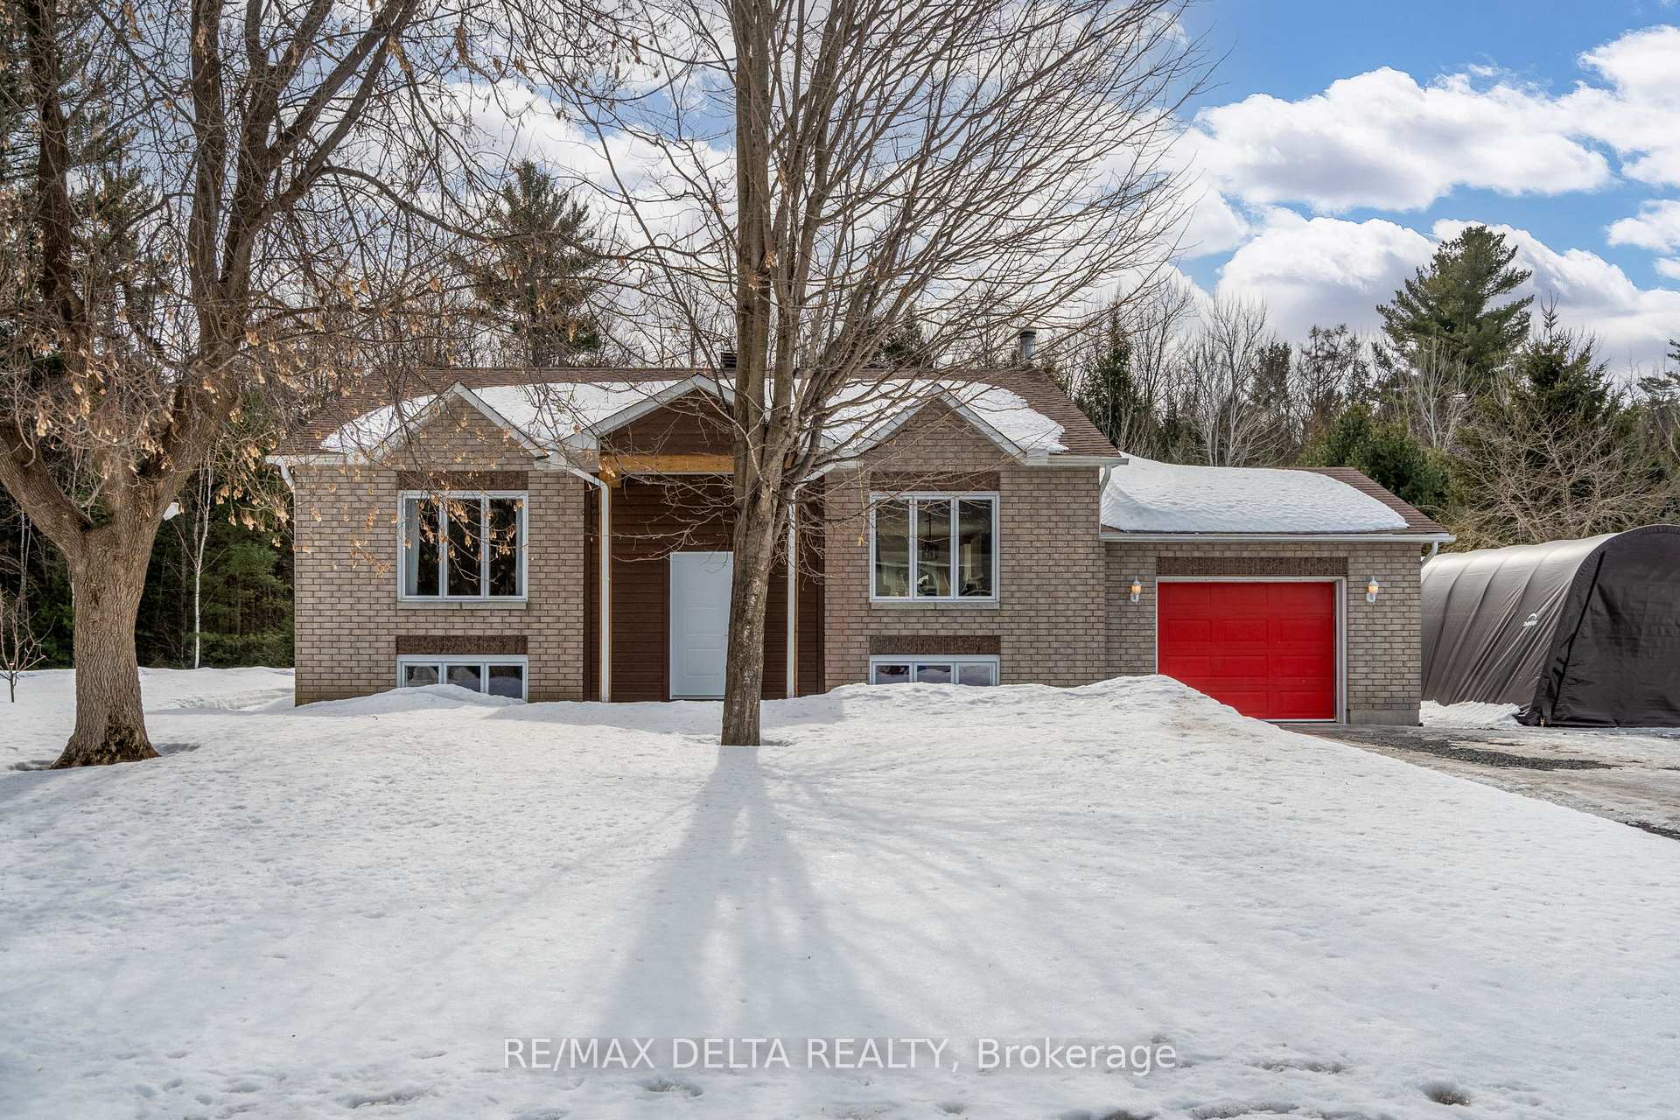
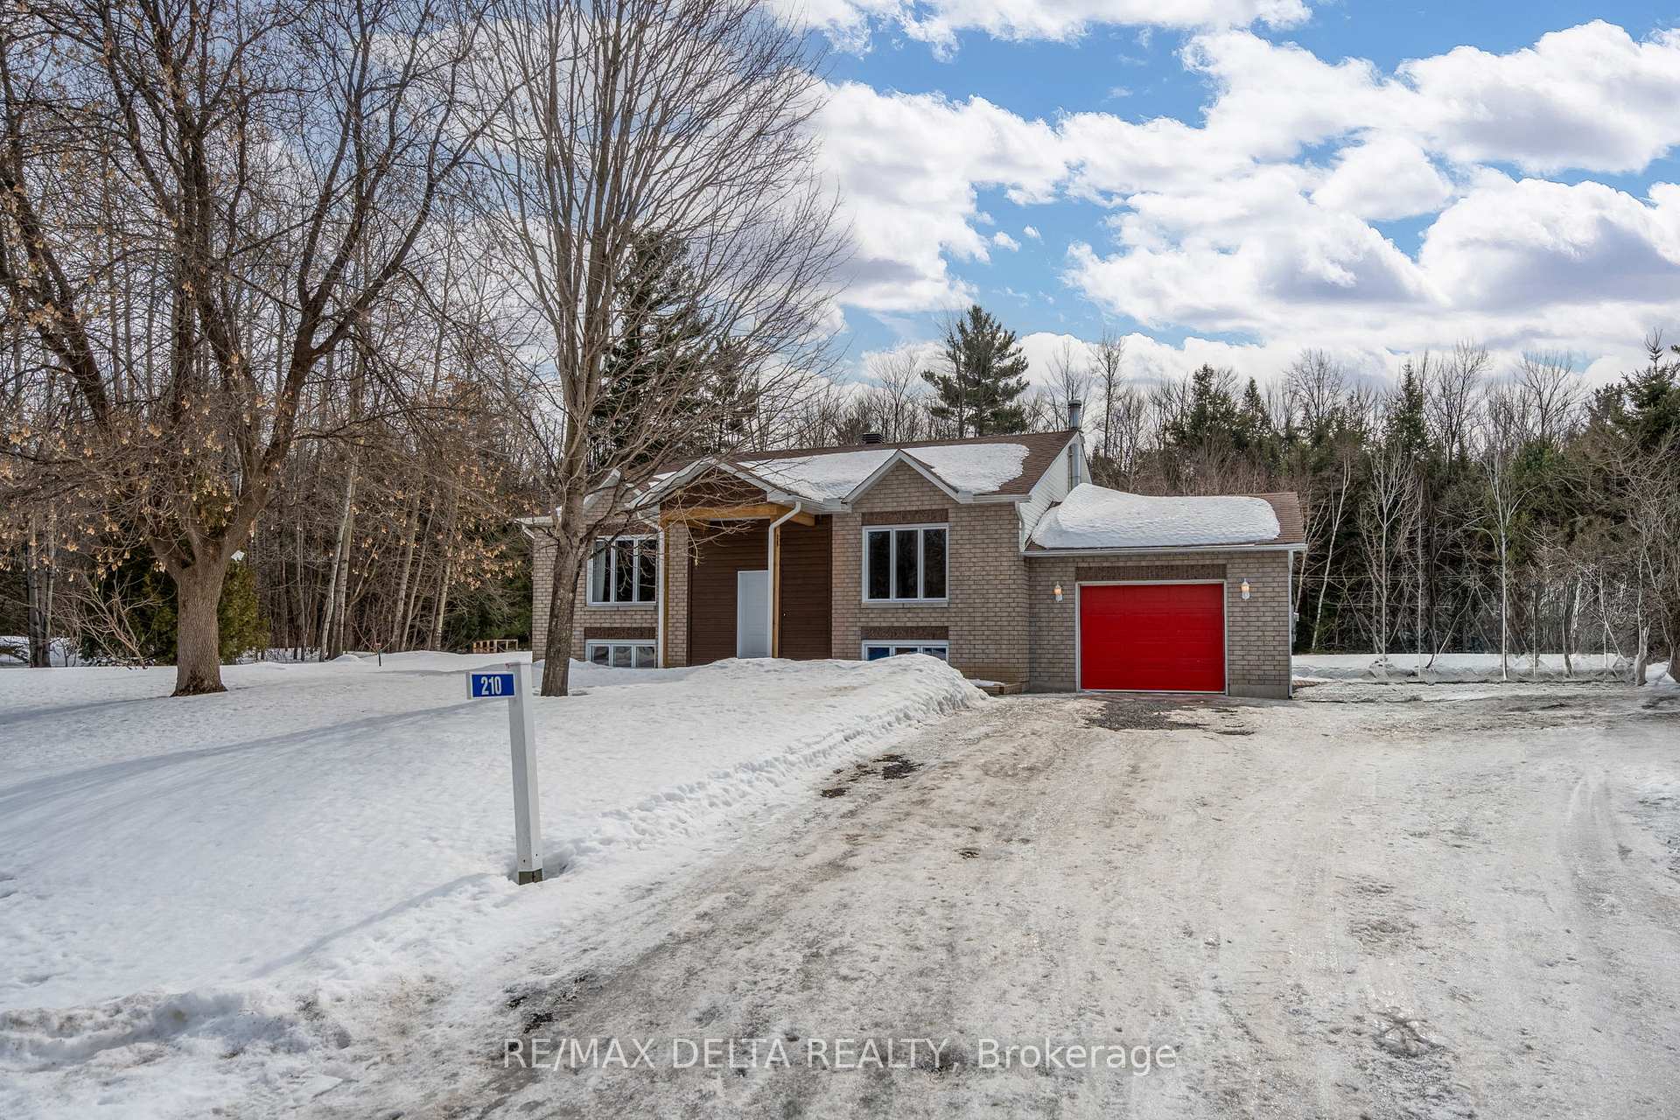
210 Cardinal Crescent
Detached Terminated
1/32210 Cardinal Crescent
Detached Terminated
 See all 32 photos
3+1 Bedrooms
3 Bathrooms
1 Garage
1.1K–1.5K sq.ft
167.62×179.69 ft
$4,711/yr
Property history
- $650,000TerminatedList: 2025-03-14|End: 2025-04-03|20 daysX12020130
Facts and features
- BasementFinished
- Age of home16–30 years
- Price per sq ft~$500
- Water, sewerWell, septic
What stands out
- Fireplace
- Central air
- Pool
The homeDetached, Bungalow-raised, Age 16–30 years
- Type: Detached
- Style: Bungalow-raised
- Age: 16–30 years
- Living space: 1,100–1,500 sq ft
- Basement: Full, finished
- Waterfront: None
InsideFireplace Yes, wood stove, Water softener, sump pump, storage, Smoke detector
- Fireplace: Yes, wood stove
- Features: Water softener, sump pump, storage
- Security: Smoke detector
- Rooms above ground: 7
- Rooms in the basement: 5
- Bedrooms: 3 + 1 in the basement
- Bathrooms: 3
- Kitchens: 1
Outside and lotBrick front, aluminum siding, Shingles, Poured concrete
Outside
- Exterior: Brick front, aluminum siding
- Roof: Shingles
- Foundation: Poured concrete
- Pool: Above ground, salt
- Features: Porch
- Other structures: Gazebo
- Size: 167.62 × 179.69 ft
- Zoning: RCL-2
Parking1 Garage, Attached, Private, inside entry
- Spaces: 1 Garage
- Garage: Attached
- Driveway: Private, inside entry
Heating, water and powerForced air, gas, Central air, Well
- Heating: Forced air, gas
- Cooling: Central air
- Water: Well
- Sewer: Septic
- Natural gas: Yes
- Hydro: Yes
Costs and taxesTaxes $4,711 a year, HST included in the price
- Taxes, 2024: $4,711 a year
- HST: HST included in the price
Included in the saleRefrigerator, stove, dishwasher, washer, dryer, hood fan
- Included: Refrigerator, stove, dishwasher, washer, dryer, hood fan
NearbySchool bus route, golf, library, park, school, wooded/treed
- Close to: School bus route, golf, library, park, school, wooded/treed
Listing detailsX12020130, Terminated, Mar 14, 2025
- MLS® number: X12020130
- Status: Terminated
- Listed on: Mar 14, 2025
- Days on market: 20
- Updated: Apr 3, 2025
- Possession: 60-89 days
- Occupied by: Owner
- Listing brokerage: RE/MAX DELTA REALTY
About this home
210 Cardinal Crescent, Clarence-Rockland (Clarence/Rockland Twp), ON K4K 1K9
Water SoftenerSump PumpStorageSchool Bus RouteGolfLibrary
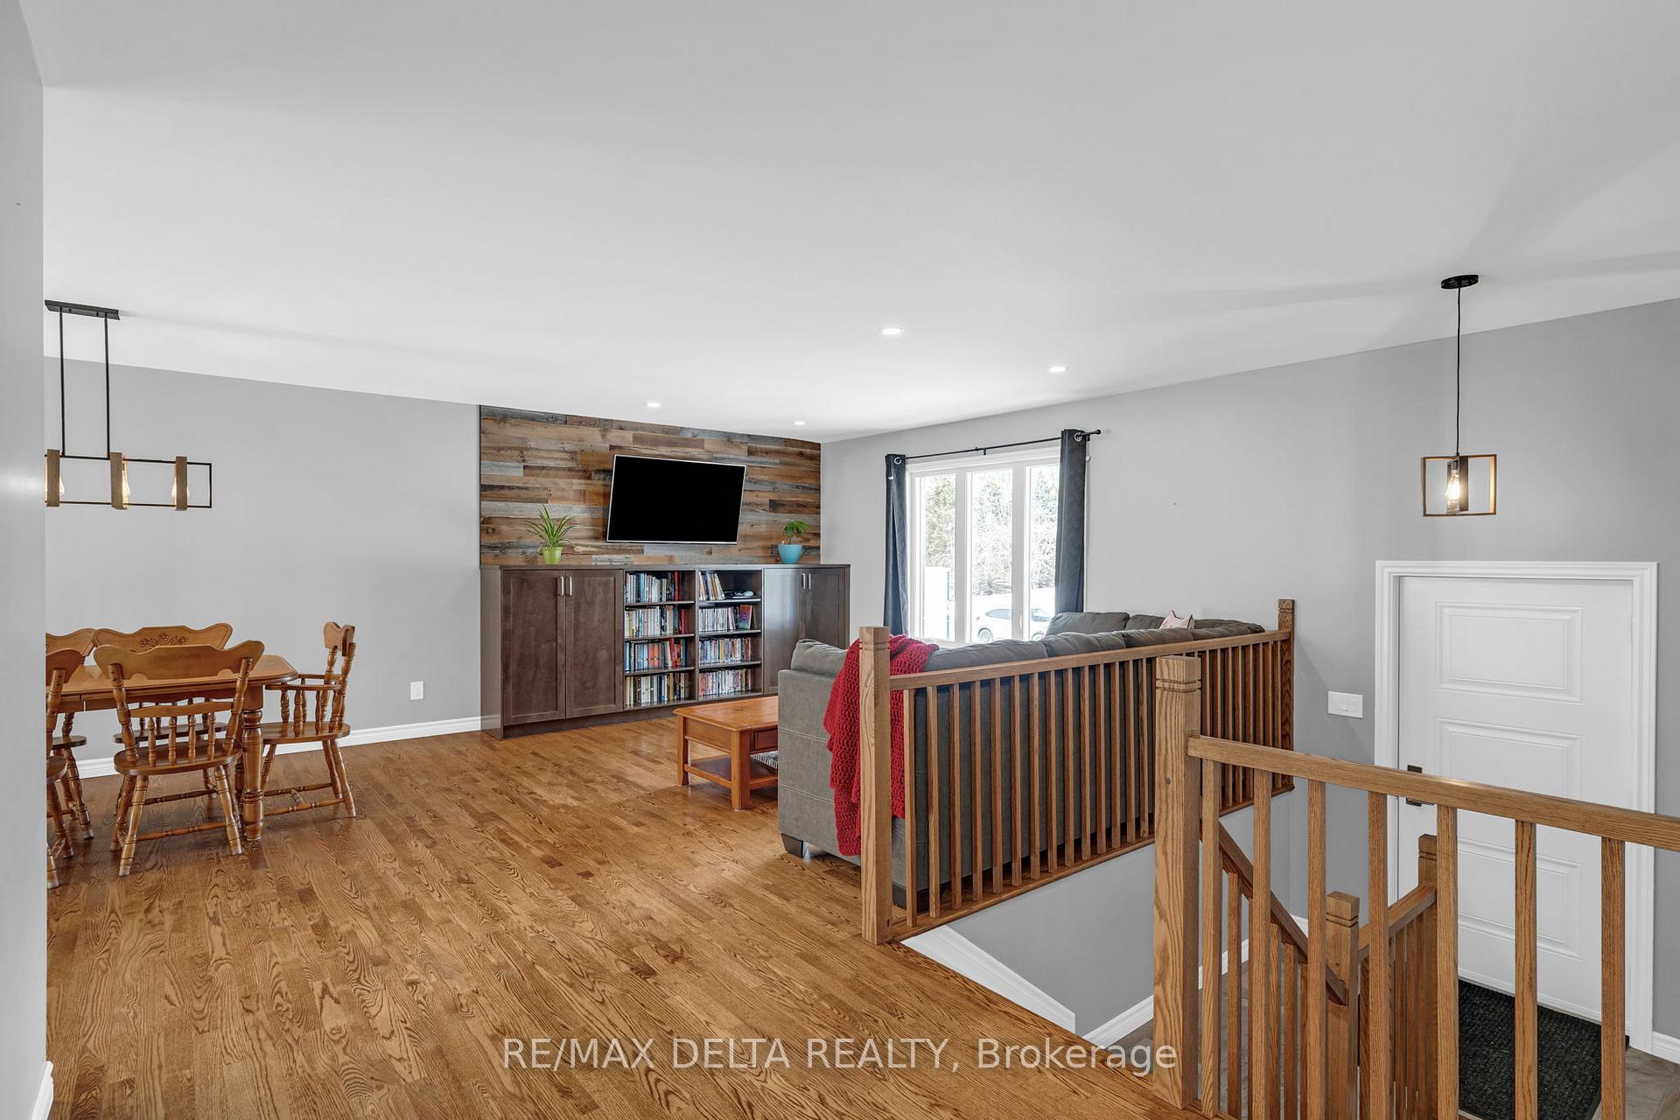
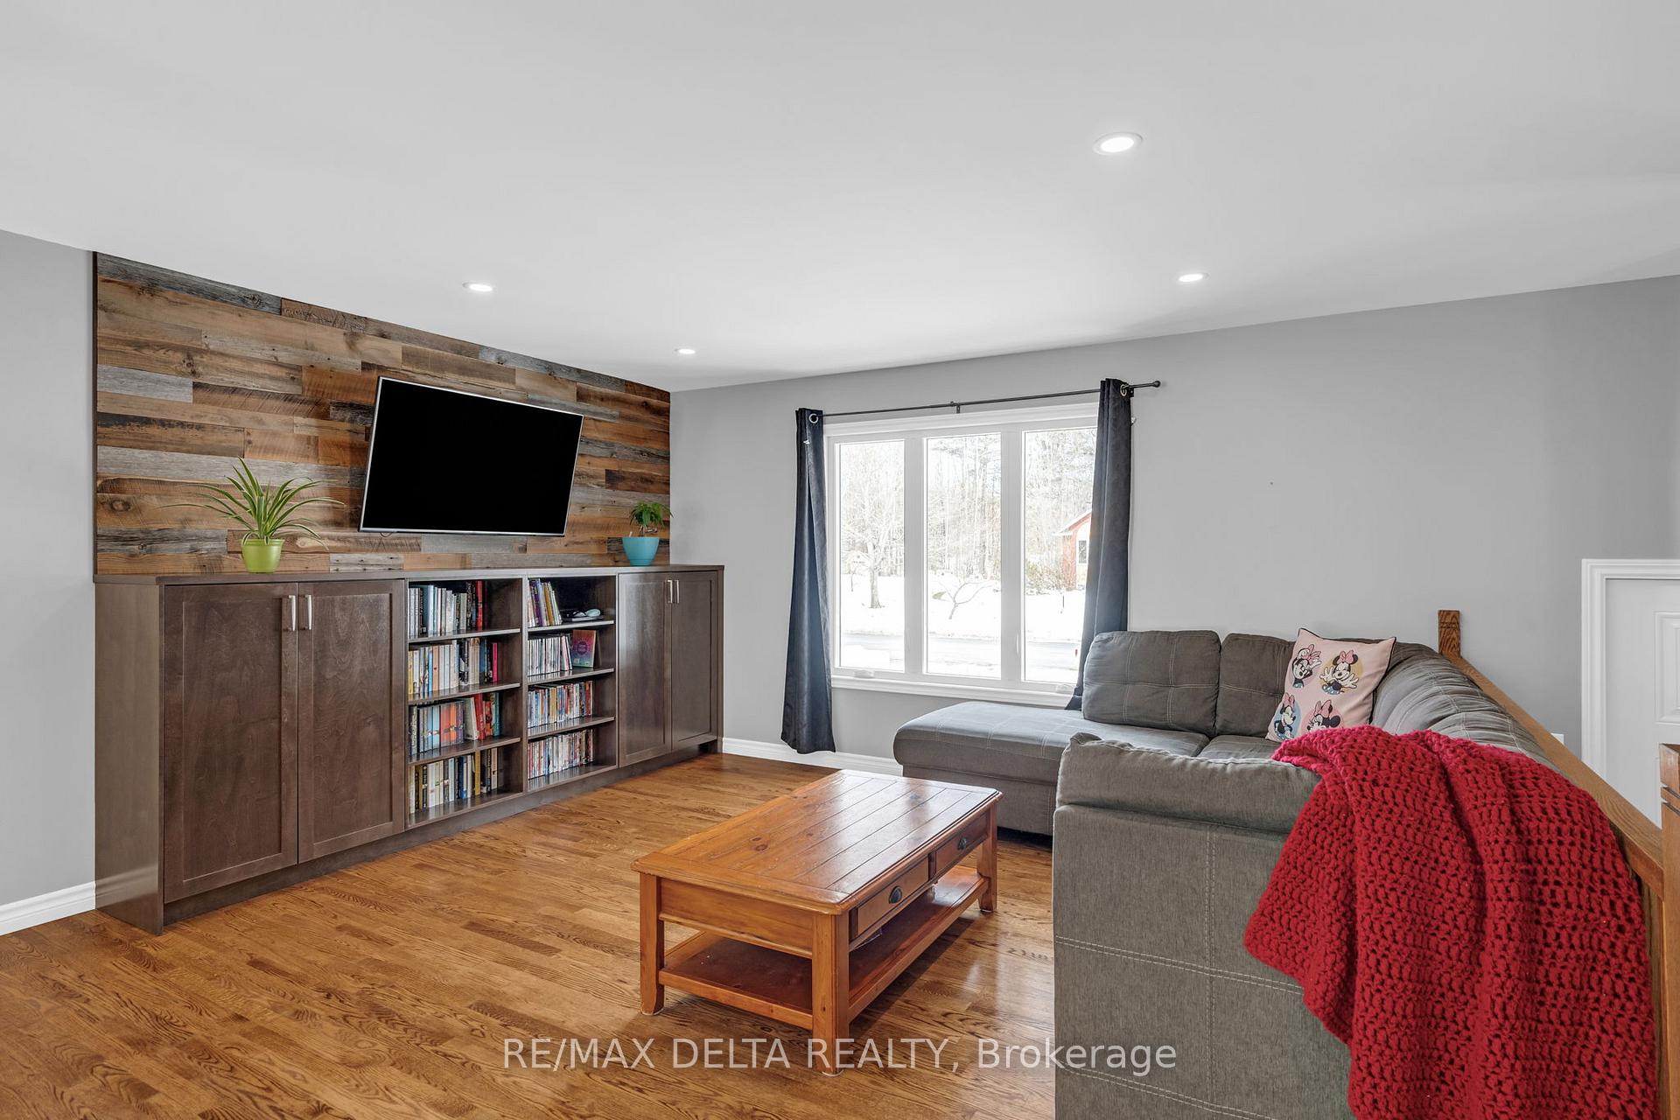
Welcome to 210 Cardinal Crescent, a beautiful family home on a spacious acre lot! This well-maintained property features a saltwater above-ground pool, perfect for summer enjoyment. Inside, you'll find 3+1 bedrooms, 2 full bathrooms, and a finished basement with ample storage and a cozy wood stove, creating the perfect space. Enjoy the peaceful surroundings while being just a short drive from local amenities. Don't miss out on this wonderful home with plenty of indoor and outdoor space for the whole family!
Read more
Ask about this home
A HOMEH agent will answer your questions about this home.
Ask a question
Thinking of selling your home?See what your home is worth today.
Around this home
Canaan/ Blu Jay
Contact agent
Helpful calculators
Mortgage
Affordability
Closing costs
Land transfer tax
Property tax
Down payment
CMHC insurance
Stress test
Cashback Rebate
Your HOMEH agent

NimaHOMEH agent · Clarence-Rockland
"I would see it this week."
Ask Nima