

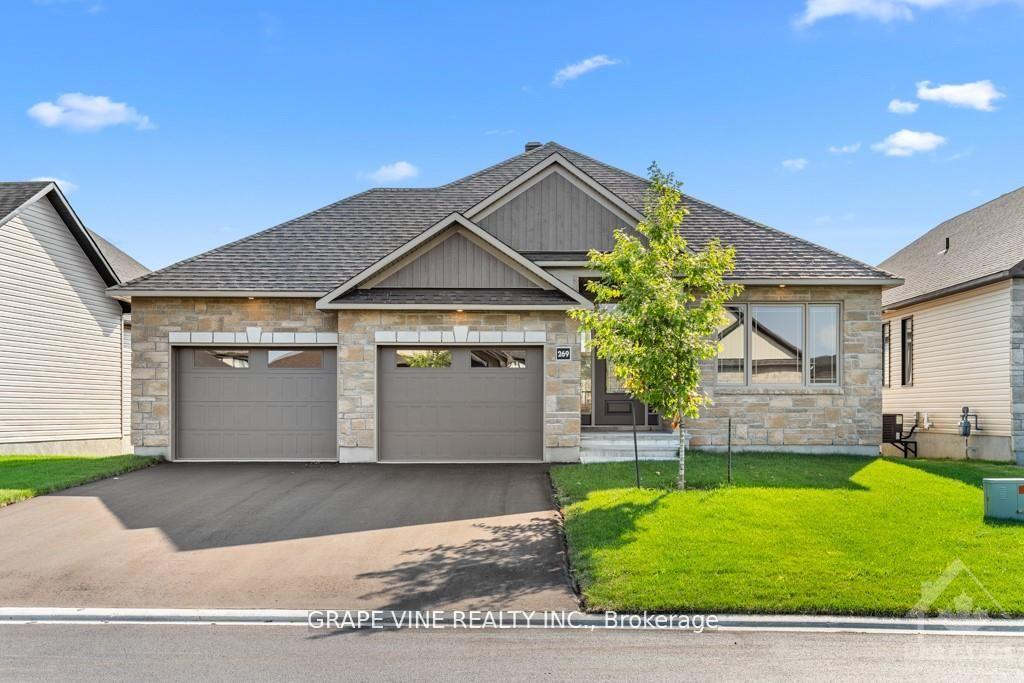
269 Turquoise Street
269 Turquoise Street
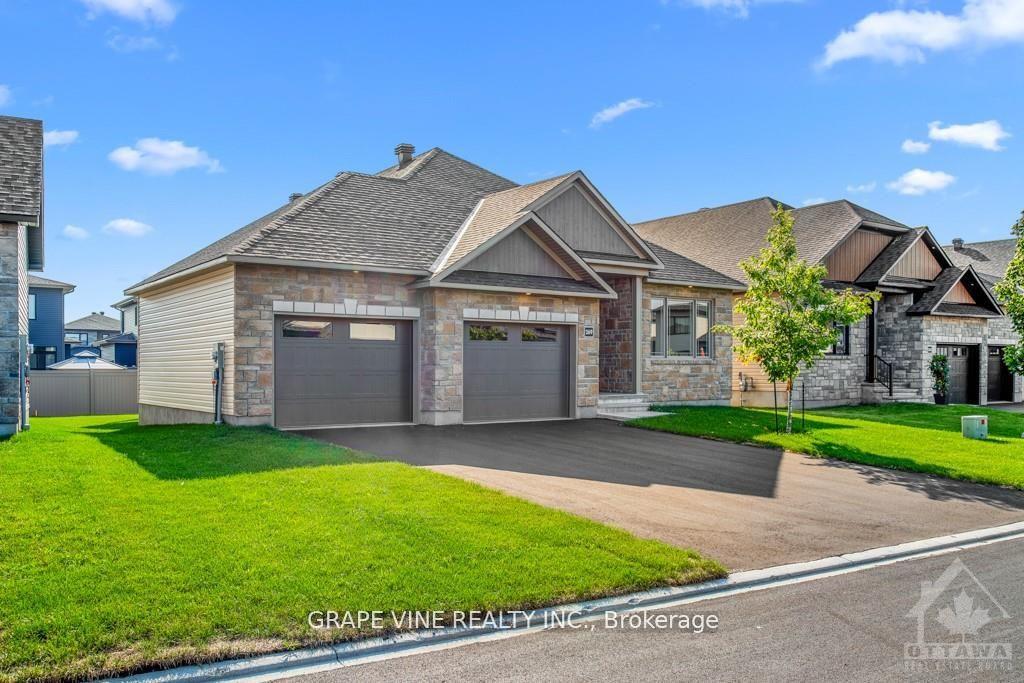
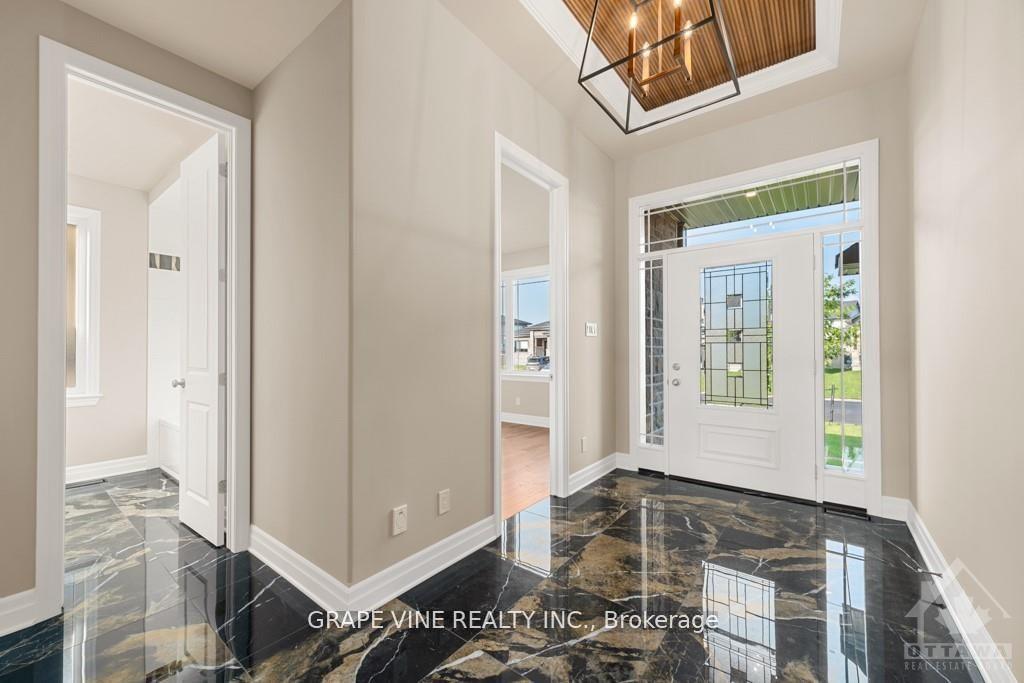
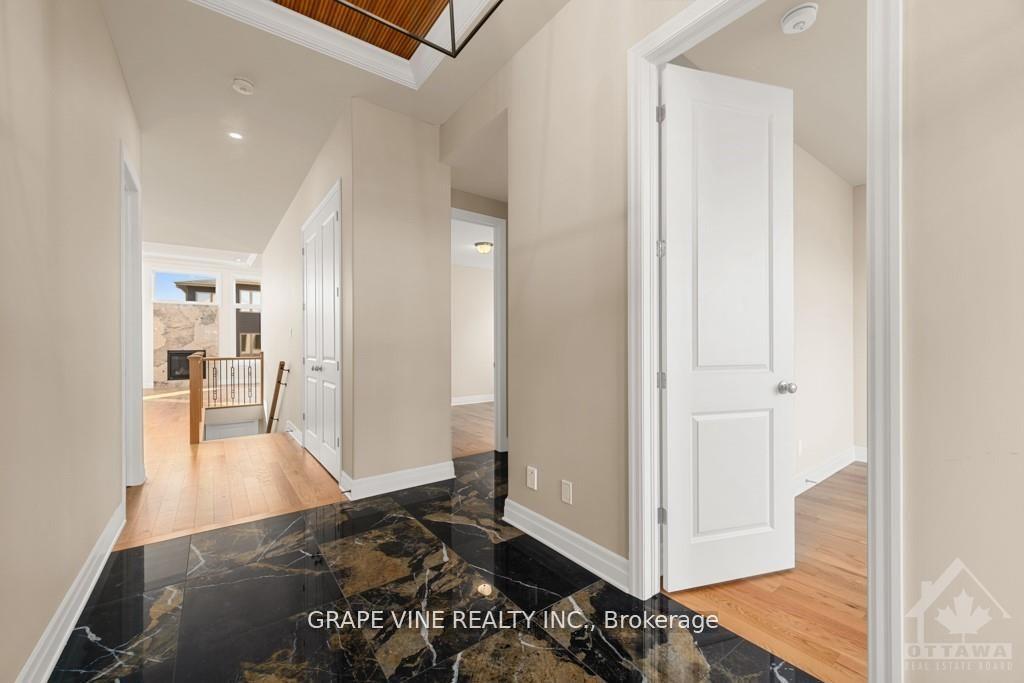
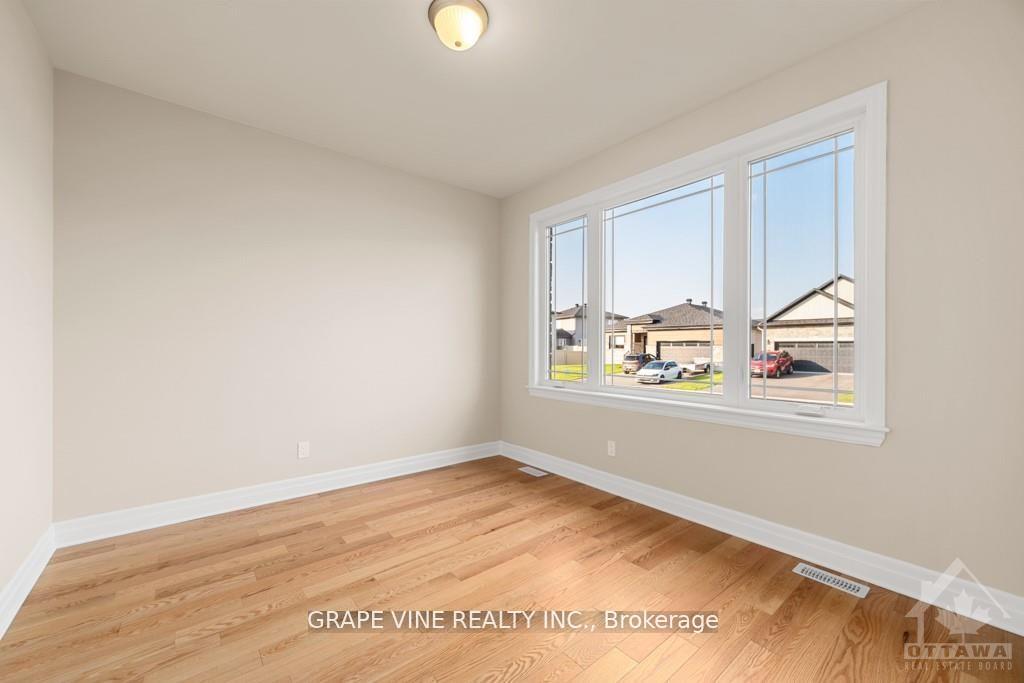 See all 30 photos
Property history
Facts and features
- BasementUnfinished
- Water, sewerMunicipal
- HeatingForced air
- CoolingCentral air
- Fireplace
- Central air
The homeDetached, Bungalow, 1,500–2,000 sq ft
- Type: Detached
- Style: Bungalow
- Living space: 1,500–2,000 sq ft
- Basement: Full, unfinished
InsideFireplace Yes, natural gas, Storage, Rooms above ground 10
- Fireplace: Yes, natural gas
- Features: Storage
- Rooms above ground: 10
- Rooms in the basement: 0
- Bedrooms: 3
- Bathrooms: 2
- Kitchens: 1
Outside and lotConcrete, vinyl siding, Asphalt shingle, Concrete
- Exterior: Concrete, vinyl siding
- Roof: Asphalt shingle
- Foundation: Concrete
- Size: 57.68 × 98.59 ft
- Zoning: R1-H
Parking2 Garage, Attached
- Spaces: 2 Garage
- Garage: Attached
Heating, water and powerForced air, gas, Central air, Municipal water
- Heating: Forced air, gas
- Cooling: Central air
- Water: Municipal water
- Sewer: Municipal sewer
- Natural gas: Yes
Costs and taxesHST included in the price
- HST: HST included in the price
Listing detailsX11980383, Sold, Feb 20, 2025
- MLS® number: X11980383
- Status: Sold
- Listed on: Feb 20, 2025
- Days on market: 36
- Updated: Mar 28, 2025
- Possession: Flexible
- Occupied by: Vacant
- Listing brokerage: GRAPE VINE REALTY INC.
About this home
269 Turquoise Street, Clarence-Rockland (Clarence/Rockland Twp), ON K4K 0L7
This stunning 1,675 square feet bungalow by Woodfield Homes is bathed in natural light and sits on an oversized lot with a covered back porch. With over $160,000 in upgrades, it's move-in ready! Highlights include a decorative coffered ceiling with a large chandelier in the foyer, coffered ceilings with pot lights in the living room and master bedroom, and luxurious stone counters throughout the kitchen, bathrooms, laundry room, and fireplace. The gourmet kitchen boasts a walk-in pantry, high-end appliances, and a wine fridge. The master ensuite features a freestanding tub, full glass shower, and double vanity. A modern main bathroom serves two generous bedrooms. The main floor laundry has stackable machines and ample storage. The 25 ft finished garage includes a bonus area, hot/cold water, 50 amps rough-in for a future car plug, and smart garage door openers with integrated cameras. The basement has oversized windows and a painted floor. Quick closing within 30 days, there will be a price reduction of $25,000
Ask about this home
A HOMEH agent will answer your questions about this home.
Around this home
Daily convenience, out of 100, from the distances below
Schools nearby
School rating, out of 10.
Helpful calculators
Your HOMEH agent

"I would see it this week."