

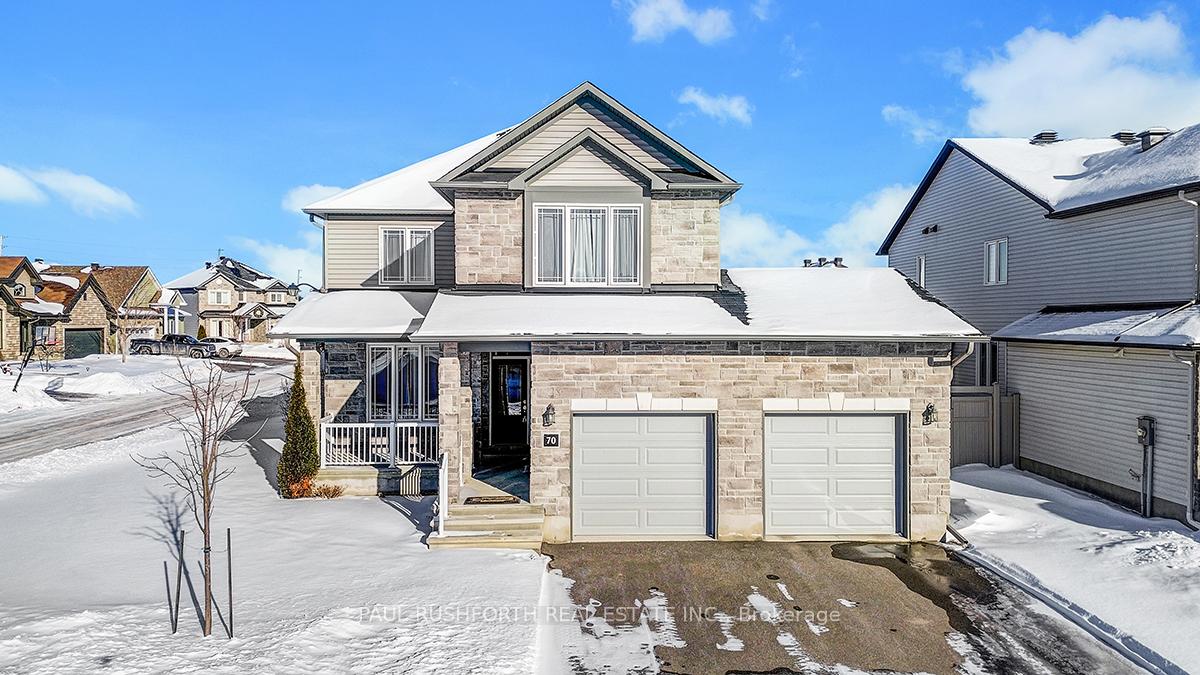
70 Granite Street
70 Granite Street
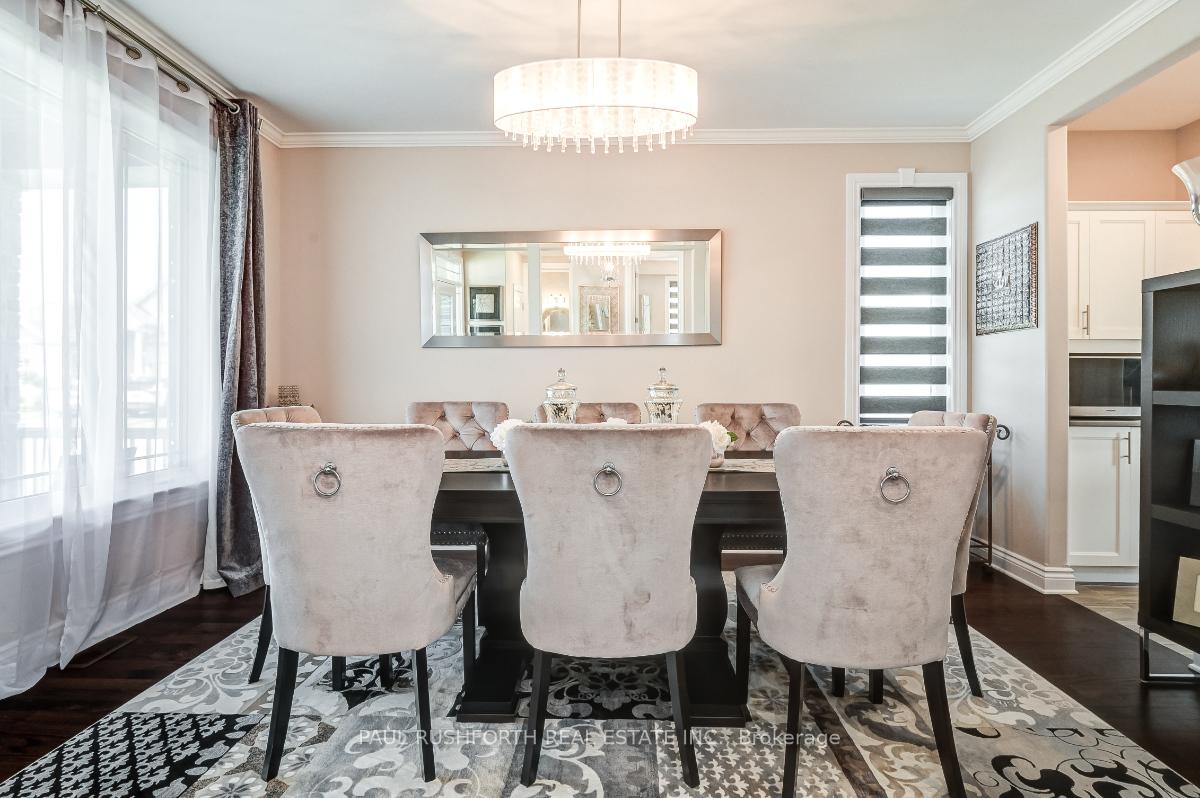 See all 39 photos
Property history
Facts and features
- BasementFinished
- Age of home6–15 years
- Water, sewerMunicipal
- HeatingForced air
- Fireplace
- Central air
The homeDetached, 2-storey, Age 6–15 years
- Type: Detached
- Style: 2-storey
- Age: 6–15 years
- Living space: 2,500–3,000 sq ft
- Basement: Finished
InsideFireplace Yes, natural gas, Auto garage door remote, water heater, Rooms above ground 12
- Fireplace: Yes, natural gas
- Features: Auto garage door remote, water heater
- Rooms above ground: 12
- Rooms in the basement: 4
- Bedrooms: 4 + 1 in the basement
- Bathrooms: 4
- Kitchens: 1
Outside and lotStone, vinyl siding, Asphalt shingle, Poured concrete
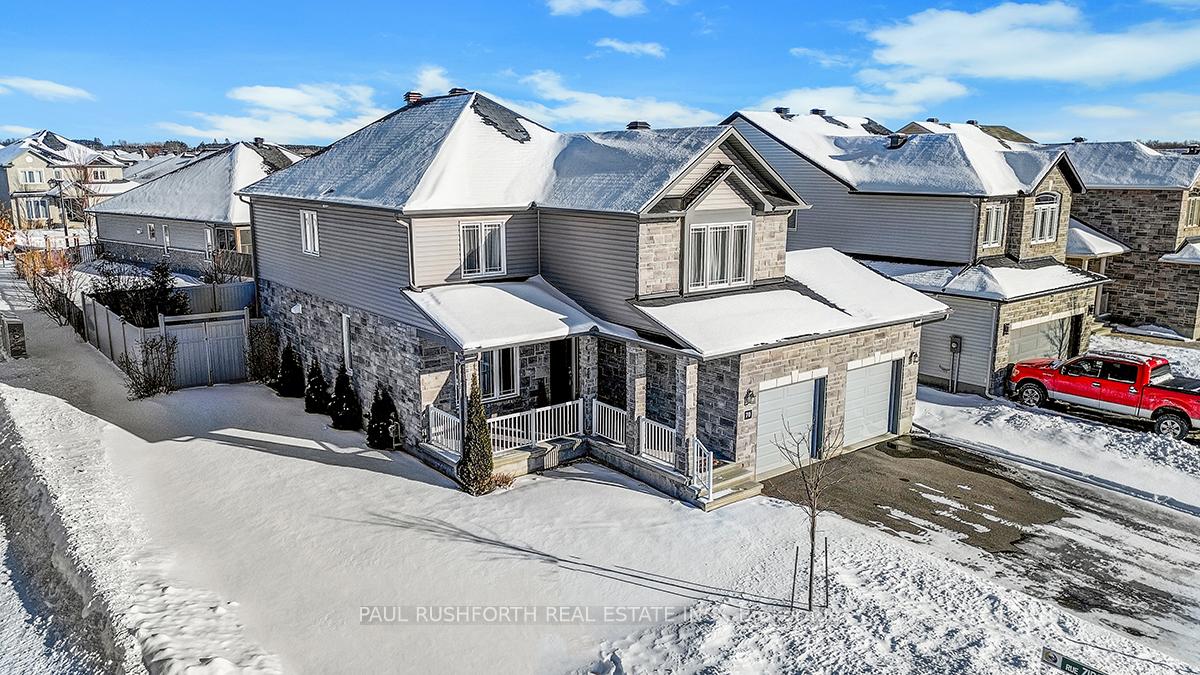
- Exterior: Stone, vinyl siding
- Roof: Asphalt shingle
- Foundation: Poured concrete
- Features: Porch, year round living
- Size: 51.23 × 118.58 ft
Parking2 Garage, Attached, Private double
- Spaces: 2 Garage
- Garage: Attached
- Driveway: Private double
Heating, water and powerForced air, gas, Central air, Municipal water
- Heating: Forced air, gas
- Cooling: Central air
- Water: Municipal water
- Sewer: Municipal sewer
- Natural gas: Yes
- Hydro: Yes
Costs and taxesTaxes $5,492 a year, HST included in the price, Hot water tank
- Taxes, 2024: $5,492 a year
- HST: HST included in the price
- Rental items: Hot water tank
Included in the saleStove, microwave/hood fan, dryer, washer, refrigerator, dishwasher, Not included None
- Included: Stove, microwave/hood fan, dryer, washer, refrigerator, dishwasher
- Not included: None
NearbyGolf, fenced yard
- Close to: Golf, fenced yard
Listing detailsX11964918, Sold, Feb 10, 2025
- MLS® number: X11964918
- Status: Sold
- Listed on: Feb 10, 2025
- Days on market: 44
- Updated: Mar 26, 2025
- Possession: 2025-04-24 / April 24, 2025
- Occupied by: Owner
- Listing brokerage: PAUL RUSHFORTH REAL ESTATE INC.
About this home
70 Granite Street, Clarence-Rockland (Clarence/Rockland Twp), ON K4K 0H8
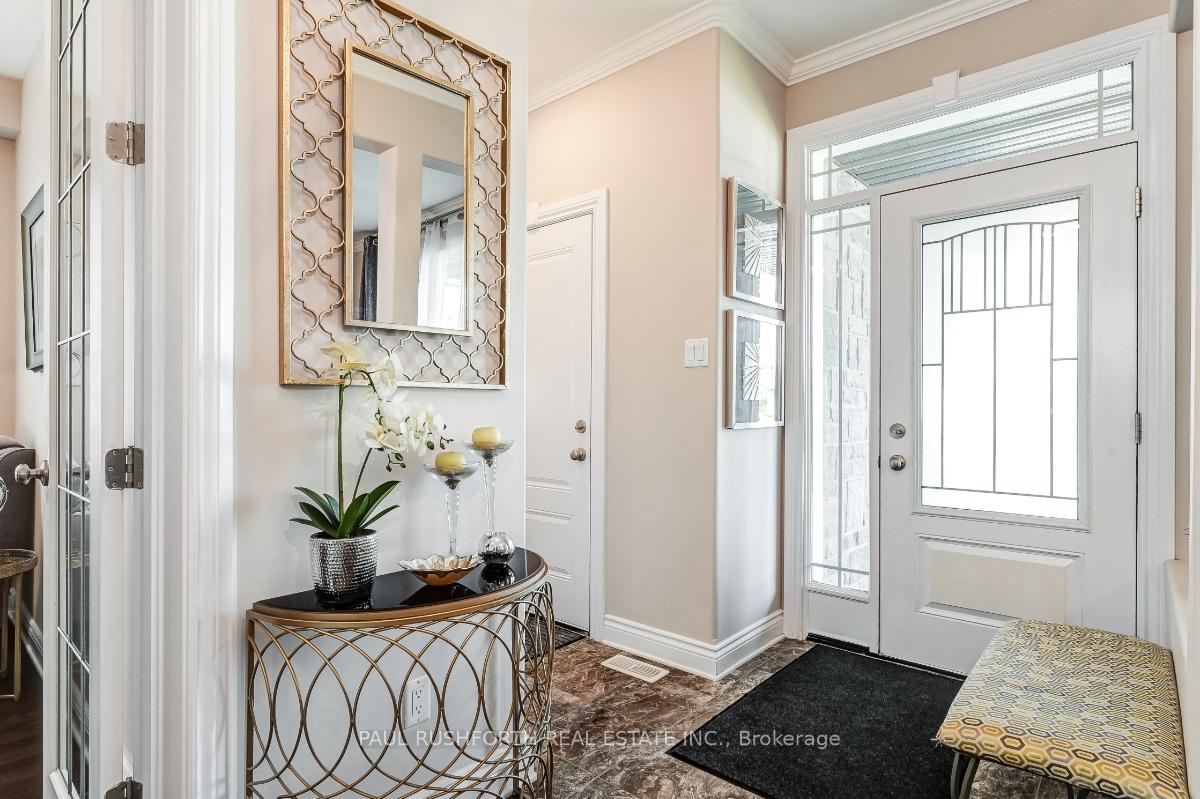
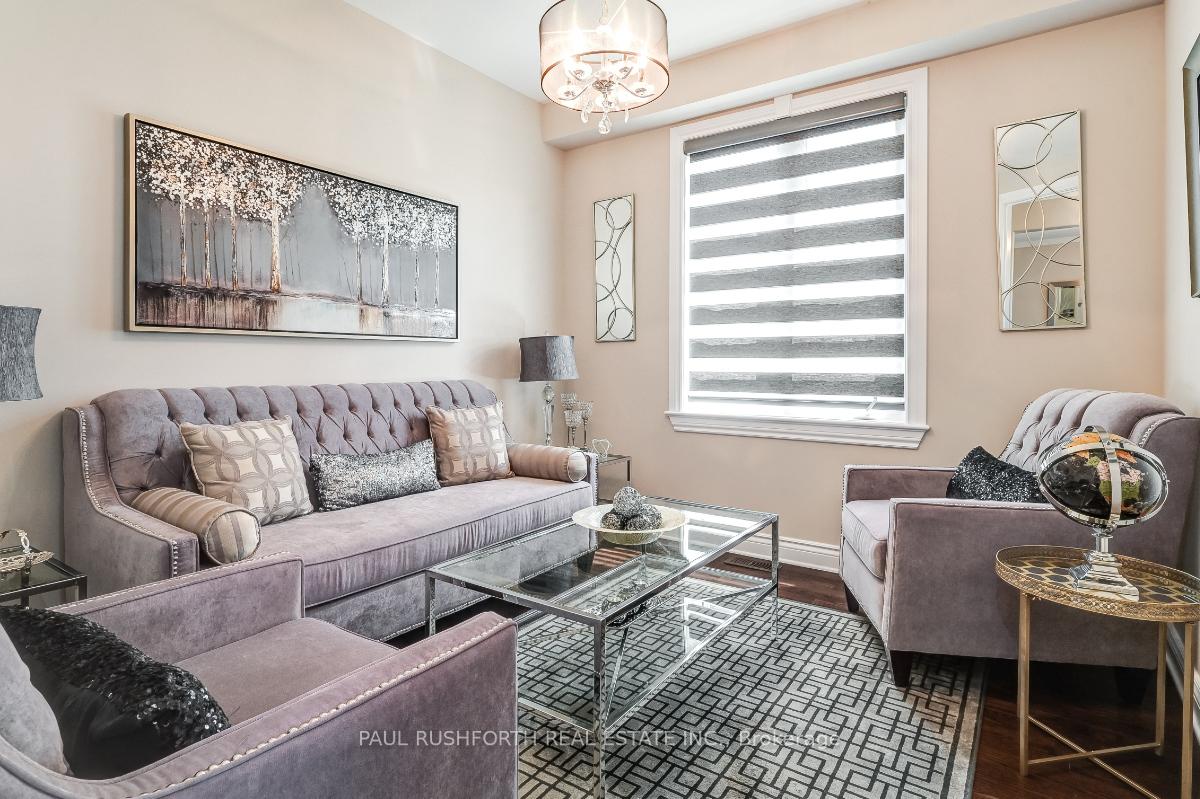
Welcome to your spacious 4-bed, family oasis! This home features beautiful hardwood floors, a fully finished basement which is the perfect teenager retreat and fenced yard, ideal for your growing family's needs. Enjoy seamless gatherings in the open layout, chef-worthy kitchen, and cozy breakfast nook. With 4 large bedrooms, including a luxurious master suite and stunning ensuite with heated floors, this home suits the growing family perfectly. Outside, the fenced yard offers privacy and safe play space. Located near schools and parks, this home blends comfort and convenience. Attached two car garage means no more cold mornings in the car or wiping the snow off when you are in a rush. Located in the serene town of Rockland, this home needs to be seen to be appreciated. Your family's dream home awaits! 24 hours irrevocable on all offers.
Ask about this home
A HOMEH agent will answer your questions about this home.
Around this home
Daily convenience, out of 100, from the distances below
Schools nearby
School rating, out of 10.
Helpful calculators
Your HOMEH agent

"I would see it this week."