

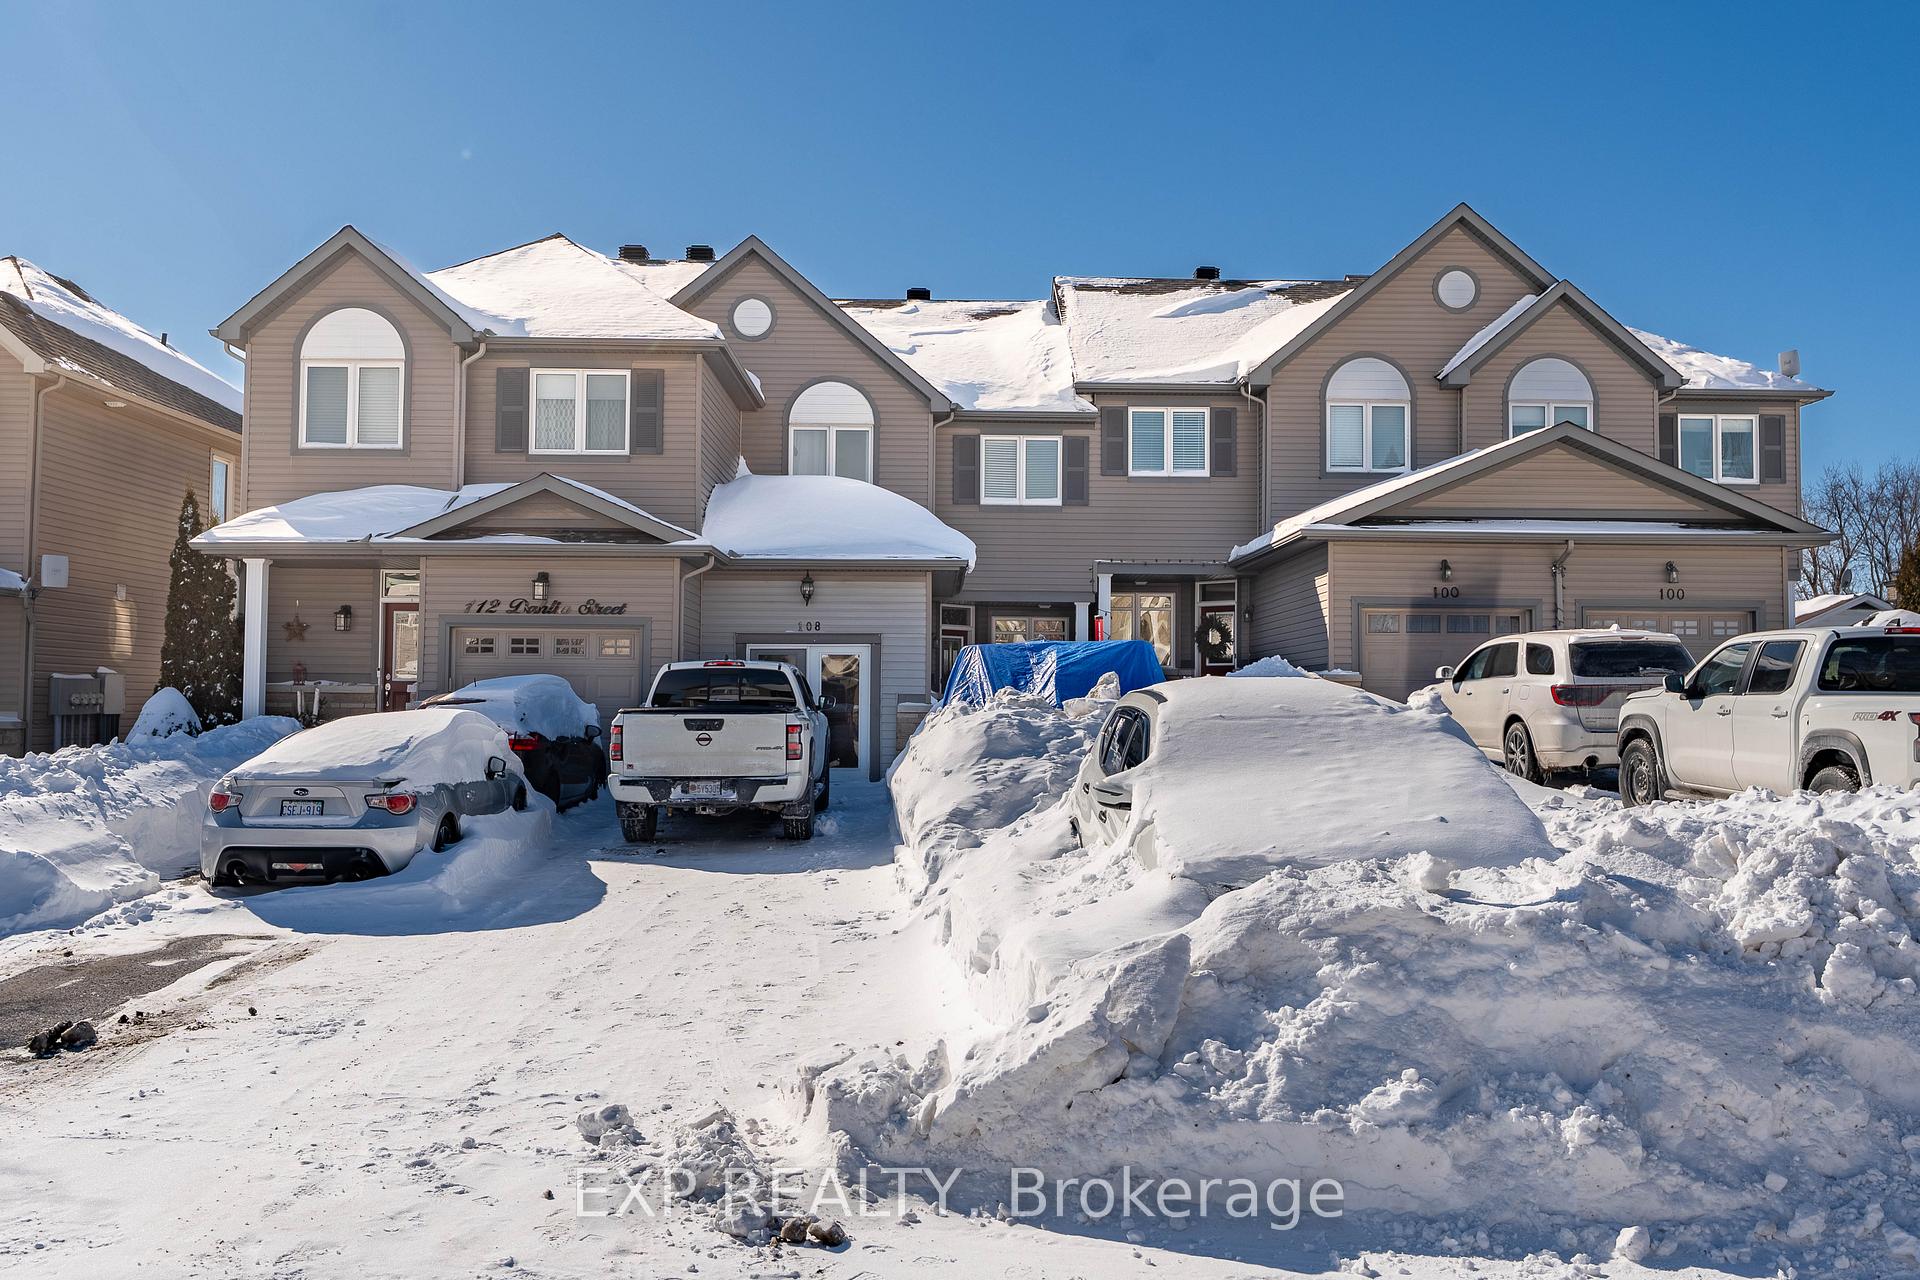
108 Dahlia Street
108 Dahlia Street
 See all 35 photos
Property history
Facts and features
- BasementFinished
- Water, sewerMunicipal
- HeatingForced air
- CoolingCentral air
- Fireplace
- Central air
The homeFreehold Townhouse, 2-storey, 1,100–1,500 sq ft
- Type: Freehold Townhouse
- Style: 2-storey
- Living space: 1,100–1,500 sq ft
- Basement: Full, finished
InsideFireplace Yes, electric, Rooms above ground 7, Bedrooms 3
- Fireplace: Yes, electric
- Rooms above ground: 7
- Bedrooms: 3
- Bathrooms: 4
- Kitchens: 1
Outside and lotVinyl siding, Asphalt shingle, Concrete
- Exterior: Vinyl siding
- Roof: Asphalt shingle
- Foundation: Concrete
- Features: Deck
- Size: 20 × 134.51 ft
- Zoning: Residential
Parking3 Parking, Private
- Spaces: 3 Parking
- Driveway: Private
Heating, water and powerForced air, gas, Central air, Municipal water
- Heating: Forced air, gas
- Cooling: Central air
- Water: Municipal water
- Sewer: Municipal sewer
- Natural gas: Yes
Costs and taxesTaxes $3,360 a year, HST included in the price
- Taxes, 2024: $3,360 a year
- HST: HST included in the price
Included in the saleRefrigerator, stove, hoodfan, dishwasher, washer, dryer
- Included: Refrigerator, stove, hoodfan, dishwasher, washer, dryer
NearbyPark, golf, rec./commun.centre
- Close to: Park, golf, rec./commun.centre
Listing detailsX11982001, Sold, Feb 21, 2025
- MLS® number: X11982001
- Status: Sold
- Listed on: Feb 21, 2025
- Days on market: 30
- Updated: Mar 23, 2025
- Possession: Flexible
- Occupied by: Tenant
- Listing brokerage: eXp Realty
About this home
108 Dahlia Street, Clarence-Rockland (Town of Rockland), ON K4K 0G1
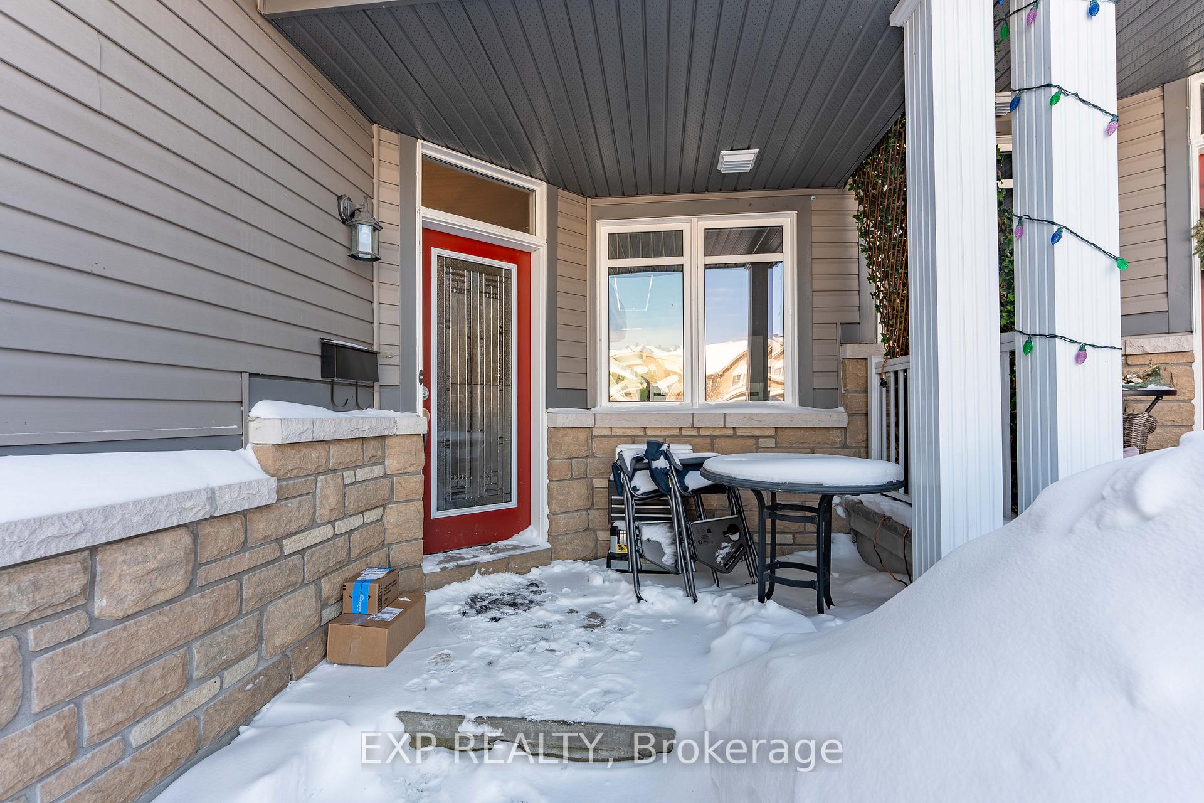
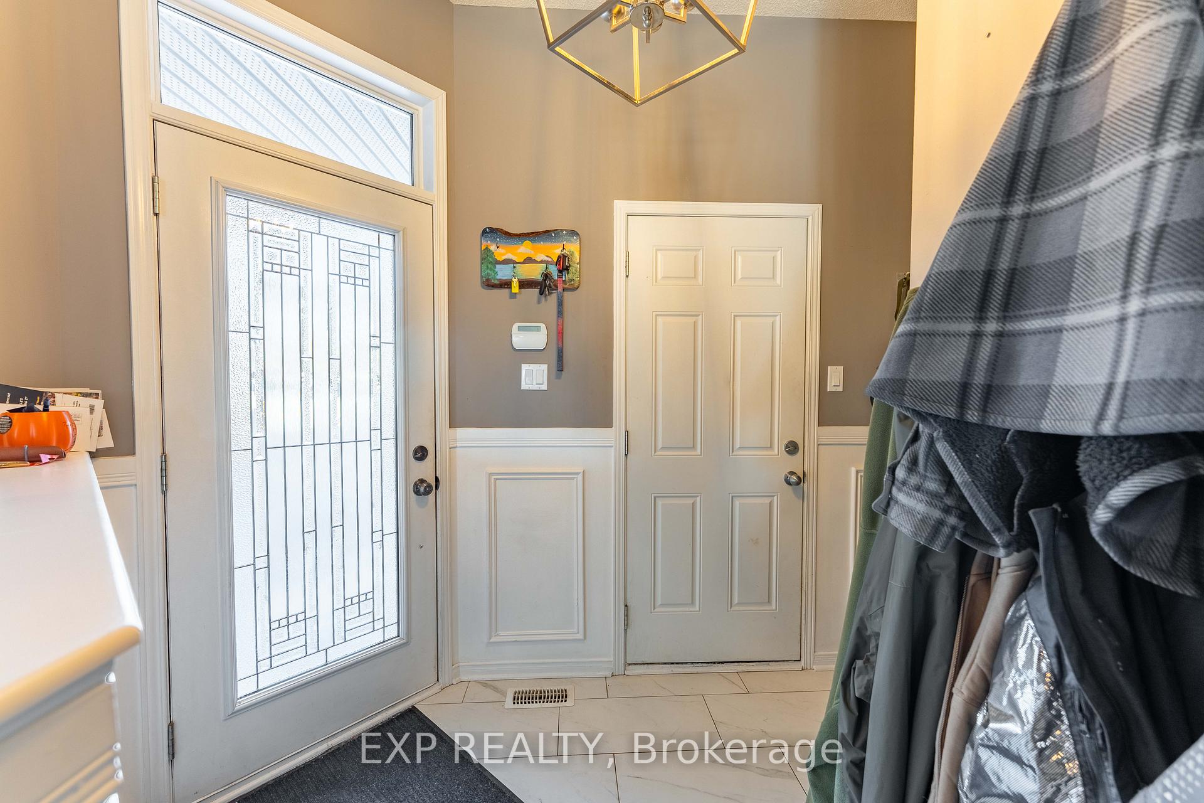
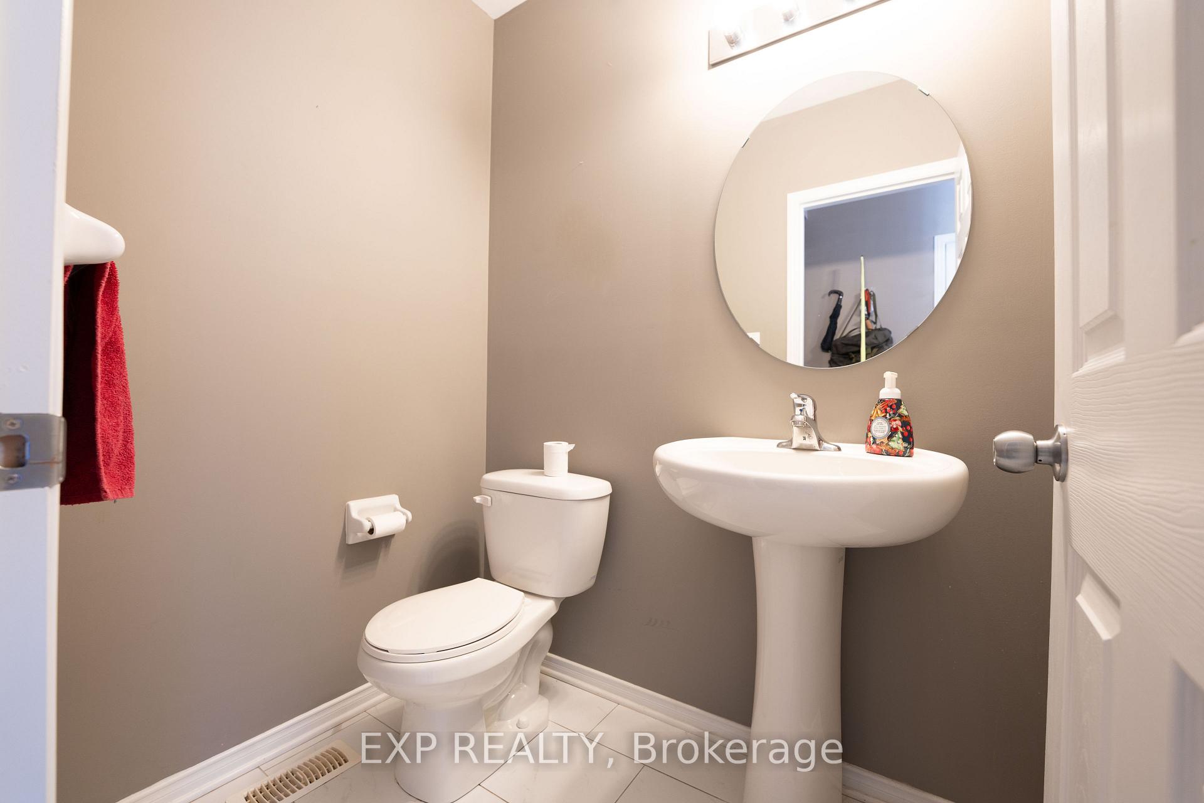
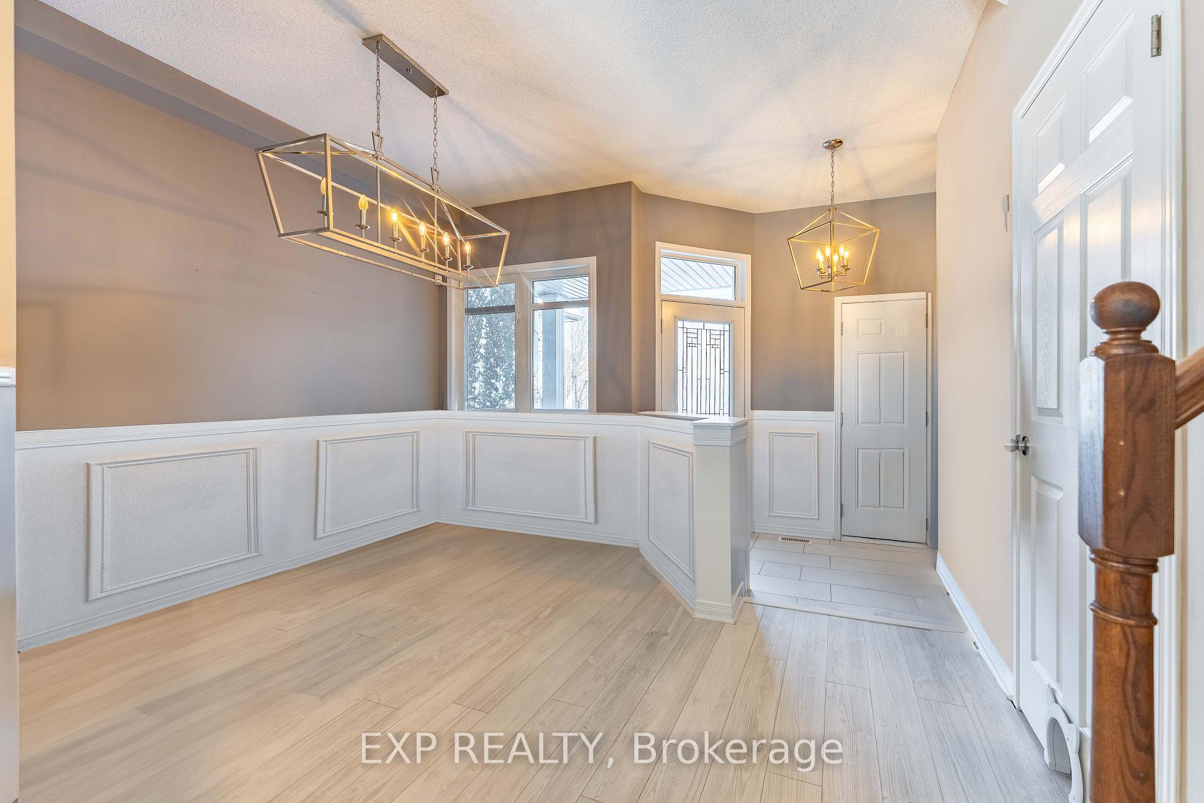
Welcome to this charming 3-bedroom, 3.5-bath townhome, ideally located and designed for modern living. Upon entry, you'll find a small foyer and a convenient powder room. The dedicated dining area flows seamlessly into the open-concept living and kitchen space, creating the perfect setting for entertaining. The kitchen is equipped with sleek stainless steel appliances and offers easy access to the rear deck and yard, ideal for outdoor gatherings. Upstairs, there is a spacious primary bedroom and two additional sizable bedrooms to ensure ample space for family or guests. The fully finished basement adds even more versatility, complete with a cozy electric fireplace and walk-out access to the backyard. An additional full bathroom in the basement enhances the home's functionality, making it ideal for entertaining or extra living space. This townhome offers a perfect balance of comfort, style, and convenience. Don't miss the opportunity to make it your own!
Ask about this home
A HOMEH agent will answer your questions about this home.
Around this home
Daily convenience, out of 100, from the distances below
Schools nearby
School rating, out of 10.
Helpful calculators
Your HOMEH agent

"I would see it this week."