

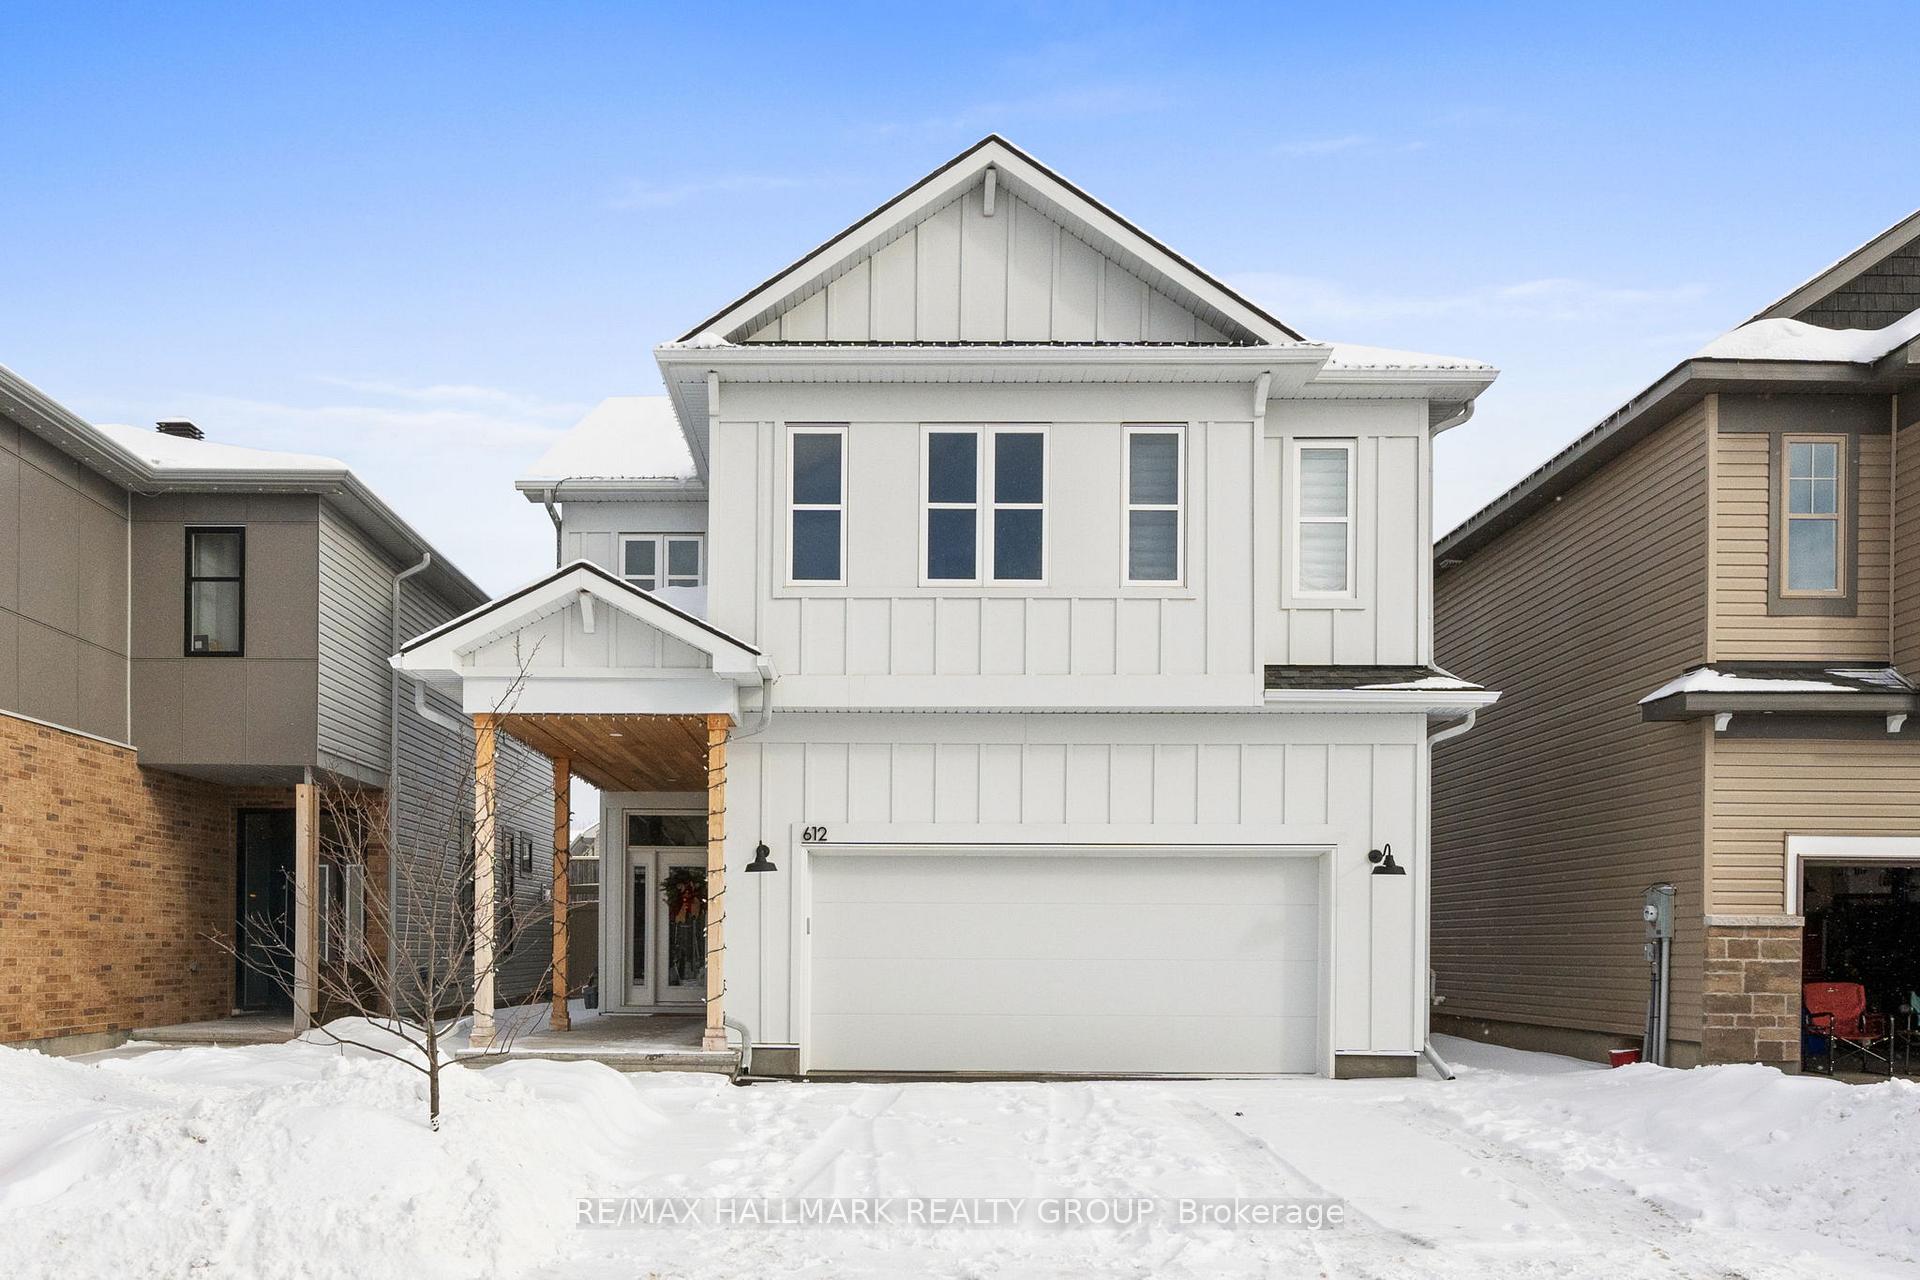
612 Enclave Lane
612 Enclave Lane
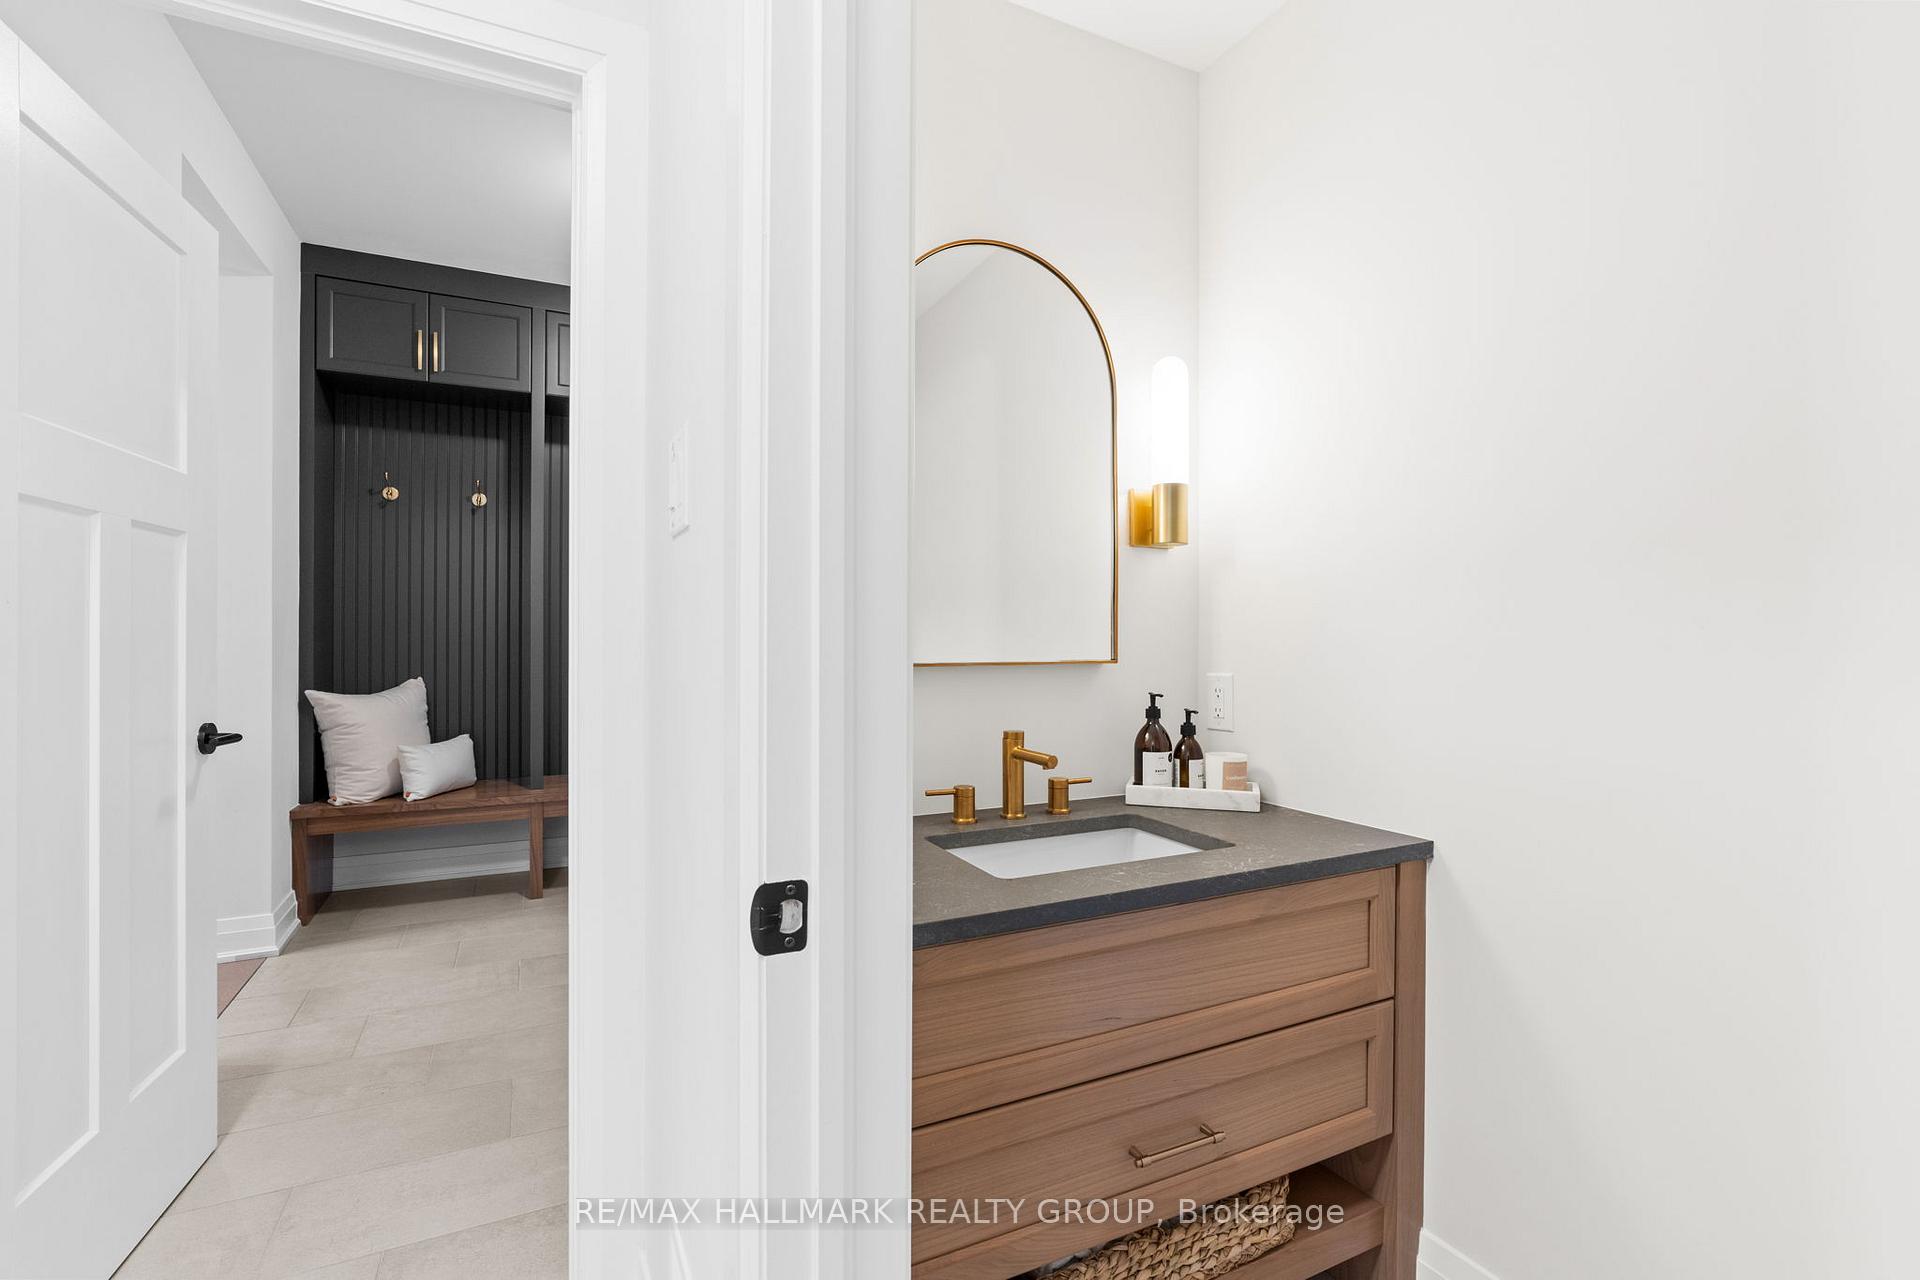 See all 40 photos
Property history
Facts and features
- BasementFull
- Age of home0–5 years
- Water, sewerMunicipal
- Lot shapeRectangular
- Fireplace
- Central air
The homeLink, 2-storey, Age 0–5 years
- Type: Link
- Style: 2-storey
- Age: 0–5 years
- Living space: 2,500–3,000 sq ft
- Basement: Full
InsideFireplace Yes, Auto garage door remote, Rooms above ground 11
- Fireplace: Yes
- Features: Auto garage door remote
- Rooms above ground: 11
- Bedrooms: 4 + 1 in the basement
- Bathrooms: 4
- Kitchens: 1
Outside and lotWood , vinyl siding, Asphalt shingle, Poured concrete
- Exterior: Wood , vinyl siding
- Roof: Asphalt shingle
- Foundation: Poured concrete
- Size: 37 × 115 ft
- Shape: Rectangular
- Zoning: Residential
Parking2 Garage, Attached, Other
- Spaces: 2 Garage
- Garage: Attached
- Driveway: Other
Heating, water and powerForced air, gas, Central air, Municipal water
- Heating: Forced air, gas
- Cooling: Central air
- Water: Municipal water
- Sewer: Municipal sewer
Costs and taxesTaxes $5,950 a year, HST included in the price, Hwt
- Taxes, 2024: $5,950 a year
- HST: HST included in the price
- Rental items: Hwt
Included in the saleWasher, dryer, fridge, stove, dishwasher, Main floor drapes, light over dining room table
- Included: Washer, dryer, fridge, stove, dishwasher
- Not included: Main floor drapes, light over dining room table
Listing detailsX11957794, Sold, Feb 5, 2025
- MLS® number: X11957794
- Status: Sold
- Listed on: Feb 5, 2025
- Days on market: 44
- Updated: Mar 21, 2025
- Possession: 2025-03-03 / March 3, 2025
- Occupied by: Owner
- Listing brokerage: RE/MAX HALLMARK REALTY GROUP
About this home
612 Enclave Lane, Clarence-Rockland (Town of Rockland), ON K4K 1T2
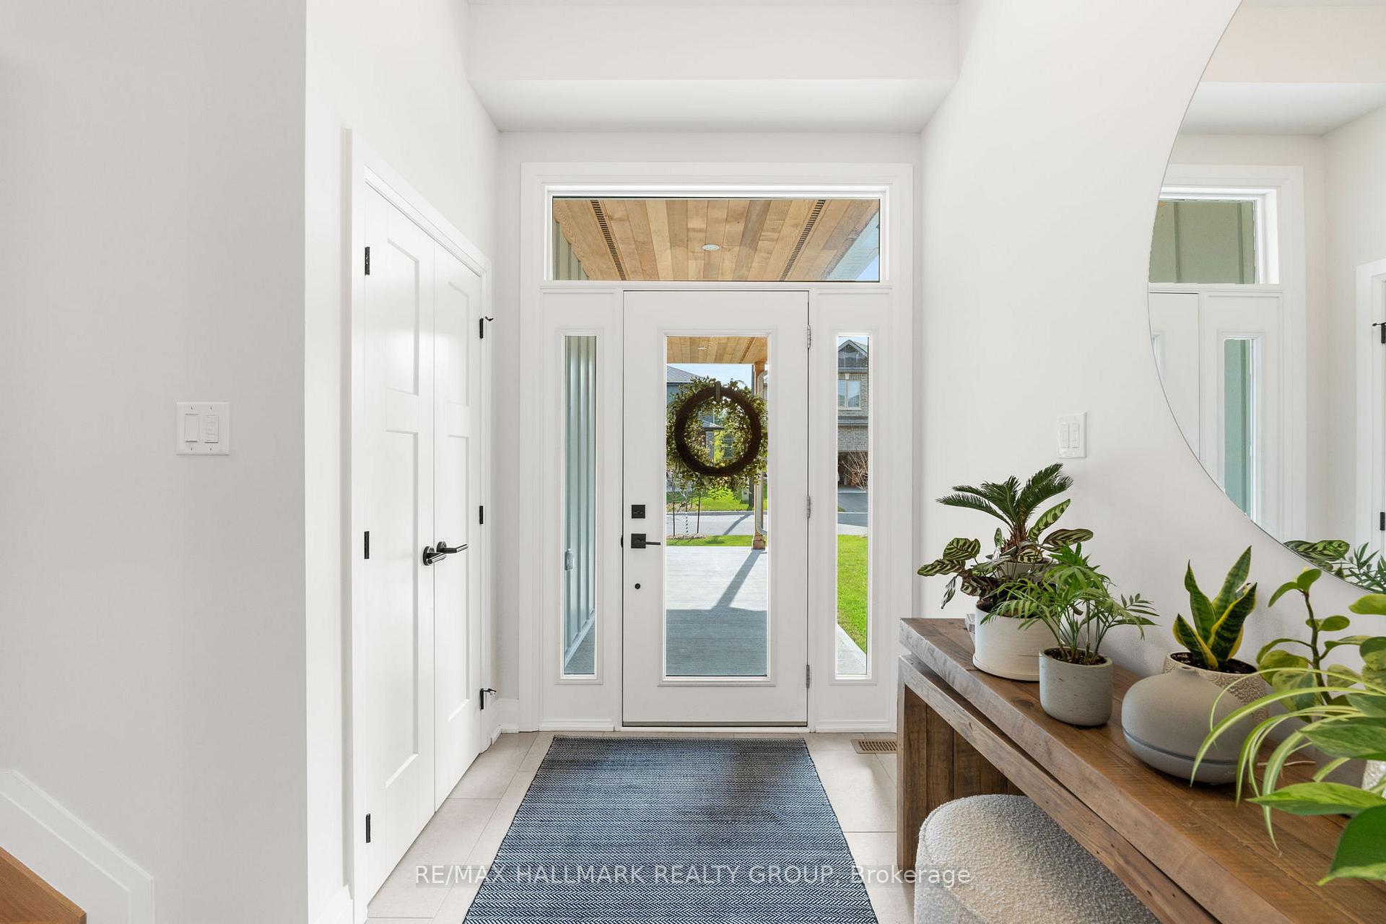
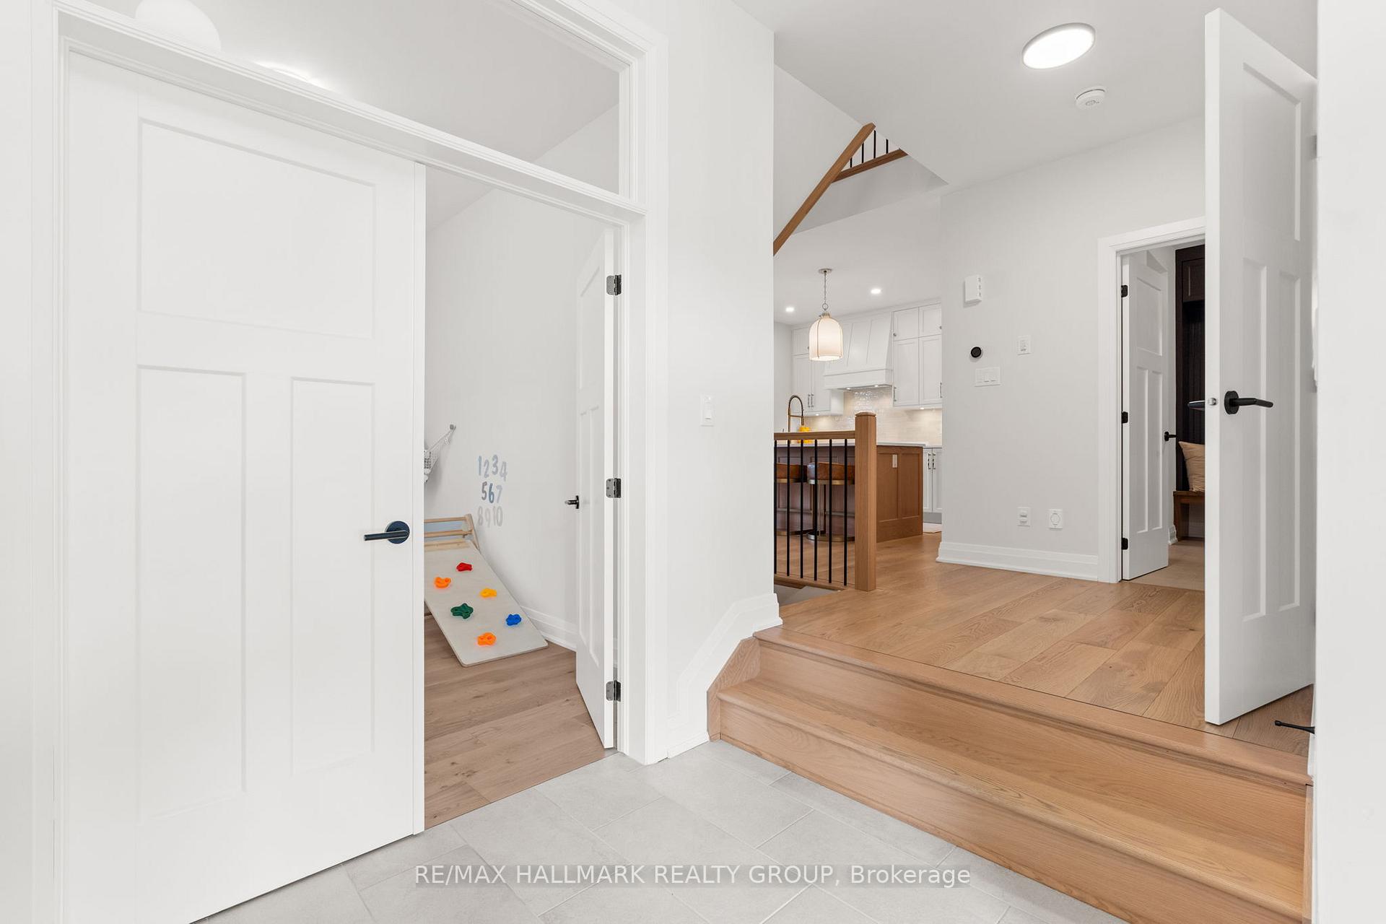
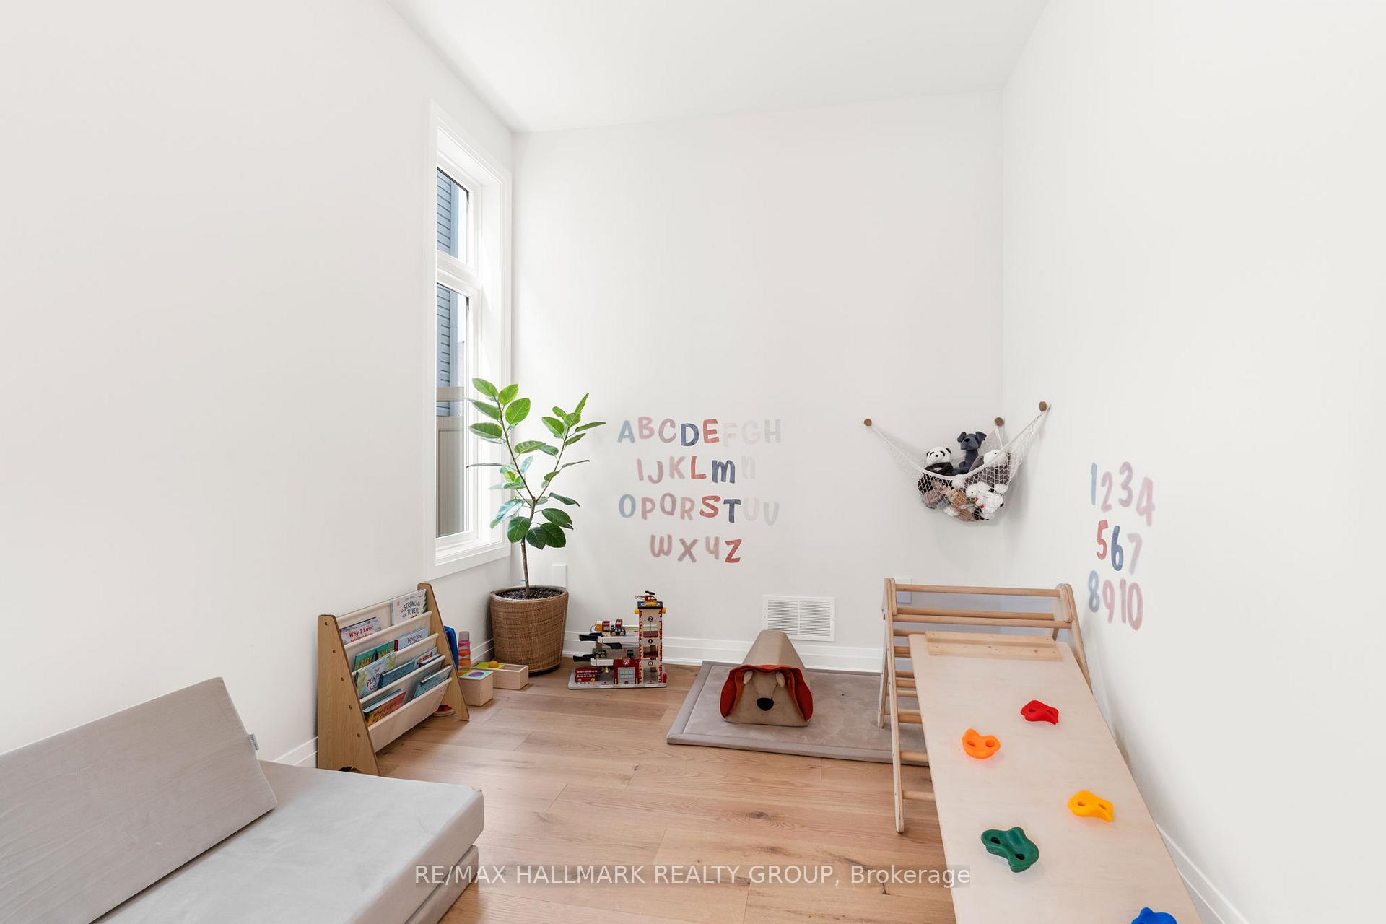
Prepare to be stunned by this tastefully upgraded eQ Homes Piper II model. With $256,000 of upgrades throughout, this home consistently carries its modern elegant design from exterior to all three interior levels. Warm two-tone kitchen features 10' 4 seater quartz island, Fisher&Paykel/GE Cafe high-end appliances, extended millwork for added storage. White oak hardwood throughout main and staircase opening into large living/dining with custom stone veneer gas fireplace. Huge primary comes complete with his/hers walk-in closet along with 5 pc ensuite - the perfect retreat. Three large secondary bedrooms and full bath along with large laundry room and linen closet complete a second floor that can adapt to many different family types. Lower features fifth bedroom and full bathroom and large family room perfect for family movie nights. Insulated garage and fully fenced yard are just the cherry on top to living on this family friendly quiet street.
Ask about this home
A HOMEH agent will answer your questions about this home.
Around this home
Daily convenience, out of 100, from the distances below
Schools nearby
School rating, out of 10.
Helpful calculators
Your HOMEH agent

"I would see it this week."