

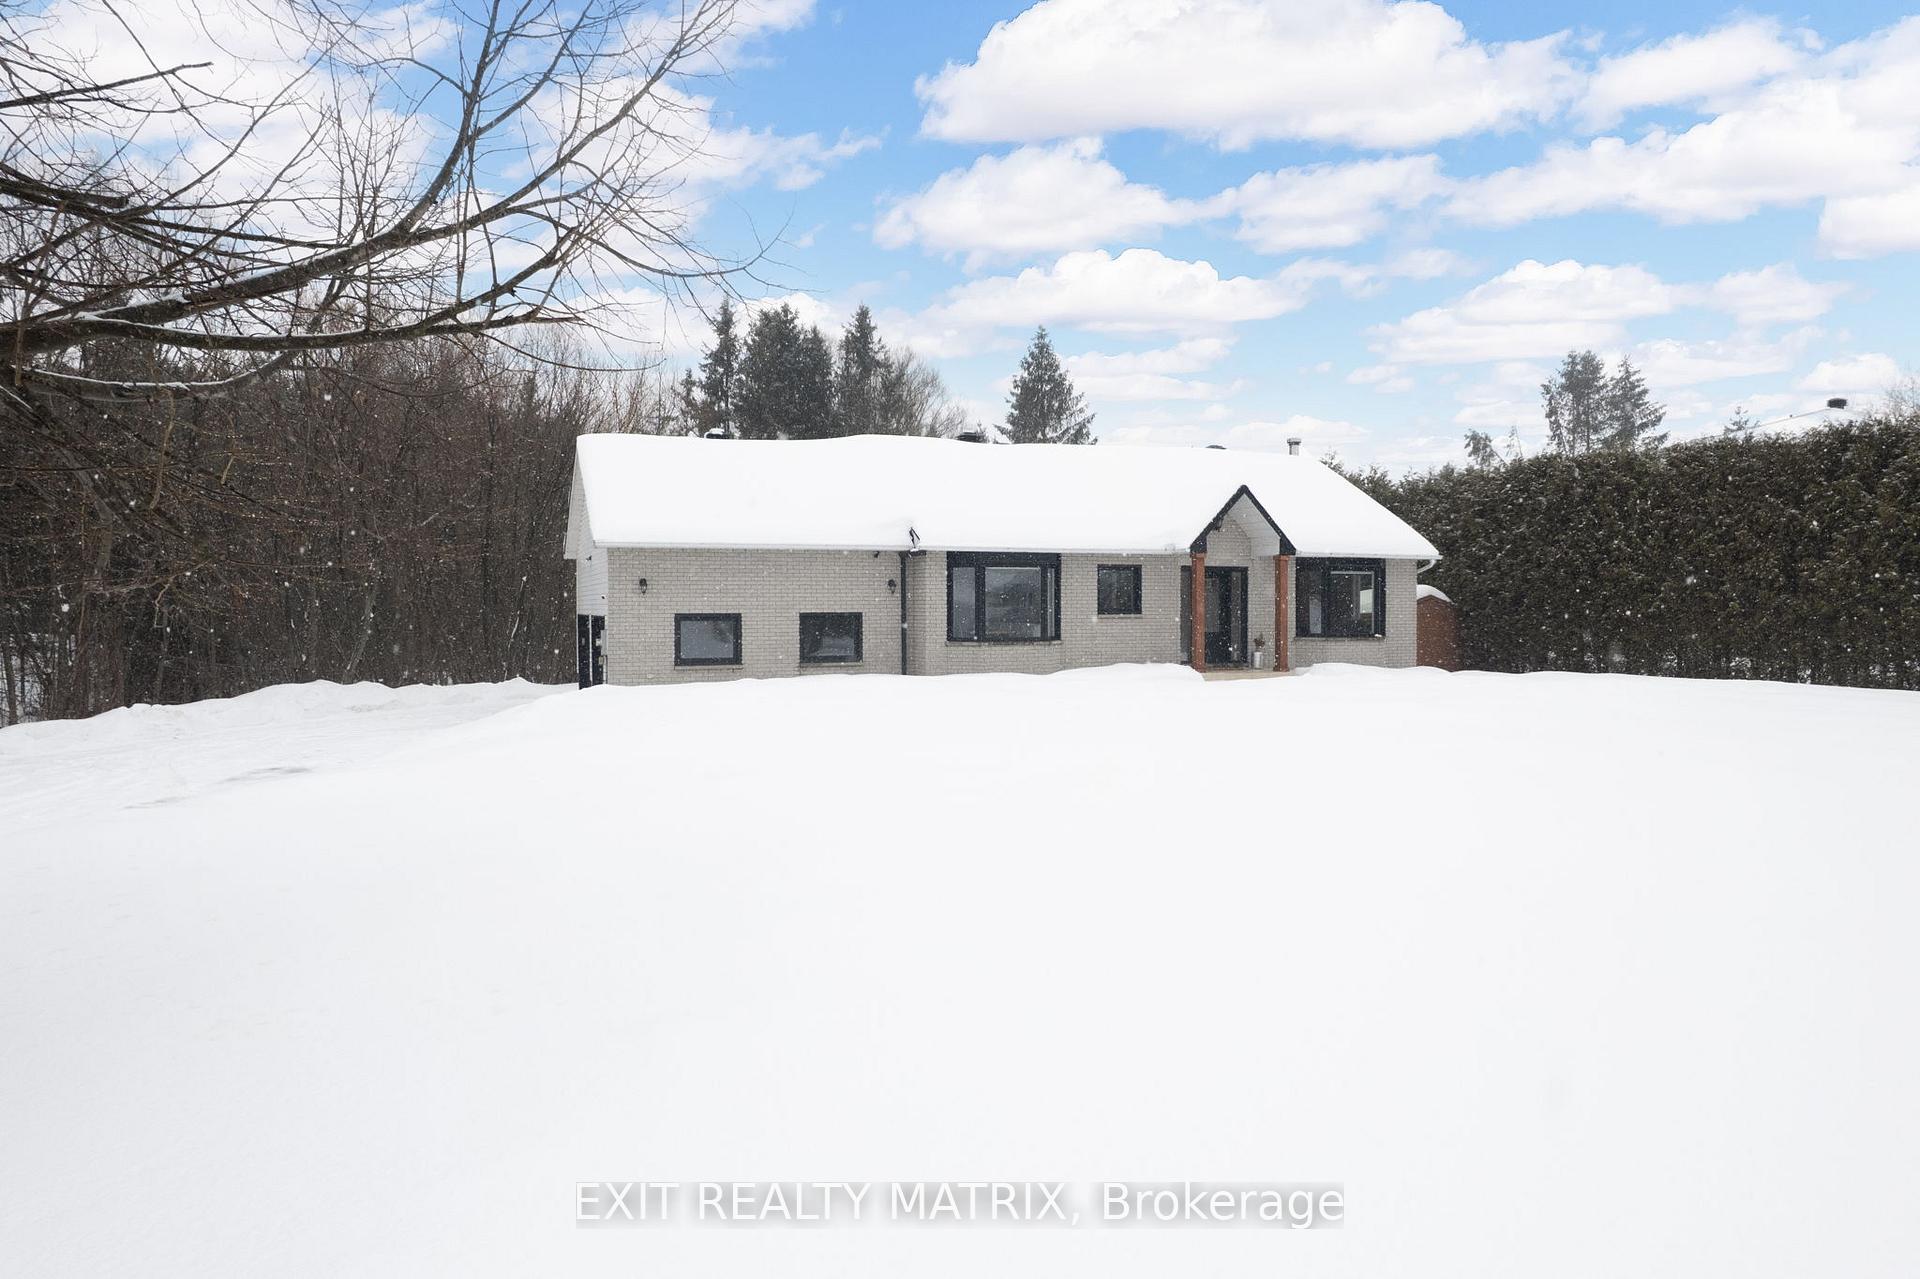
2840 St Pascal Road
2840 St Pascal Road
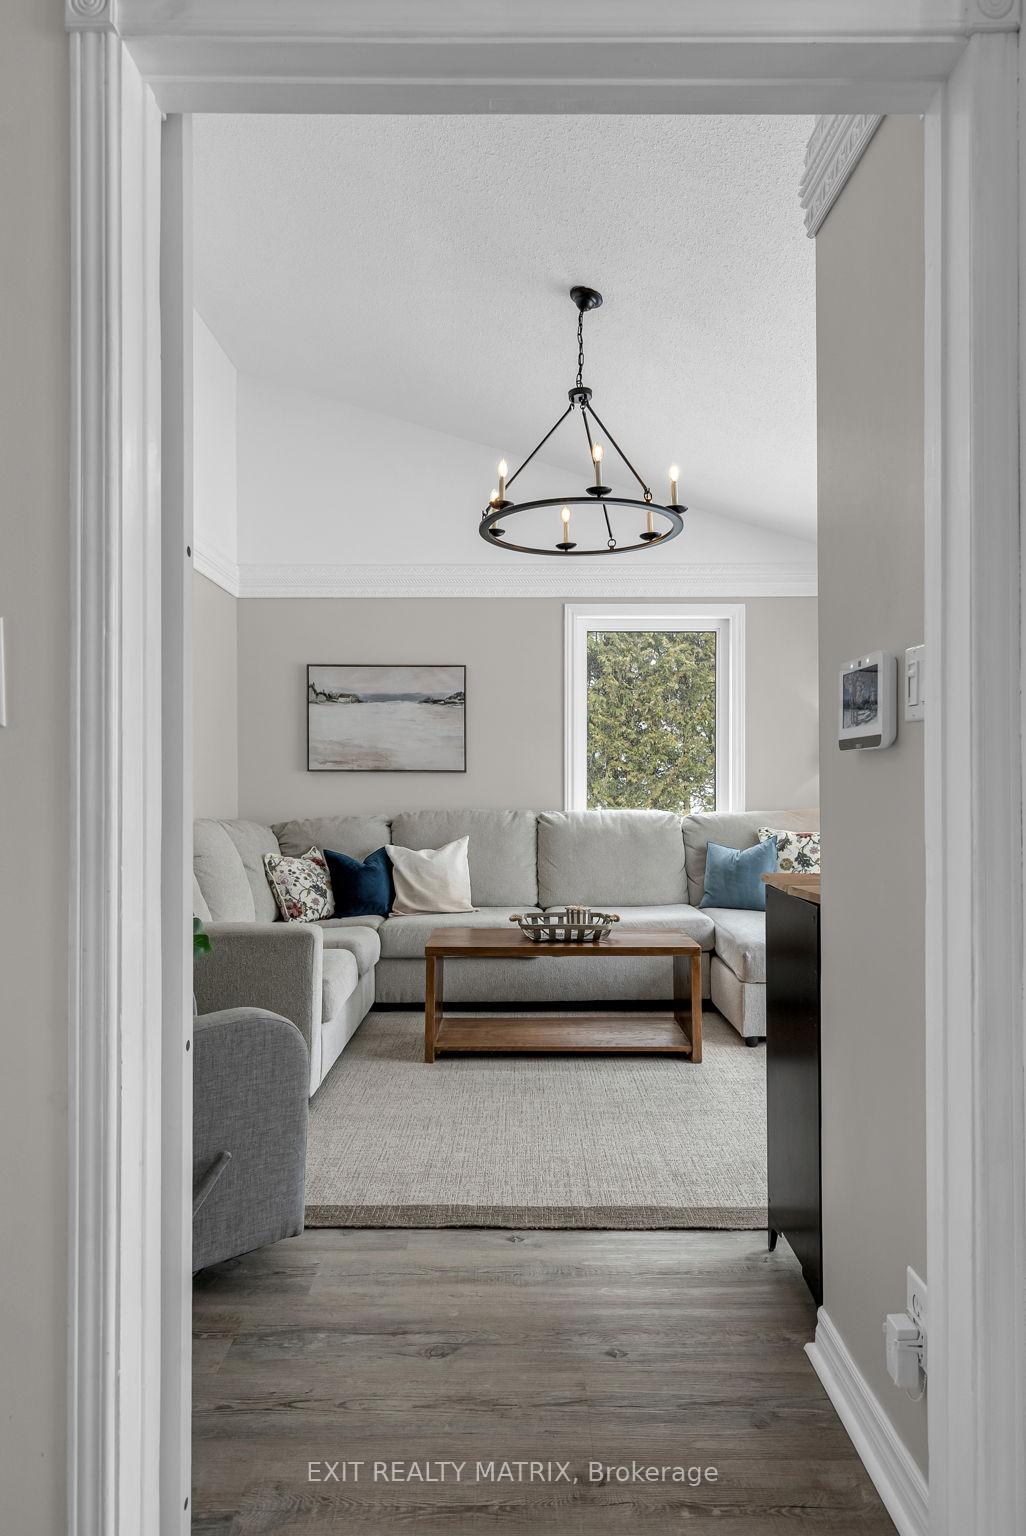 See all 40 photos
Property history
Facts and features
- BasementFinished
- Water, sewerSeptic
- Lot shapePie
- HeatingOther
- Fireplace
- Pool
The homeDetached, Backsplit 4, 1,500–2,000 sq ft
- Type: Detached
- Style: Backsplit 4
- Living space: 1,500–2,000 sq ft
- Basement: Finished, full
InsideFireplace Yes, wood stove, Lower level, Water heater owned
- Fireplace: Yes, wood stove
- Laundry: Lower level
- Features: Water heater owned
- Security: Alarm system, smoke detector, carbon monoxide detectors
- Rooms above ground: 10
- Bedrooms: 2 + 2 in the basement
- Bathrooms: 2
- Kitchens: 1
- Family room: Yes
Outside and lotBrick, other, Asphalt shingle, Concrete
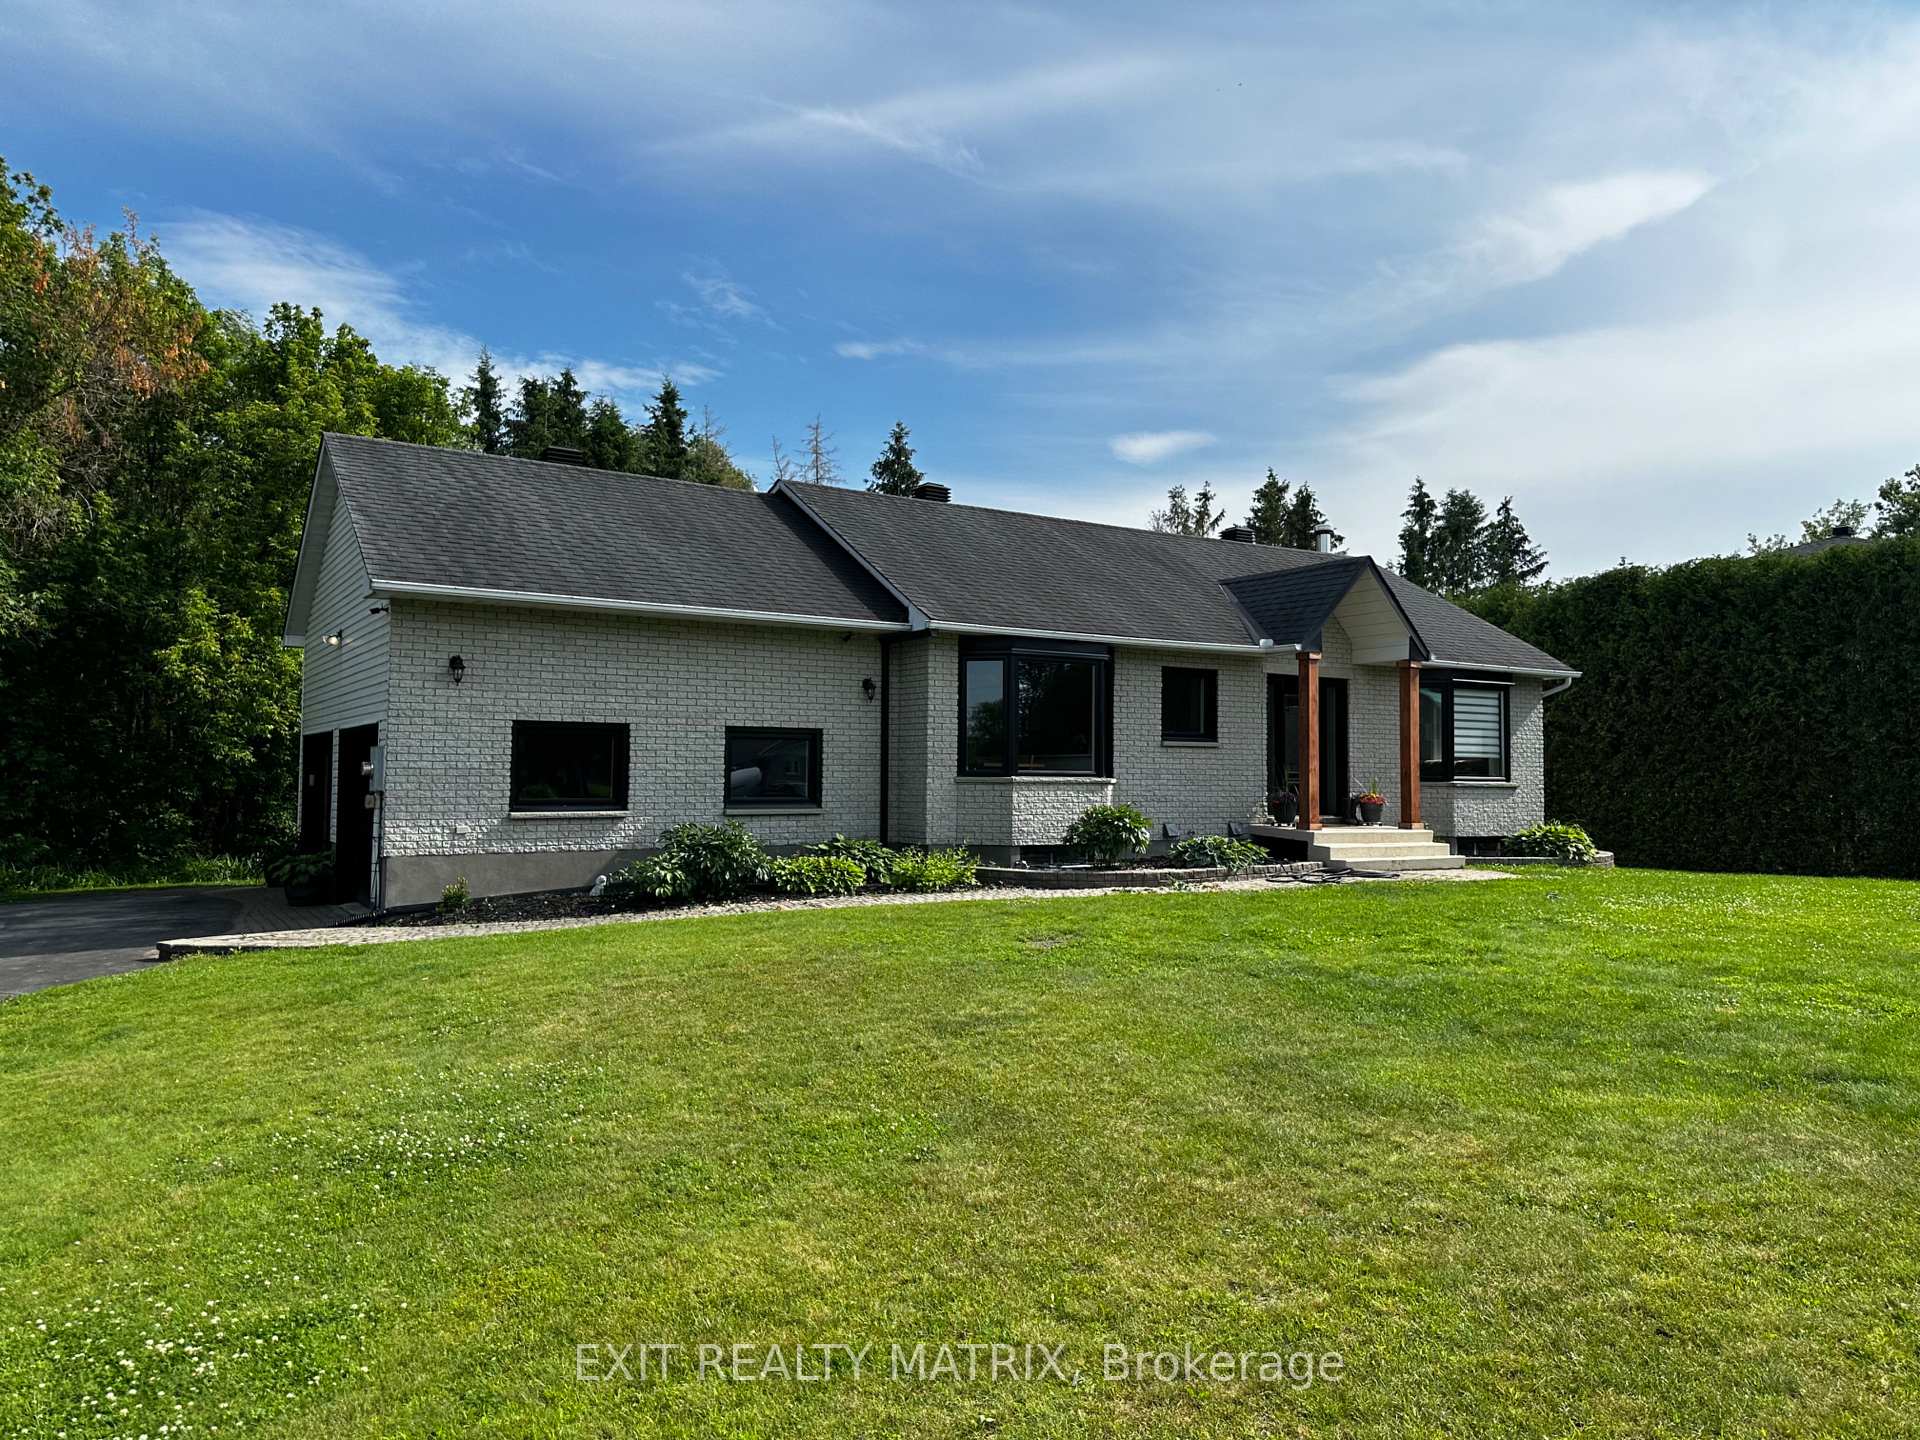
- Exterior: Brick, other
- Roof: Asphalt shingle
- Foundation: Concrete
- Pool: Above ground
- Features: Deck, privacy
- Other structures: Garden shed, gazebo, drive shed, shed, storage, out buildings
- Size: 198.21 × 199.75 ft
- Shape: Pie
- Zoning: Residential
Parking2 Garage, Attached
- Spaces: 2 Garage
- Garage: Attached
Heating, water and powerOther, ground source, Other, Municipal water
- Heating: Other, ground source
- Cooling: Other
- Water: Municipal water
- Sewer: Septic
- Hydro: Yes
- Cable: Yes
- Telephone: Yes
Costs and taxesTaxes $3,581 a year, HST included in the price, Alarm monitoring ($45/month)
- Taxes, 2024: $3,581 a year
- HST: HST included in the price
- Rental items: Alarm monitoring ($45/month)
Included in the saleRefrigerator, stove, dishwasher, washer, dryer, bell smart home alarm ($45/month monitoring), carport/drive shed (2024), light fixtures, chicken coop, above-ground saltwater pool w/ accessories, garden boxes, shed w/ firewood, bathroom mirrors, window treatments, garage door openers w/ remotes., Play structure
- Included: Refrigerator, stove, dishwasher, washer, dryer, bell smart home alarm ($45/month monitoring), carport/drive shed (2024), light fixtures, chicken coop, above-ground saltwater pool w/ accessories, garden boxes, shed w/ firewood, bathroom mirrors, window treatments, garage door openers w/ remotes.
- Not included: Play structure
NearbyGolf, park, rec./commun.centre, wooded/treed, place of worship, ravine
- Close to: Golf, park, rec./commun.centre, wooded/treed, place of worship, ravine
Listing detailsX12003364, Sold, Mar 5, 2025
- MLS® number: X12003364
- Status: Sold
- Listed on: Mar 5, 2025
- Days on market: 15
- Updated: Mar 20, 2025
- Possession: Flexible
- Occupied by: Owner
- Listing brokerage: EXIT REALTY MATRIX
About this home
2840 St Pascal Road, Clarence-Rockland (Clarence/Rockland Twp), ON K0A 3N0
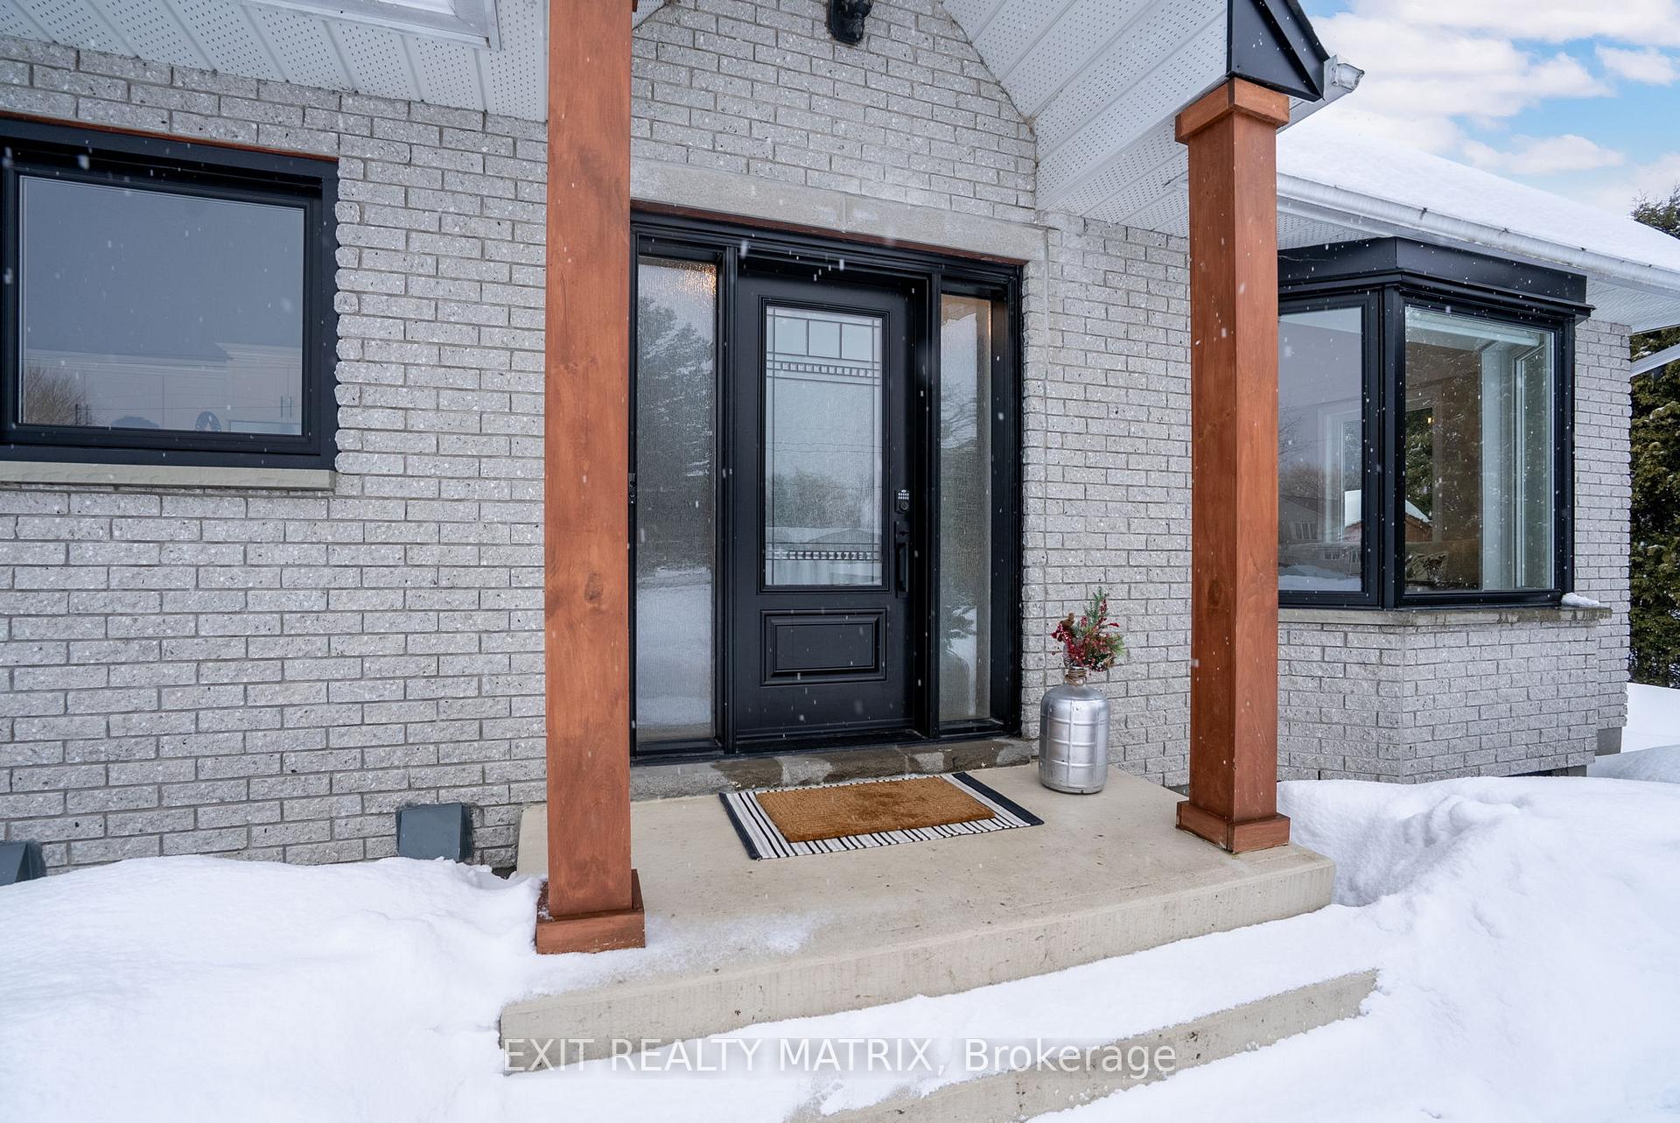
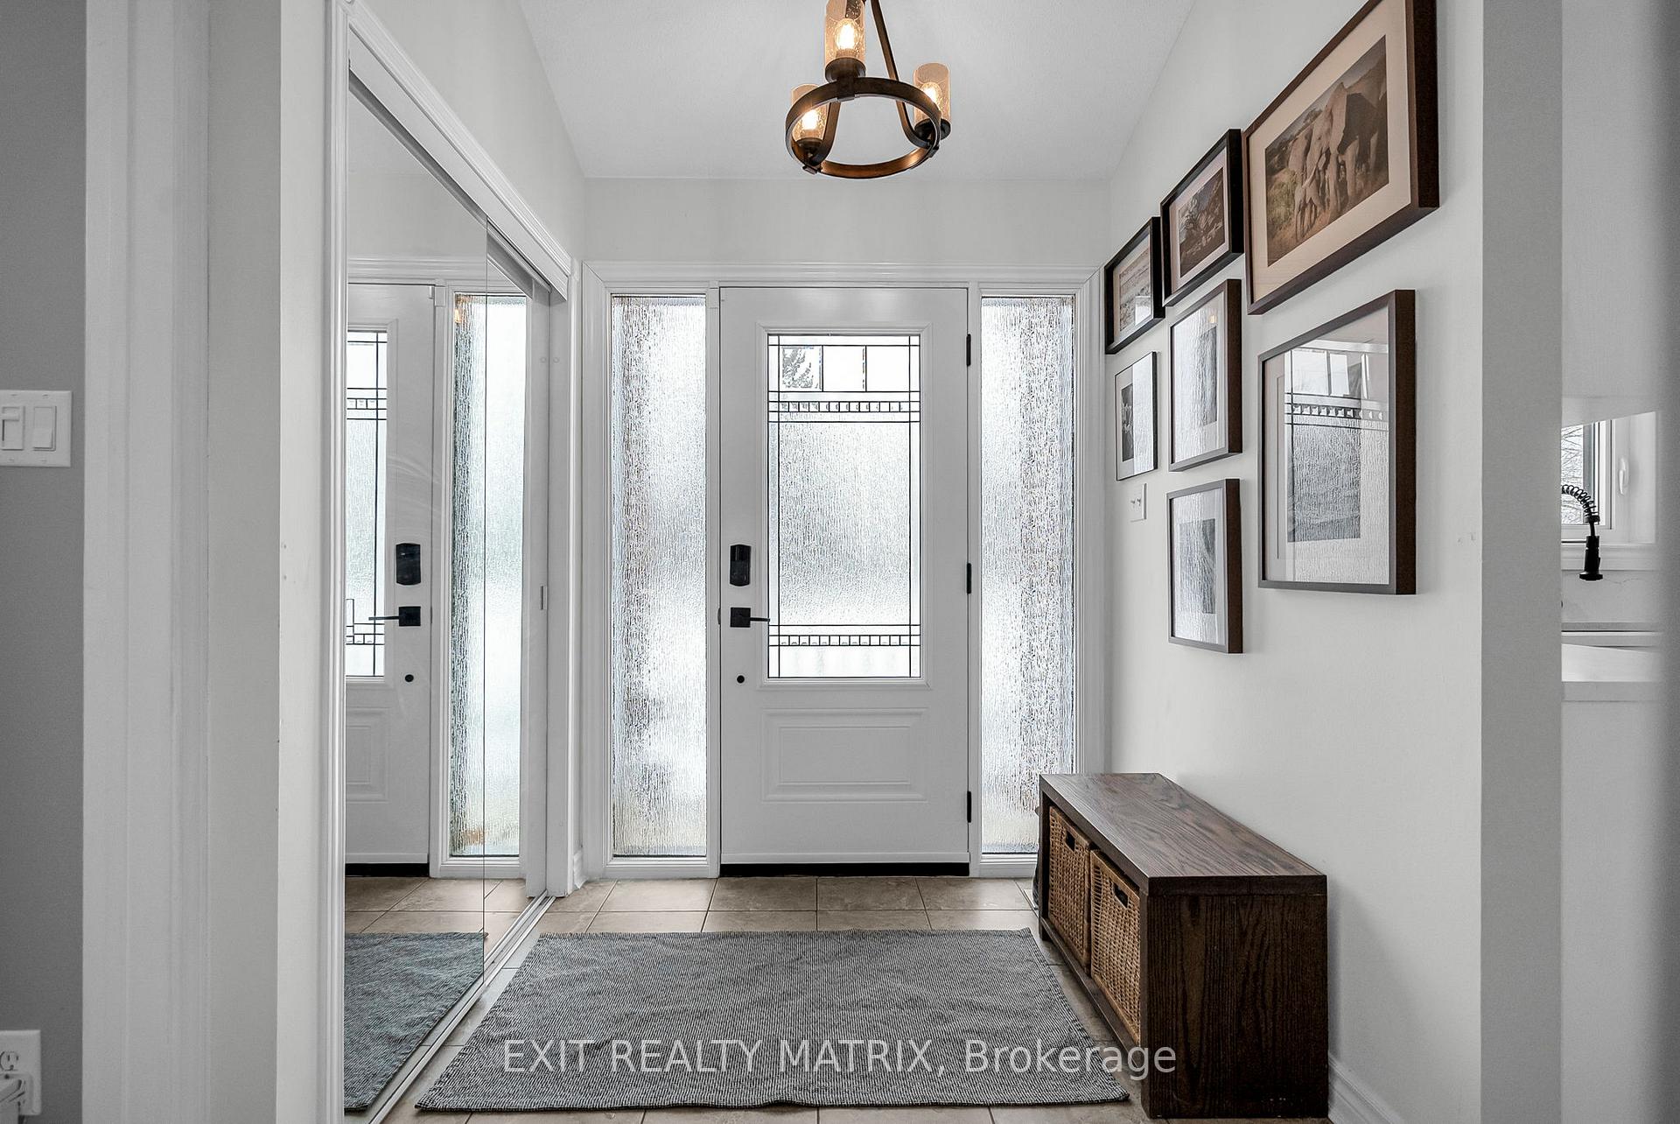
WOW! This updated 4-bedroom + den, 2 bath country retreat's aesthetic, vaulted ceilings and convenient layout are sure to please the most discerning buyer! Located just 40 minutes from downtown Ottawa & 10 minutes to growing Rockland, this home offers modern updates & finishes throughout, together with the tranquility only offered by village life! Get ready to enjoy summer BBQs & pool parties w/ your nearly 0.5-acre treed lot, boasting a heated saltwater pool, massive screened gazebo & incredible privacy! Features include: New windows & doors (2022); an updated kitchen w/ quartz counters & backsplash (2022); new luxury vinyl flooring (2021/2023); oversized carport (2024); heated saltwater pool (2021); large gazebo; two sheds & a chicken coop; cozy wood stove; updated home office; and so much more! Located on a paved road (50-km/hour zone) w/ municipal water and walking distance to the community school, church & more. Don't miss the highly efficient Geothermal heat system, which keeps utility costs nice & affordable. This home is perfect for first-time buyers, growing families or down-sizers alike. See multimedia link for additional images, video (coming soon) & floor plans that illustrate the home's thoughtful layout. Don't miss it! 48-hour irrevocable on all offers.
Ask about this home
A HOMEH agent will answer your questions about this home.
Around this home
Schools nearby
School rating, out of 10.
Helpful calculators
Your HOMEH agent

"I would see it this week."