

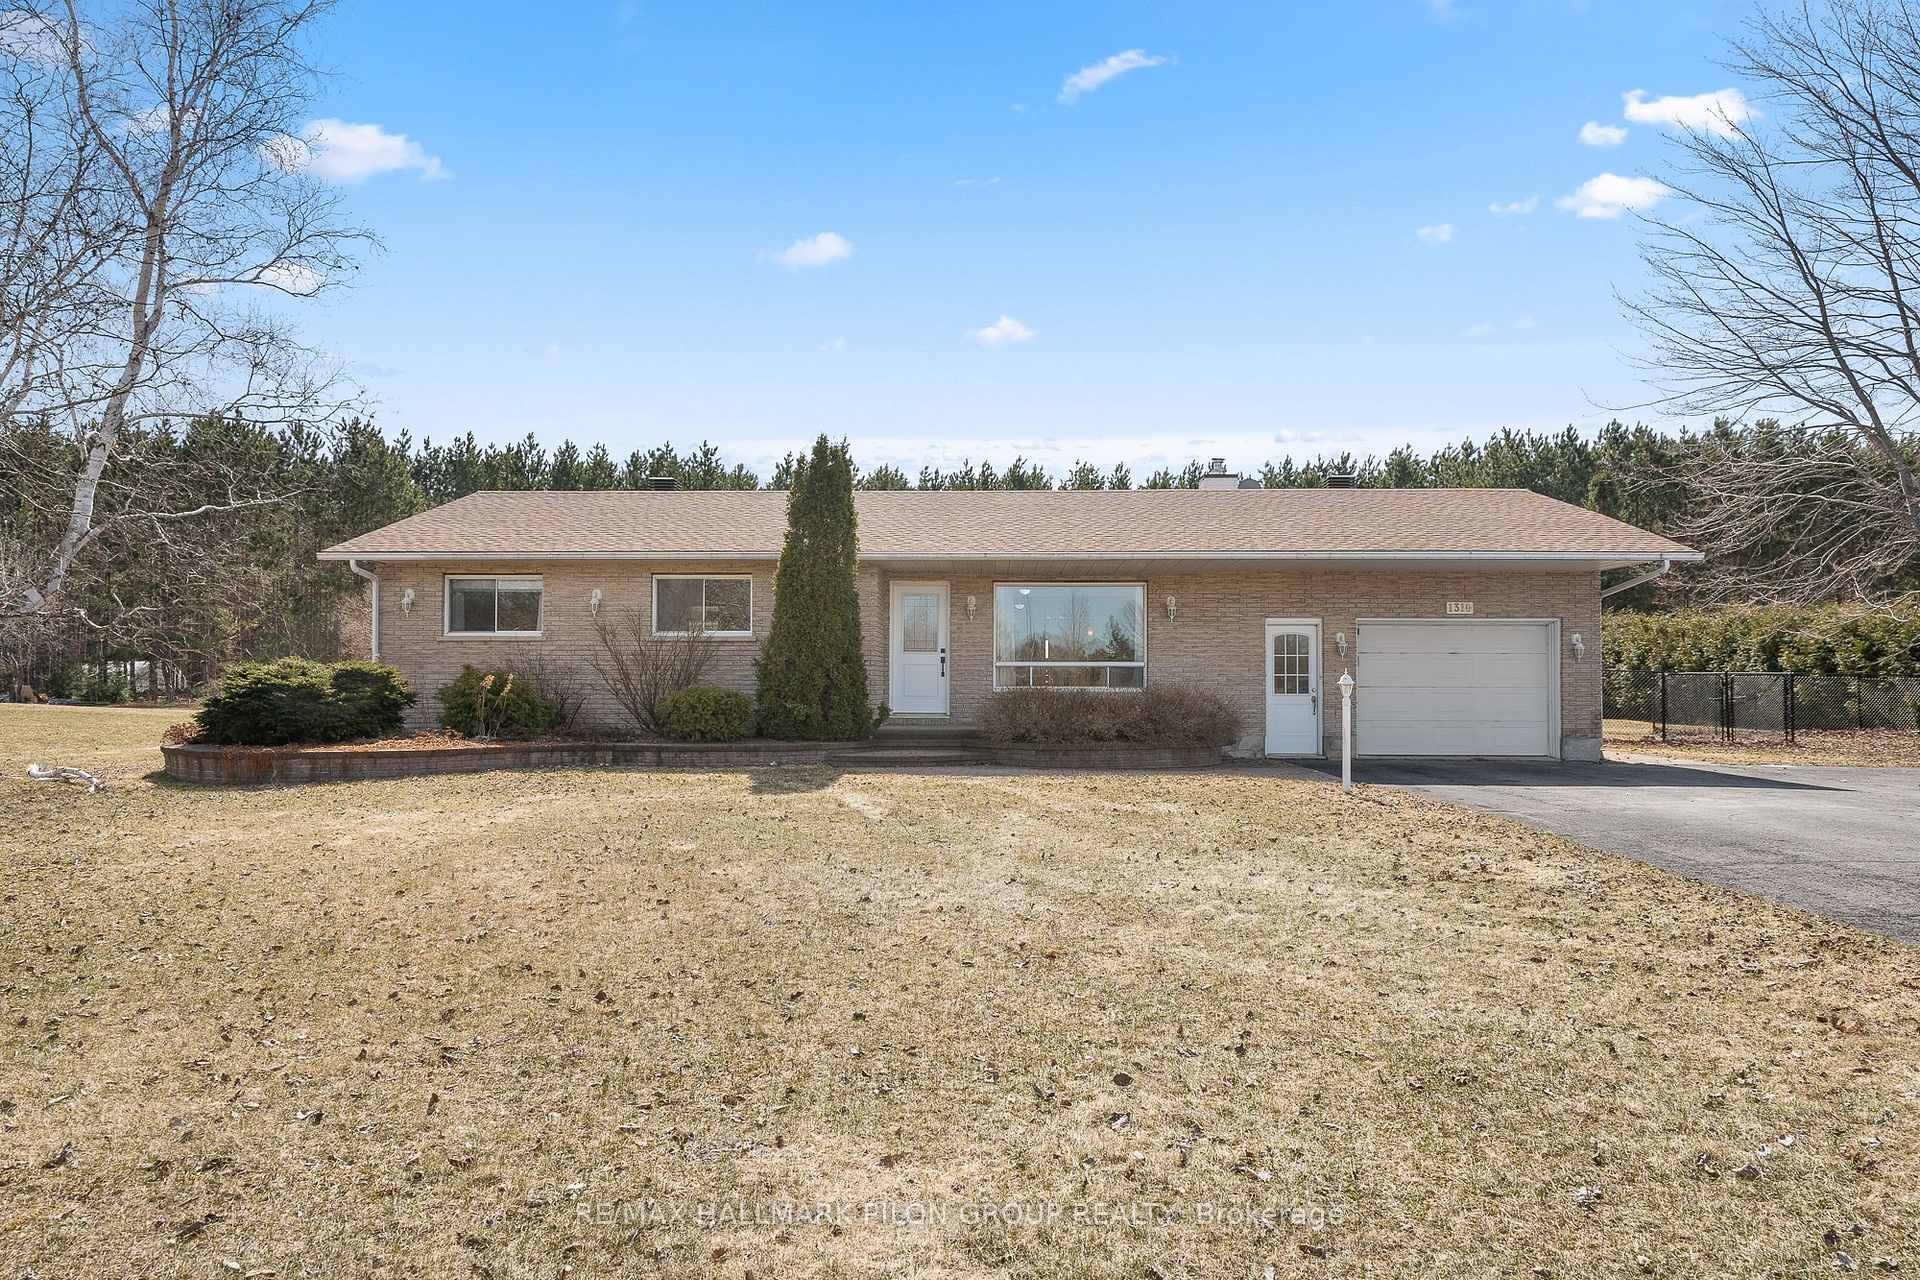
1310 Lacroix Road
1310 Lacroix Road
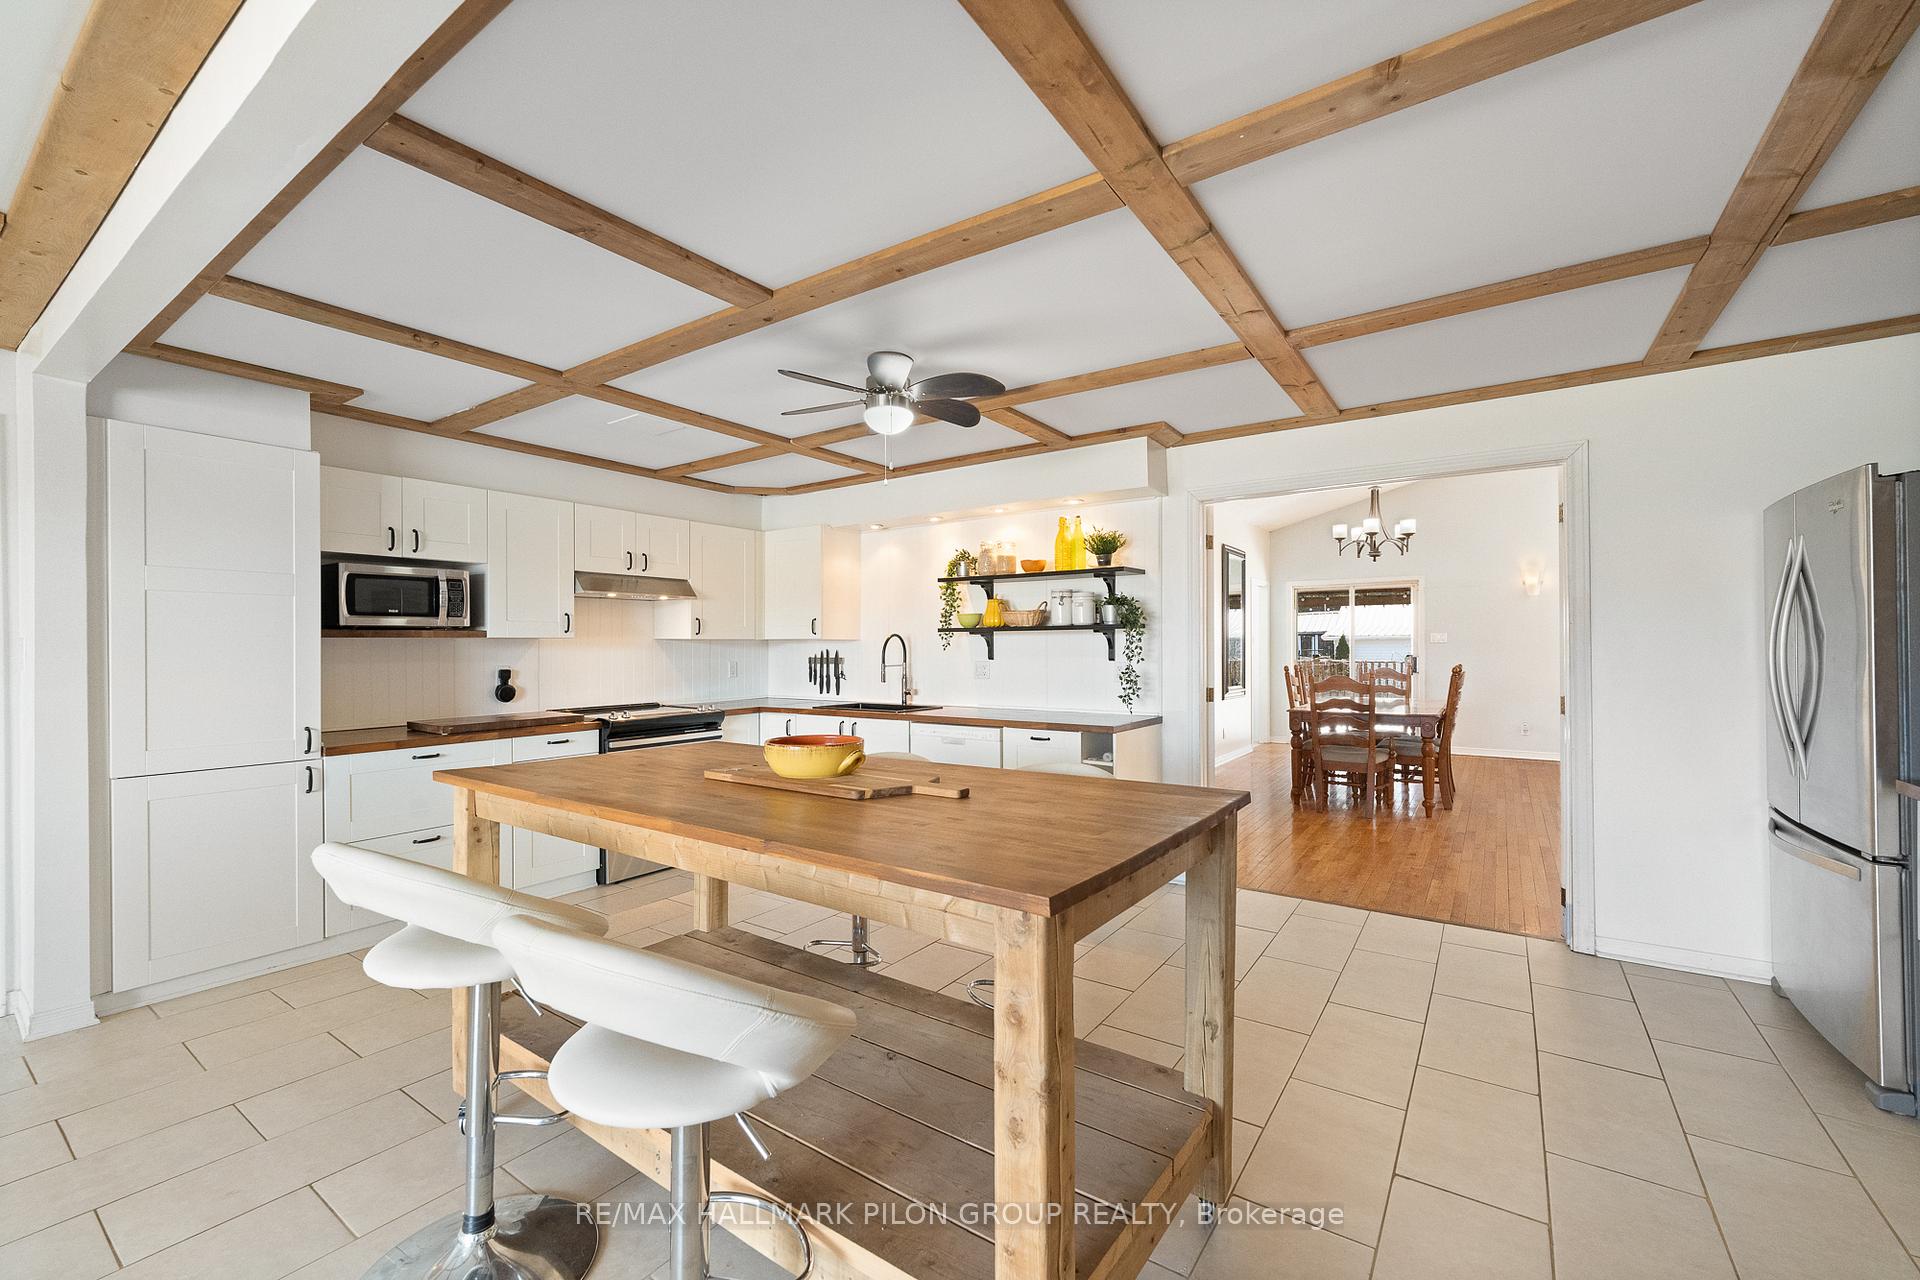 See all 30 photos
Property history
Facts and features
- BasementFinished
- Water, sewerWell, septic
- HeatingForced air
- CoolingCentral air
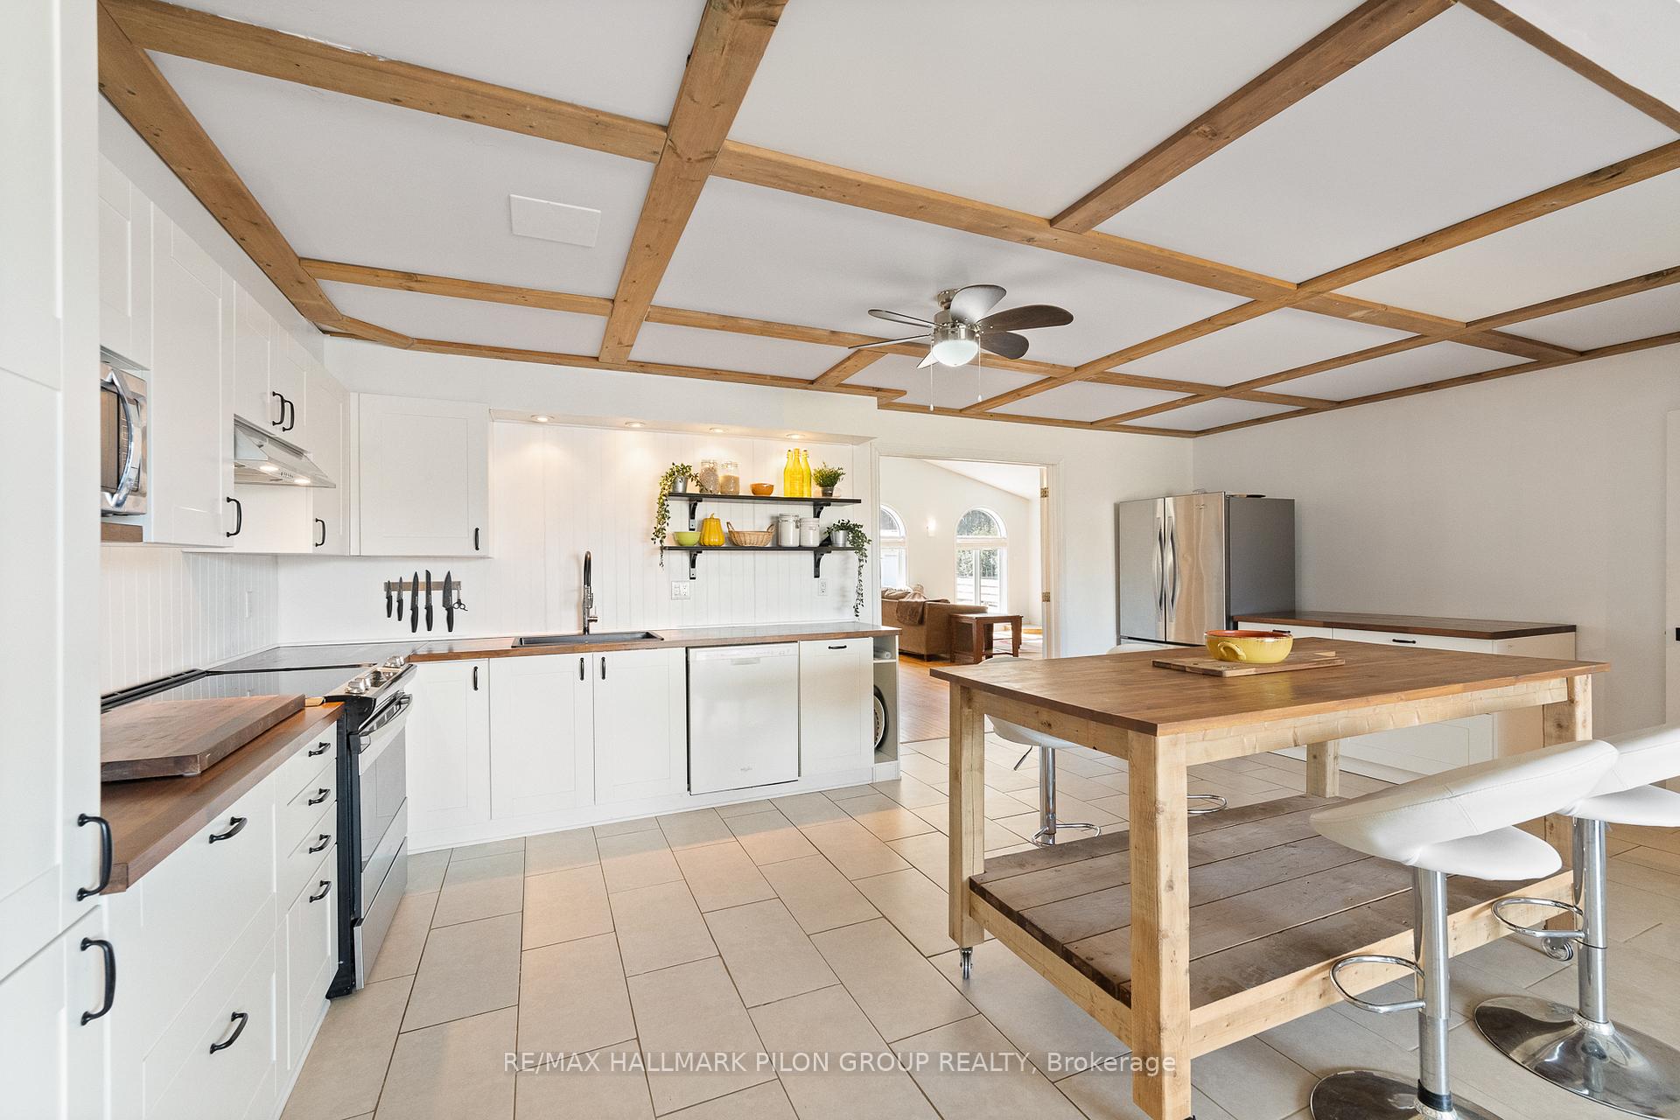
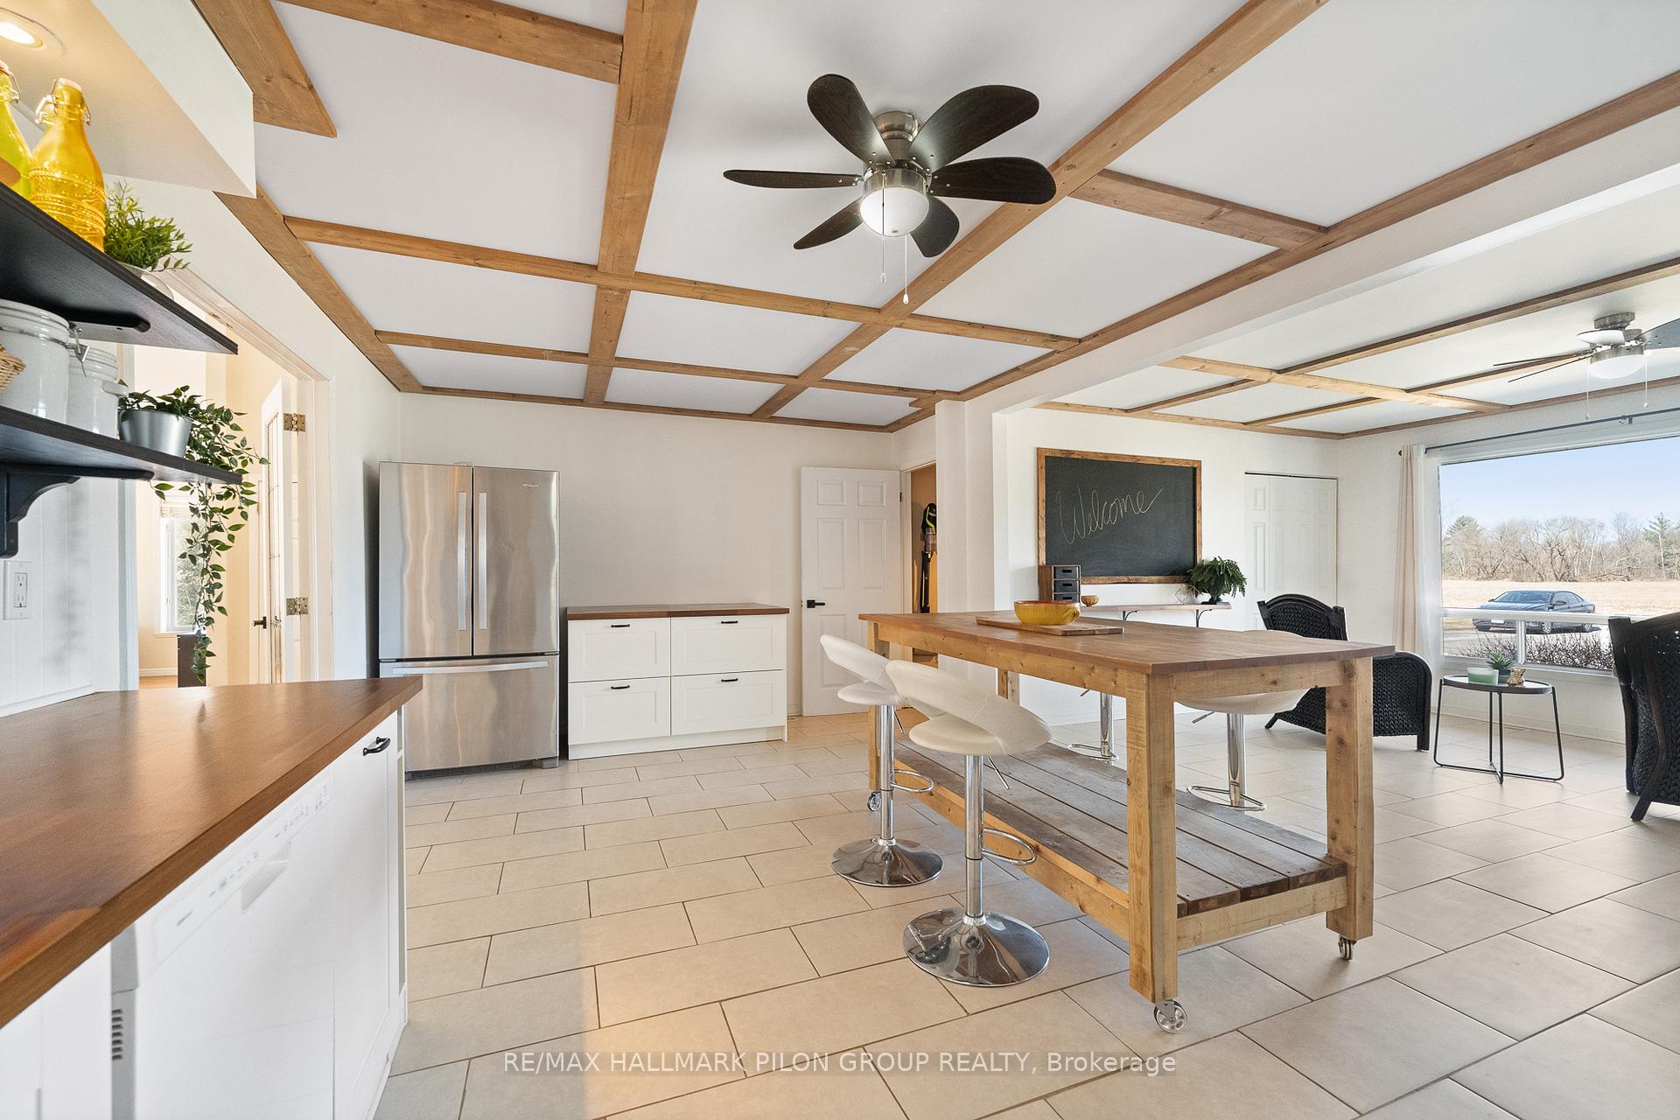
- Second kitchen
- Fireplace
- Central air
The homeDetached, Bungalow, Full, finished
- Type: Detached
- Style: Bungalow
- Basement: Full, finished
InsideFireplace Yes, electric, wood, Water heater owned, in-law suite, Rooms above ground 20
- Fireplace: Yes, electric, wood
- Features: Water heater owned, in-law suite
- Rooms above ground: 20
- Rooms in the basement: 0
- Bedrooms: 3 + 3 in the basement
- Bathrooms: 4
- Kitchens: 2
- Family room: Yes
Outside and lotBrick, Asphalt shingle, Concrete
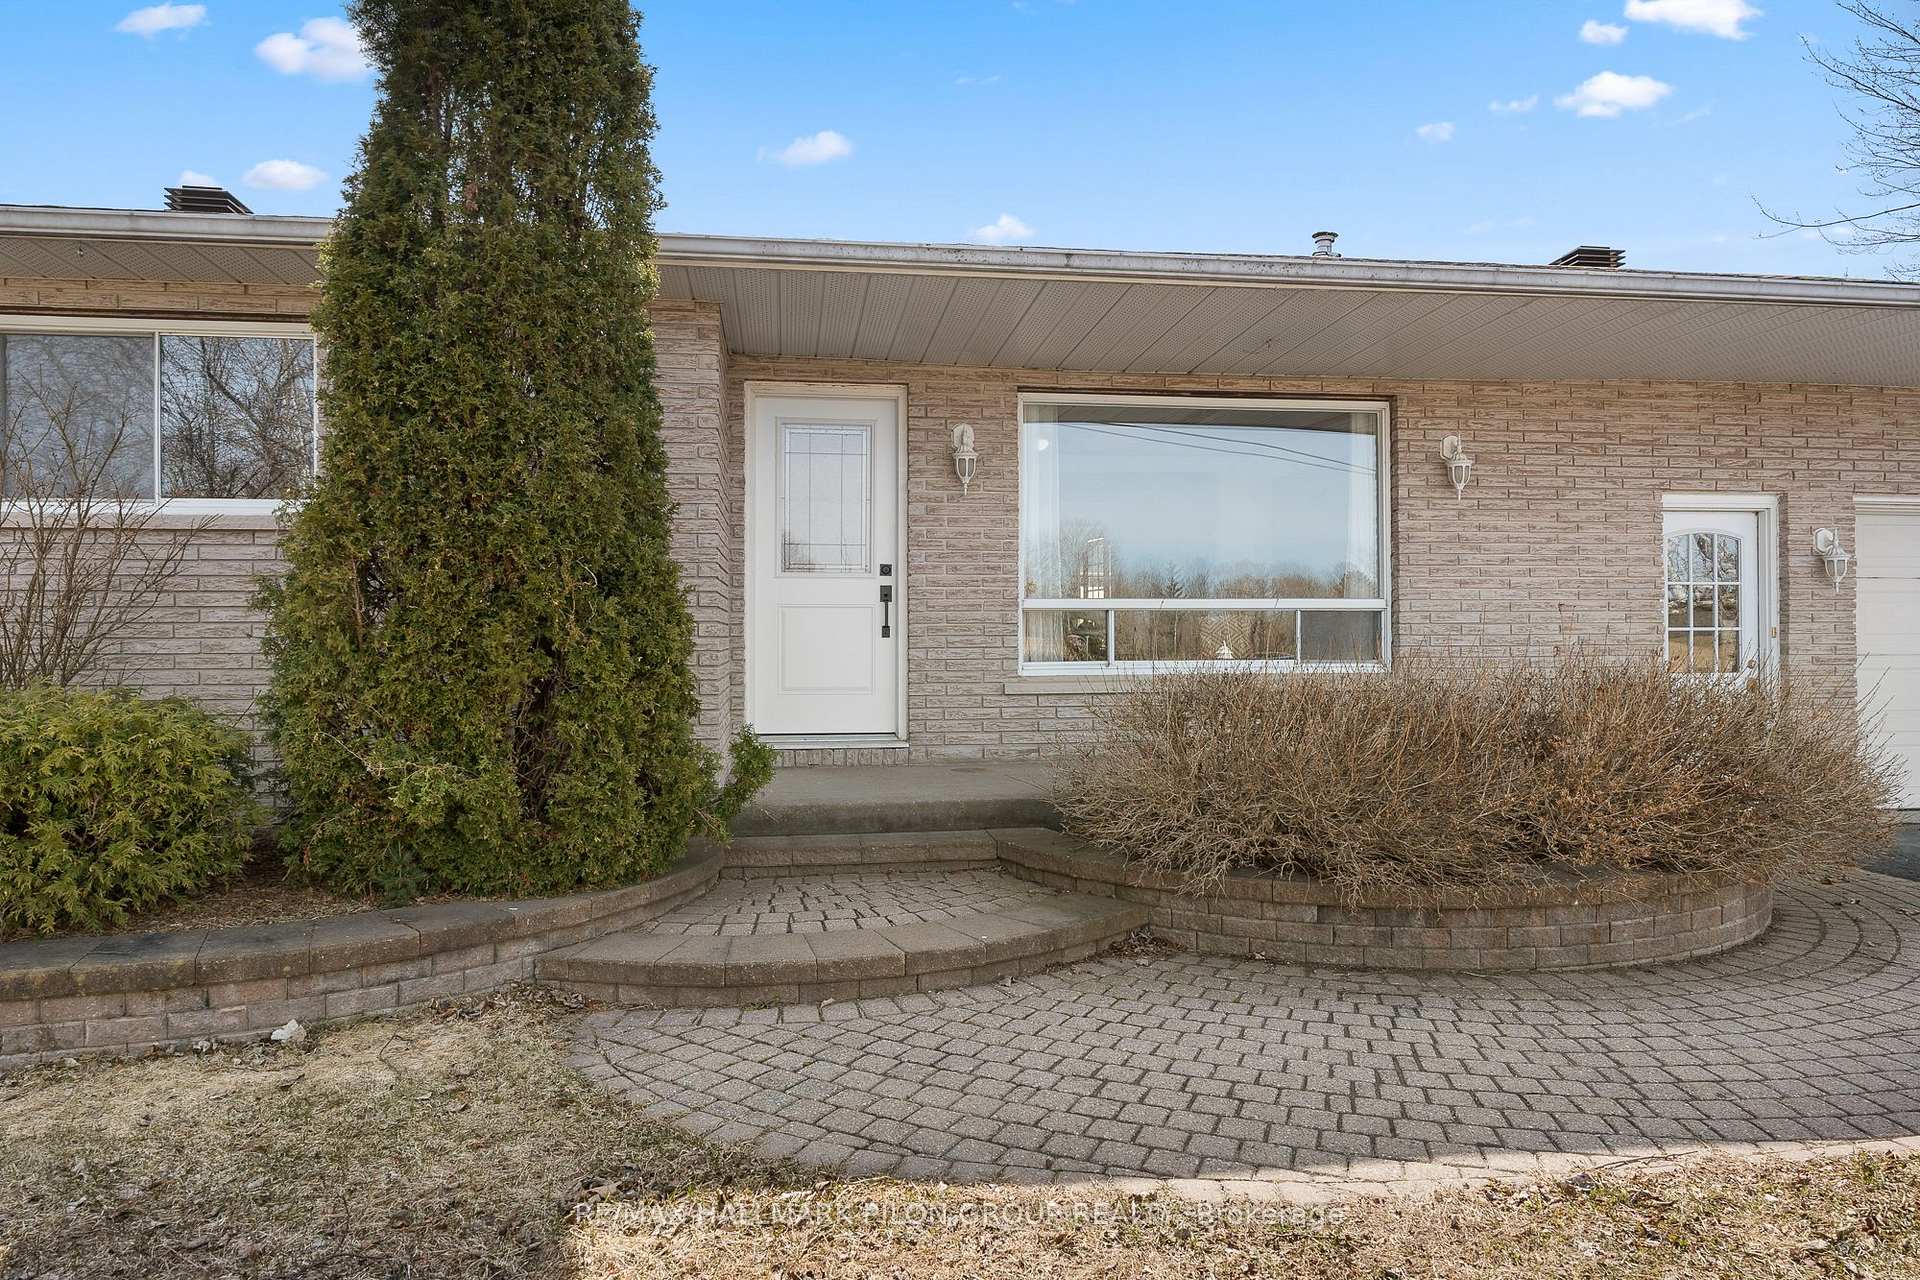
- Exterior: Brick
- Roof: Asphalt shingle
- Foundation: Concrete
- Features: Deck
- Size: 125.27 × 208.41 ft
- Zoning: Residential
Parking3 Garage, Attached, Private
- Spaces: 3 Garage
- Garage: Attached
- Driveway: Private
Heating, water and powerForced air, gas, Central air, Well
- Heating: Forced air, gas
- Cooling: Central air
- Water: Well
- Sewer: Septic
- Natural gas: Yes
Costs and taxesTaxes $5,186 a year
- Taxes, 2024: $5,186 a year
Included in the sale2 refrigerators, 2 stoves, dryer, washer, dishwasher
- Included: 2 refrigerators, 2 stoves, dryer, washer, dishwasher
NearbyGolf, wooded/treed
- Close to: Golf, wooded/treed
Listing detailsX11908757, Sold, Jan 6, 2025
- MLS® number: X11908757
- Status: Sold
- Listed on: Jan 6, 2025
- Days on market: 71
- Updated: Mar 18, 2025
- Possession: To Be Arranged
- Occupied by: Owner
- Listing brokerage: RE/MAX HALLMARK PILON GROUP REALTY
About this home
1310 Lacroix Road, Clarence-Rockland (Clarence/Rockland Twp), ON K0A 2A0
Client RemarksThis 6-bed, 4-bath bungalow offers an impressive 4800 sqft of living space, providing ample room for your whole family. Situated on an expansive lot w/no front or rear neighbours, privacy & tranquility are yours to enjoy. The open-concept kitchen w/lrg eating area is newly renovated. The main lvl is thoughtfully designed w/convenience in mind, featuring family room w/wood FP, a home office, laundry rm, & 3 lrg beds w/bath. The primary bed offers WIC, FP, & ensuite. Step out onto the deck w/gazebo, where you can soak in the serene views of the private yard, complete w/pond & massive fully insulated garage. The LL presents a versatile 1-bed in-law suite w/separate entrance, open concept kitchen & LR, & 3pc bath. Additionally, the LL boasts a rec-rm, 2 more beds, & another 4pc bath. With its flexible layout & abundant amenities, this property presents a perfect opportunity for a multi-generational family seeking a harmonious blend of comfort, convenience, and countryside charm., Flooring: Hardwood, Ceramic, Laminate
Ask about this home
A HOMEH agent will answer your questions about this home.
Around this home
Schools nearby
School rating, out of 10.
Helpful calculators
Your HOMEH agent

"I would see it this week."